
1461 Erbmill Lane Ottawa, Ontario K0A 2P0

$1,349,000
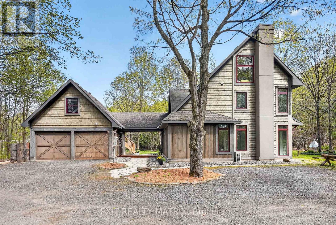
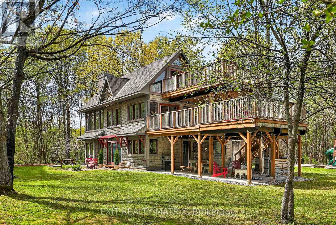
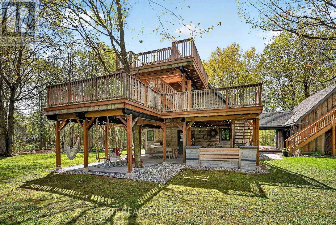
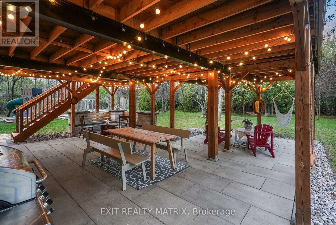
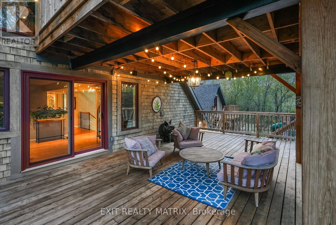
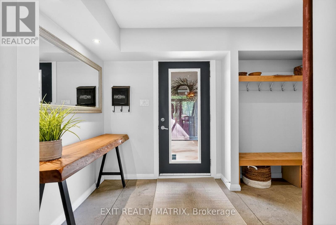
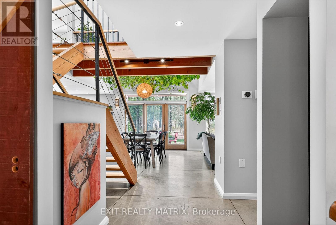
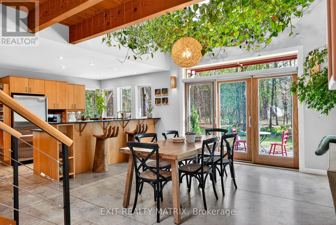
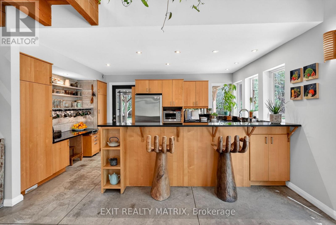
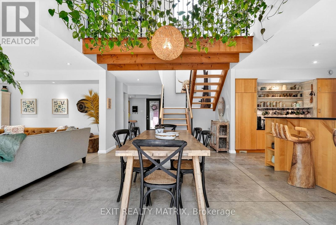
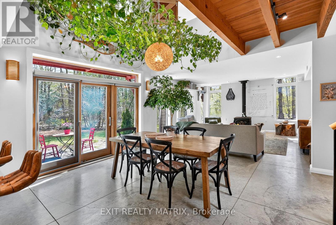
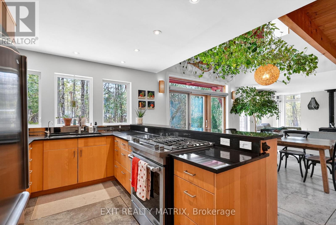
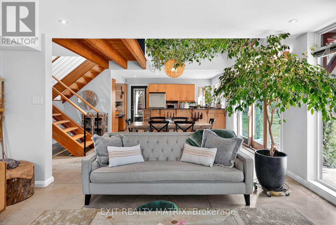
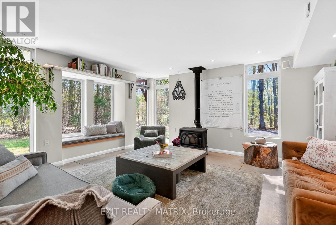
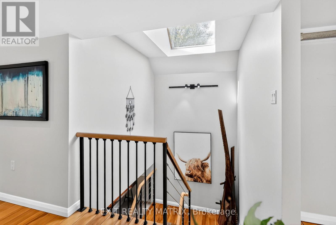
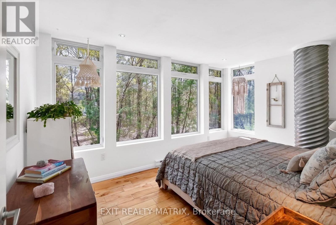
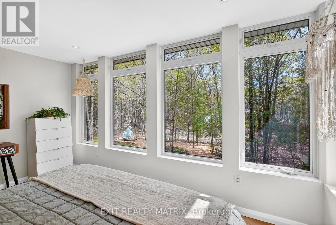
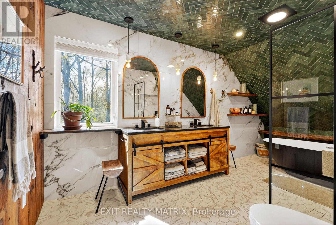
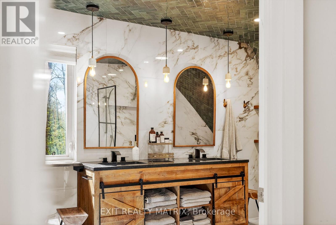
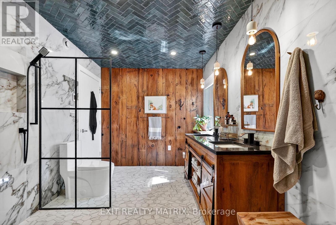
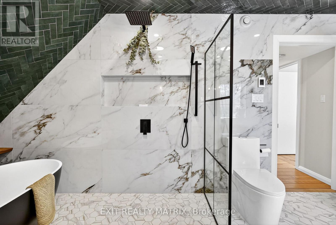
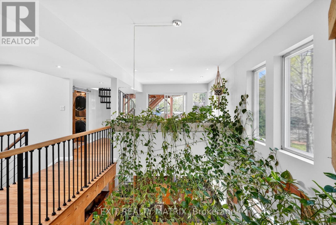
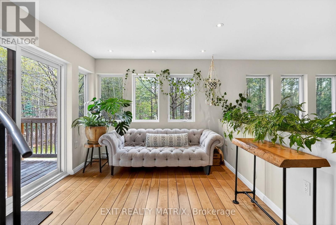
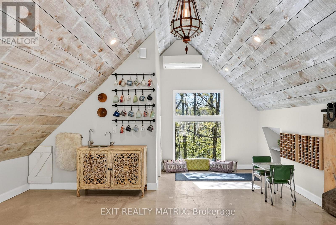
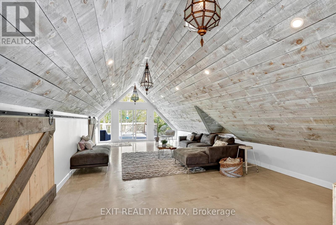
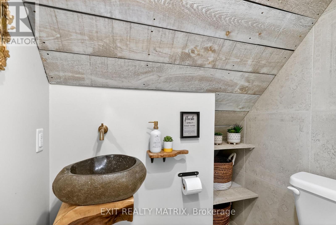
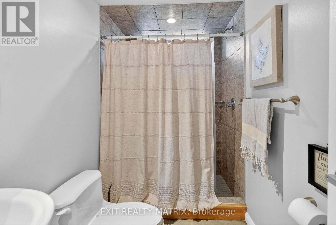
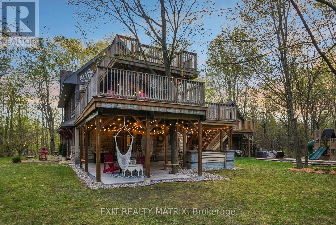
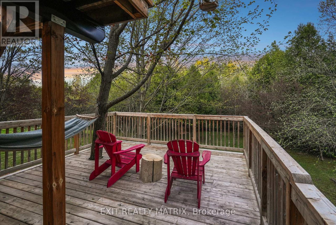
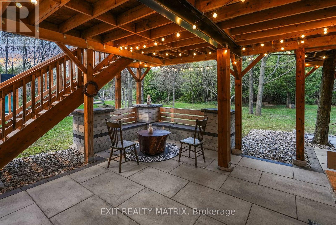
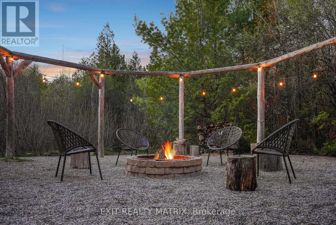
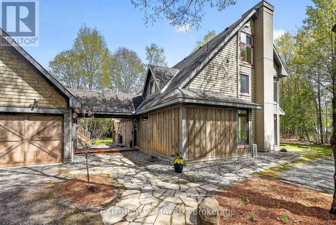
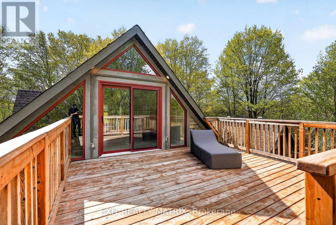
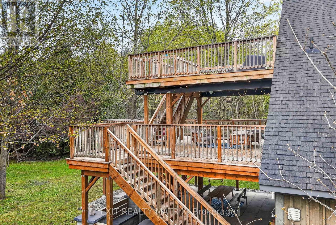
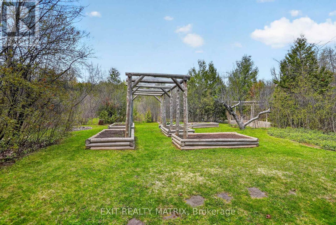
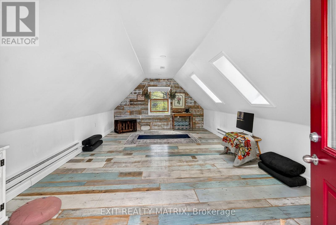
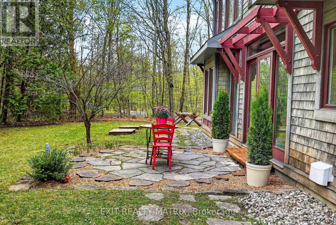
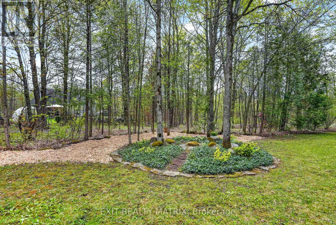
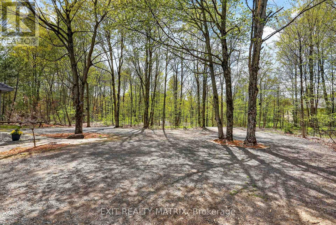
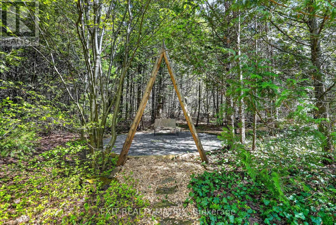
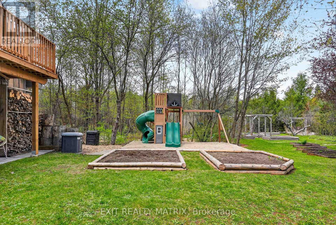
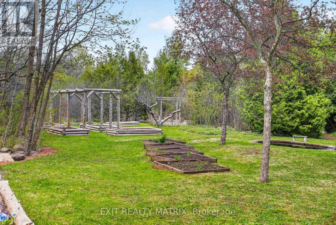
Roald Dahl wrote "those who don't believe in magic will never find it." With every intentionally-created detail both inside & out, this place will make you believe. Built by an architect on a 2-acre treed oasis & on a quiet cul-de-sac just 20 mins from the city, this immaculate & truly one-of-a-kind passive-solar home feels like a refuge for the mind, body & soul. Once home to the beloved Yoga Attic and showcased in magazines, the entire property has been described countless times as "magical," and was once characterized as "heaven on earth." The home truly evokes a sense of serenity & calm, with a seamless transition from outside to in: sight lines to the trees, an abundance of light and natural materials at every turn. At the heart of the home, a two-storey dining room w/ a living ceiling draws your gaze up to the awe-inspiring loft overhead, which lures you further to the jaw-dropping bath, fully updated w/ a Pinterest-worthy & nature-inspired design. A peaceful 3rd-storey hideaway w/ its own 2-piece bath & beautiful pine ceilings makes the perfect couple's escape OR could become your very own retreat space. Outside, the magic continues, with a professionally designed patio and 2 levels of spacious decks that offer unmatched views of the mature fruit trees & gardens throughout the property. Tucked away at the back of the property and just beyond the adorable pond & numerous garden boxes, a custom-built pergola surrounds a large fire pit, ready for your fireside gatherings under the stars. The double garage has its very own oasis overhead as well, w/ a stunning finished loft that is perfect for guests or your entrepreneurial visions. With energy-efficient in-floor radiant heating, a standby generator & a cozy wood stove in the living room, the home offers year-round warmth & peace of mind. (id:59524)
Property Details
| MLS® Number | X13141136 |
| Property Type | Single Family |
| Community Name | 1605 - Osgoode Twp North of Reg Rd 6 |
| AmenitiesNearBy | Golf Nearby |
| CommunityFeatures | School Bus |
| EquipmentType | Propane Tank |
| Features | Cul-de-sac, Level Lot, Wooded Area, Flat Site, Lane, Lighting, Wheelchair Access, Level, Carpet Free |
| ParkingSpaceTotal | 22 |
| RentalEquipmentType | Propane Tank |
| Structure | Shed |
Building
| BathroomTotal | 3 |
| BedroomsAboveGround | 4 |
| BedroomsTotal | 4 |
| Age | 16 To 30 Years |
| Appliances | Water Heater - Tankless, Water Heater, Water Softener, Garage Door Opener Remote(s), Dishwasher, Dryer, Microwave, Range, Storage Shed, Washer, Refrigerator |
| BasementType | None |
| ConstructionStyleAttachment | Detached |
| CoolingType | Wall Unit |
| ExteriorFinish | Wood, Stucco |
| FireplacePresent | Yes |
| FireplaceTotal | 1 |
| FireplaceType | Woodstove |
| FoundationType | Slab, Insulated Concrete Forms |
| HalfBathTotal | 1 |
| HeatingFuel | Propane |
| HeatingType | Baseboard Heaters, Radiant Heat |
| StoriesTotal | 3 |
| SizeInterior | 2500 - 3000 Sqft |
| Type | House |
| UtilityPower | Generator |
| UtilityWater | Drilled Well |
Parking
| Attached Garage | |
| Garage |
Land
| Acreage | No |
| LandAmenities | Golf Nearby |
| LandscapeFeatures | Landscaped |
| Sewer | Septic System |
| SizeDepth | 461 Ft ,6 In |
| SizeFrontage | 173 Ft ,10 In |
| SizeIrregular | 173.9 X 461.5 Ft |
| SizeTotalText | 173.9 X 461.5 Ft|1/2 - 1.99 Acres |
| SurfaceWater | Pond Or Stream |
| ZoningDescription | Rr2 |
Rooms
| Level | Type | Length | Width | Dimensions |
|---|---|---|---|---|
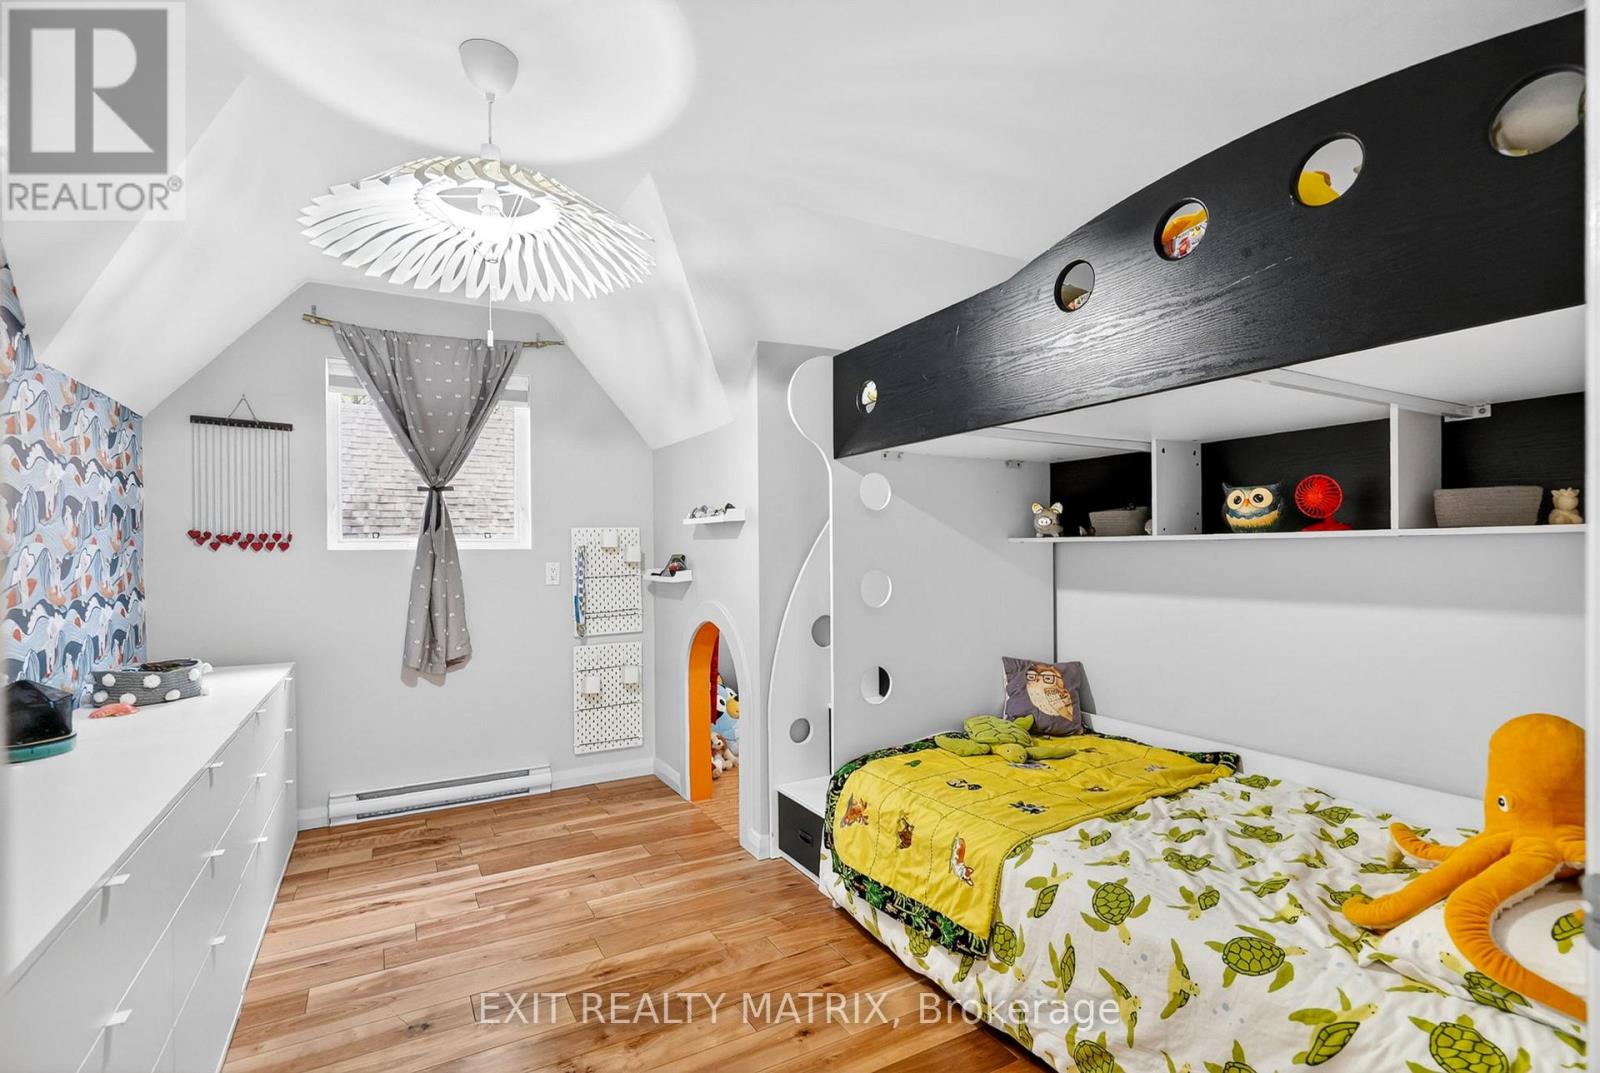
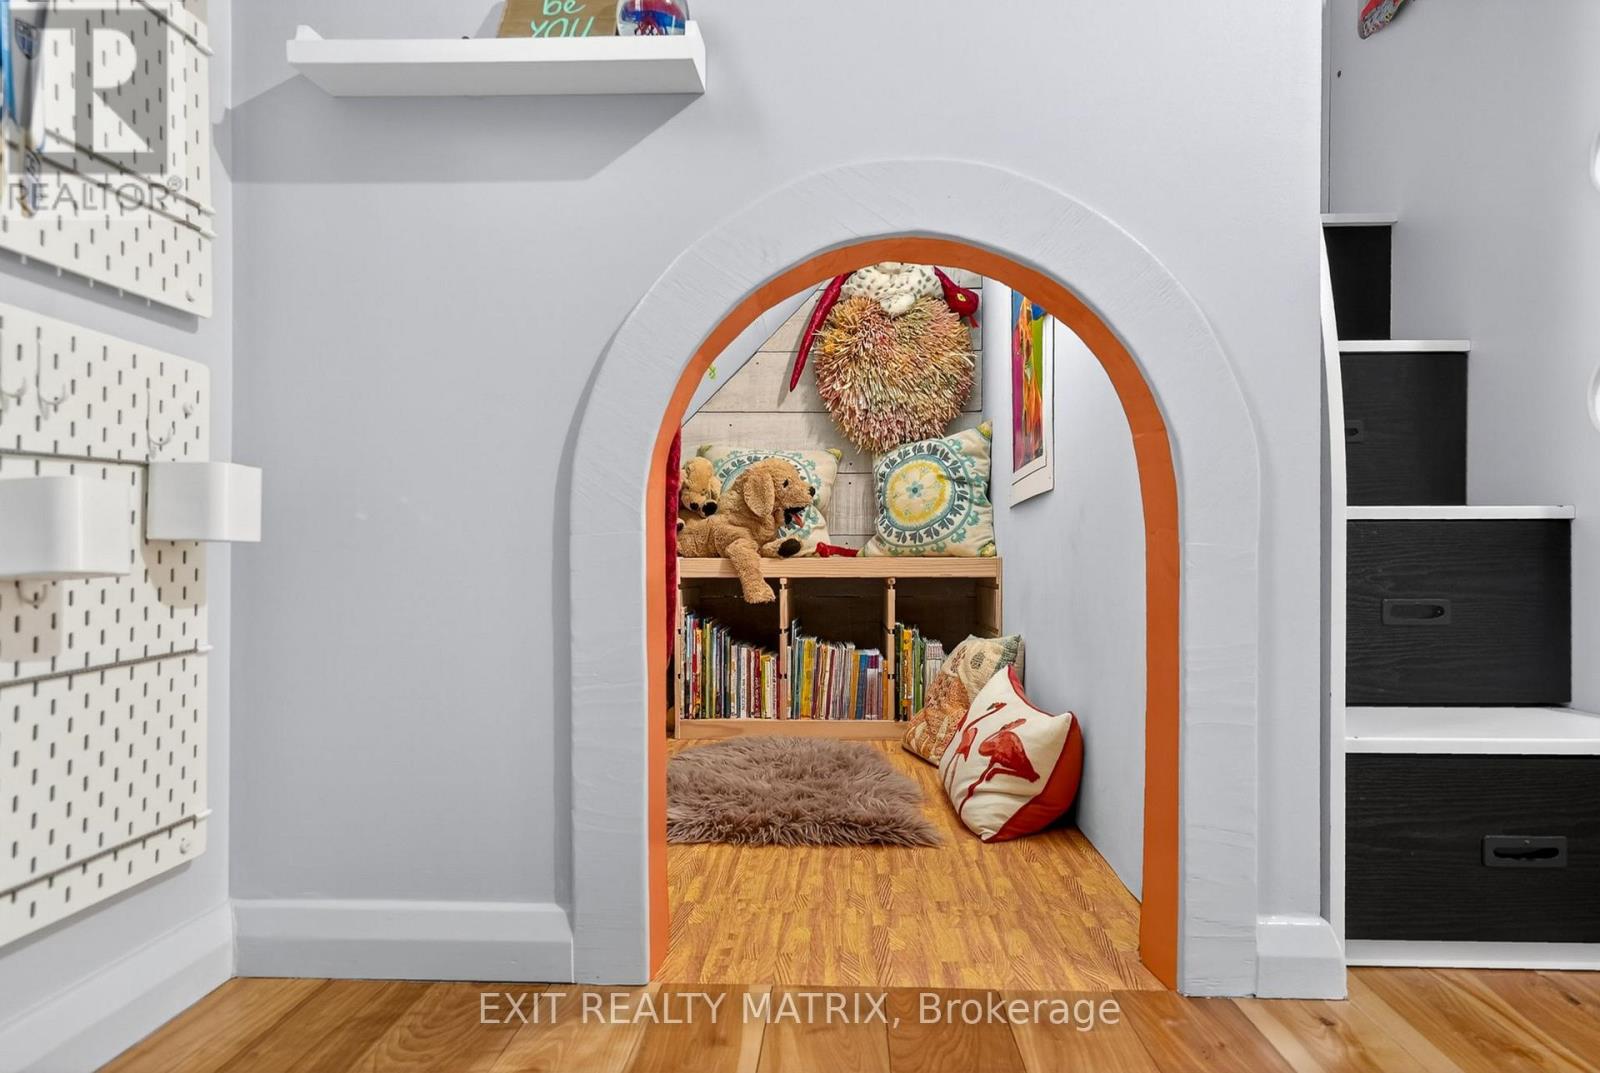
| Second Level | Bedroom 2 | 4.4 m | 2.86 m | 4.4 m x 2.86 m |
| Second Level | Bedroom 3 | 3.97 m | 3.44 m | 3.97 m x 3.44 m |
| Second Level | Loft | 4.73 m | 3.17 m | 4.73 m x 3.17 m |
| Second Level | Bathroom | 5.24 m | 2.52 m | 5.24 m x 2.52 m |
| Third Level | Bathroom | 2.24 m | 1.74 m | 2.24 m x 1.74 m |
| Third Level | Primary Bedroom | 11.38 m | 5.24 m | 11.38 m x 5.24 m |
| Main Level | Living Room | 4.79 m | 4.48 m | 4.79 m x 4.48 m |
| Main Level | Dining Room | 6.72 m | 3.75 m | 6.72 m x 3.75 m |
| Main Level | Kitchen | 4.74 m | 3.15 m | 4.74 m x 3.15 m |
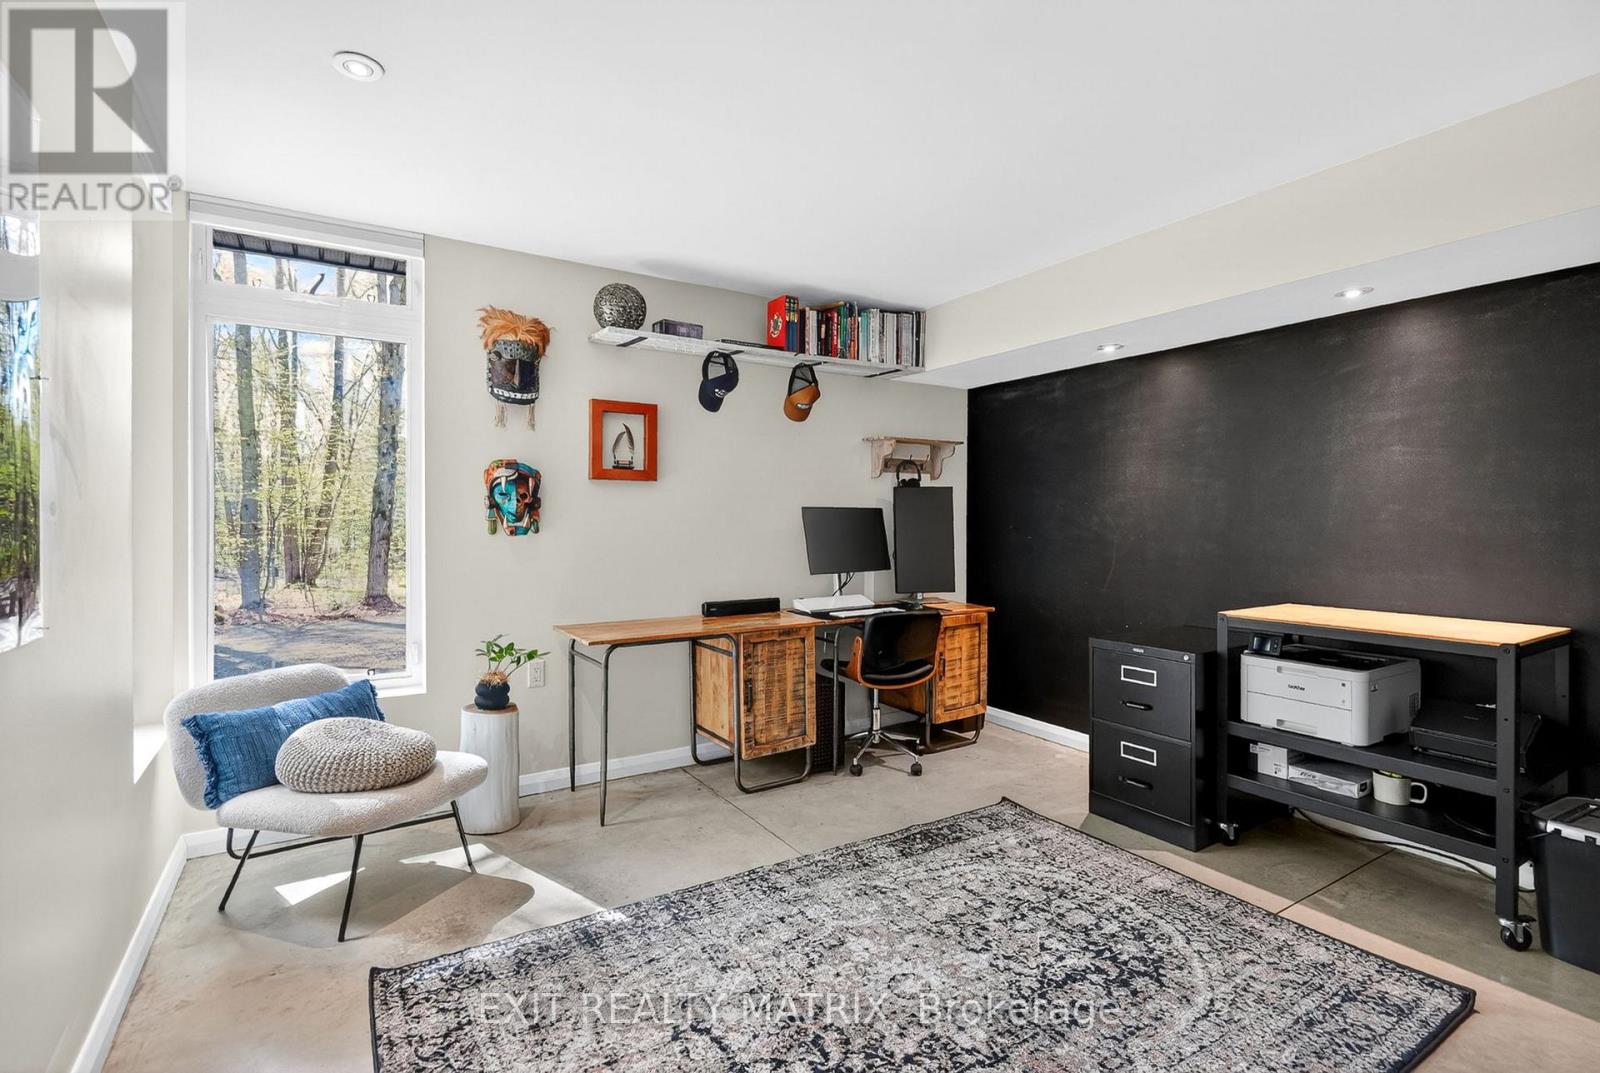
| Main Level | Bedroom | 4.01 m | 3.38 m | 4.01 m x 3.38 m |
| Main Level | Bathroom | 2.83 m | 1.62 m | 2.83 m x 1.62 m |
Utilities
| Cable | Available |
| Electricity | Installed |

Get 20+ years of home-buying secrets I’ve used with over 500 clients, so you can get your dream home for the price you want
Access For FreeInterested?
Contact us for more information about this listing.
"*" indicates required fields

The trademarks REALTOR®, REALTORS®, and the REALTOR® logo are controlled by The Canadian Real Estate Association (CREA) and identify real estate professionals who are members of CREA. The trademarks MLS®, Multiple Listing Service® and the associated logos are owned by The Canadian Real Estate Association (CREA) and identify the quality of services provided by real estate professionals who are members of CREA. The trademark DDF® is owned by The Canadian Real Estate Association (CREA) and identifies CREA's Data Distribution Facility (DDF®)
May 26 2026 08:55:18
Exit Realty Matrix