
146 Marrissa Avenue Ottawa, Ontario K1J 0A6

$659,900
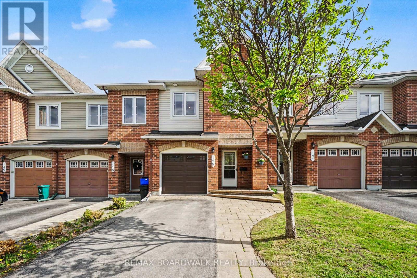
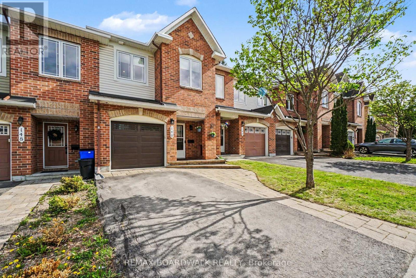
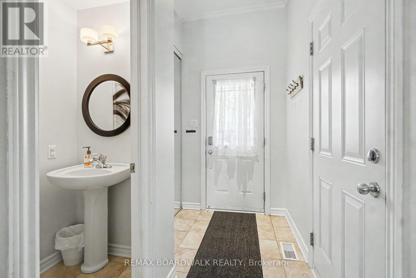
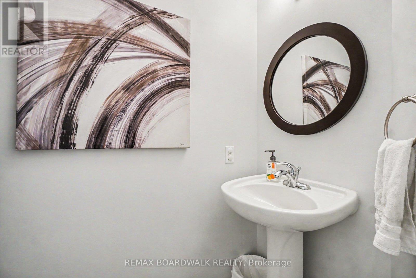
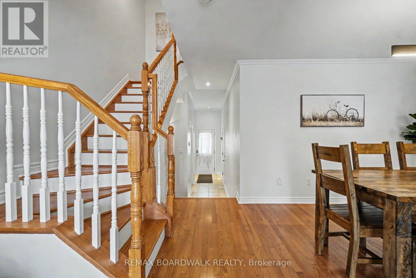
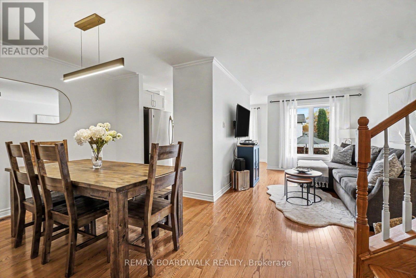
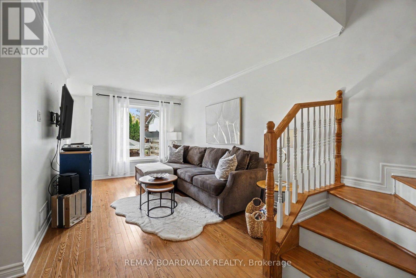
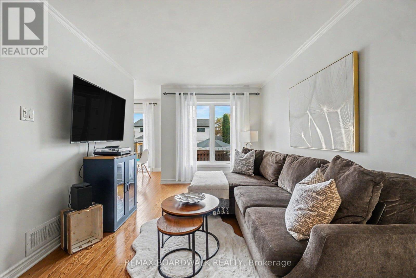
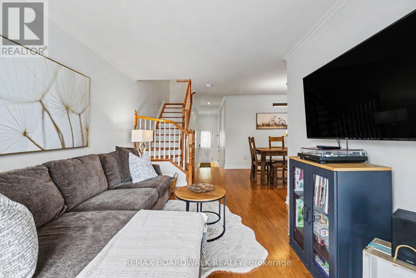
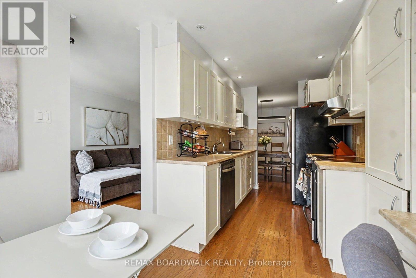
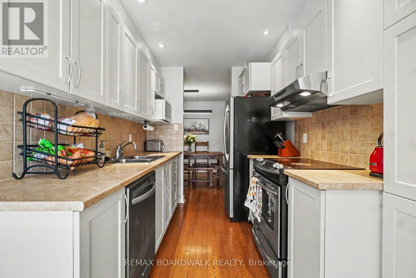
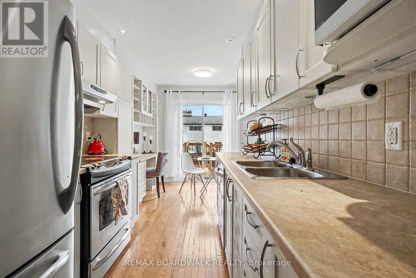
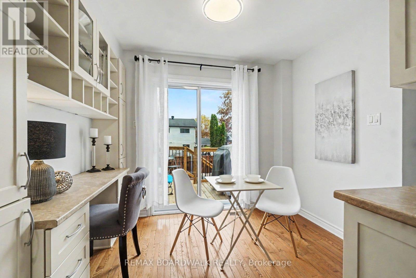
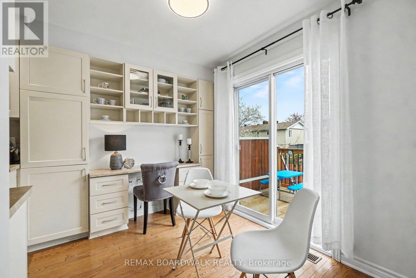
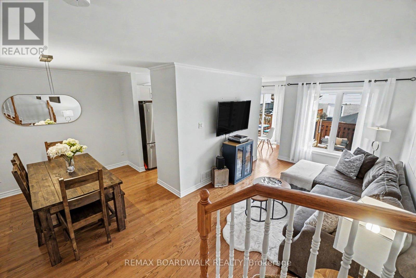
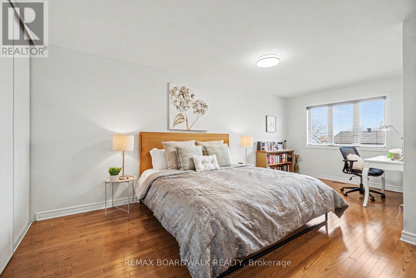
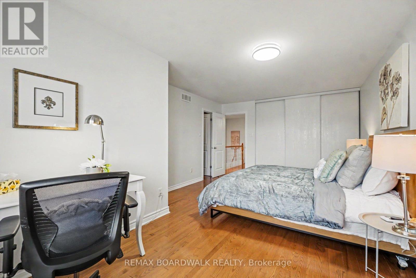
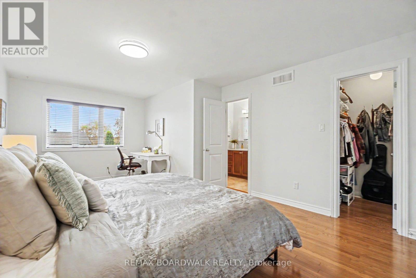
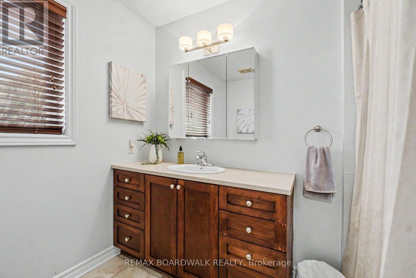
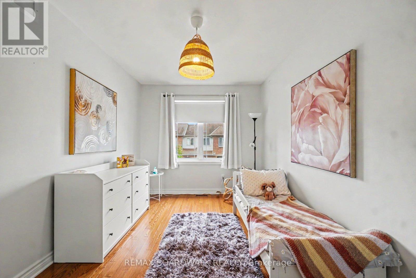
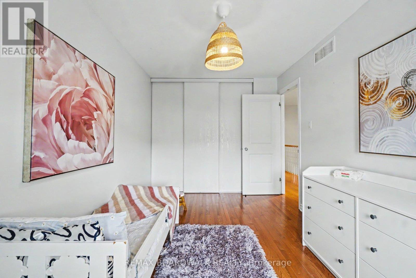
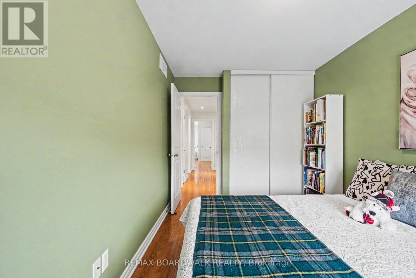
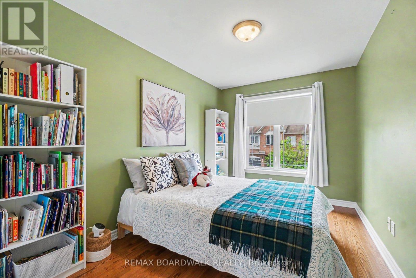
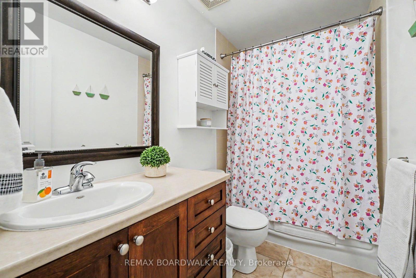
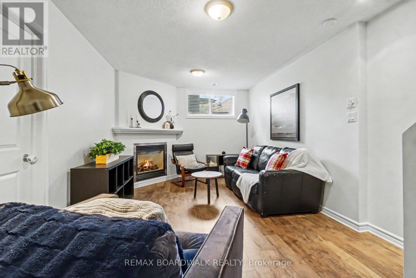
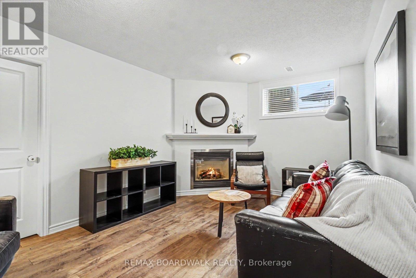
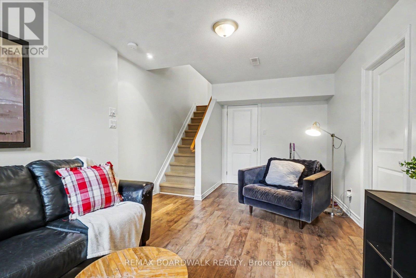
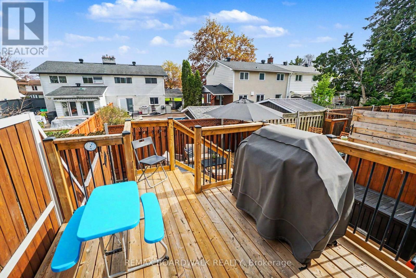
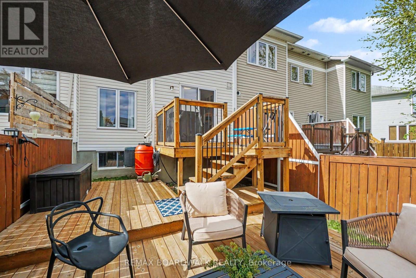
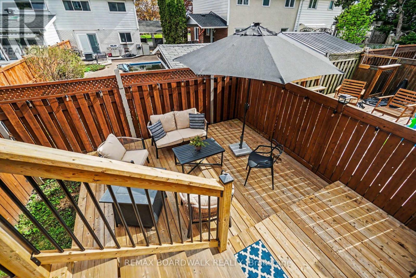
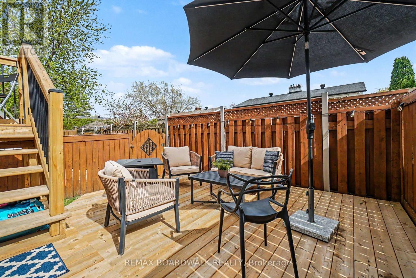
A rare opportunity to own a wonderful townhome nestled in the desirable Beacon Hill South community! This incredibly spacious 3 bedroom, 2.5 bathroom home has wonderful curb appeal with a sophisticated interlock walkway to the front entry. Hardwood and tile throughout main and 2nd floor. L-shaped living/dining area. Eat-in Galley style kitchen offers plenty of counter space and cabinetry. Off the kitchen, access your fabulous tiered deck perfect for BBQs with family and friends! Take the stairs to the 3 generous sized bedrooms and family bath. The large primary bedroom includes walk-in closet as well as an additional wall of closet space, 4 piece ensuite and cozy office space! In the basement you will find a lovely family/rec room complete with gas fireplace. Laundry, storage and 3 piece rough-in are also located on this level. Close to shopping, transit, schools, CSIS and a short drive to downtown Ottawa. This home is a must see!! (id:59524)
Property Details
| MLS® Number | X13140642 |
| Property Type | Single Family |
| Neigbourhood | Beacon Hill South |
| Community Name | 2107 - Beacon Hill South |
| ParkingSpaceTotal | 2 |
| Structure | Deck |
Building
| BathroomTotal | 3 |
| BedroomsAboveGround | 3 |
| BedroomsTotal | 3 |
| Amenities | Fireplace(s) |
| Appliances | Dishwasher, Dryer, Freezer, Hood Fan, Water Heater, Stove, Washer, Window Coverings, Refrigerator |
| BasementDevelopment | Partially Finished |
| BasementType | Full (partially Finished) |
| ConstructionStyleAttachment | Attached |
| CoolingType | Central Air Conditioning |
| ExteriorFinish | Brick, Vinyl Siding |
| FireplacePresent | Yes |
| FoundationType | Poured Concrete |
| HalfBathTotal | 1 |
| HeatingFuel | Natural Gas |
| HeatingType | Forced Air |
| StoriesTotal | 2 |
| SizeInterior | 1500 - 2000 Sqft |
| Type | Row / Townhouse |
| UtilityWater | Municipal Water |
Parking
| Attached Garage | |
| Garage |
Land
| Acreage | No |
| FenceType | Fenced Yard |
| LandscapeFeatures | Landscaped |
| Sewer | Sanitary Sewer |
| SizeDepth | 83 Ft ,3 In |
| SizeFrontage | 18 Ft ,6 In |
| SizeIrregular | 18.5 X 83.3 Ft |
| SizeTotalText | 18.5 X 83.3 Ft |
Rooms
| Level | Type | Length | Width | Dimensions |
|---|---|---|---|---|
| Second Level | Primary Bedroom | 3.63 m | 3.31 m | 3.63 m x 3.31 m |
| Second Level | Bedroom 2 | 2.65 m | 3.64 m | 2.65 m x 3.64 m |
| Second Level | Bedroom 3 | 2.36 m | 3.78 m | 2.36 m x 3.78 m |
| Lower Level | Recreational, Games Room | 3 m | 5.51 m | 3 m x 5.51 m |
| Lower Level | Laundry Room | 2.01 m | 7.04 m | 2.01 m x 7.04 m |
| Main Level | Living Room | 2.91 m | 4.21 m | 2.91 m x 4.21 m |
| Main Level | Dining Room | 3.82 m | 3 m | 3.82 m x 3 m |
| Main Level | Kitchen | 2.2 m | 2.75 m | 2.2 m x 2.75 m |
https://www.realtor.ca/real-estate/29766521/146-marrissa-avenue-ottawa-2107-beacon-hill-south

Get 20+ years of home-buying secrets I’ve used with over 500 clients, so you can get your dream home for the price you want
Access For FreeInterested?
Contact us for more information about this listing.
"*" indicates required fields

The trademarks REALTOR®, REALTORS®, and the REALTOR® logo are controlled by The Canadian Real Estate Association (CREA) and identify real estate professionals who are members of CREA. The trademarks MLS®, Multiple Listing Service® and the associated logos are owned by The Canadian Real Estate Association (CREA) and identify the quality of services provided by real estate professionals who are members of CREA. The trademark DDF® is owned by The Canadian Real Estate Association (CREA) and identifies CREA's Data Distribution Facility (DDF®)
May 25 2026 11:56:31
RE/MAX Boardwalk Realty