
145 Arrowwood Drive Ottawa, Ontario K2S 2G3

$949,900
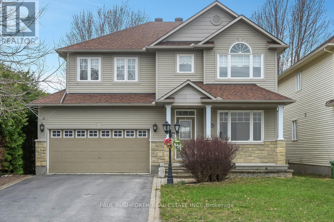
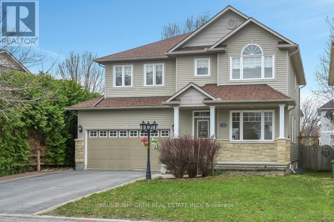
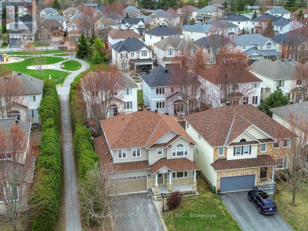
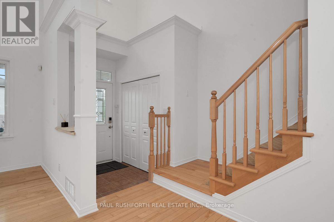
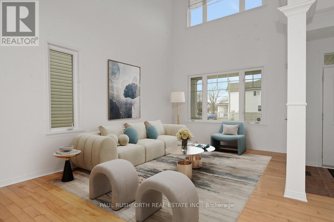
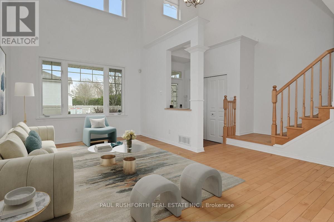
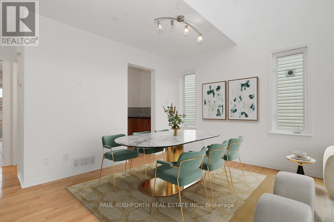
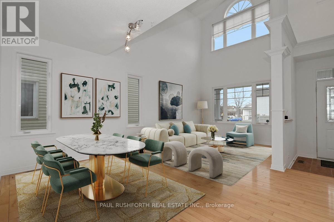
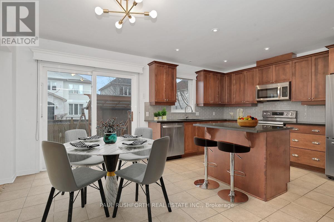
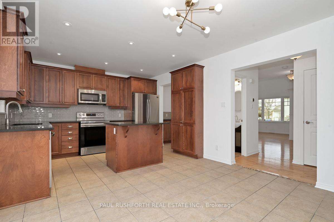
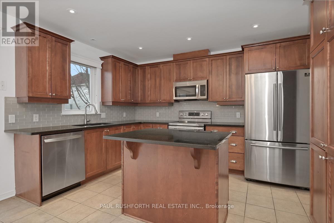
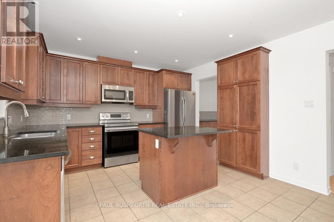
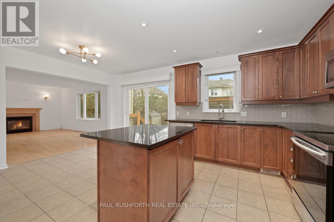
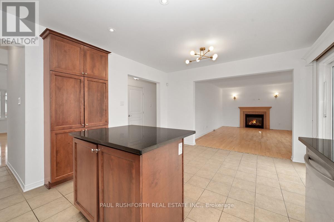
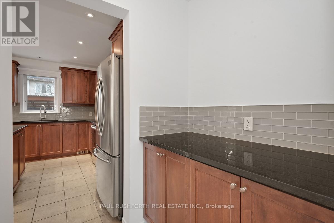
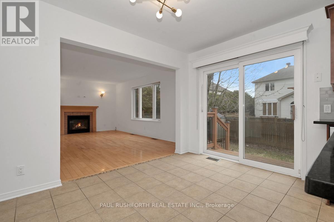
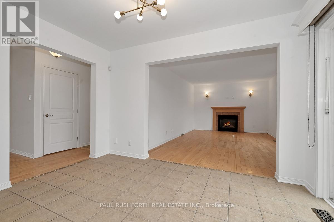
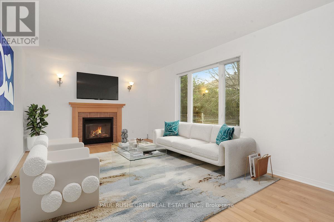
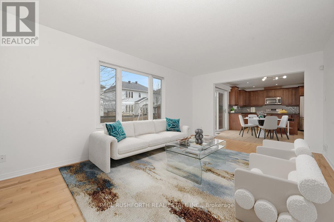
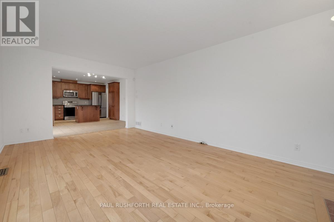
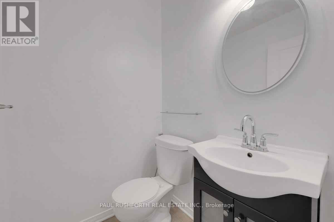
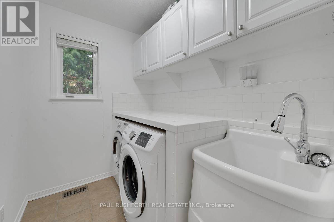
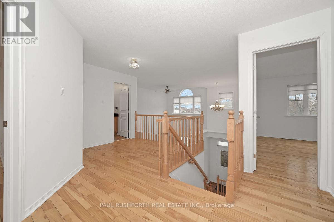
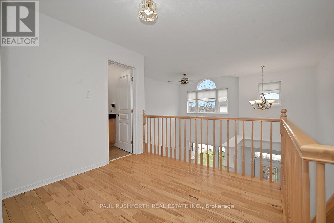
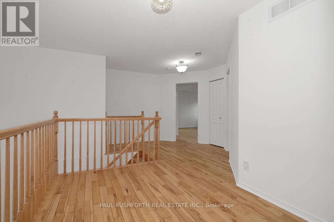
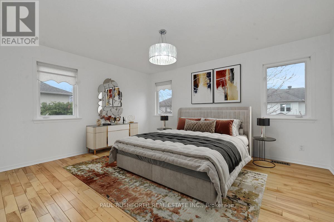
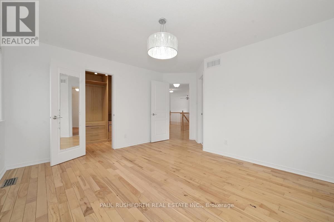
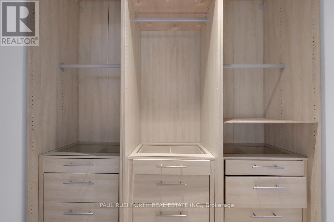
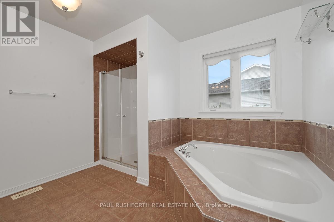
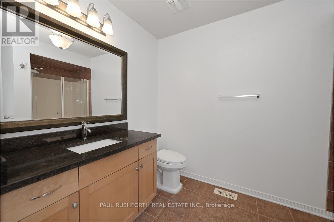
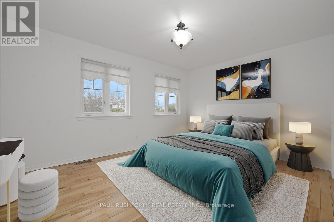
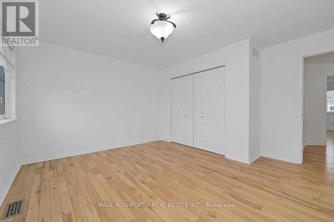
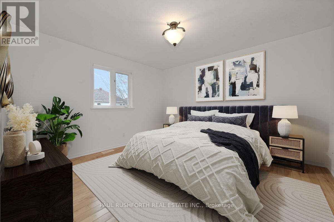
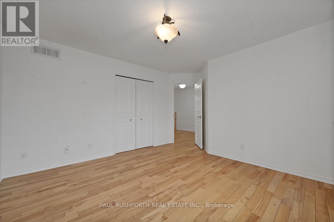
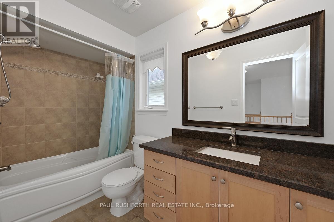
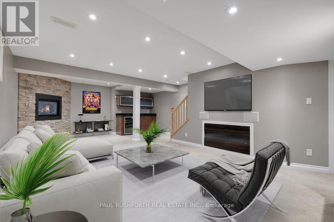
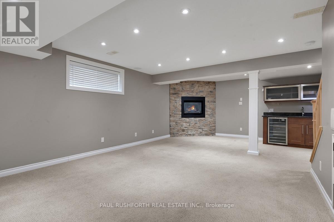
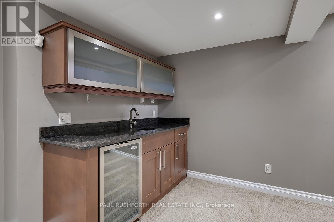
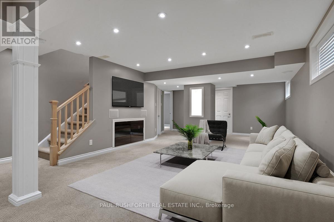
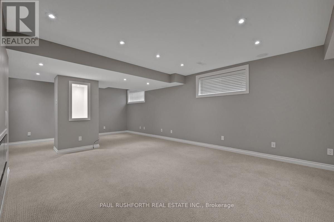
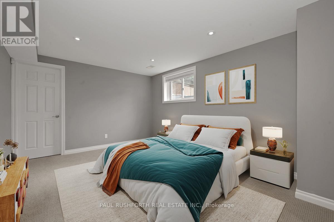
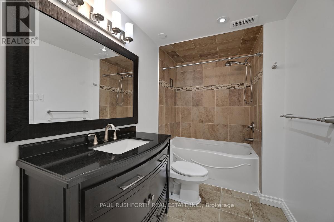

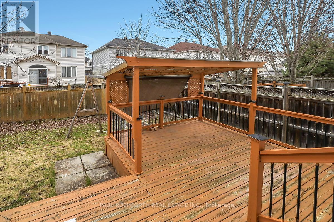
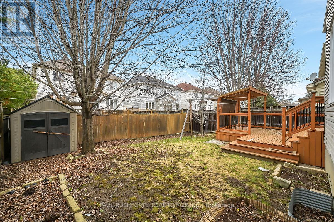
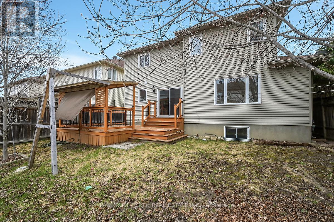
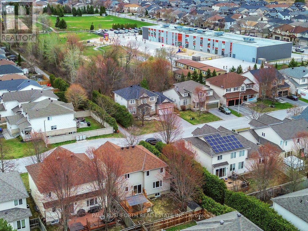
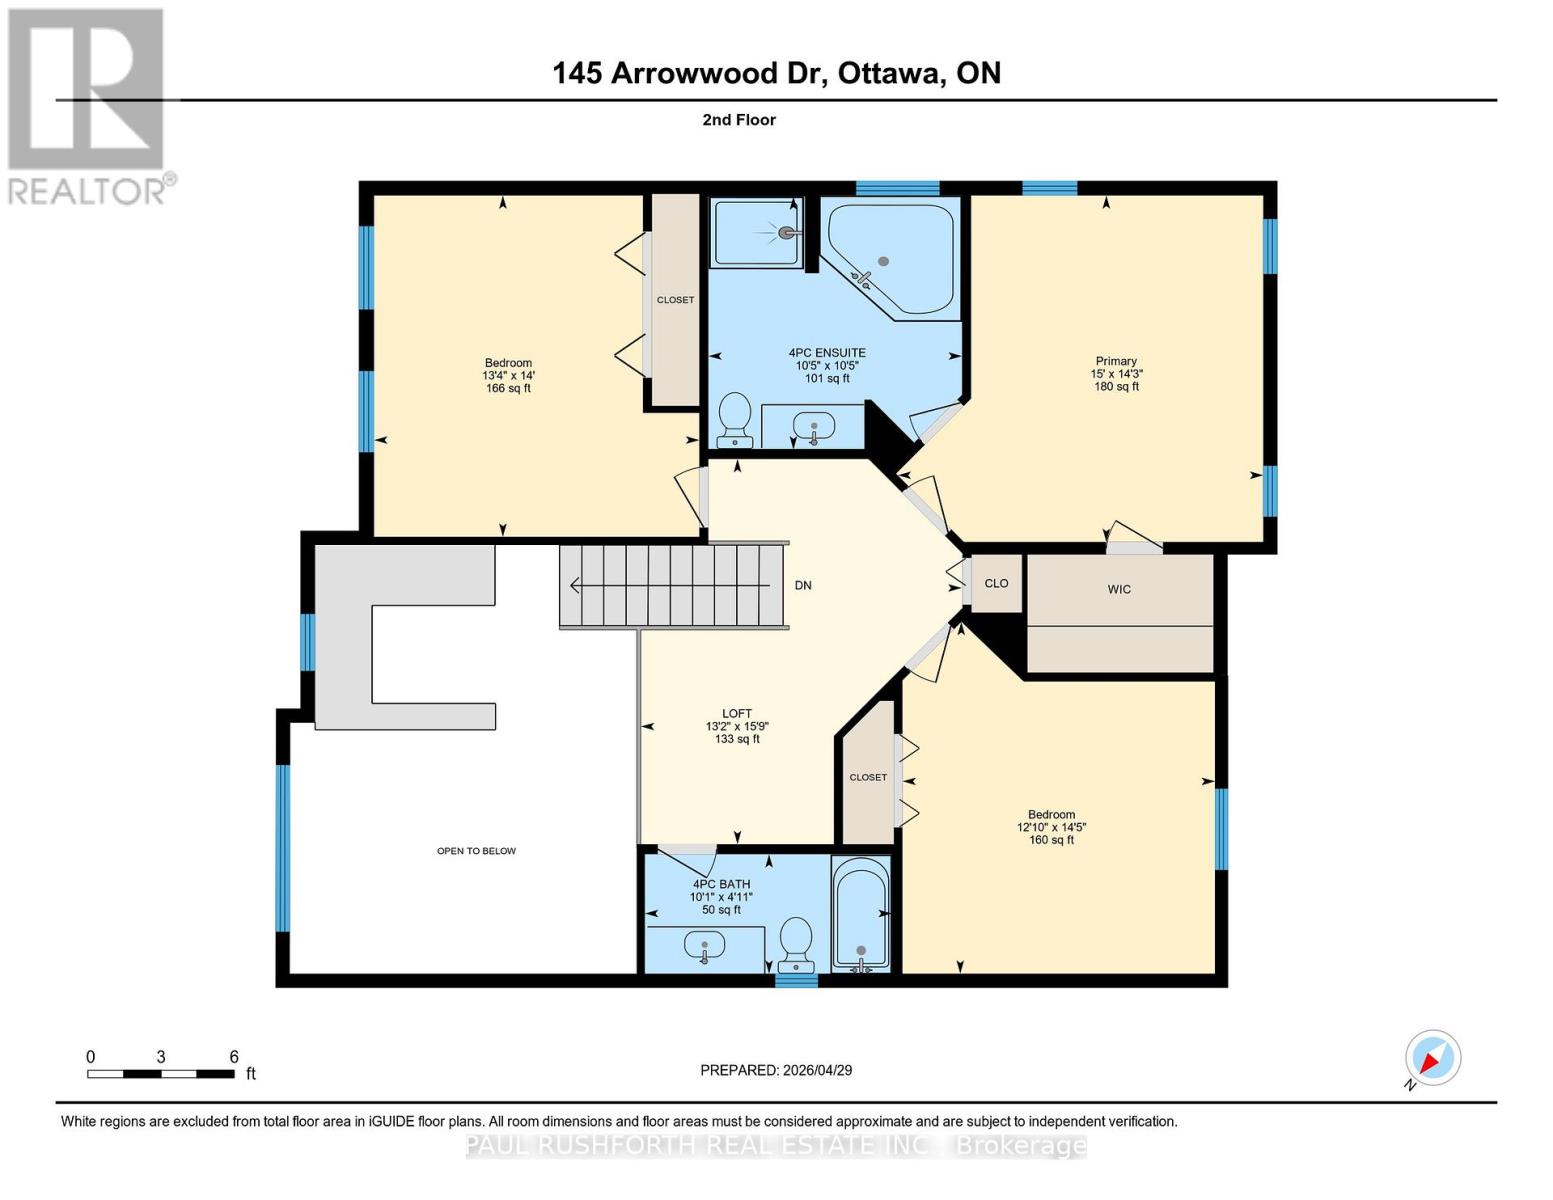
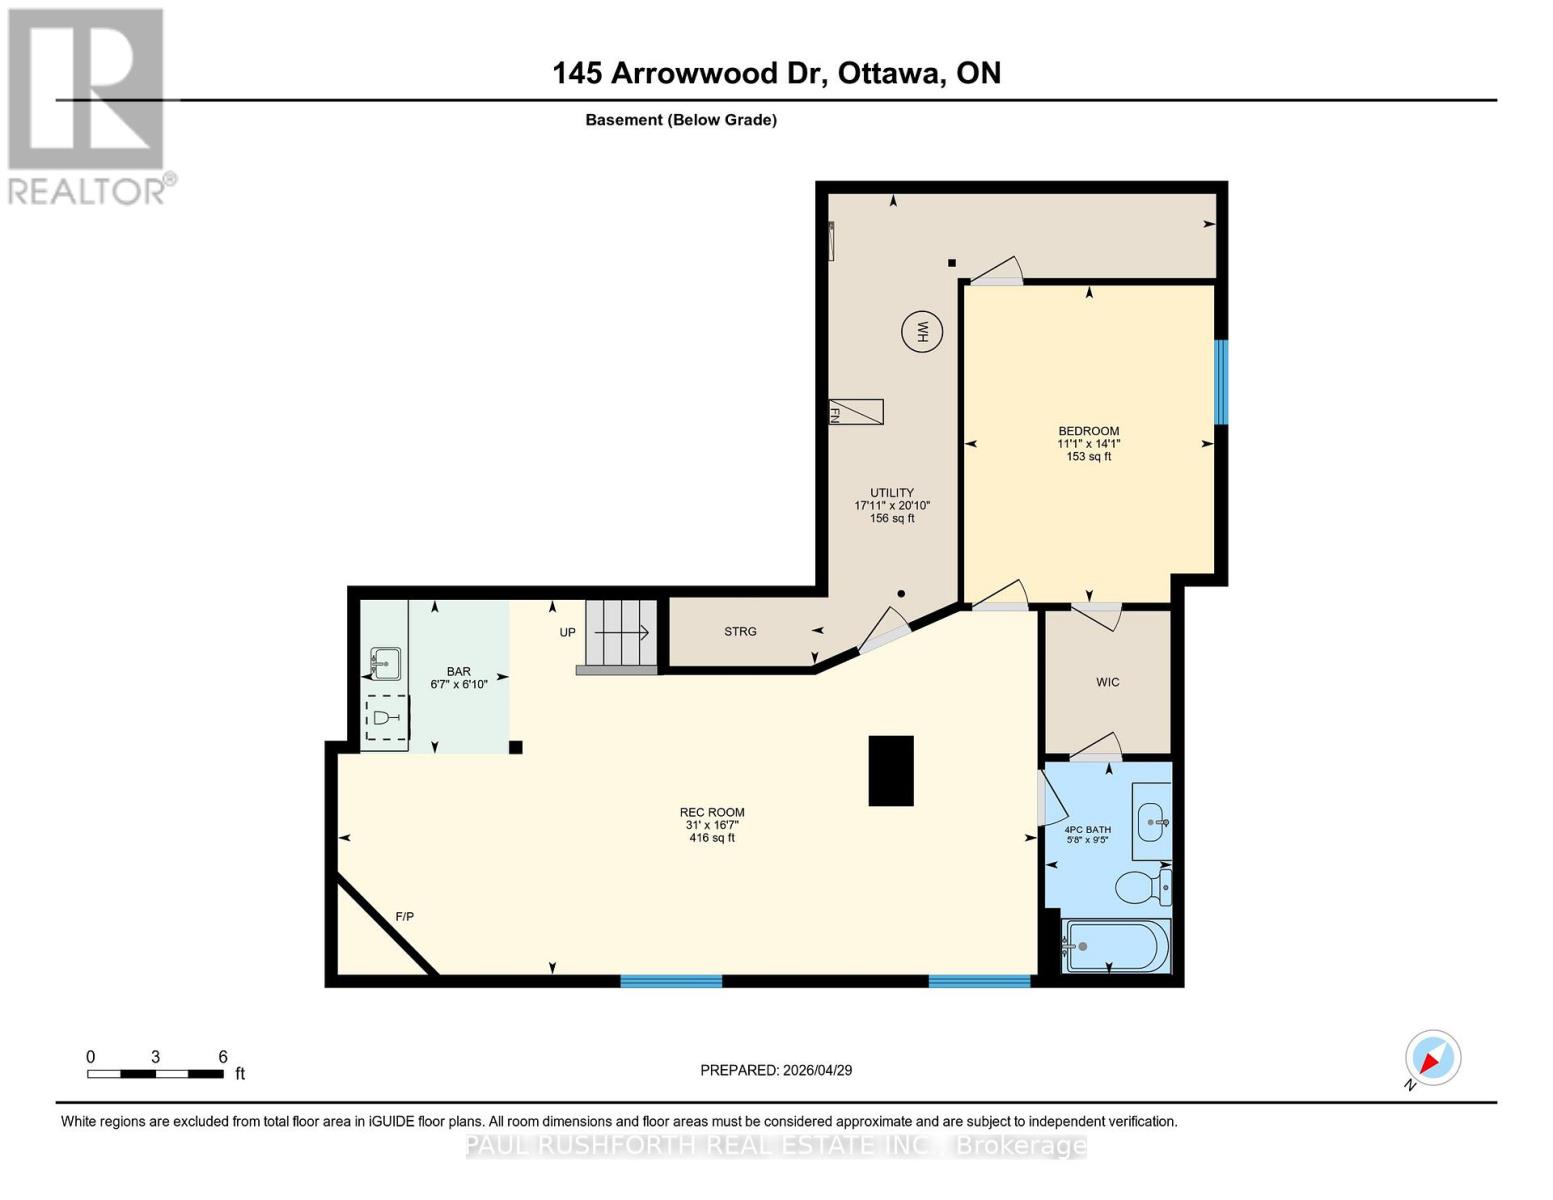
Discover this stunning 4 BEDROOM, 4 BATHROOM home in a highly sought-after Stittsville community, ideally located near parks, schools, shopping, and scenic trails. Step inside to an impressive OPEN TO ABOVE living room filled with natural light, soaring ceilings, and elegant hardwood flooring throughout. A stylish butler's station connects seamlessly to the gourmet kitchen, complete with granite countertops, stainless steel appliances, ample cabinetry, double sinks, and a large island with breakfast seating. Patio doors lead to a beautifully landscaped backyard featuring a spacious multi-level deck-perfect for entertaining. The inviting family room offers a cozy gas fireplace, creating the ideal space to relax. A convenient powder room and well-designed laundry area with custom storage complete the main level. Upstairs, a versatile loft provides the perfect home office or lounge space. The primary suite features a walk-in closet and a spa-like ensuite, complemented by two additional bedrooms and a full bathroom. The FULLY FINISHED BASEMENT is an entertainer's dream with a large recreation area, stone-accented fireplace, wet bar with wine fridge, and plush carpeting. A fourth bedroom with walk-in closet and adjacent full bathroom adds excellent flexibility for guests or extended family. Outside, enjoy a private, fully fenced yard with a landscaped setting and multi-level deck designed for outdoor living. A perfect blend of elegance, comfort, and functionality-this home is truly move-in ready. Some photos have been virtually staged. (id:59524)
Property Details
| MLS® Number | X13063006 |
| Property Type | Single Family |
| Community Name | 8203 - Stittsville (South) |
| AmenitiesNearBy | Park |
| ParkingSpaceTotal | 6 |
| Structure | Deck |
Building
| BathroomTotal | 4 |
| BedroomsAboveGround | 3 |
| BedroomsBelowGround | 1 |
| BedroomsTotal | 4 |
| Age | 16 To 30 Years |
| Amenities | Fireplace(s) |
| Appliances | Water Heater, Central Vacuum, Dishwasher, Dryer, Hood Fan, Stove, Washer, Window Coverings, Refrigerator |
| BasementDevelopment | Finished |
| BasementType | Full (finished) |
| ConstructionStyleAttachment | Detached |
| CoolingType | Central Air Conditioning |
| ExteriorFinish | Brick, Aluminum Siding |
| FireProtection | Alarm System |
| FireplacePresent | Yes |
| FireplaceTotal | 2 |
| FoundationType | Poured Concrete |
| HalfBathTotal | 1 |
| HeatingFuel | Natural Gas |
| HeatingType | Forced Air |
| StoriesTotal | 2 |
| SizeInterior | 2000 - 2500 Sqft |
| Type | House |
| UtilityWater | Municipal Water |
Parking
| Attached Garage | |
| Garage |
Land
| Acreage | No |
| FenceType | Fenced Yard |
| LandAmenities | Park |
| Sewer | Sanitary Sewer |
| SizeDepth | 98 Ft ,6 In |
| SizeFrontage | 45 Ft ,10 In |
| SizeIrregular | 45.9 X 98.5 Ft |
| SizeTotalText | 45.9 X 98.5 Ft |
| ZoningDescription | Residential |
Rooms
| Level | Type | Length | Width | Dimensions |
|---|---|---|---|---|
| Second Level | Bedroom 3 | 4.4 m | 3.91 m | 4.4 m x 3.91 m |
| Second Level | Loft | 4.81 m | 4.01 m | 4.81 m x 4.01 m |
| Second Level | Primary Bedroom | 4.33 m | 4.57 m | 4.33 m x 4.57 m |
| Second Level | Bathroom | 1.49 m | 3.09 m | 1.49 m x 3.09 m |
| Second Level | Bathroom | 3.16 m | 3.17 m | 3.16 m x 3.17 m |
| Second Level | Bedroom 2 | 4.27 m | 4.06 m | 4.27 m x 4.06 m |
| Basement | Bathroom | 2.88 m | 1.72 m | 2.88 m x 1.72 m |
| Basement | Other | 2.08 m | 2.01 m | 2.08 m x 2.01 m |
| Basement | Bedroom 4 | 4.29 m | 3.38 m | 4.29 m x 3.38 m |
| Basement | Recreational, Games Room | 5.07 m | 9.46 m | 5.07 m x 9.46 m |
| Basement | Utility Room | 6.36 m | 5.47 m | 6.36 m x 5.47 m |
| Main Level | Bathroom | 1.48 m | 1.4 m | 1.48 m x 1.4 m |
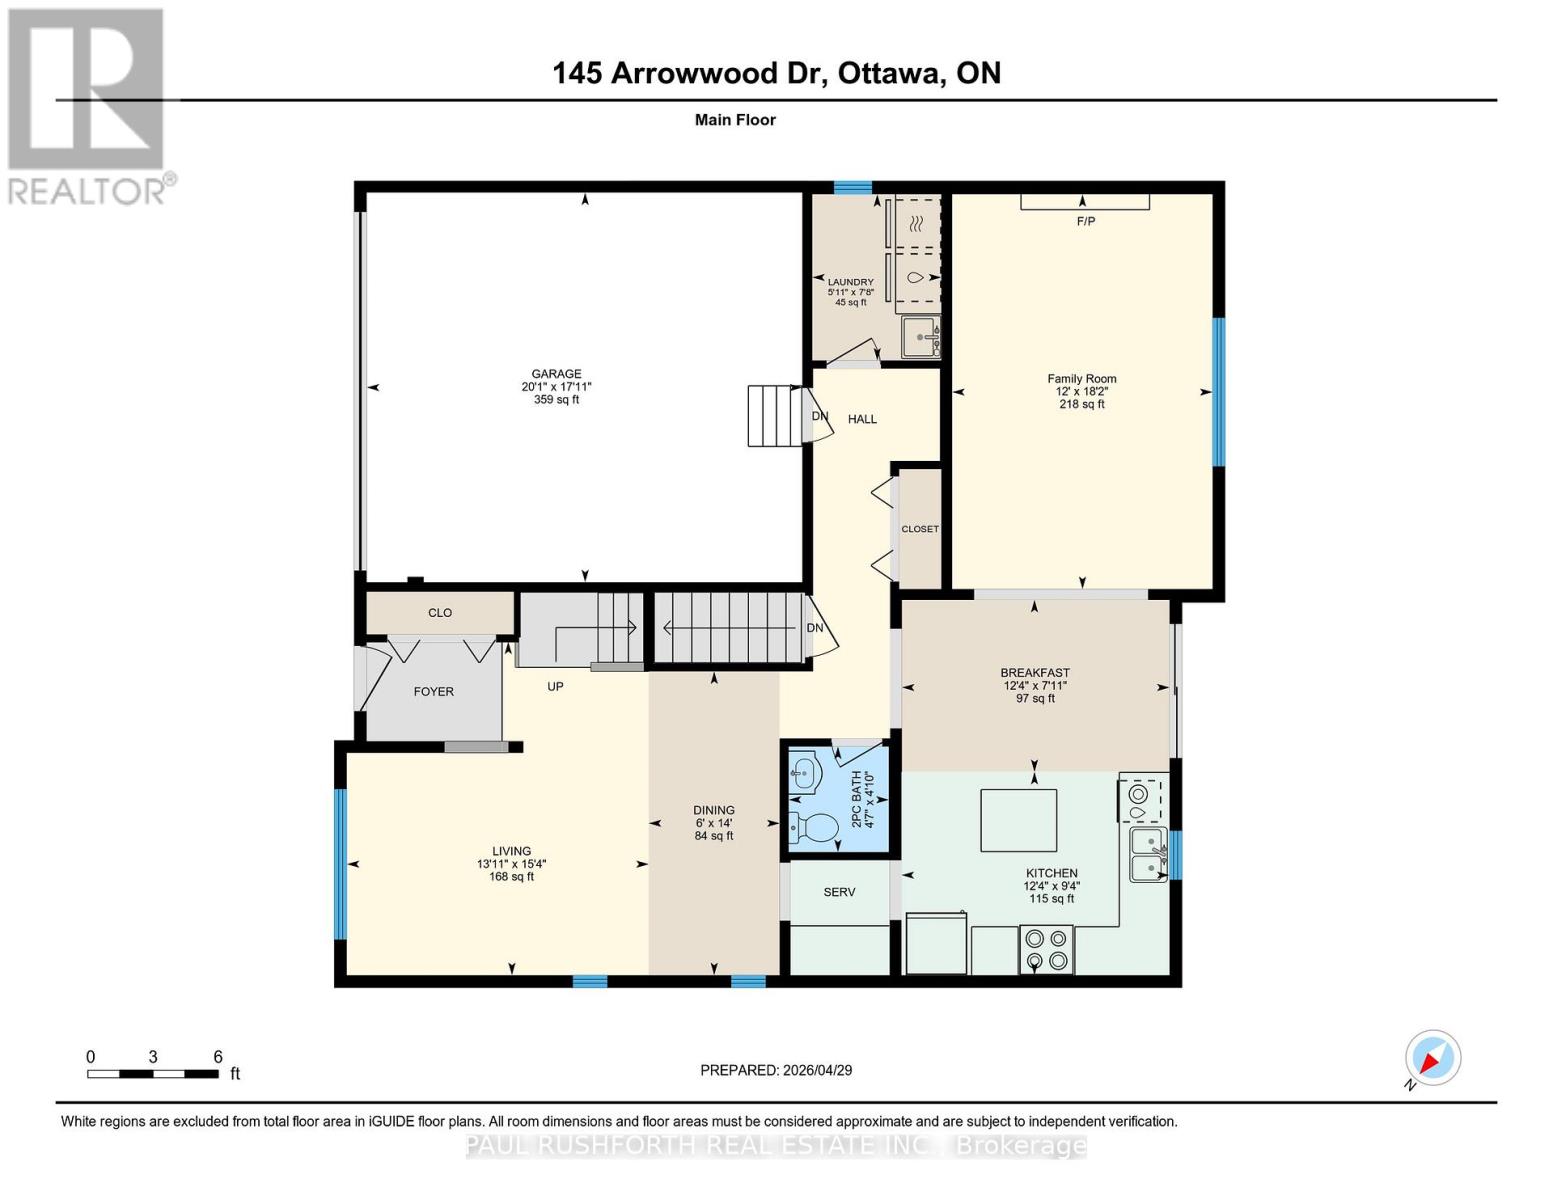
| Main Level | Eating Area | 2.41 m | 3.75 m | 2.41 m x 3.75 m |
| Main Level | Dining Room | 4.26 m | 1.84 m | 4.26 m x 1.84 m |
| Main Level | Family Room | 5.54 m | 3.65 m | 5.54 m x 3.65 m |
| Main Level | Kitchen | 2.85 m | 3.76 m | 2.85 m x 3.76 m |
| Main Level | Laundry Room | 2.33 m | 1.81 m | 2.33 m x 1.81 m |
| Main Level | Living Room | 4.68 m | 4.24 m | 4.68 m x 4.24 m |
https://www.realtor.ca/real-estate/29678407/145-arrowwood-drive-ottawa-8203-stittsville-south

Get 20+ years of home-buying secrets I’ve used with over 500 clients, so you can get your dream home for the price you want
Access For FreeInterested?
Contact us for more information about this listing.
"*" indicates required fields

The trademarks REALTOR®, REALTORS®, and the REALTOR® logo are controlled by The Canadian Real Estate Association (CREA) and identify real estate professionals who are members of CREA. The trademarks MLS®, Multiple Listing Service® and the associated logos are owned by The Canadian Real Estate Association (CREA) and identify the quality of services provided by real estate professionals who are members of CREA. The trademark DDF® is owned by The Canadian Real Estate Association (CREA) and identifies CREA's Data Distribution Facility (DDF®)
May 04 2026 12:35:17
Paul Rushforth Real Estate Inc.