
144 Francis Street Renfrew, Ontario K7V 1C4

$385,000
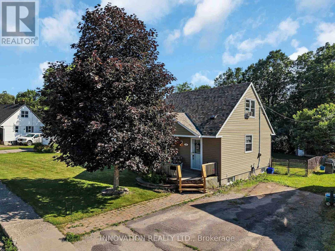
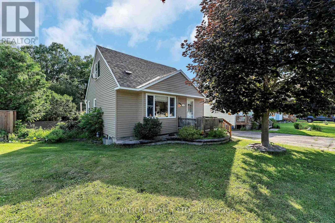
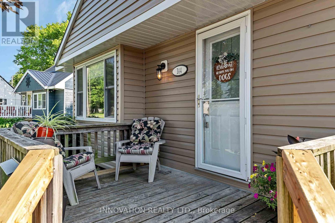
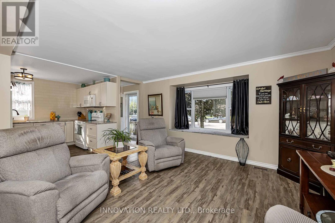
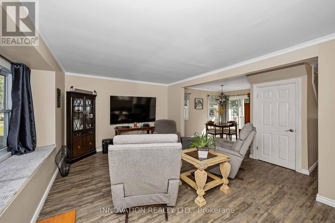
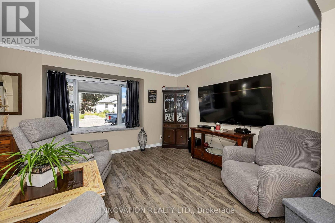
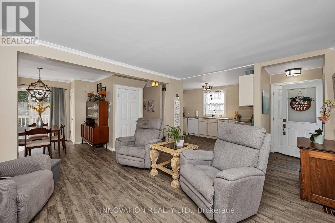
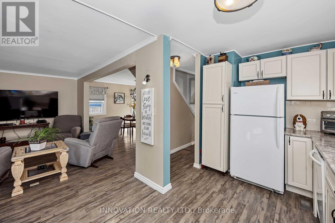
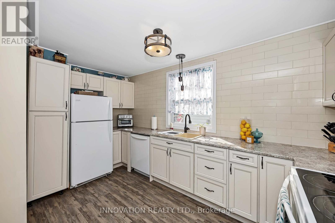
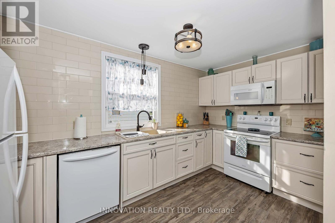
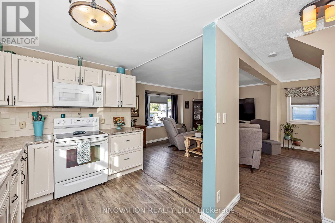
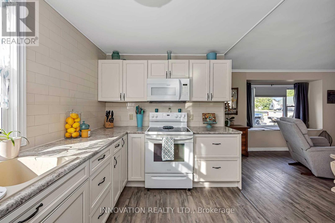
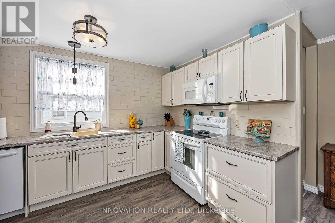
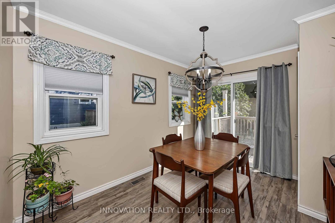
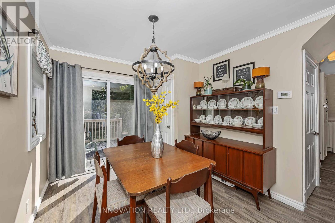
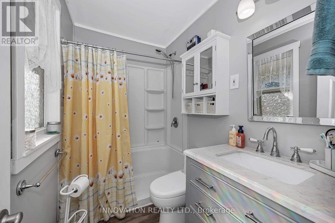
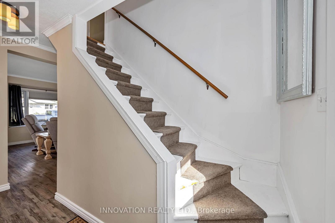
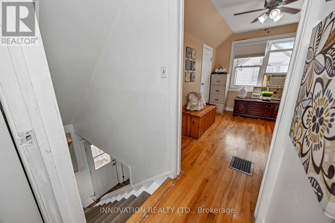
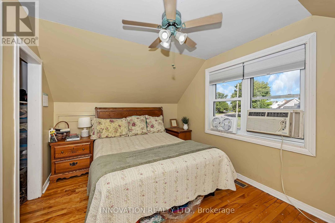
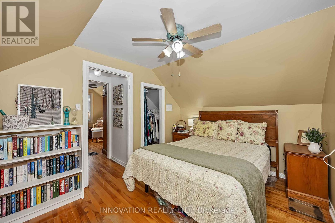
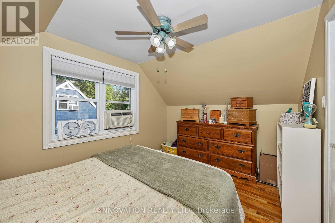
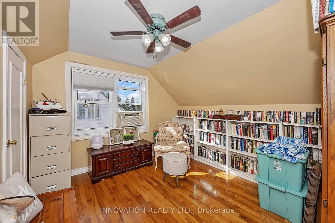
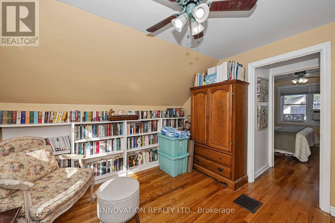
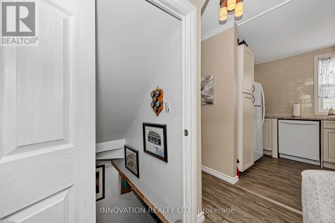
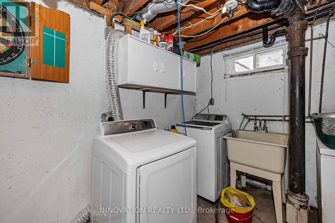
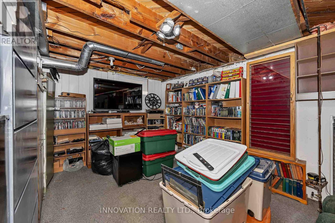
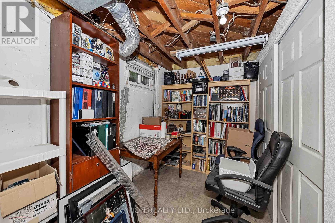
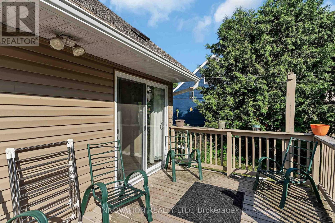
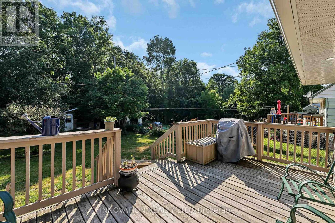
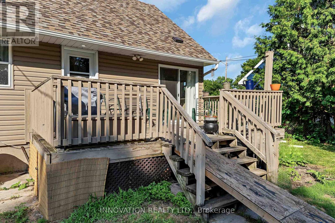
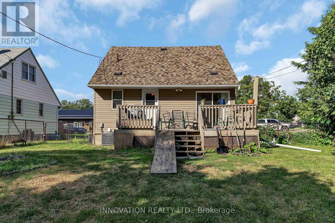
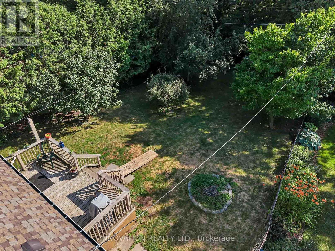
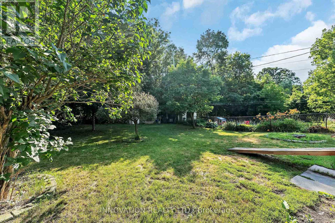
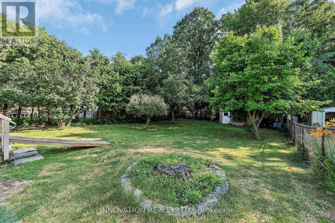
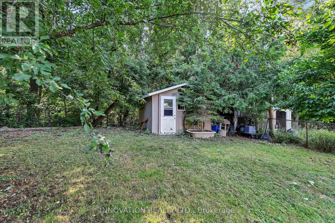
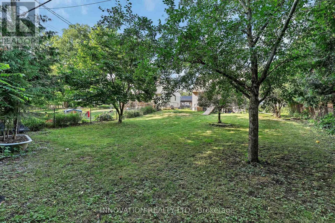
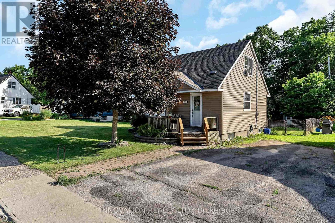
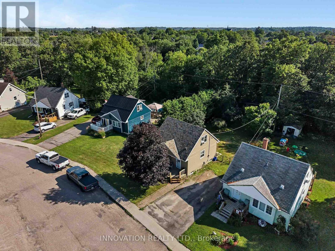
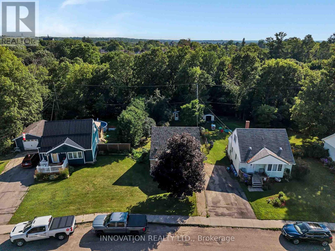
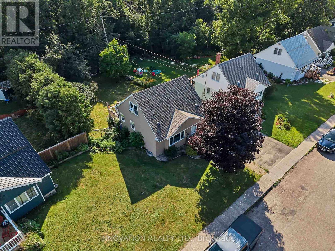
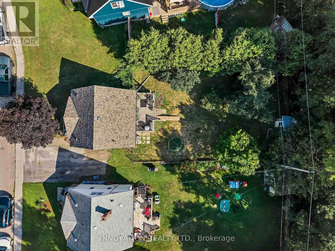
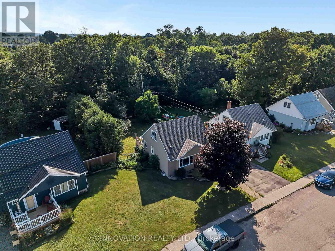
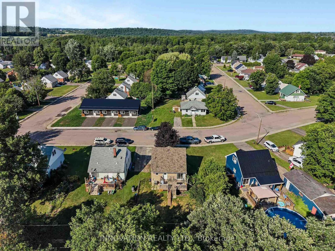
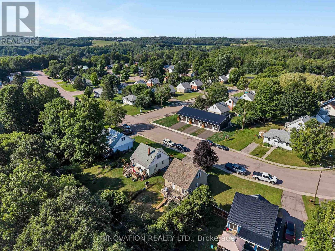
Welcome to this charming home, ideally situated in the heart of Renfrew, where small-town living shines at its very best. This delightful 1 1/2 storey single-family home offers 2 comfortable Bedrooms, 1 Bathroom, and is truly move-in ready! An exceptional opportunity for first-time buyers, downsizers, or anyone looking to settle into a peaceful, welcoming home with everyday convenience close at hand. Thoughtfully renovated in 2020, the home showcases stylish vinyl flooring throughout the main level and an open-concept Kitchen with abundant cabinetry, creating a space that is both functional and inviting for daily living and effortless entertaining. The cozy Living room is filled with natural light from the large front picture window, while the bright Dining area offers seamless access to the backyard, making it easy to enjoy relaxed indoor-outdoor living throughout the seasons. Upstairs, you'll find 2 spacious and inviting Bedrooms designed for comfort and relaxation, and gleaming hardwood floors. The lower level offers a convenient Laundry area along with a partially finished Basement, providing excellent potential for future customization to suit your needs and lifestyle. Step outside and enjoy the beautifully fenced backyard, which backs onto a tranquil ravine and offers a wonderful sense of privacy along with a picturesque natural backdrop. Complete with a welcoming front porch, storage shed, and set on a quiet street, this property delivers an appealing blend of charm, comfort, and setting. Ideally located just steps from schools, parks, shopping, and all amenities. With quick access to the highway for an easy commute, this is a rare chance to secure a beautifully updated home in one of Renfrew's most desirable locations - an opportunity well worth seeing before it's gone. Kitchen '20, Bath '20, Roof '20, Windows '20, Furnace '20, A/C '20, main level vinyl flooring '20. 24 hour irrevocable on all offers. (id:59524)
Property Details
| MLS® Number | X13572912 |
| Property Type | Single Family |
| Community Name | 540 - Renfrew |
| ParkingSpaceTotal | 2 |
| Structure | Deck, Porch, Shed |
Building
| BathroomTotal | 1 |
| BedroomsAboveGround | 2 |
| BedroomsTotal | 2 |
| Appliances | Water Heater, Dishwasher, Dryer, Freezer, Storage Shed, Stove, Washer, Window Coverings, Refrigerator |
| BasementDevelopment | Partially Finished |
| BasementType | N/a (partially Finished) |
| ConstructionStyleAttachment | Detached |
| CoolingType | Central Air Conditioning |
| ExteriorFinish | Aluminum Siding |
| FoundationType | Concrete |
| HeatingFuel | Natural Gas |
| HeatingType | Forced Air |
| StoriesTotal | 2 |
| SizeInterior | 700 - 1100 Sqft |
| Type | House |
| UtilityWater | Municipal Water |
Parking
| No Garage |
Land
| Acreage | No |
| FenceType | Fully Fenced, Fenced Yard |
| LandscapeFeatures | Landscaped |
| Sewer | Sanitary Sewer |
| SizeDepth | 119 Ft ,3 In |
| SizeFrontage | 51 Ft ,9 In |
| SizeIrregular | 51.8 X 119.3 Ft |
| SizeTotalText | 51.8 X 119.3 Ft |
Rooms
| Level | Type | Length | Width | Dimensions |
|---|---|---|---|---|
| Basement | Laundry Room | Measurements not available | ||
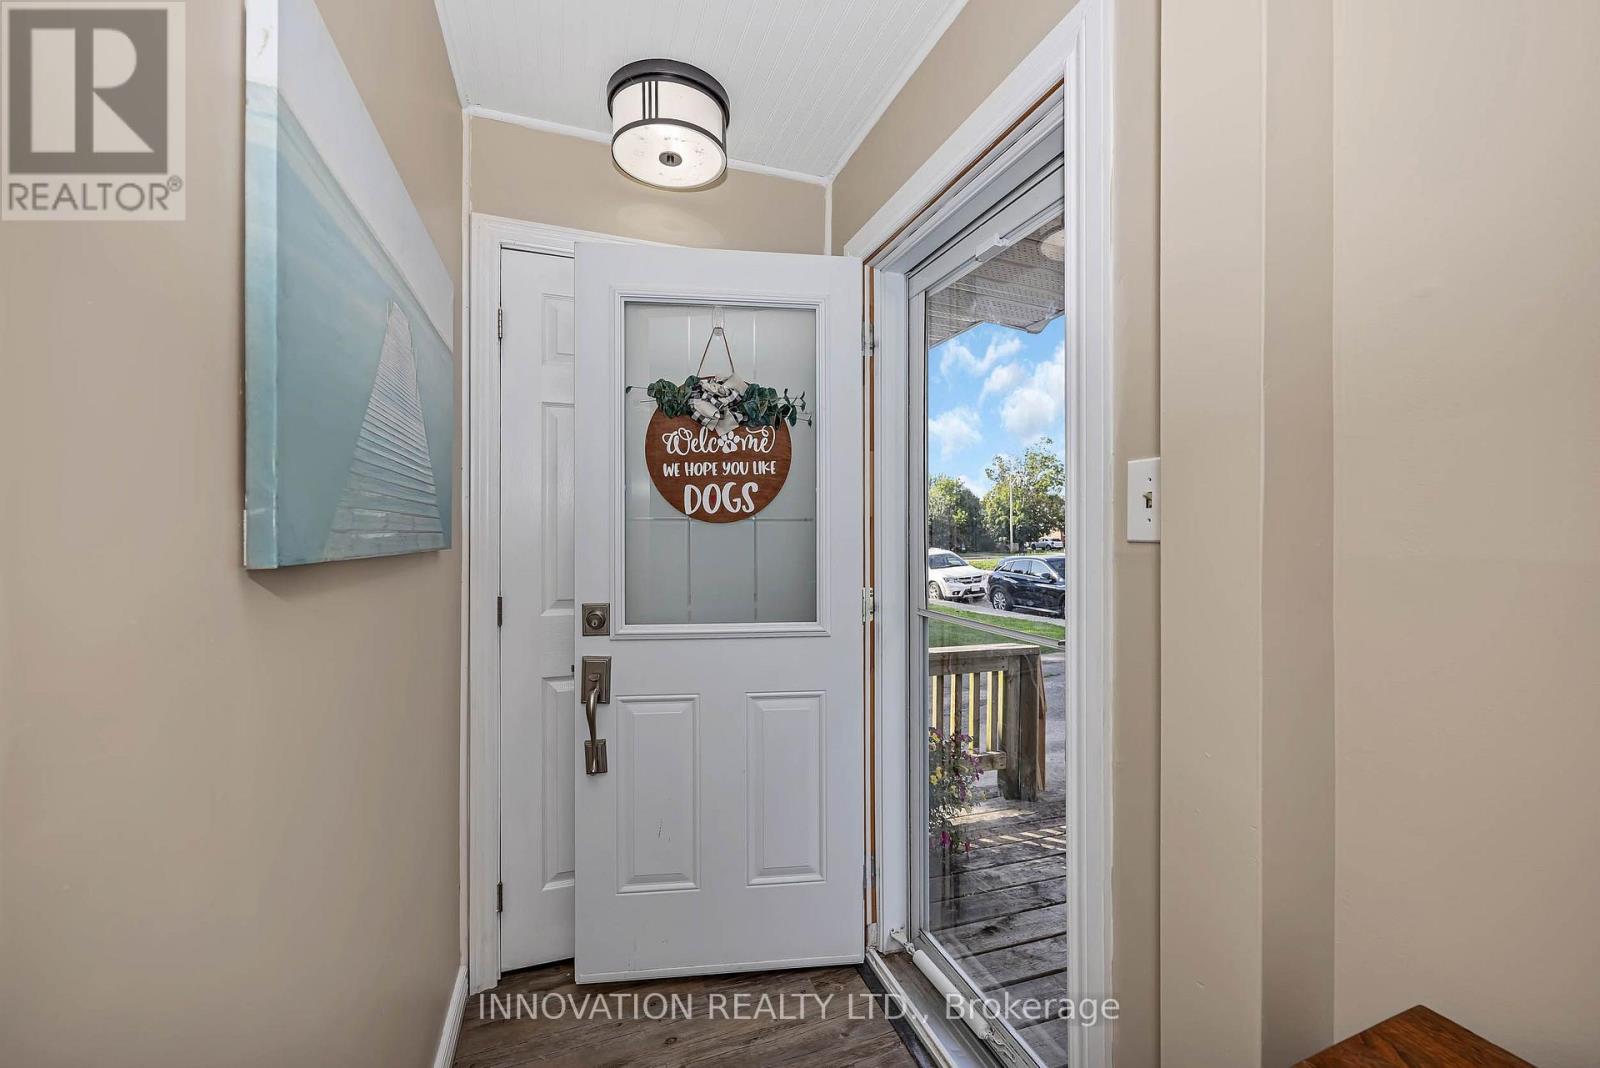
| Main Level | Foyer | 1.407 m | 0.984 m | 1.407 m x 0.984 m |
| Main Level | Living Room | 4.185 m | 3.395 m | 4.185 m x 3.395 m |
| Main Level | Kitchen | 2.85 m | 4.159 m | 2.85 m x 4.159 m |
| Main Level | Dining Room | 2.709 m | 3.42 m | 2.709 m x 3.42 m |
| Main Level | Bathroom | Measurements not available | ||
| Main Level | Primary Bedroom | 3.789 m | 2.71 m | 3.789 m x 2.71 m |
| Main Level | Bedroom 2 | 3.237 m | 3.064 m | 3.237 m x 3.064 m |
https://www.realtor.ca/real-estate/30043619/144-francis-street-renfrew-540-renfrew

Get 20+ years of home-buying secrets I’ve used with over 500 clients, so you can get your dream home for the price you want
Access For FreeInterested?
Contact us for more information about this listing.
"*" indicates required fields

The trademarks REALTOR®, REALTORS®, and the REALTOR® logo are controlled by The Canadian Real Estate Association (CREA) and identify real estate professionals who are members of CREA. The trademarks MLS®, Multiple Listing Service® and the associated logos are owned by The Canadian Real Estate Association (CREA) and identify the quality of services provided by real estate professionals who are members of CREA. The trademark DDF® is owned by The Canadian Real Estate Association (CREA) and identifies CREA's Data Distribution Facility (DDF®)
July 16 2026 06:53:11
Innovation Realty Ltd.