
144 Centenaire Street Russell, Ontario K0A 1W0

$629,900
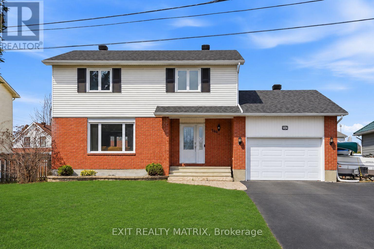
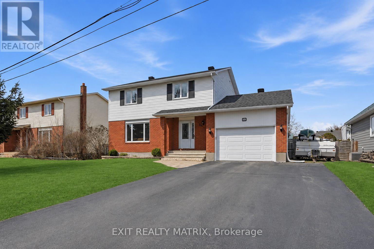
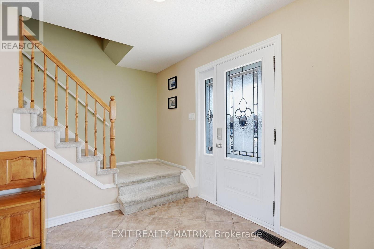
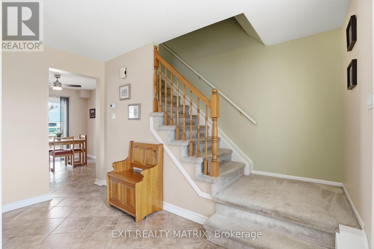
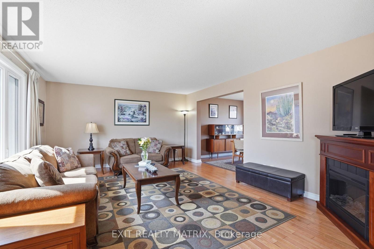
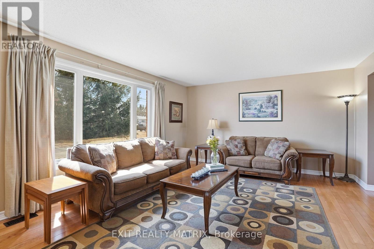
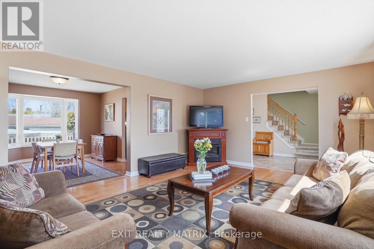
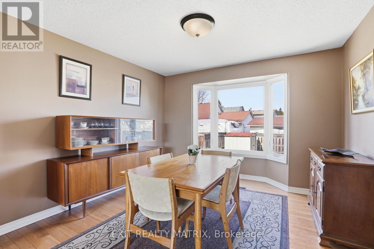
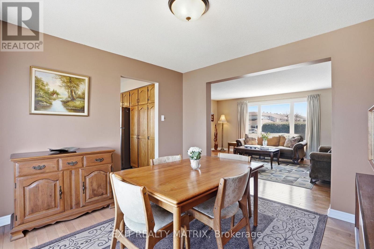
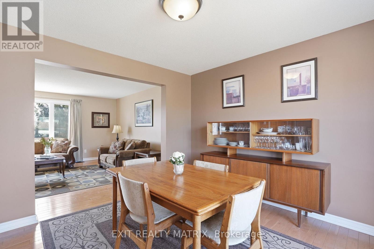
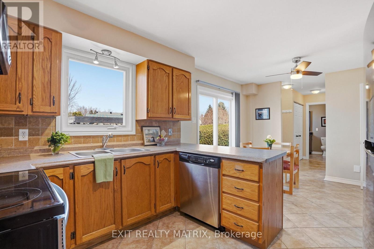
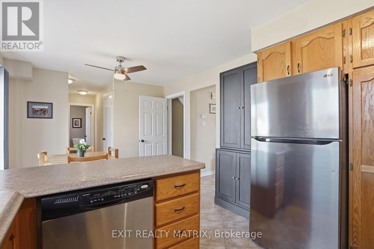
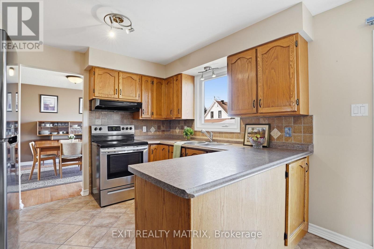
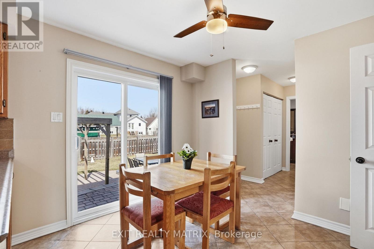
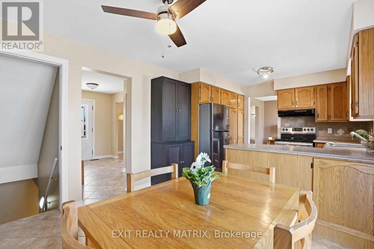
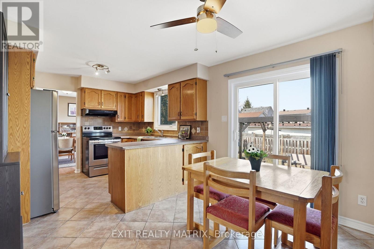
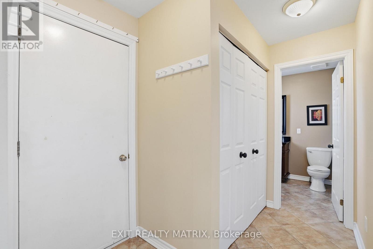
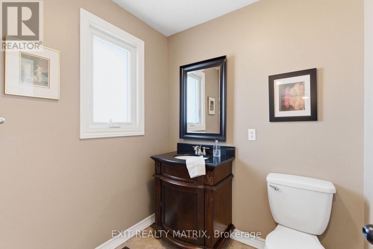
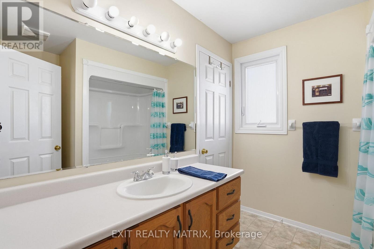
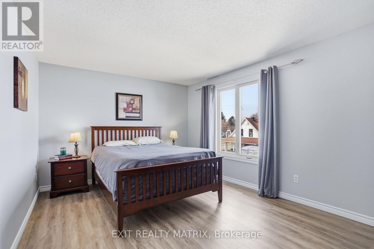
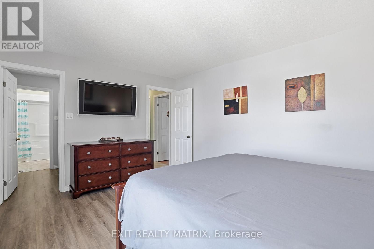
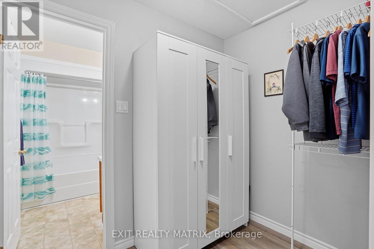
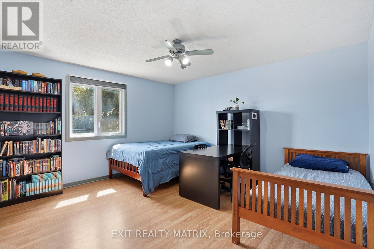
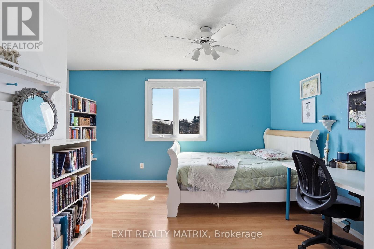
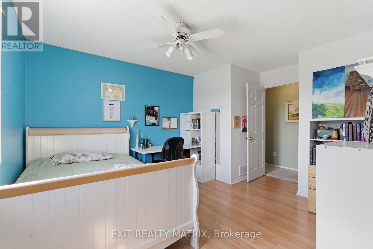
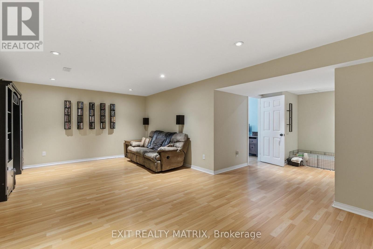
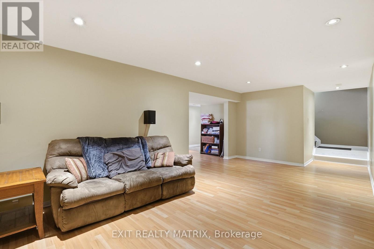
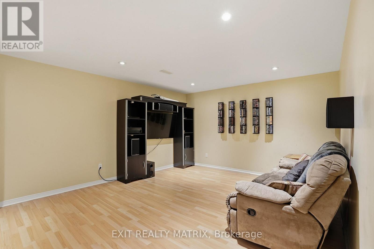
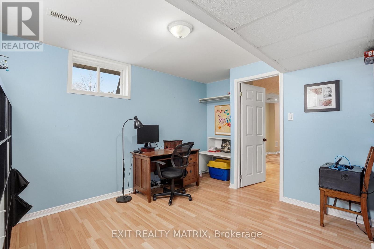
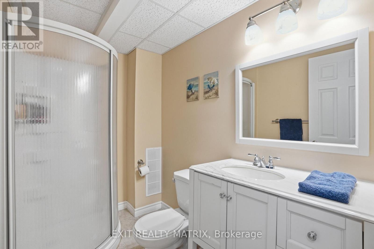
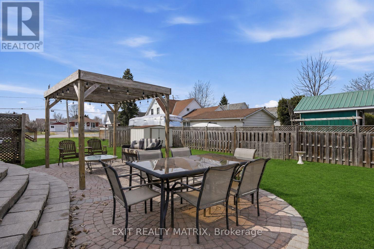
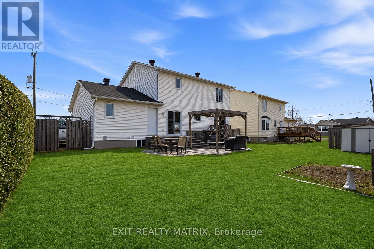
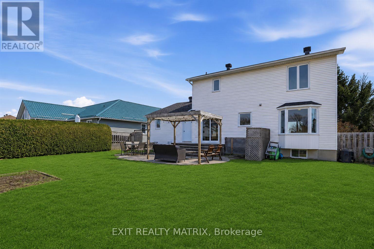
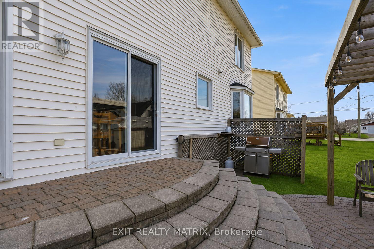
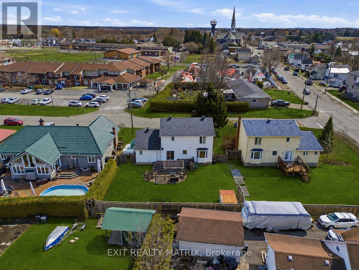
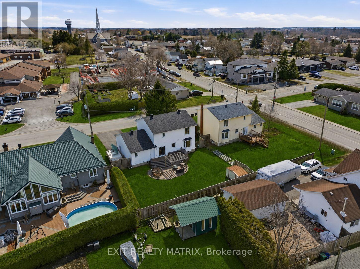
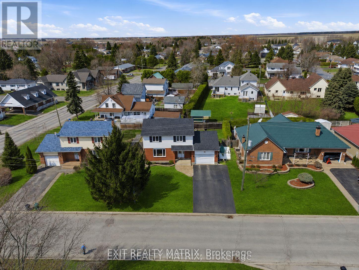
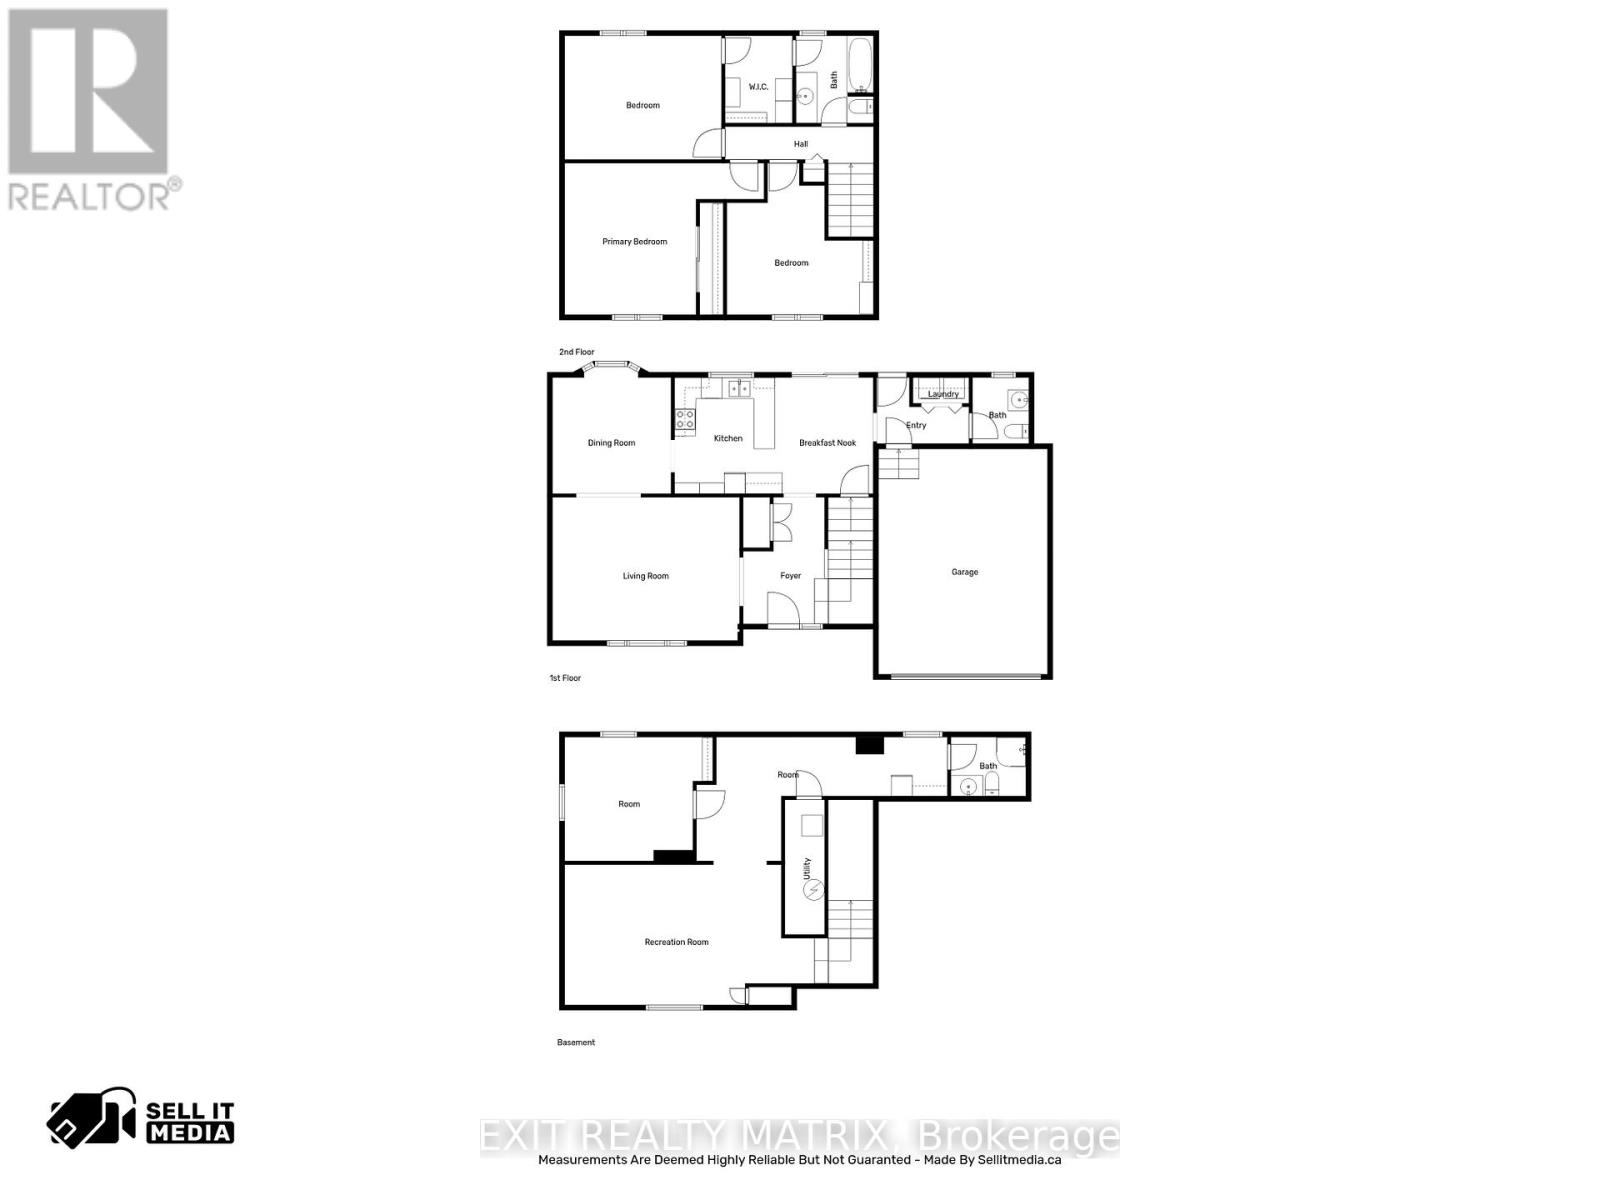
Welcome to this beautifully maintained 2-storey home in the heart of Embrun-a growing, family-friendly community just minutes from schools, parks, shopping, and all everyday amenities. From the moment you arrive, you'll appreciate the pride of ownership that shines throughout. Step inside to an inviting foyer that leads into a bright and functional main level filled with natural light from large windows. The spacious kitchen offers plenty of cabinetry and counter space, perfect for family living and entertaining, and flows seamlessly into the eating area with patio doors leading to your backyard. A formal dining room with a charming bay window and a comfortable living room create the perfect setting for gatherings. A convenient 2-piece bathroom, main floor laundry, and attached garage with inside entry add everyday practicality. Upstairs, the generous primary bedroom features a walk-in closet and direct (cheater) access to the full 4-piece bathroom. Two well-sized bedrooms complete the upper floor. The fully finished lower level expands your living space with a large recreation room, an additional bedroom, and a 3-piece bathroom-perfect for guests, a home office, or a growing family. Step outside to your private backyard oasis, offering a large partially fenced yard, a patio with pergola, and plenty of space to relax, entertain, and enjoy the outdoors. A move-in-ready home that truly checks all the boxes-don't miss your chance to call this Embrun gem your own! (id:59524)
Property Details
| MLS® Number | X13215942 |
| Property Type | Single Family |
| Community Name | 602 - Embrun |
| AmenitiesNearBy | Park, Public Transit, Schools |
| CommunityFeatures | School Bus, Community Centre |
| EquipmentType | Water Heater - Gas |
| ParkingSpaceTotal | 5 |
| RentalEquipmentType | Water Heater - Gas |
| Structure | Patio(s), Shed |
Building
| BathroomTotal | 3 |
| BedroomsAboveGround | 3 |
| BedroomsBelowGround | 1 |
| BedroomsTotal | 4 |
| Amenities | Fireplace(s) |
| Appliances | Garage Door Opener Remote(s), Dishwasher, Dryer, Freezer, Hood Fan, Stove, Washer, Refrigerator |
| BasementDevelopment | Finished |
| BasementType | Full (finished) |
| ConstructionStyleAttachment | Detached |
| CoolingType | Central Air Conditioning |
| ExteriorFinish | Brick, Vinyl Siding |
| FireplacePresent | Yes |
| FoundationType | Poured Concrete |
| HalfBathTotal | 1 |
| HeatingFuel | Natural Gas |
| HeatingType | Forced Air |
| StoriesTotal | 2 |
| SizeInterior | 1500 - 2000 Sqft |
| Type | House |
| UtilityWater | Municipal Water |
Parking
| Attached Garage | |
| Garage |
Land
| Acreage | No |
| FenceType | Partially Fenced, Fenced Yard |
| LandAmenities | Park, Public Transit, Schools |
| Sewer | Sanitary Sewer |
| SizeDepth | 98 Ft ,10 In |
| SizeFrontage | 68 Ft ,10 In |
| SizeIrregular | 68.9 X 98.9 Ft |
| SizeTotalText | 68.9 X 98.9 Ft |
Rooms
| Level | Type | Length | Width | Dimensions |
|---|---|---|---|---|
| Second Level | Bathroom | 2.23 m | 2.51 m | 2.23 m x 2.51 m |
| Second Level | Primary Bedroom | 5.73 m | 4.36 m | 5.73 m x 4.36 m |
| Second Level | Bedroom | 4.51 m | 3.55 m | 4.51 m x 3.55 m |
| Second Level | Bedroom | 4.22 m | 4.36 m | 4.22 m x 4.36 m |
| Lower Level | Recreational, Games Room | 7.17 m | 4.02 m | 7.17 m x 4.02 m |
| Lower Level | Bedroom | 4.26 m | 3.56 m | 4.26 m x 3.56 m |
| Lower Level | Den | 7.21 m | 3.56 m | 7.21 m x 3.56 m |
| Lower Level | Bathroom | 2.16 m | 1.7 m | 2.16 m x 1.7 m |
| Lower Level | Utility Room | 1.14 m | 3.88 m | 1.14 m x 3.88 m |
| Main Level | Foyer | 2.05 m | 3.64 m | 2.05 m x 3.64 m |
| Main Level | Kitchen | 3.09 m | 3.34 m | 3.09 m x 3.34 m |
| Main Level | Eating Area | 2.62 m | 3.34 m | 2.62 m x 3.34 m |
| Main Level | Dining Room | 3.41 m | 3.33 m | 3.41 m x 3.33 m |
| Main Level | Living Room | 5.38 m | 4.12 m | 5.38 m x 4.12 m |
| Main Level | Bathroom | 1.62 m | 1.89 m | 1.62 m x 1.89 m |
| Main Level | Laundry Room | 1.61 m | 0.73 m | 1.61 m x 0.73 m |
Utilities
| Cable | Available |
| Electricity | Installed |
| Sewer | Installed |
https://www.realtor.ca/real-estate/29826611/144-centenaire-street-russell-602-embrun

Get 20+ years of home-buying secrets I’ve used with over 500 clients, so you can get your dream home for the price you want
Access For FreeInterested?
Contact us for more information about this listing.
"*" indicates required fields

The trademarks REALTOR®, REALTORS®, and the REALTOR® logo are controlled by The Canadian Real Estate Association (CREA) and identify real estate professionals who are members of CREA. The trademarks MLS®, Multiple Listing Service® and the associated logos are owned by The Canadian Real Estate Association (CREA) and identify the quality of services provided by real estate professionals who are members of CREA. The trademark DDF® is owned by The Canadian Real Estate Association (CREA) and identifies CREA's Data Distribution Facility (DDF®)
May 29 2026 07:55:25
Exit Realty Matrix