
14 Greer Street Ottawa, Ontario K2S 1H8

$759,900
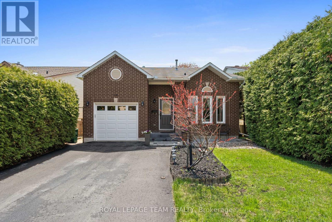
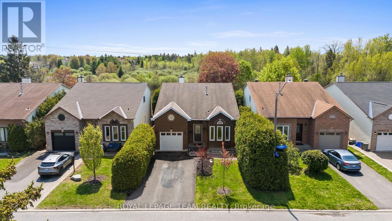
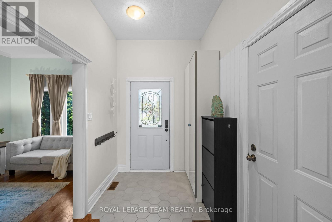
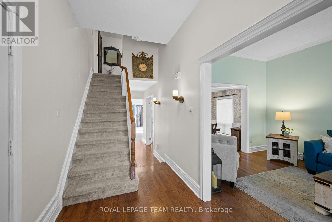
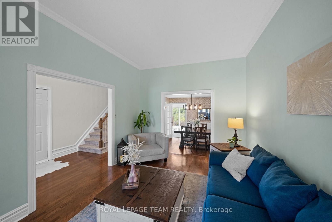
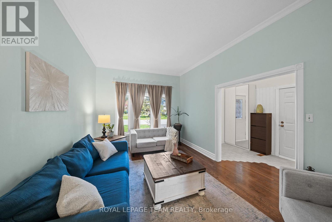
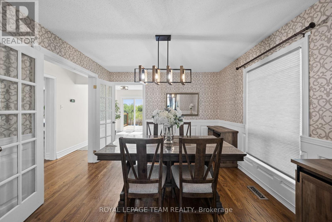
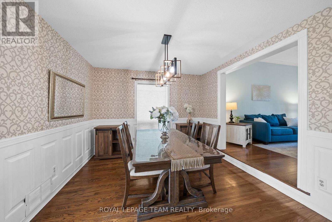
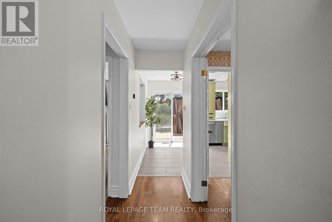
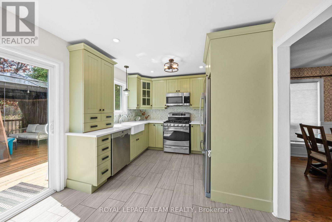
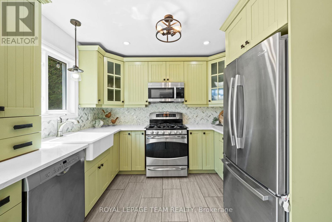
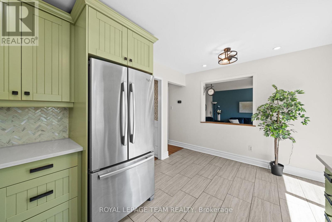
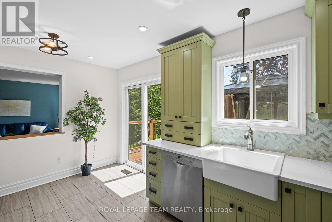
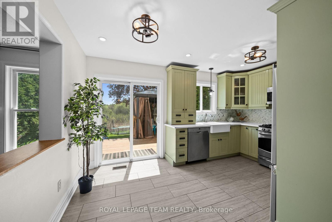
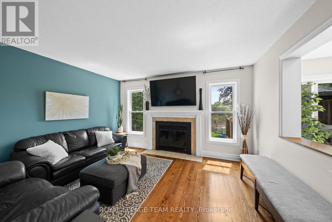
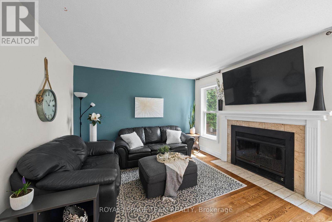
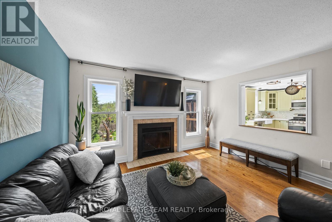
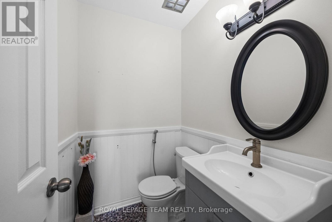
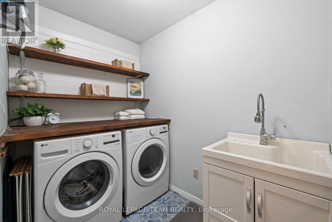
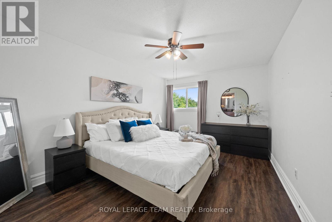
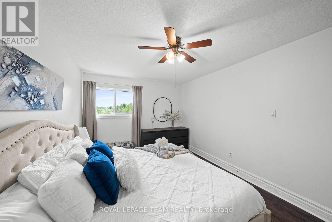
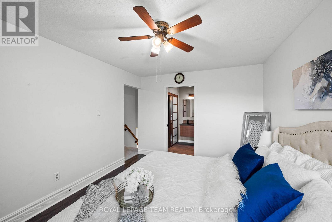
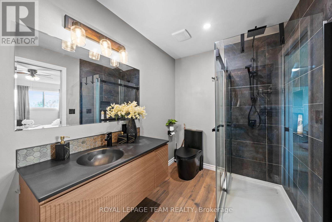
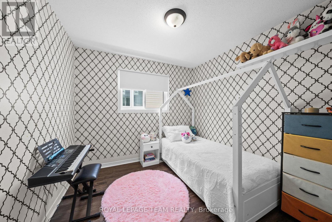
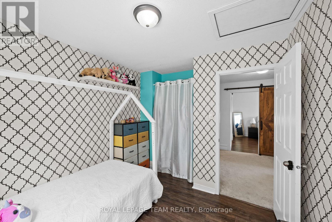
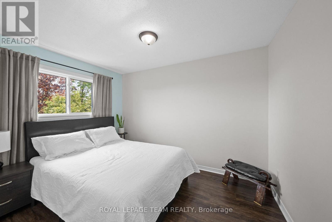
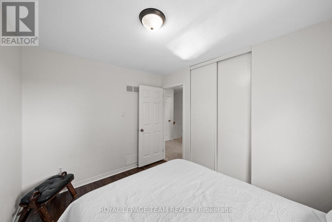
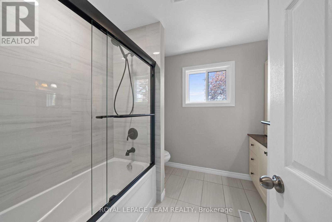
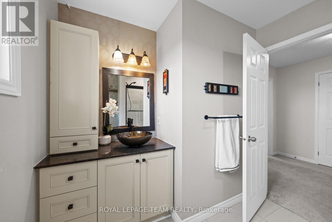
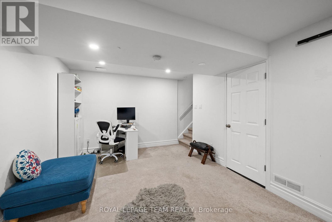
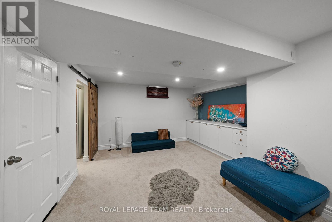
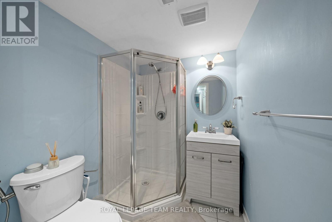
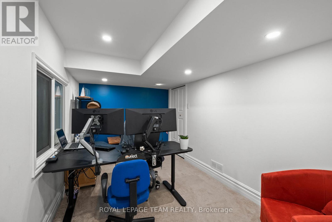
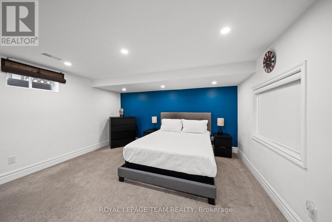
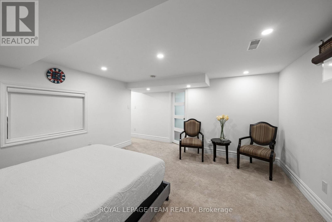
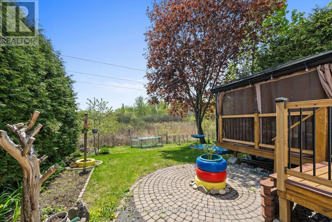
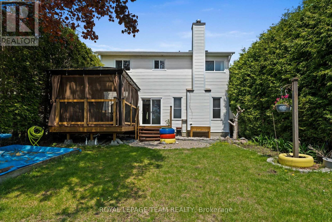
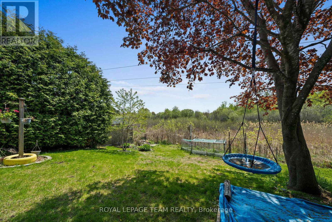
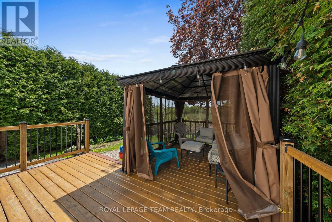
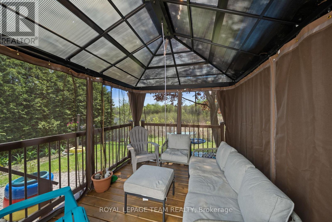
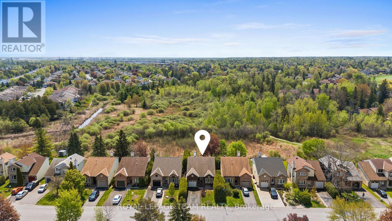
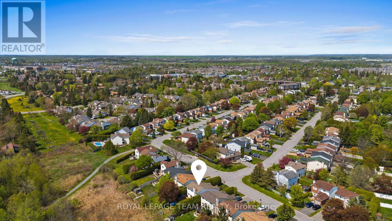
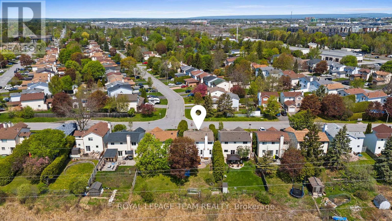
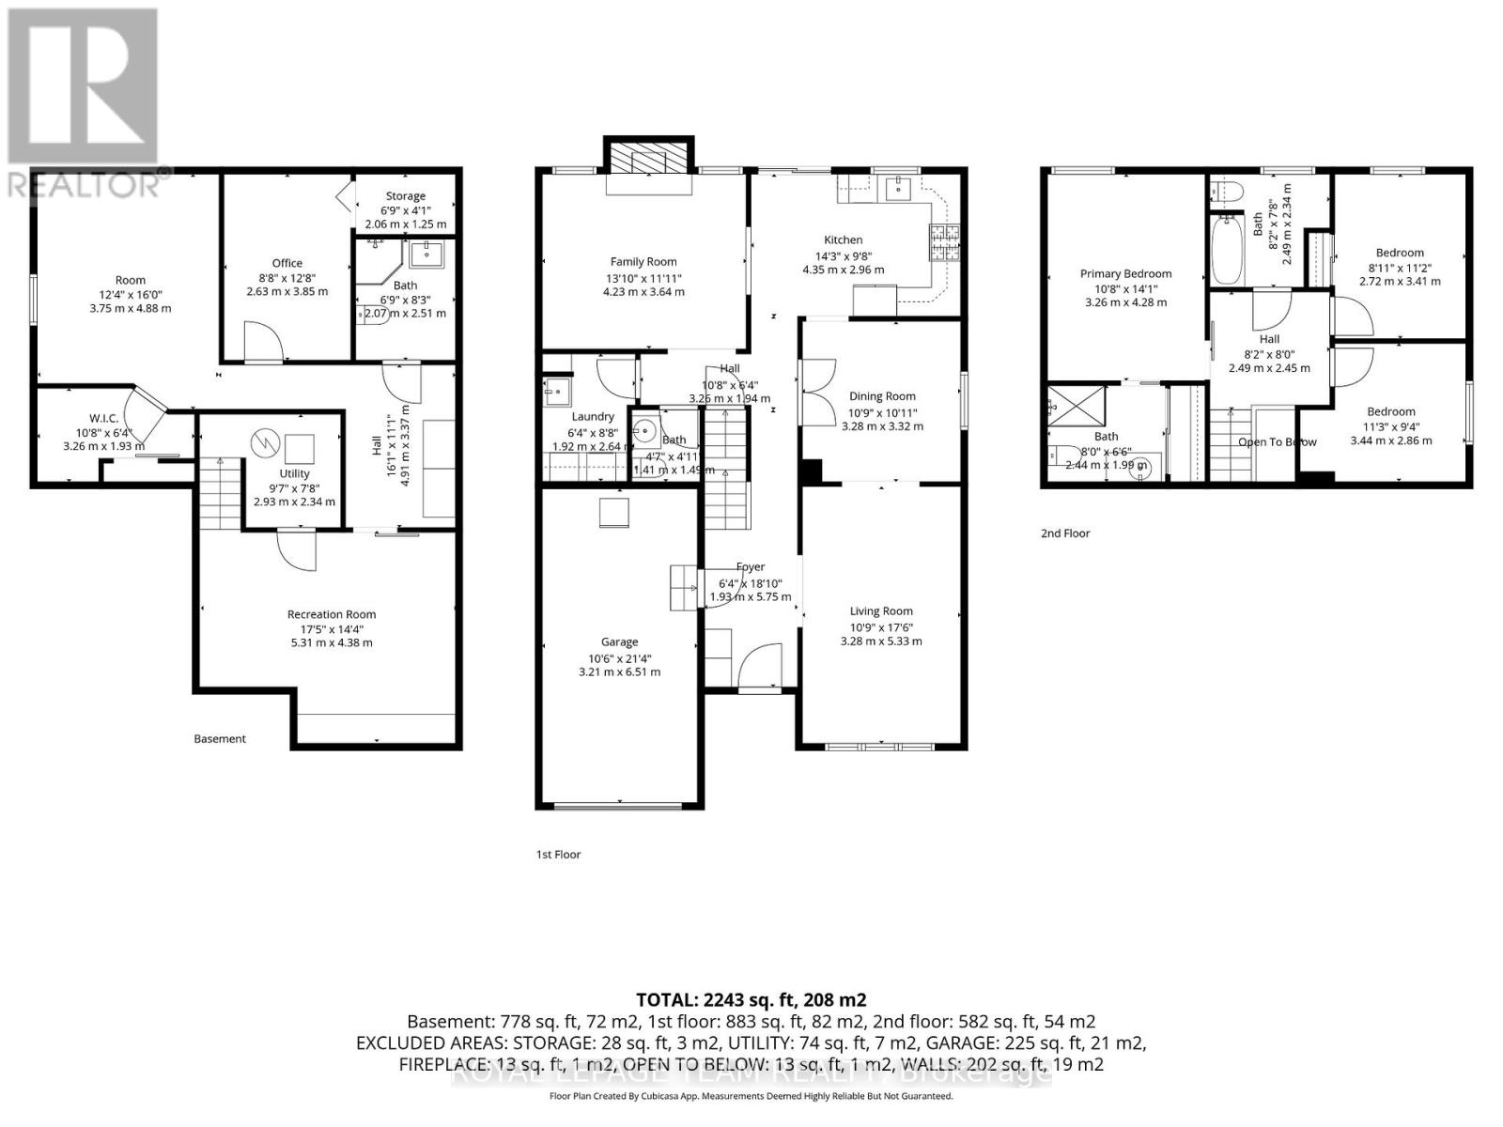
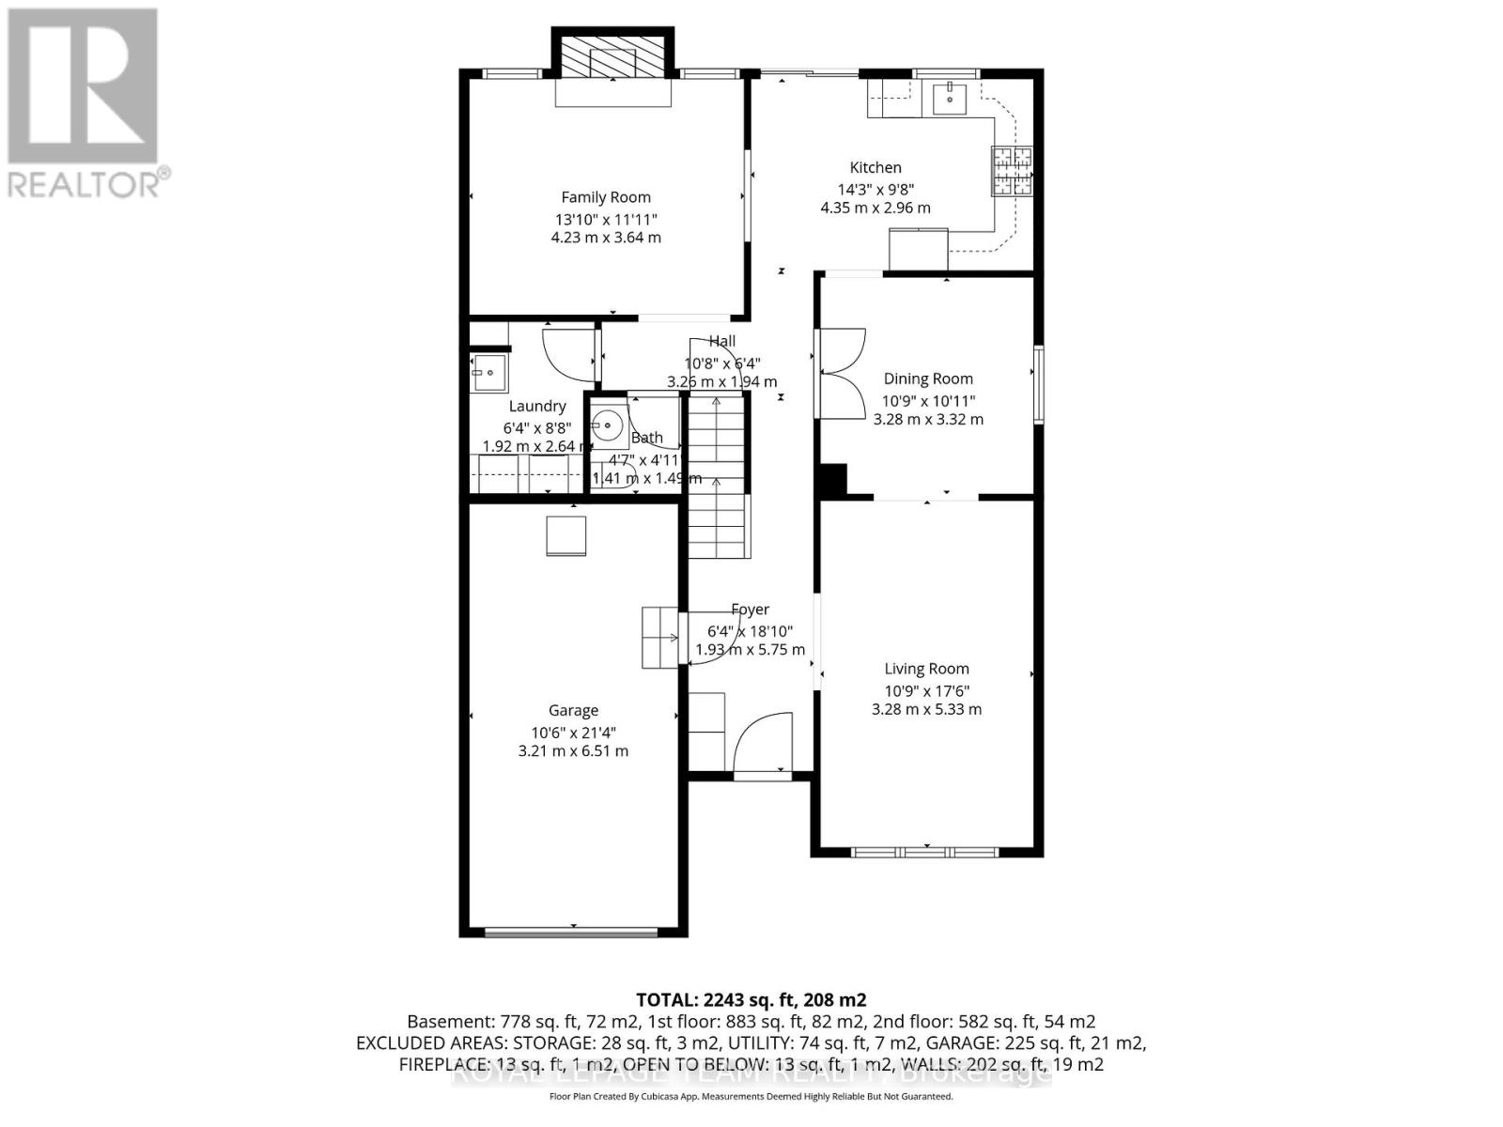
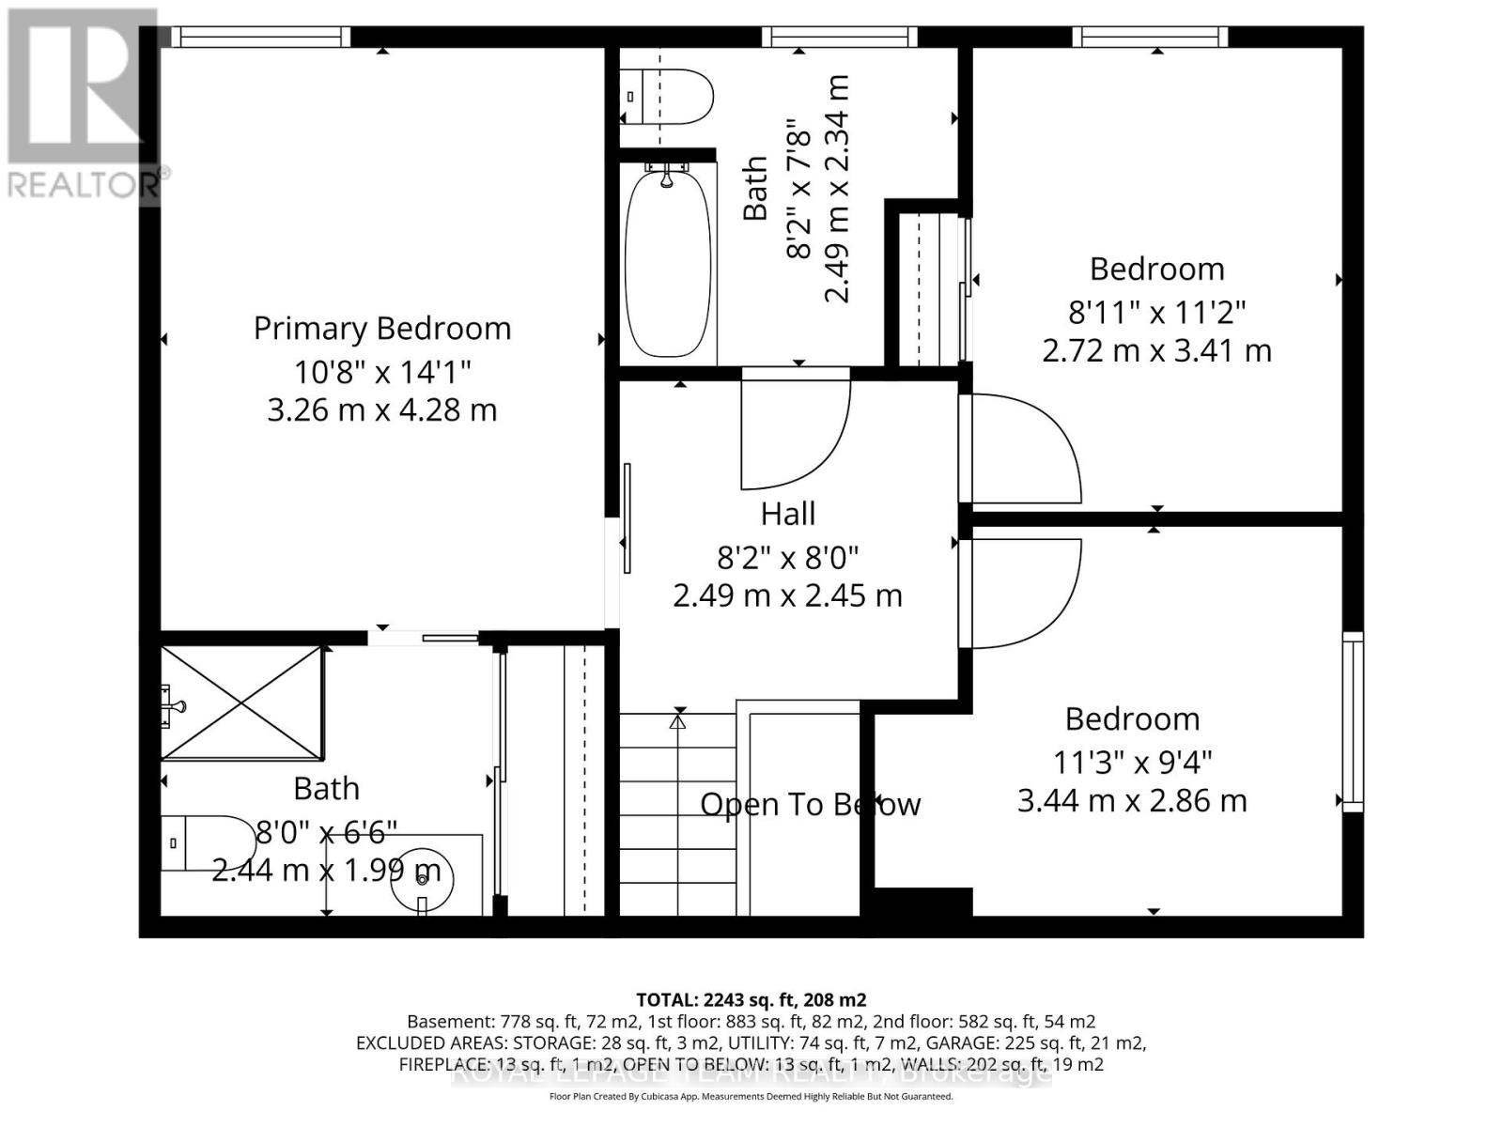
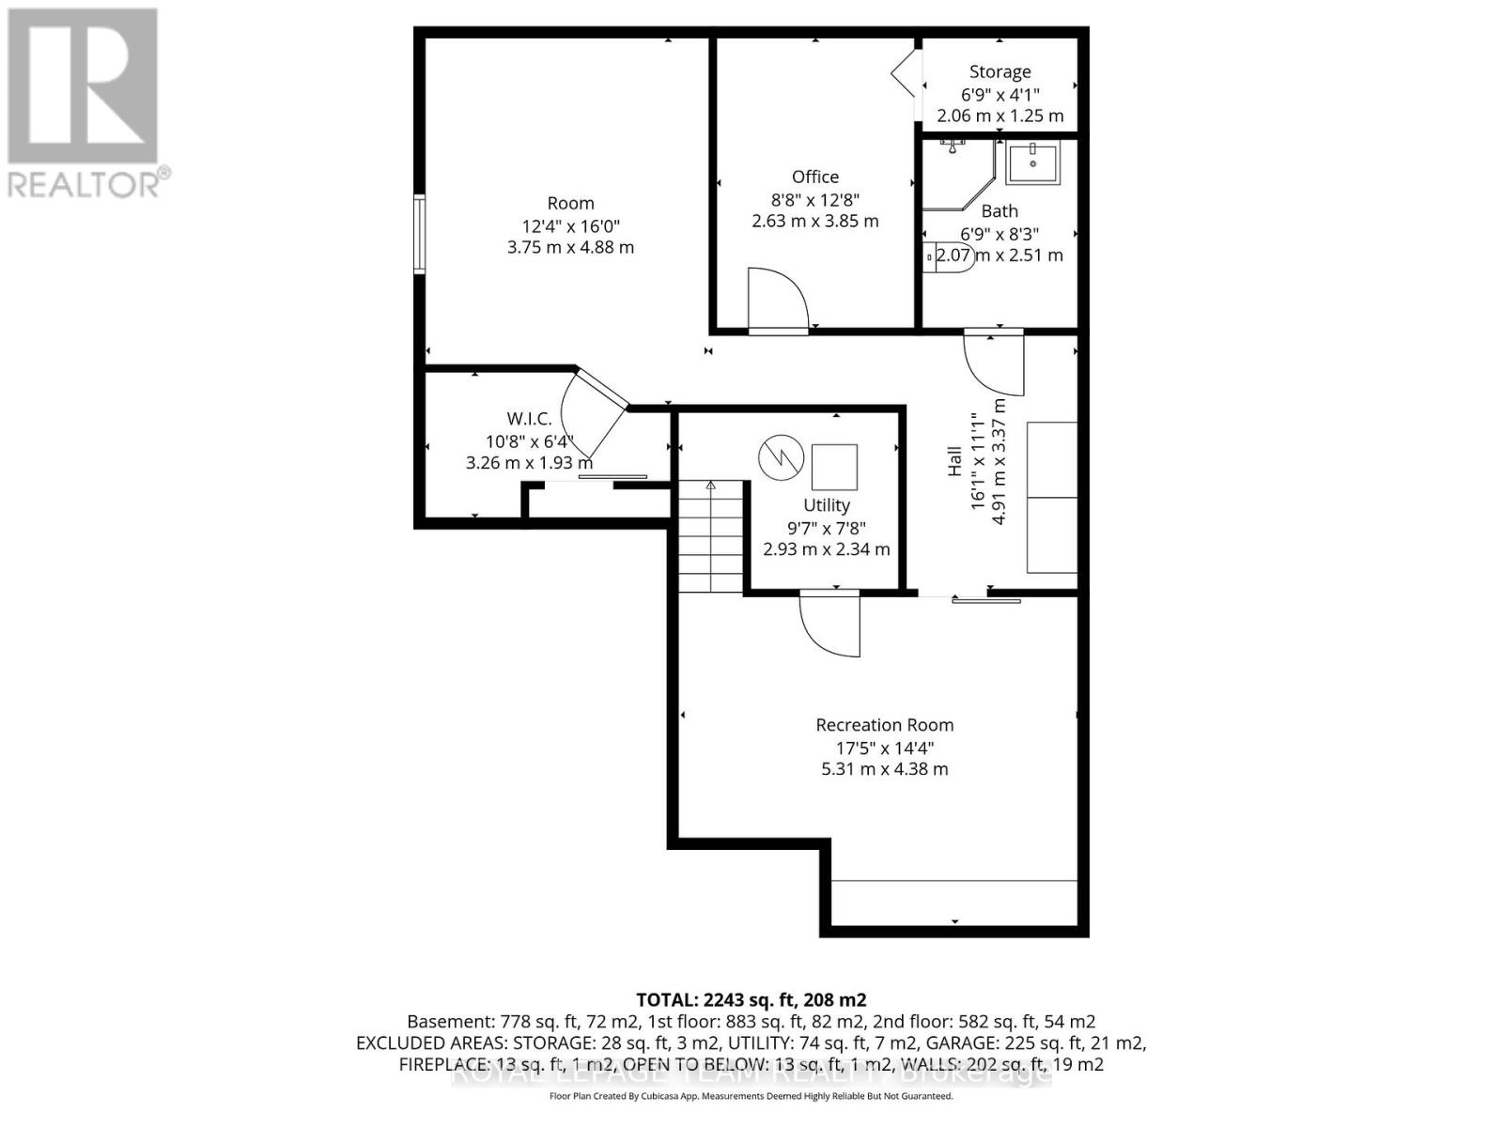
This deceptively spacious family home is nestled in a quiet, family-friendly neighbourhood close to parks, schools, shopping, and everyday amenities. The bright and welcoming main floor features a spacious living room with soaring ceilings and tall windows, flowing seamlessly into the formal dining room - an ideal layout for both everyday living and entertaining. The large eat-in kitchen offers ample cabinet and counter space, along with a patio door leading to your own private backyard retreat. A cozy family room with a wood-burning fireplace, convenient main floor laundry, and a powder room complete this functional and inviting level. Upstairs, the spacious primary bedroom includes a private ensuite bathroom and is complemented by two additional well-sized bedrooms and a full main bathroom. The finished lower level offers exceptional versatility, featuring a full bathroom and flexible space ideal for a recreation room, play area, home gym, office, workshop, or additional living space, along with abundant storage. Peaceful, spacious, and surrounded by greenery, this home is designed for comfortable family living both inside and out. The backyard offers outstanding privacy with tall mature hedges, no rear neighbours, and views of environmentally protected green space. Enjoy direct access to a trail system connected to the Trans Canada Trail, providing year-round opportunities for walking, biking, cross-country skiing, and other outdoor activities. A fantastic opportunity to own a spacious family home in an established neighbourhood offering exceptional privacy and convenient access to amenities. (id:59524)
Property Details
| MLS® Number | X13153780 |
| Property Type | Single Family |
| Community Name | 8202 - Stittsville (Central) |
| AmenitiesNearBy | Park |
| EquipmentType | Water Heater |
| Features | Conservation/green Belt, Gazebo |
| ParkingSpaceTotal | 5 |
| RentalEquipmentType | Water Heater |
Building
| BathroomTotal | 4 |
| BedroomsAboveGround | 3 |
| BedroomsTotal | 3 |
| Age | 31 To 50 Years |
| Amenities | Fireplace(s) |
| Appliances | Dishwasher, Dryer, Microwave, Stove, Washer, Window Coverings, Refrigerator |
| BasementDevelopment | Finished |
| BasementType | N/a (finished) |
| ConstructionStyleAttachment | Detached |
| CoolingType | Central Air Conditioning |
| ExteriorFinish | Brick, Vinyl Siding |
| FireplacePresent | Yes |
| FireplaceTotal | 1 |
| FoundationType | Poured Concrete |
| HalfBathTotal | 1 |
| HeatingFuel | Natural Gas |
| HeatingType | Forced Air |
| StoriesTotal | 2 |
| SizeInterior | 1500 - 2000 Sqft |
| Type | House |
| UtilityWater | Municipal Water |
Parking
| Attached Garage | |
| Garage |
Land
| Acreage | No |
| FenceType | Fenced Yard |
| LandAmenities | Park |
| Sewer | Sanitary Sewer |
| SizeDepth | 98 Ft ,8 In |
| SizeFrontage | 38 Ft ,4 In |
| SizeIrregular | 38.4 X 98.7 Ft |
| SizeTotalText | 38.4 X 98.7 Ft |
| ZoningDescription | R2a/n2e |
Rooms
| Level | Type | Length | Width | Dimensions |
|---|---|---|---|---|
| Second Level | Bathroom | 1.88 m | 2.57 m | 1.88 m x 2.57 m |
| Second Level | Primary Bedroom | 4.47 m | 3.23 m | 4.47 m x 3.23 m |
| Second Level | Bedroom 2 | 3.56 m | 2.69 m | 3.56 m x 2.69 m |
| Second Level | Bedroom 3 | 2.79 m | 2.69 m | 2.79 m x 2.69 m |
| Second Level | Bathroom | 2.49 m | 2.57 m | 2.49 m x 2.57 m |
| Lower Level | Recreational, Games Room | 5.26 m | 3.33 m | 5.26 m x 3.33 m |
| Lower Level | Bathroom | 1.68 m | 2.39 m | 1.68 m x 2.39 m |
| Lower Level | Office | 2.39 m | 3.73 m | 2.39 m x 3.73 m |
| Lower Level | Other | 4.09 m | 4.75 m | 4.09 m x 4.75 m |
| Main Level | Living Room | 3.38 m | 5.18 m | 3.38 m x 5.18 m |
| Main Level | Dining Room | 3.33 m | 3.35 m | 3.33 m x 3.35 m |
| Main Level | Kitchen | 4.42 m | 3 m | 4.42 m x 3 m |
| Main Level | Family Room | 4.17 m | 3.63 m | 4.17 m x 3.63 m |
| Main Level | Laundry Room | 1.63 m | 2.72 m | 1.63 m x 2.72 m |
| Main Level | Partial Bathroom | 1.35 m | 1.57 m | 1.35 m x 1.57 m |
https://www.realtor.ca/real-estate/29782323/14-greer-street-ottawa-8202-stittsville-central

Get 20+ years of home-buying secrets I’ve used with over 500 clients, so you can get your dream home for the price you want
Access For FreeInterested?
Contact us for more information about this listing.
"*" indicates required fields

The trademarks REALTOR®, REALTORS®, and the REALTOR® logo are controlled by The Canadian Real Estate Association (CREA) and identify real estate professionals who are members of CREA. The trademarks MLS®, Multiple Listing Service® and the associated logos are owned by The Canadian Real Estate Association (CREA) and identify the quality of services provided by real estate professionals who are members of CREA. The trademark DDF® is owned by The Canadian Real Estate Association (CREA) and identifies CREA's Data Distribution Facility (DDF®)
May 25 2026 11:56:59
Royal LePage Team Realty