
14 - 21 Midland Crescent Ottawa, Ontario K2H 8P6

$439,900Maintenance, Insurance, Common Area Maintenance
$585 Monthly
Maintenance, Insurance, Common Area Maintenance
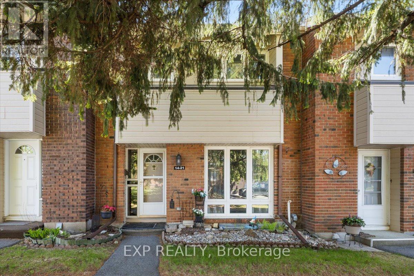
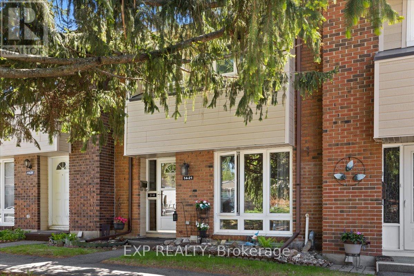
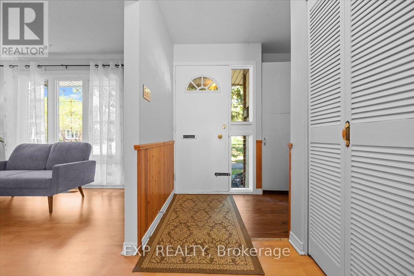
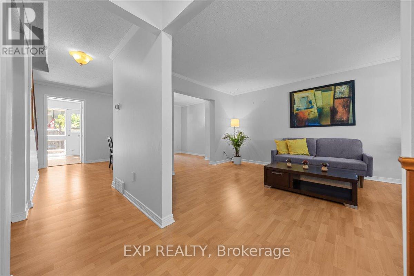
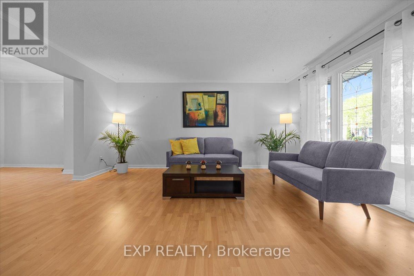
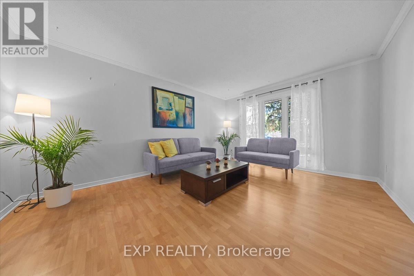
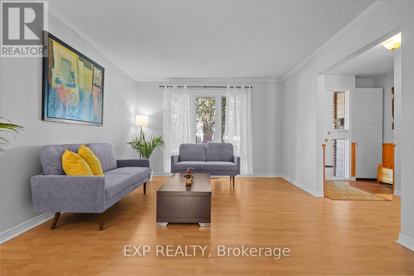
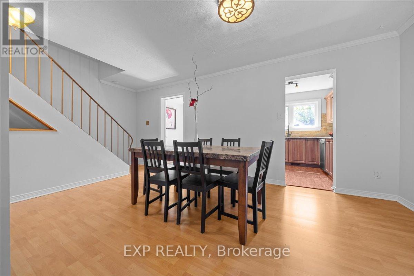
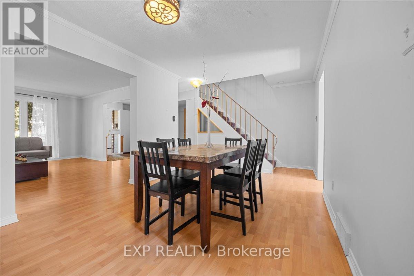
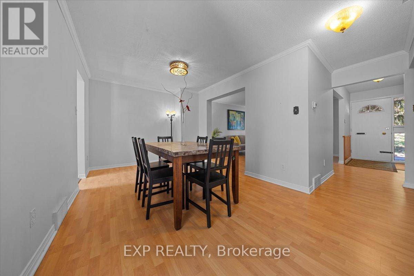
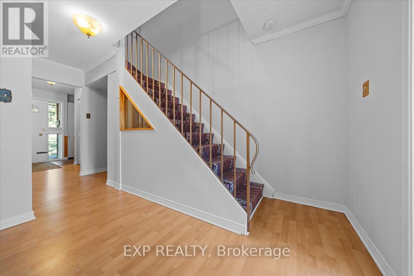
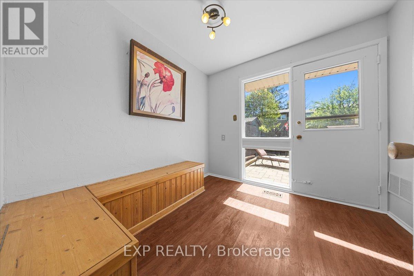
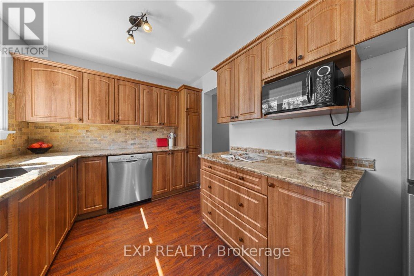
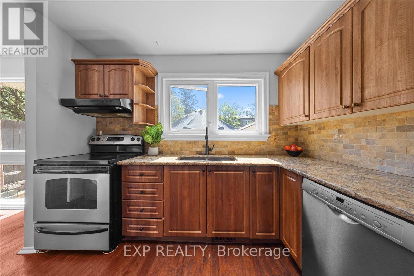
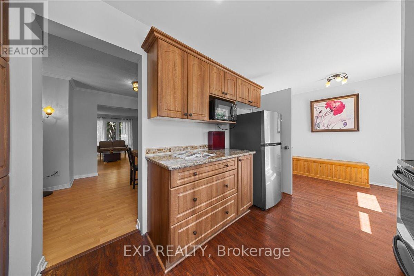
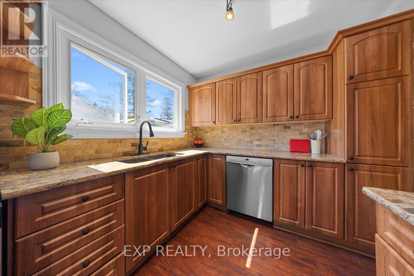
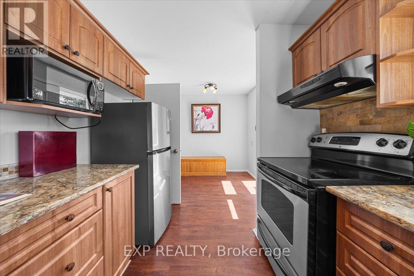
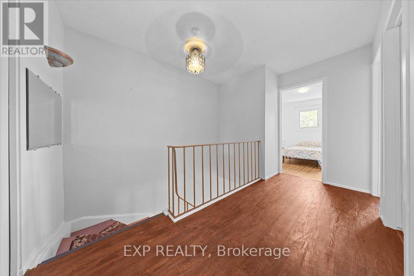
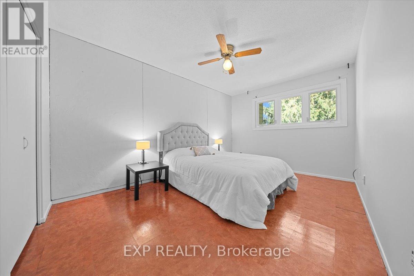
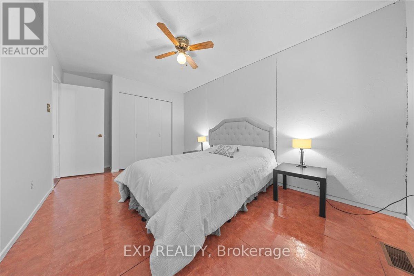
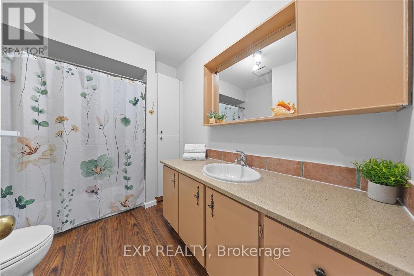
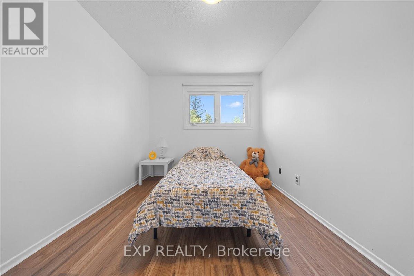
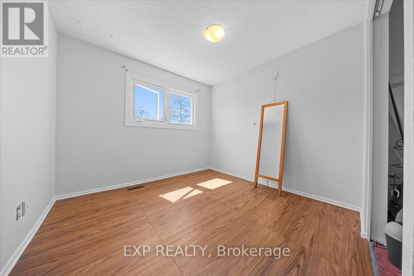
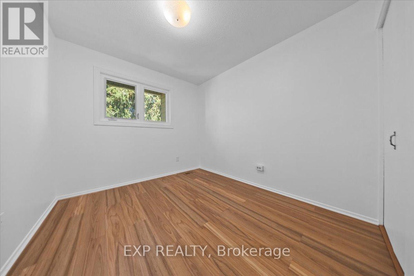
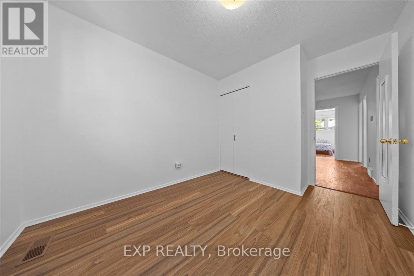
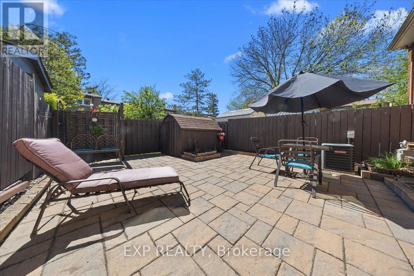
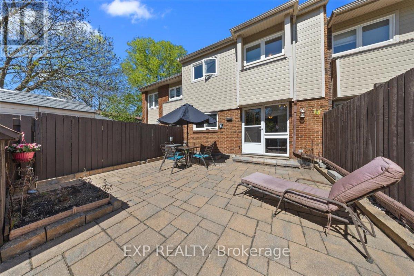
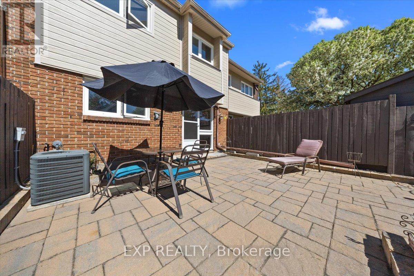
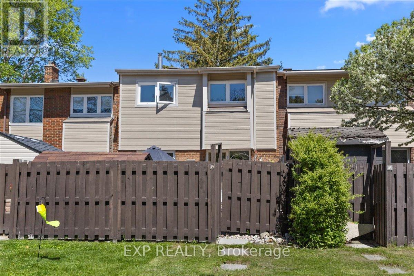
$585 MonthlyWelcome to Unit #14 at 21 Midland Crescent, a spacious and well-designed 4-bedroom, 2-bathroom home offering comfort, functionality, and exceptional value. Perfect for families, first-time buyers, or those seeking additional living space, this home features a practical layout designed to accommodate today's lifestyle. Step inside to a bright and inviting interior where the main living areas create a warm and welcoming atmosphere for everyday living and entertaining. The kitchen offers ample workspace and storage, flowing seamlessly into the dining and living spaces for easy family gatherings and hosting guests. With four generously sized bedrooms, there is room for growing families, guests, a home office, or flexible living arrangements to suit your needs. The two bathrooms (1 full and 1 partial) add convenience and functionality for busy households. Thoughtfully designed with comfortable living in mind, this home provides a balance of space and practicality throughout. Enjoy a convenient location close to parks, schools, shopping, transit, and everyday amenities, making day-to-day living effortless. Condominium amenities include outdoor heated pool with lifeguard and plenty of visitor parking. Whether you're looking for your next family home or an excellent investment opportunity, this property offers incredible potential in a desirable Ottawa community. A fantastic opportunity to enjoy space, convenience, and comfortable living all in one place. (id:59524)
Property Details
| MLS® Number | X13163600 |
| Property Type | Single Family |
| Community Name | 7605 - Arlington Woods |
| CommunityFeatures | Pets Allowed With Restrictions |
| EquipmentType | Water Heater |
| Features | Carpet Free |
| ParkingSpaceTotal | 1 |
| PoolType | Outdoor Pool |
| RentalEquipmentType | Water Heater |
| Structure | Playground |
Building
| BathroomTotal | 2 |
| BedroomsAboveGround | 4 |
| BedroomsTotal | 4 |
| Amenities | Visitor Parking |
| Appliances | Dishwasher, Dryer, Freezer, Microwave, Stove, Washer, Refrigerator |
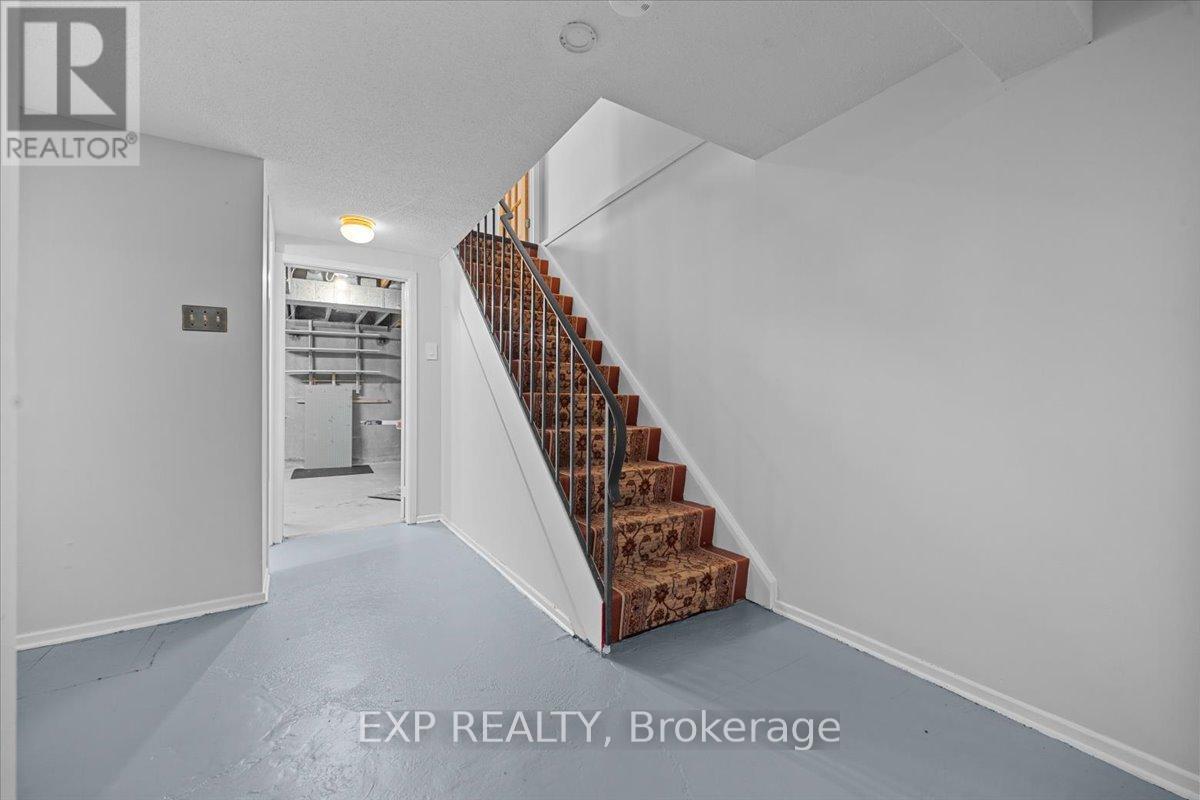
| BasementType | Partial, Full |
| CoolingType | Central Air Conditioning |
| ExteriorFinish | Brick, Vinyl Siding |
| HalfBathTotal | 1 |
| HeatingFuel | Natural Gas |
| HeatingType | Forced Air |
| StoriesTotal | 2 |
| SizeInterior | 1200 - 1399 Sqft |
| Type | Row / Townhouse |
Parking
| No Garage |
Land
| Acreage | No |
Rooms
| Level | Type | Length | Width | Dimensions |
|---|---|---|---|---|
| Second Level | Primary Bedroom | 2.93 m | 4.9 m | 2.93 m x 4.9 m |
| Second Level | Bedroom | 2.8 m | 3.7 m | 2.8 m x 3.7 m |
| Second Level | Bedroom | 2.79 m | 3.09 m | 2.79 m x 3.09 m |
| Second Level | Bedroom | 2.92 m | 4.11 m | 2.92 m x 4.11 m |
| Second Level | Bathroom | 2.93 m | 2.12 m | 2.93 m x 2.12 m |
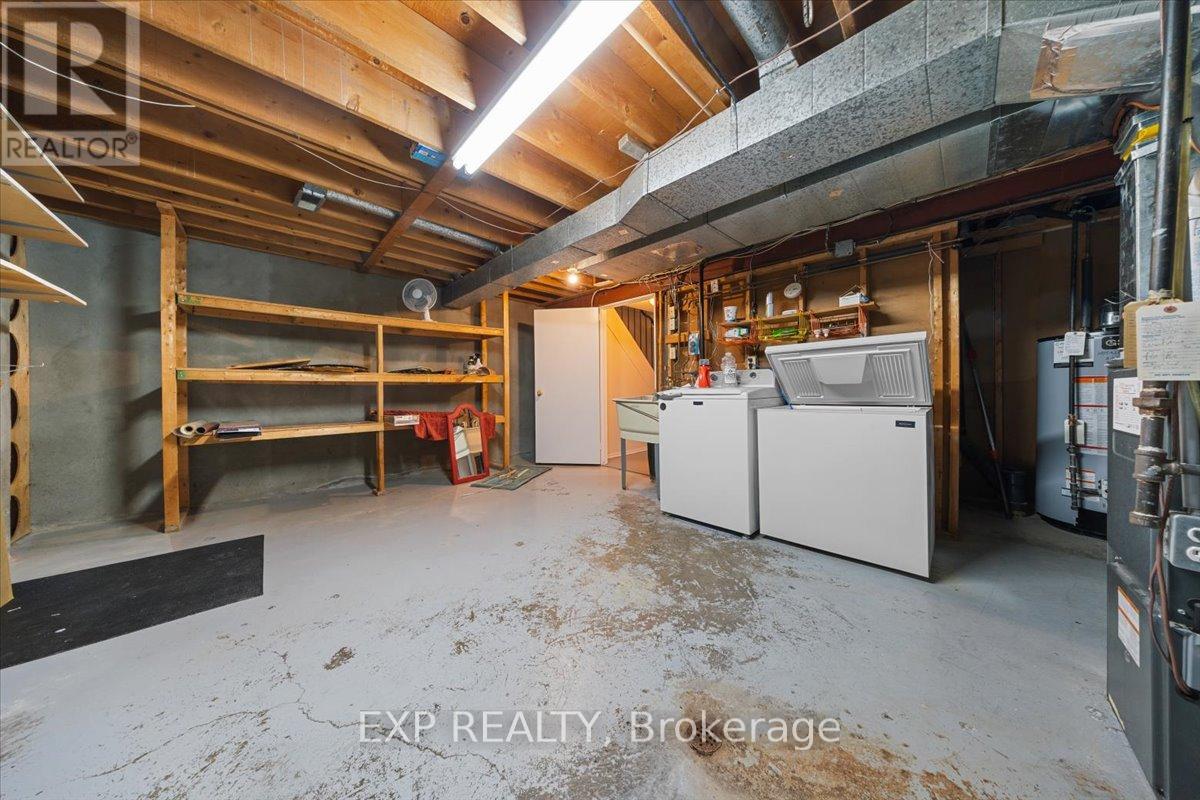
| Basement | Utility Room | 5.83 m | 5.83 m | 5.83 m x 5.83 m |
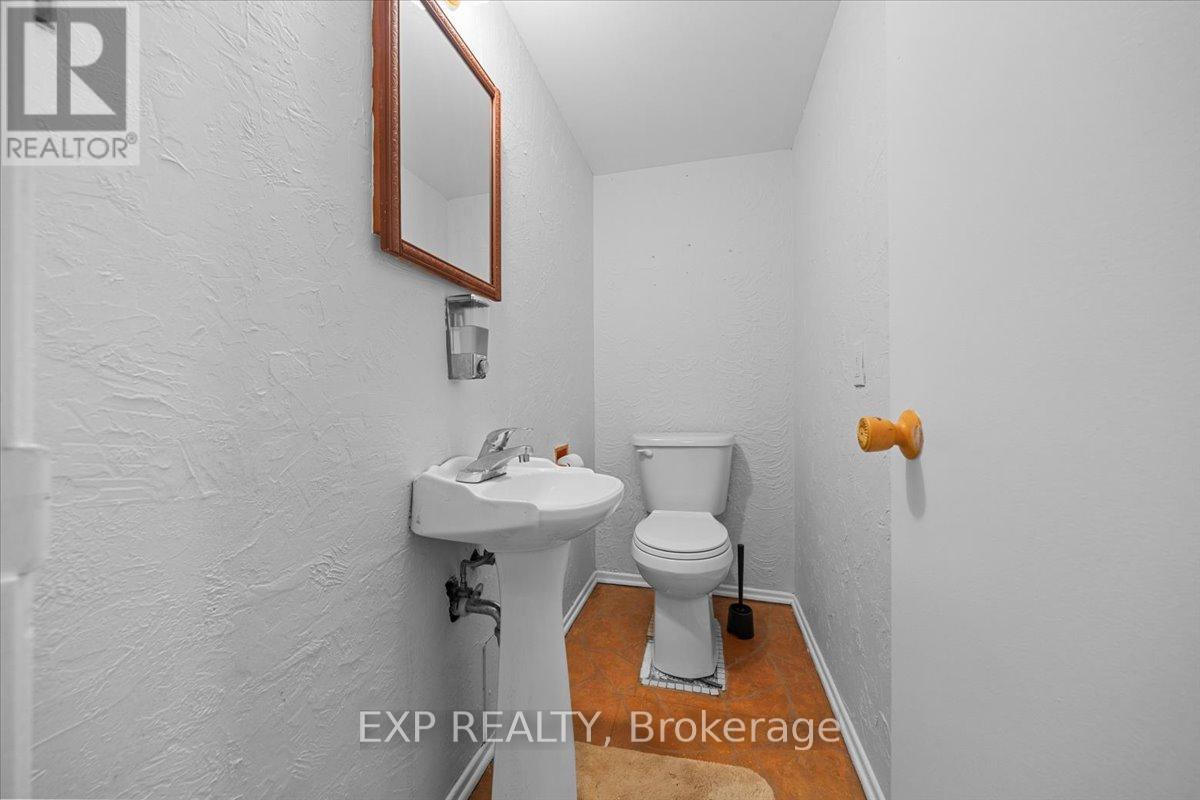
| Basement | Bathroom | 1.88 m | 0.99 m | 1.88 m x 0.99 m |
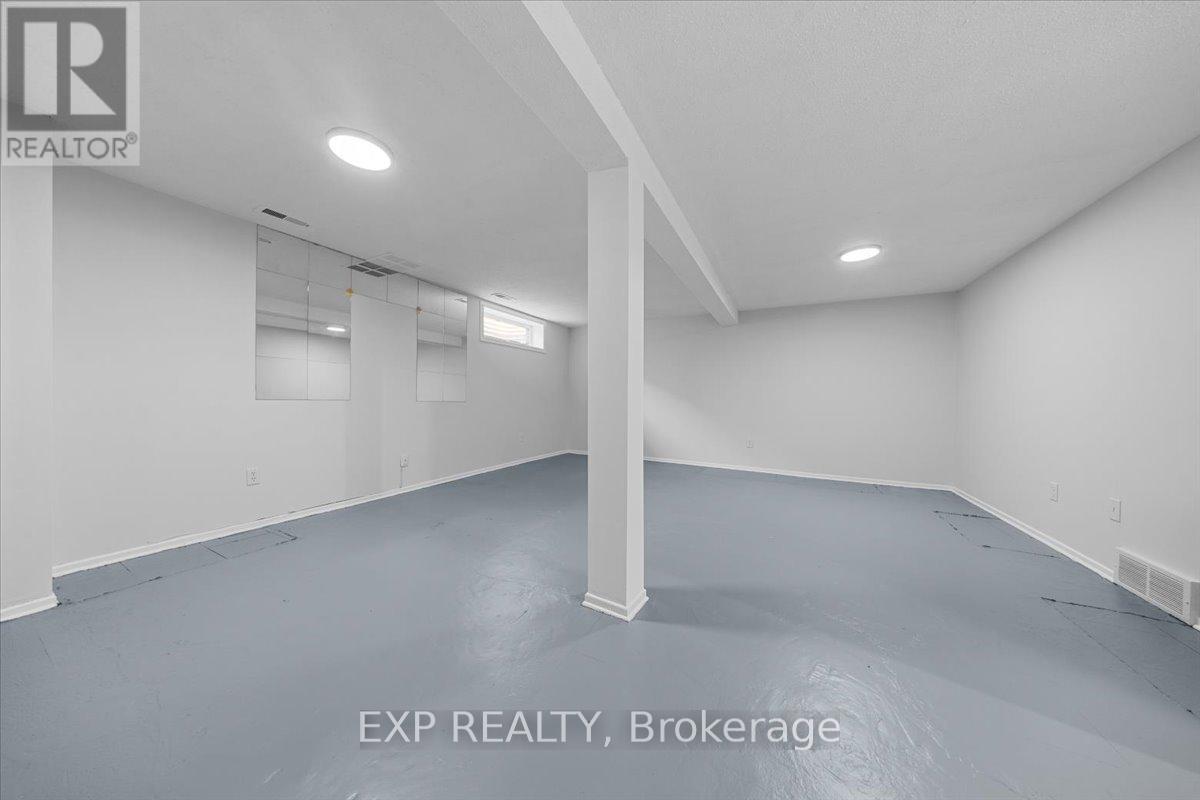
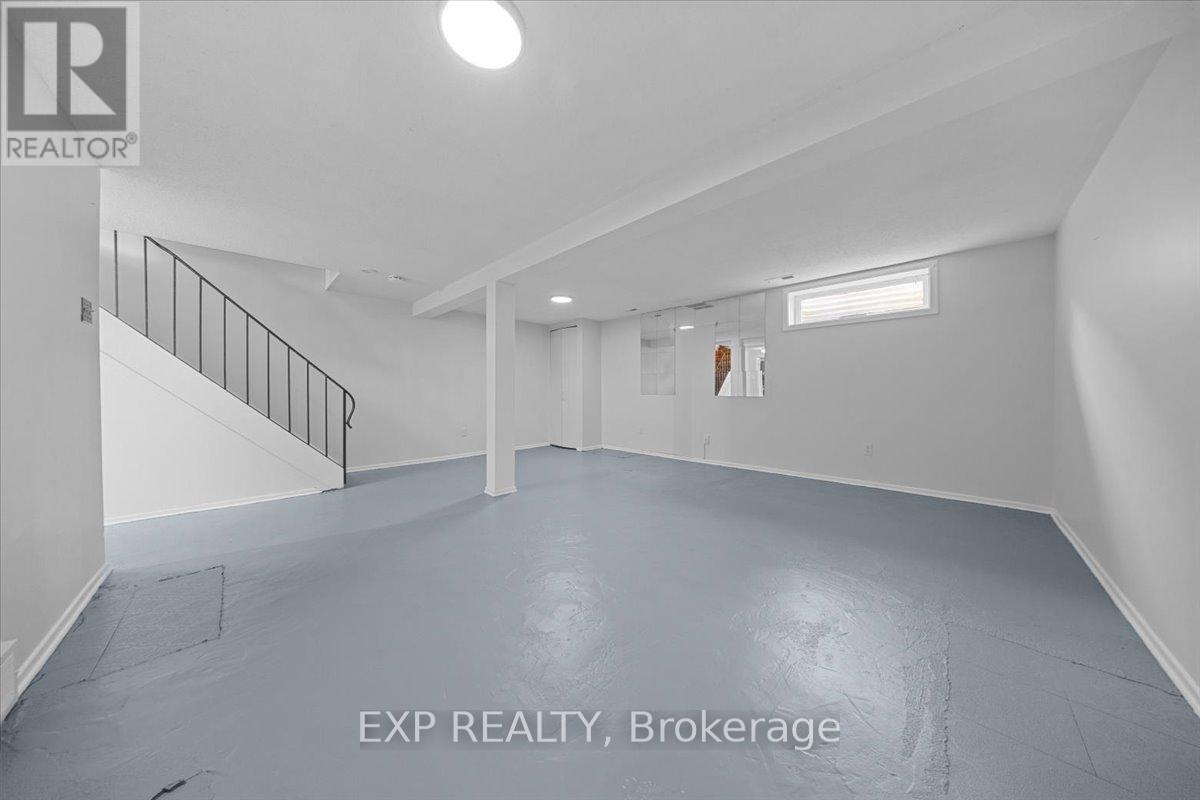
| Basement | Recreational, Games Room | 5.82 m | 6.09 m | 5.82 m x 6.09 m |
| Main Level | Living Room | 3.64 m | 4.74 m | 3.64 m x 4.74 m |
| Main Level | Dining Room | 5.83 m | 3.15 m | 5.83 m x 3.15 m |
| Main Level | Kitchen | 3.2 m | 2.63 m | 3.2 m x 2.63 m |
| Main Level | Other | 2.61 m | 2.63 m | 2.61 m x 2.63 m |
https://www.realtor.ca/real-estate/29793004/14-21-midland-crescent-ottawa-7605-arlington-woods

Get 20+ years of home-buying secrets I’ve used with over 500 clients, so you can get your dream home for the price you want
Access For FreeInterested?
Contact us for more information about this listing.
"*" indicates required fields

The trademarks REALTOR®, REALTORS®, and the REALTOR® logo are controlled by The Canadian Real Estate Association (CREA) and identify real estate professionals who are members of CREA. The trademarks MLS®, Multiple Listing Service® and the associated logos are owned by The Canadian Real Estate Association (CREA) and identify the quality of services provided by real estate professionals who are members of CREA. The trademark DDF® is owned by The Canadian Real Estate Association (CREA) and identifies CREA's Data Distribution Facility (DDF®)
May 25 2026 11:57:23
Exp Realty