
139 Young Street Ottawa, Ontario K1Y 3P8

$599,000
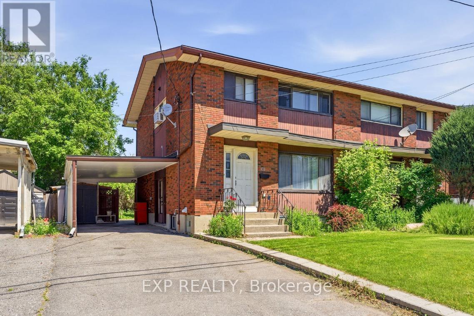
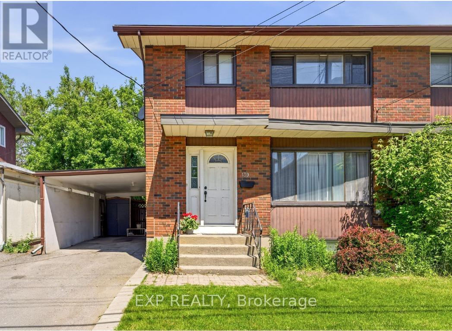
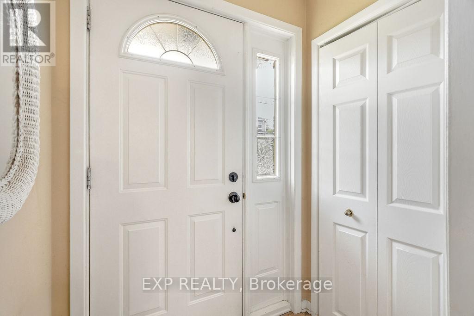
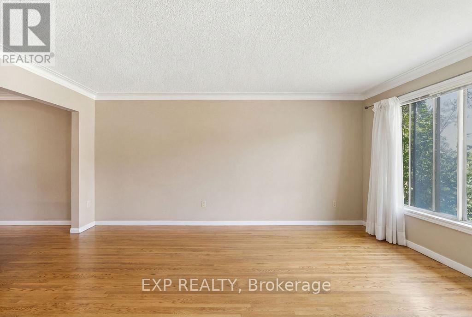
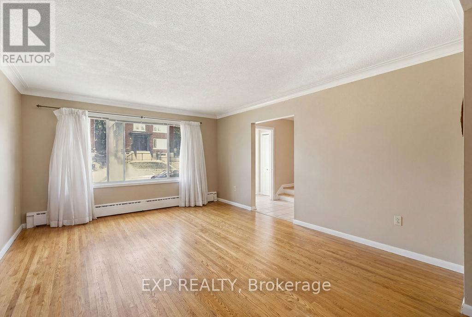
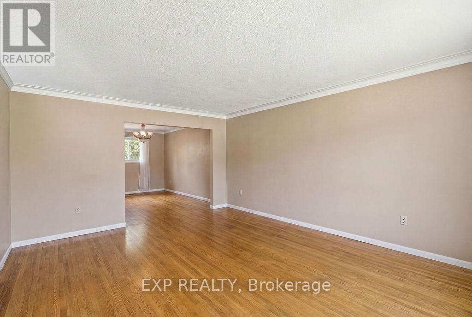
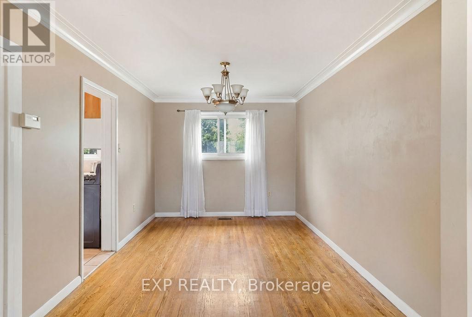
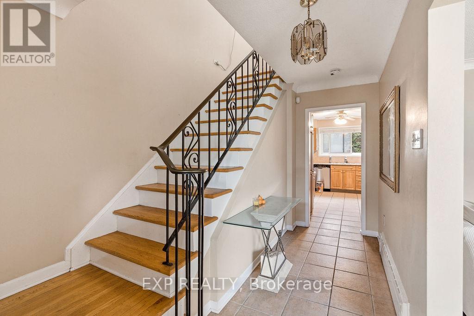
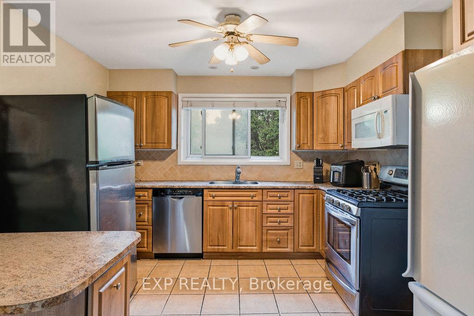
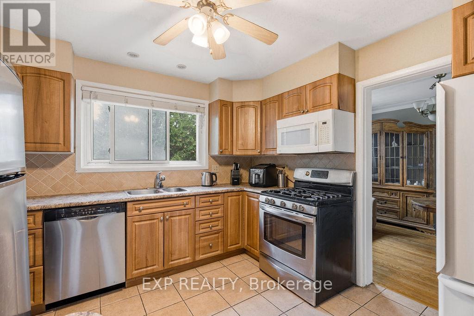
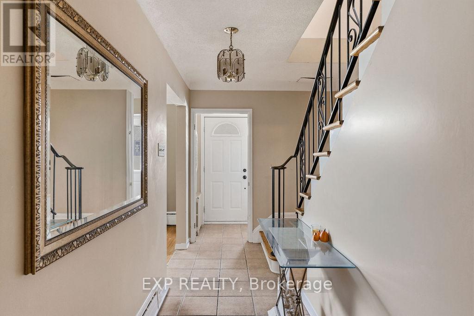
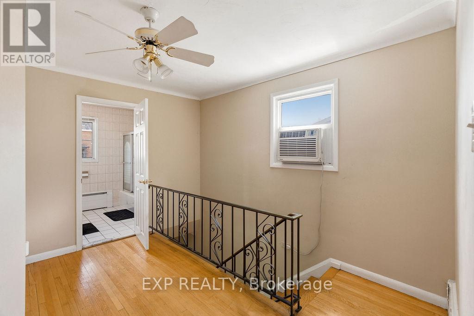
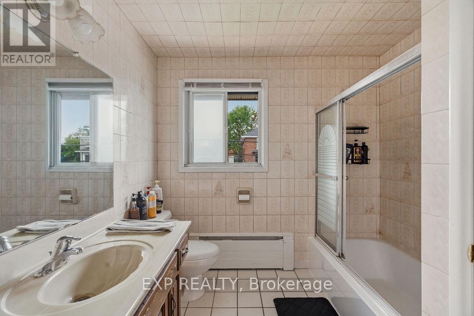
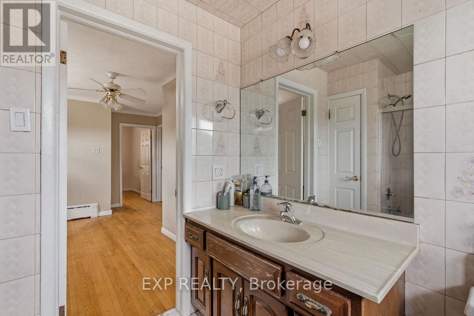
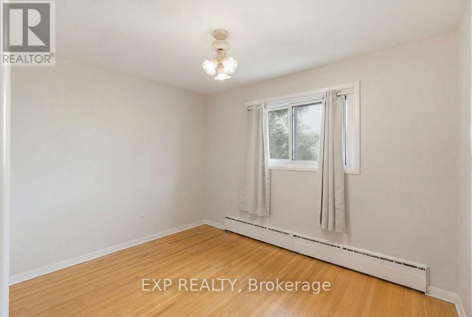
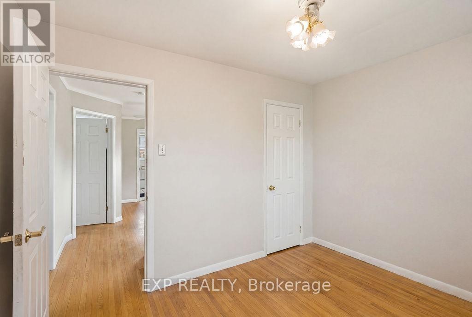
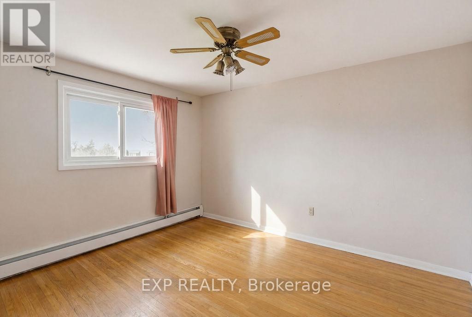
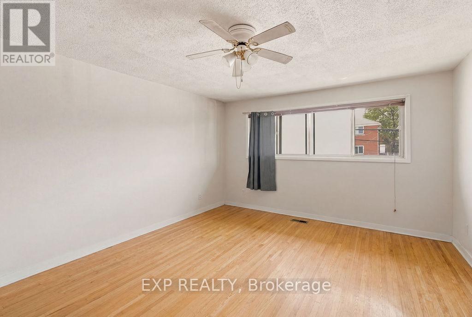
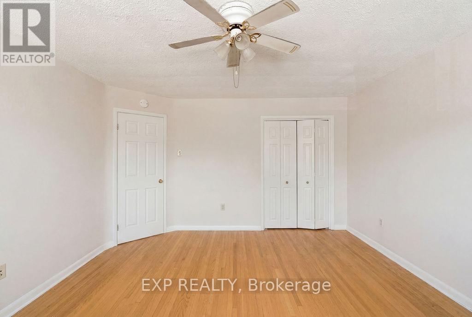
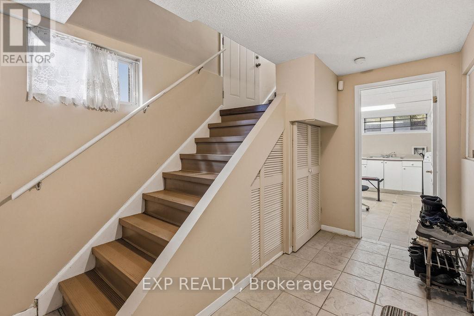
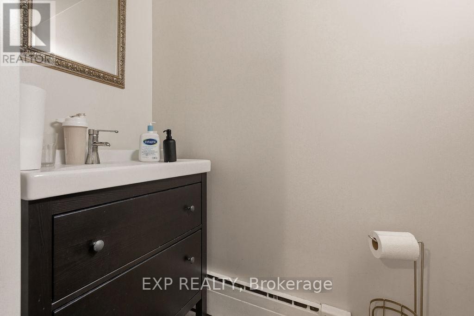
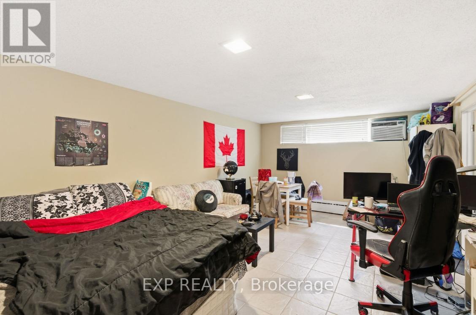
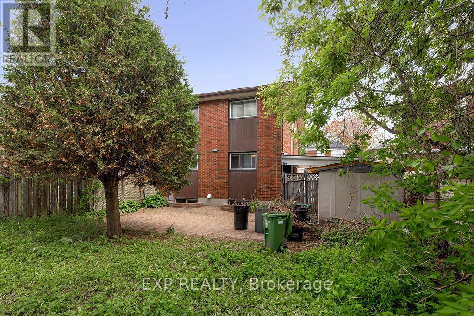
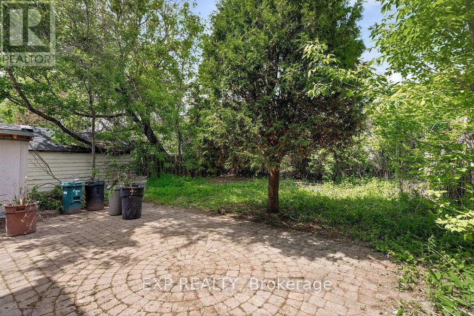
Location, location, location! Nestled in the heart of trendy West Centretown, this spacious semi-detached home offers the ultimate urban lifestyle with incredible peace of mind featuring a roof updated in 2019 and a furnace from 2015 with no rear neighbors. Step inside to find timeless character highlighted by beautiful hardwood floors running throughout the main living areas. The main and upper levels offer a functional layout, while the fully finished lower level features a separate side entrance, a generous 4th bedroom, and a convenient powder room-creating the perfect setup for teenagers, guests, or an income-generating suite. Rare for the downtown core, the exterior boasts a massive driveway with parking for 3 cars and a handy car shed. Retreat to your private backyard oasis, complete with a mature shade tree perfect for summer relaxation. Enjoy the absolute best of Ottawa living with the vibrant culture of Little Italy's Preston Street and Chinatown's exceptional dining just steps from your front door, and easy commuting via the nearby Bayview LRT station and Ottawa Hospital Civic Campus. Perfect for growing families, professionals, or investors looking to own in one of the city's most central, sought-after pockets! (id:59524)
Property Details
| MLS® Number | X13210104 |
| Property Type | Single Family |
| Neigbourhood | Civic Hospital |
| Community Name | 4504 - Civic Hospital |
| EquipmentType | Water Heater |
| Features | Lane |
| ParkingSpaceTotal | 3 |
| RentalEquipmentType | Water Heater |
Building
| BathroomTotal | 2 |
| BedroomsAboveGround | 3 |
| BedroomsBelowGround | 1 |
| BedroomsTotal | 4 |
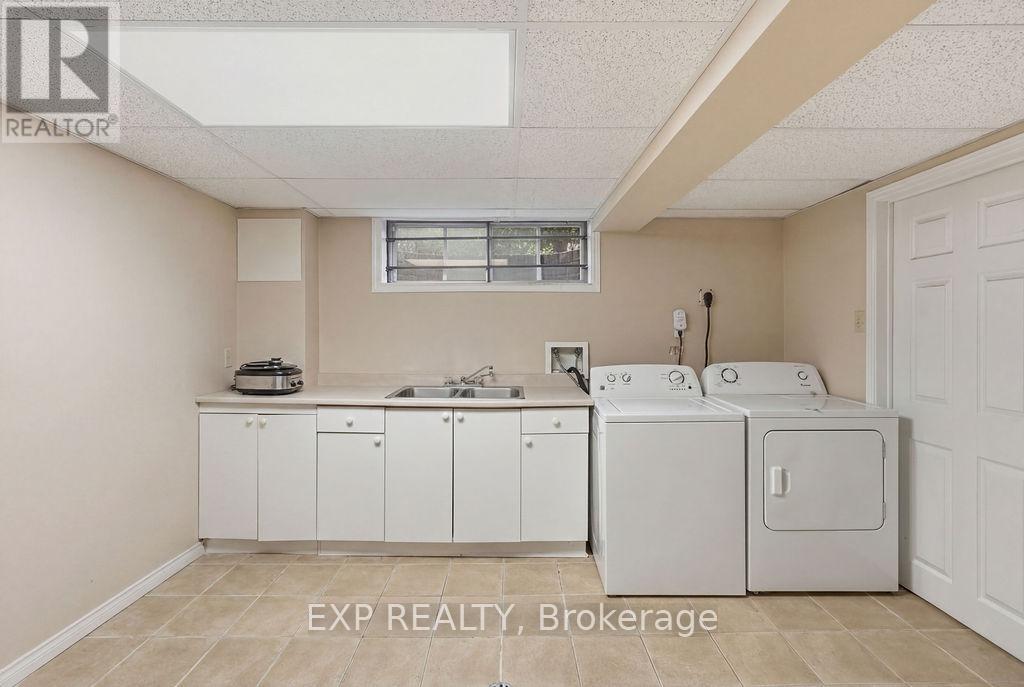
| Appliances | Dishwasher, Dryer, Stove, Washer, Two Refrigerators |
| BasementDevelopment | Finished |
| BasementFeatures | Walk-up, Walk Out |
| BasementType | Full, N/a, N/a (finished) |
| ConstructionStyleAttachment | Semi-detached |
| CoolingType | Window Air Conditioner |
| ExteriorFinish | Brick |
| FoundationType | Poured Concrete, Concrete |
| HalfBathTotal | 1 |
| HeatingFuel | Electric |
| HeatingType | Baseboard Heaters |
| StoriesTotal | 2 |
| SizeInterior | 1500 - 2000 Sqft |
| Type | House |
| UtilityWater | Municipal Water |
Parking
| Carport | |
| No Garage |
Land
| Acreage | No |
| Sewer | Sanitary Sewer |
| SizeDepth | 94 Ft ,3 In |
| SizeFrontage | 37 Ft ,10 In |
| SizeIrregular | 37.9 X 94.3 Ft |
| SizeTotalText | 37.9 X 94.3 Ft |
Rooms
| Level | Type | Length | Width | Dimensions |
|---|---|---|---|---|
| Second Level | Primary Bedroom | 3.73 m | 4.62 m | 3.73 m x 4.62 m |
| Second Level | Bedroom 2 | 3 m | 3.42 m | 3 m x 3.42 m |
| Second Level | Bedroom 3 | 3.22 m | 2.45 m | 3.22 m x 2.45 m |
| Lower Level | Laundry Room | 3.52 m | 4.26 m | 3.52 m x 4.26 m |
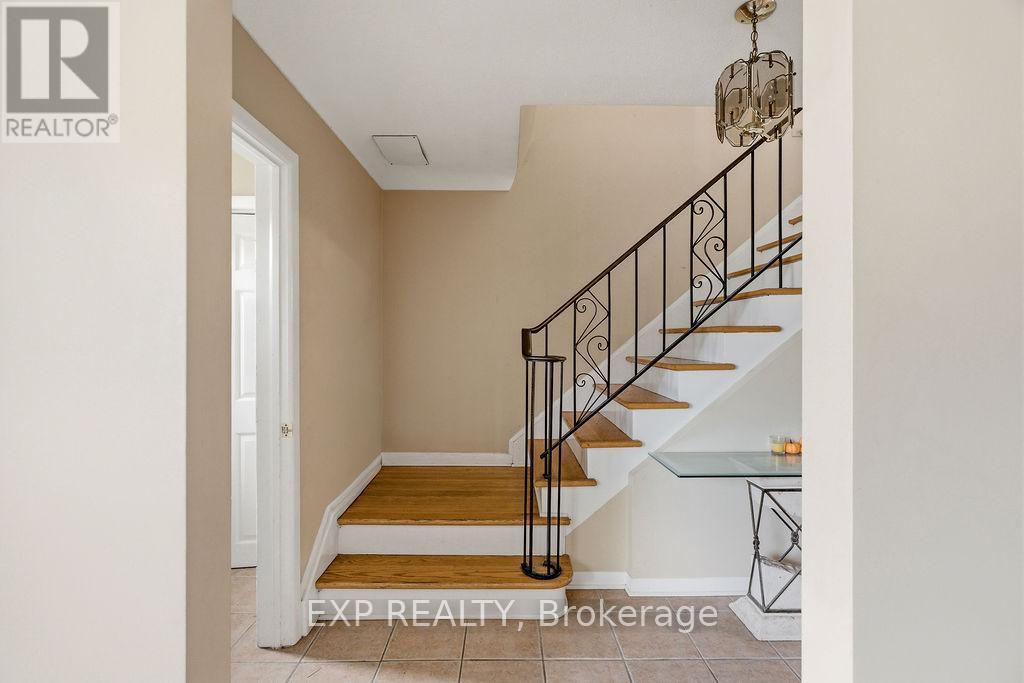
| Main Level | Foyer | 1.46 m | 1.08 m | 1.46 m x 1.08 m |
| Main Level | Living Room | 3.92 m | 5 m | 3.92 m x 5 m |
| Main Level | Dining Room | 2.87 m | 3.98 m | 2.87 m x 3.98 m |
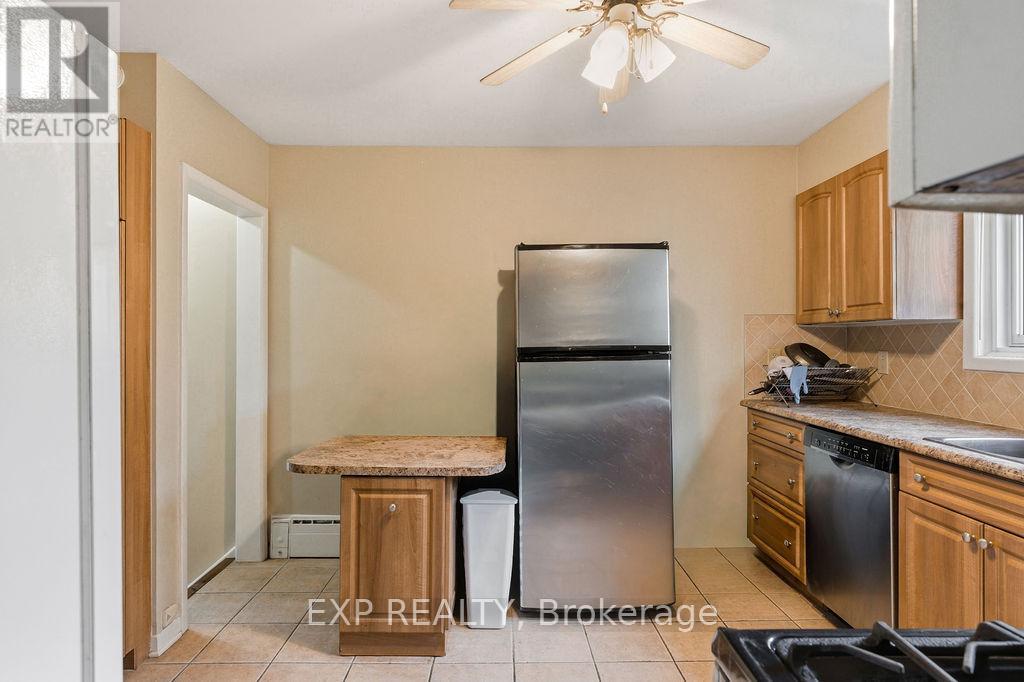
| Main Level | Kitchen | 3.37 m | 3.97 m | 3.37 m x 3.97 m |
https://www.realtor.ca/real-estate/29820141/139-young-street-ottawa-4504-civic-hospital

Get 20+ years of home-buying secrets I’ve used with over 500 clients, so you can get your dream home for the price you want
Access For FreeInterested?
Contact us for more information about this listing.
"*" indicates required fields

The trademarks REALTOR®, REALTORS®, and the REALTOR® logo are controlled by The Canadian Real Estate Association (CREA) and identify real estate professionals who are members of CREA. The trademarks MLS®, Multiple Listing Service® and the associated logos are owned by The Canadian Real Estate Association (CREA) and identify the quality of services provided by real estate professionals who are members of CREA. The trademark DDF® is owned by The Canadian Real Estate Association (CREA) and identifies CREA's Data Distribution Facility (DDF®)
July 07 2026 07:52:12
Exp Realty