
1388 Beaucourt Court Ottawa, Ontario K4A 1W3

$580,000
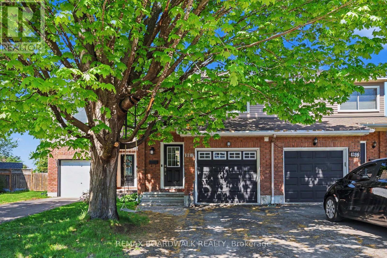
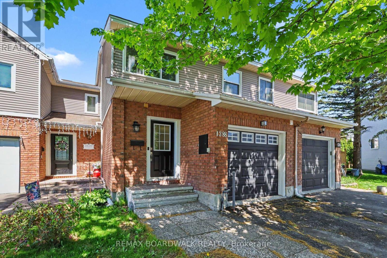
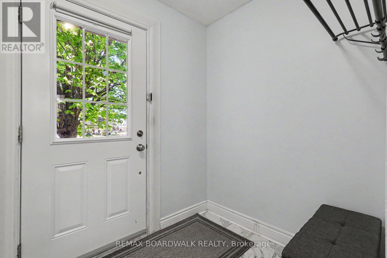
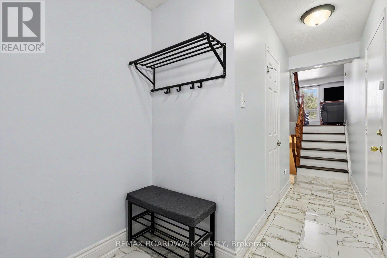
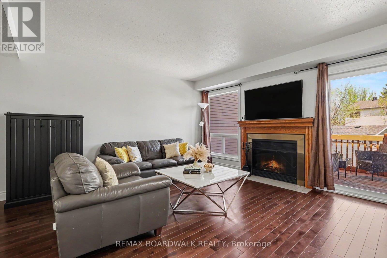
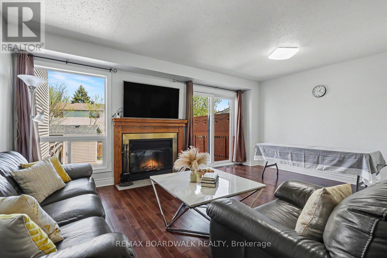
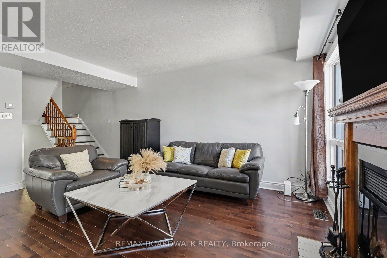
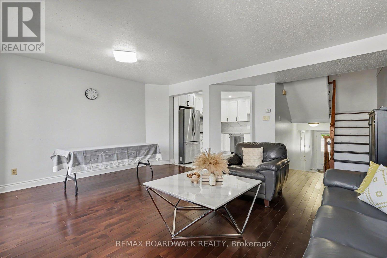
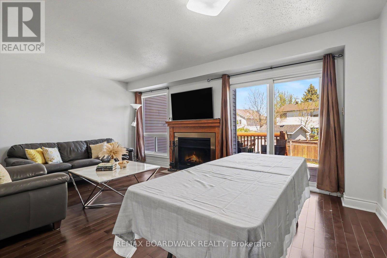
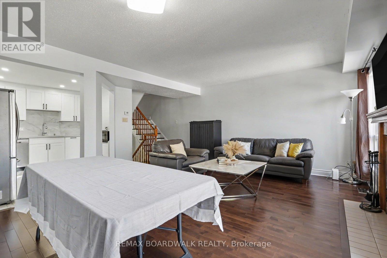
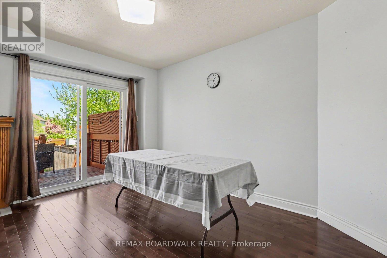
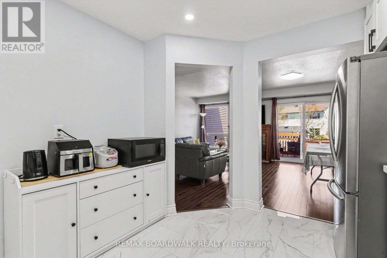
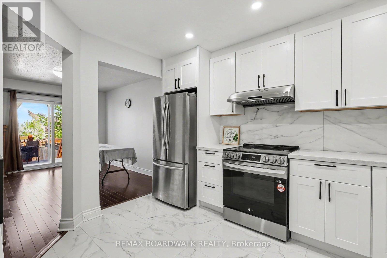
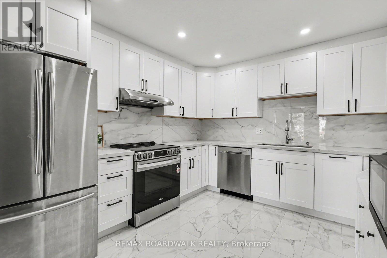
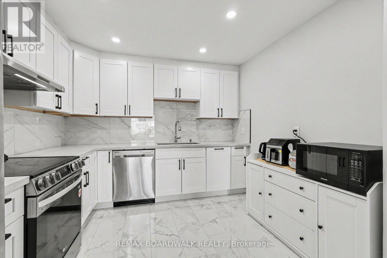
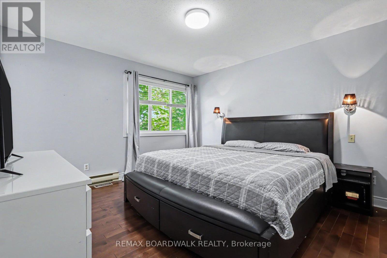
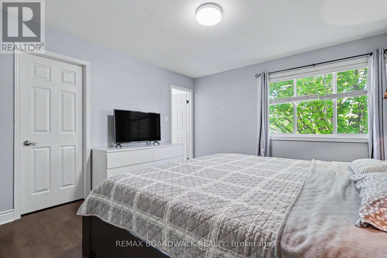
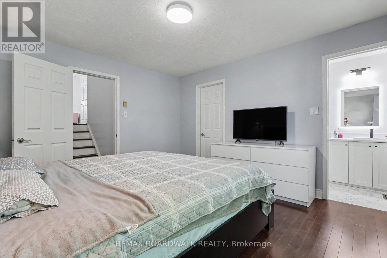
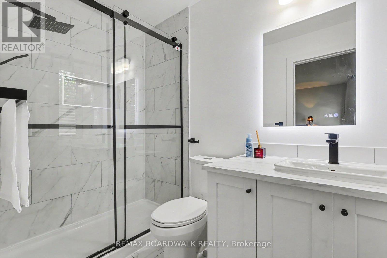
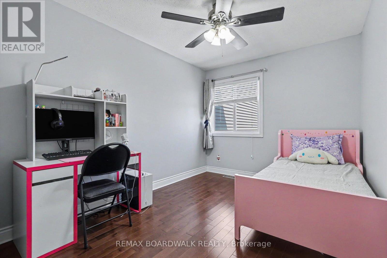
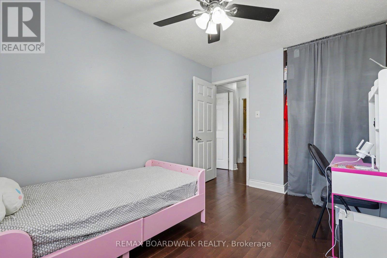
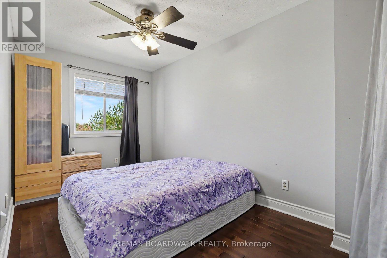
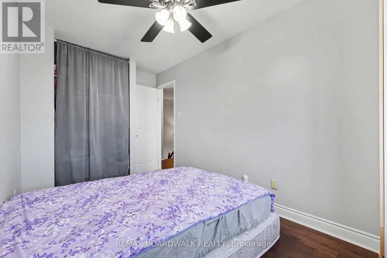
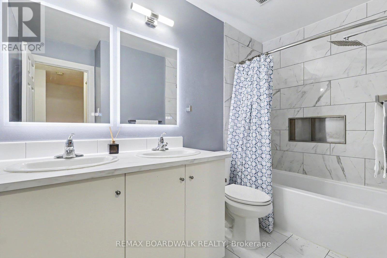
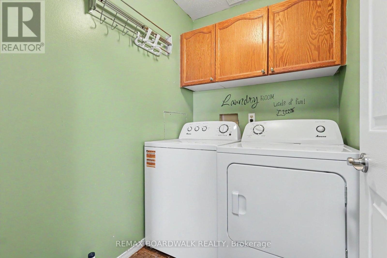
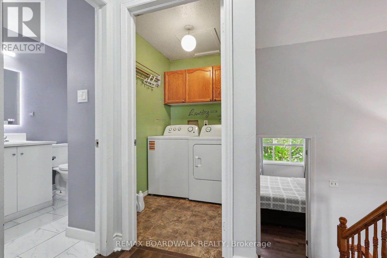
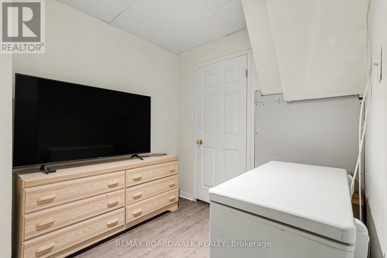
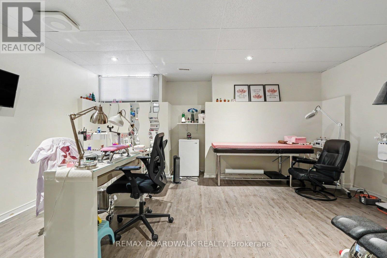
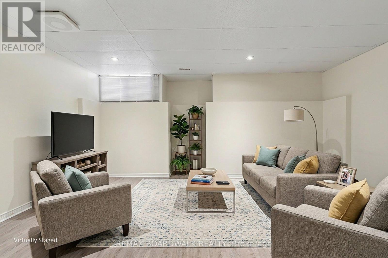
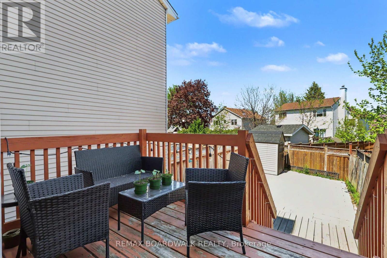
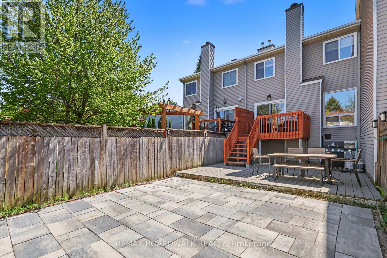
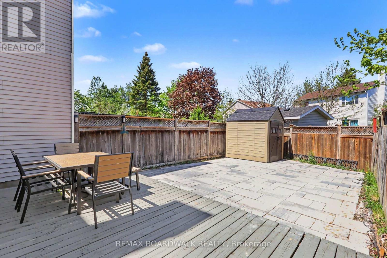
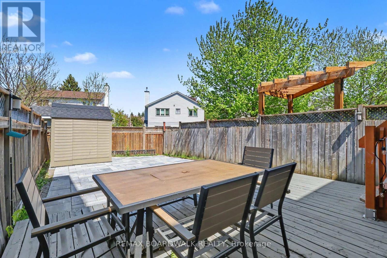
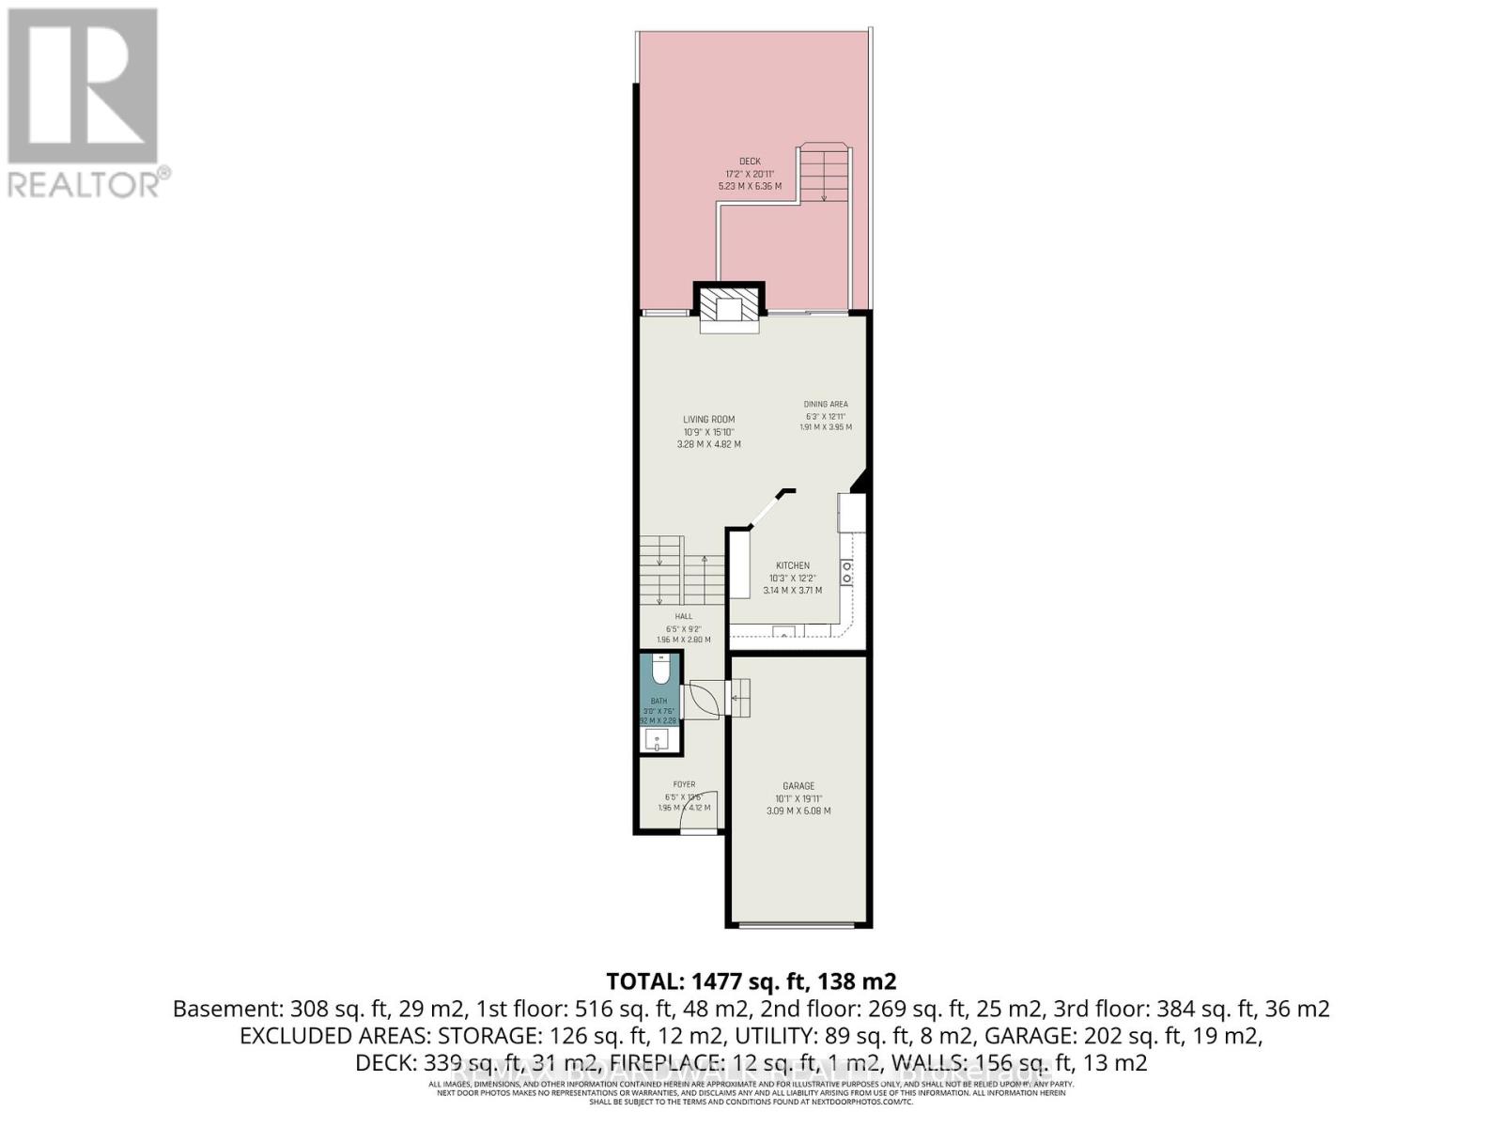
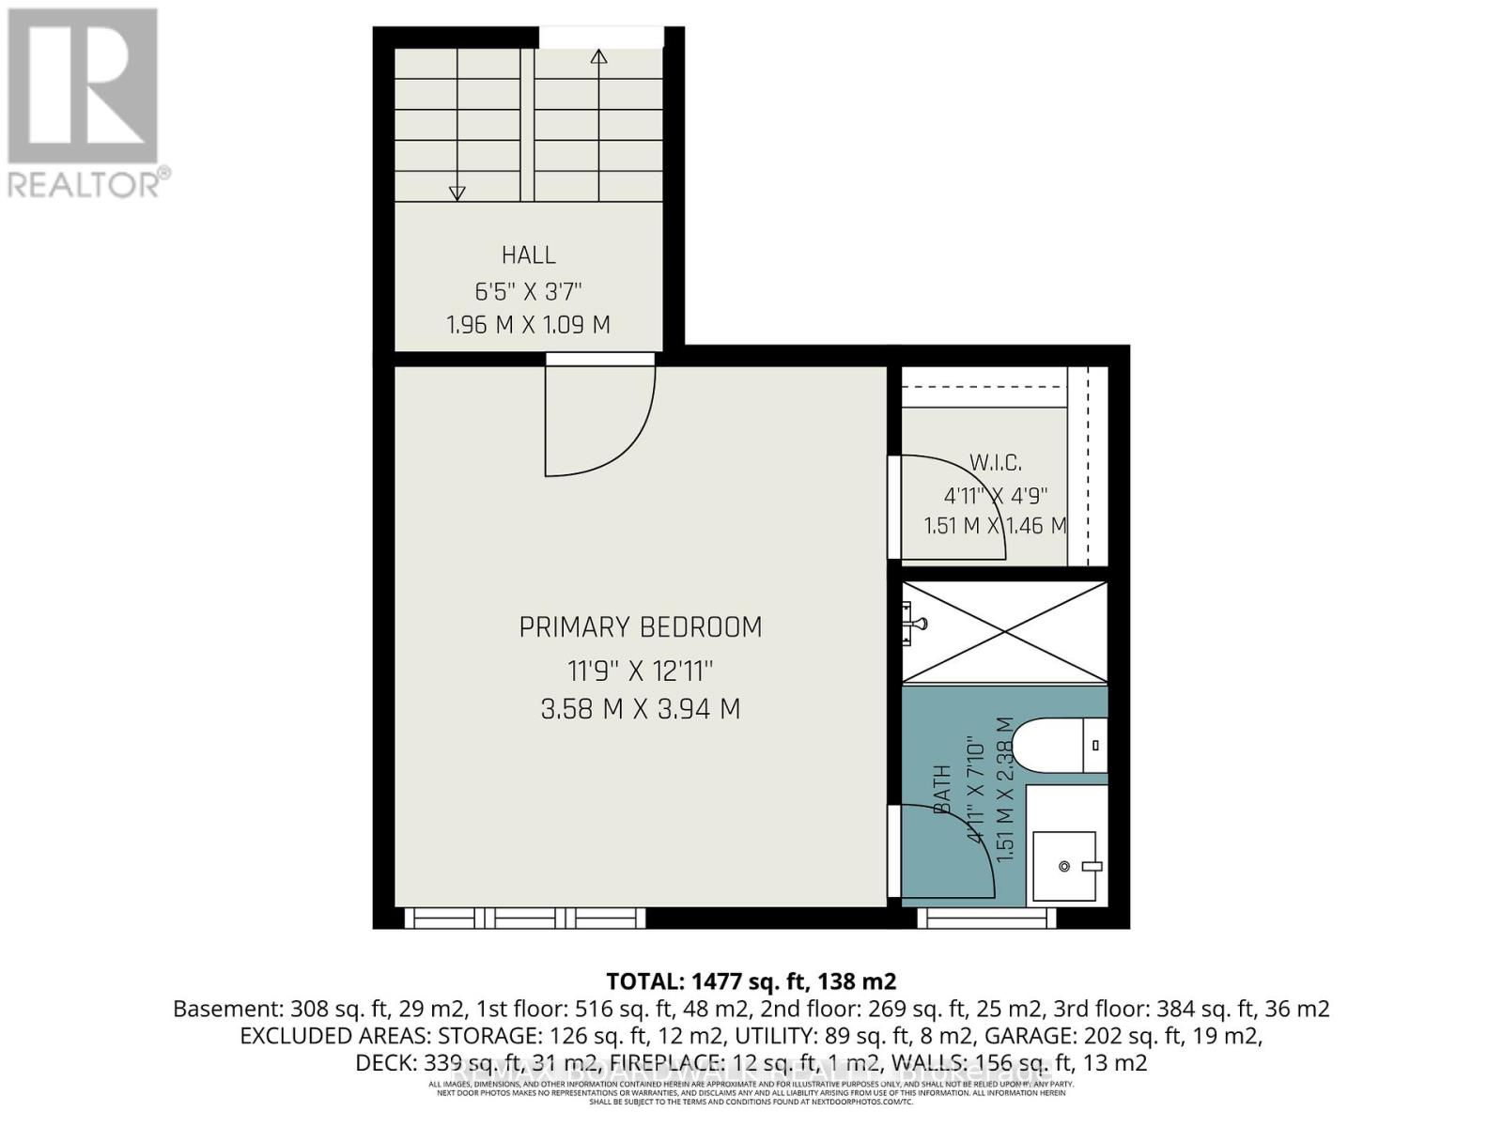
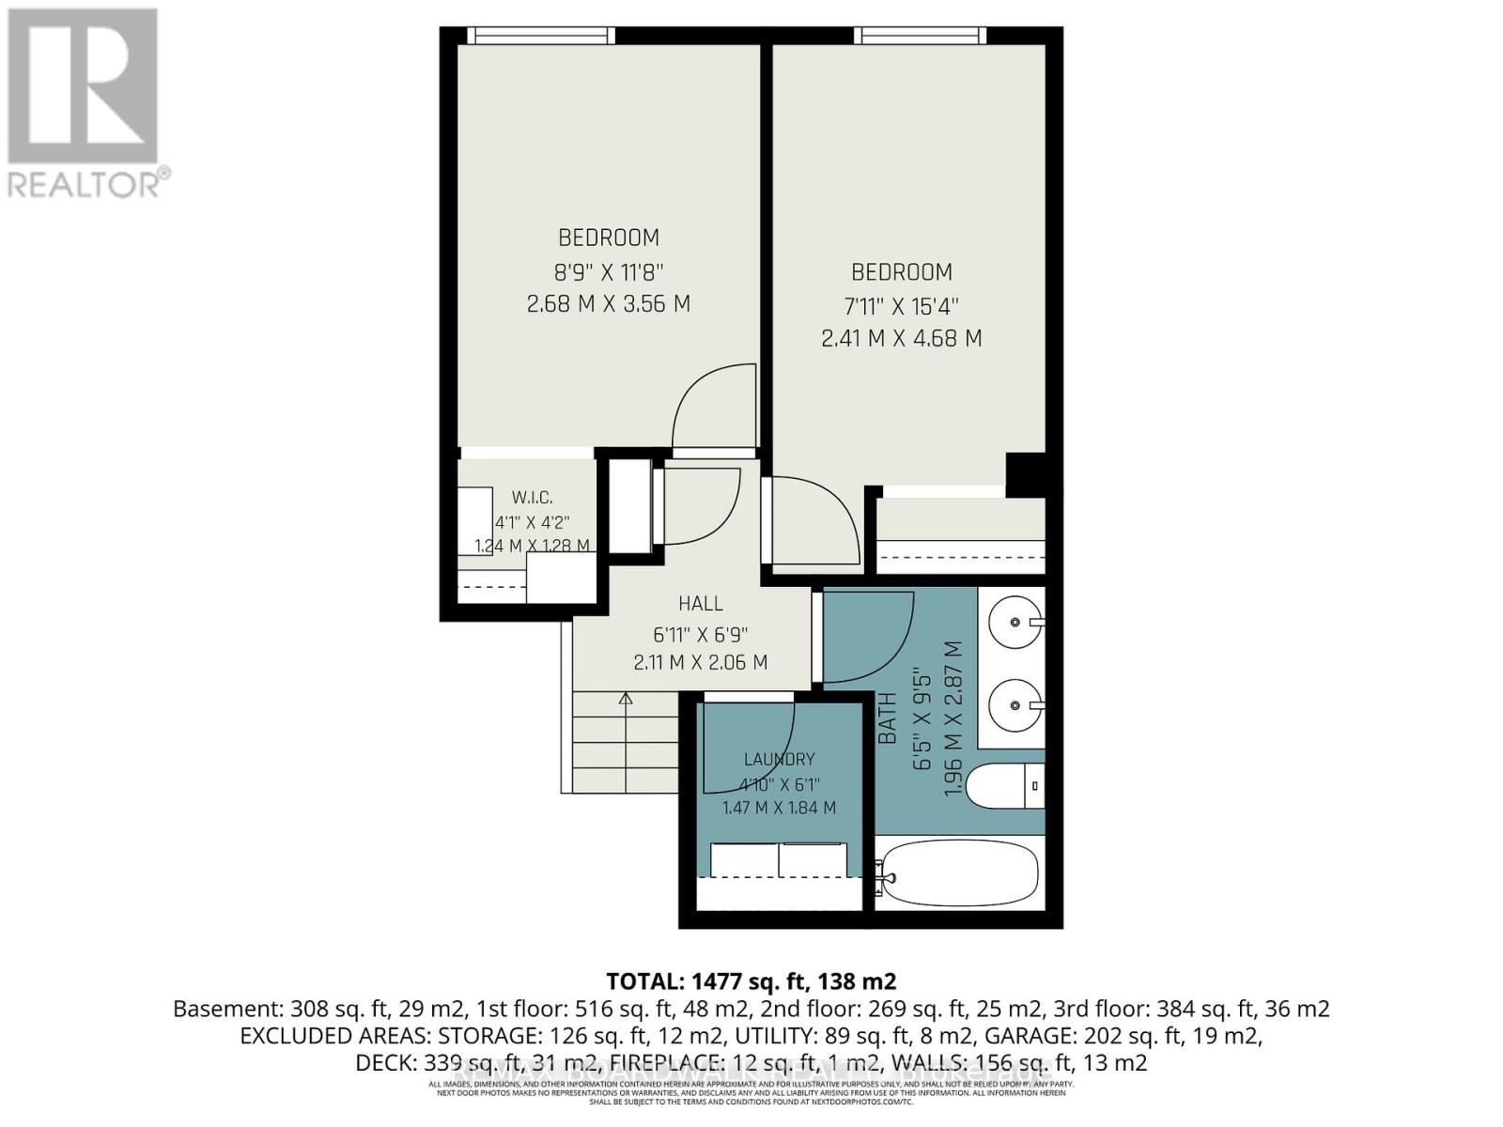
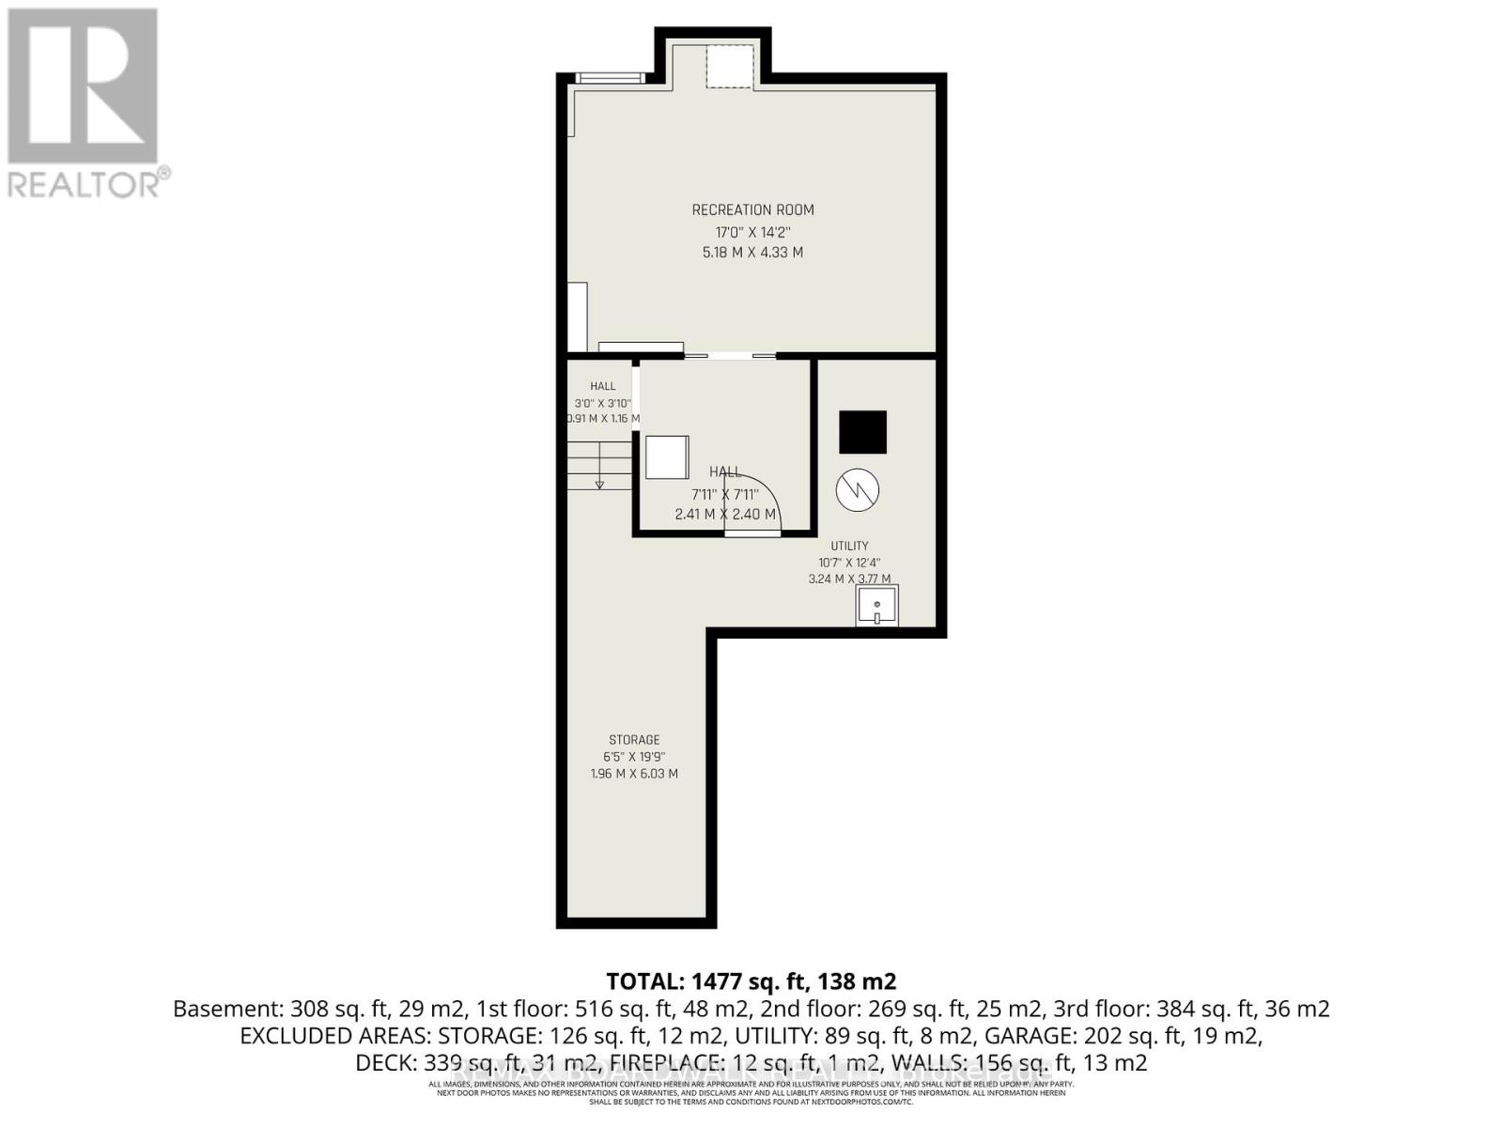
Beautifully updated freehold home nestled on a quiet, family-friendly cul-de-sac in a sought-after neighbourhood close to parks, schools, shopping, transit, recreation, and all amenities. This functional multi-level floor plan features a spacious foyer with convenient inside access to the garage, a sun-filled living and dining area with a cozy gas fireplace and a stunning brand new kitchen complete with modern finishes and convenient access to the dining room. The private primary suite occupies its own level and features a walk-in closet and ensuite bath. Two additional generously sized bedrooms, a full bathroom, and convenient upper-level laundry complete the upper floor. The bright finished lower level offers a versatile family room with newer flooring and plenty of storage space. Step outside to enjoy the private backyard with a two-level deck ideal for relaxing, entertaining, or summer BBQs. The quiet cul-de-sac setting provides a safe and welcoming environment for children and families. Located in a wonderful community known for its parks, walking paths, schools, and family-friendly atmosphere, this move-in ready home offers the perfect combination of comfort, convenience, and lifestyle. A fantastic opportunity for families, first-time buyers, or downsizers alike! (id:59524)
Property Details
| MLS® Number | X13165374 |
| Property Type | Single Family |
| Community Name | 1103 - Fallingbrook/Ridgemount |
| AmenitiesNearBy | Public Transit, Schools, Park |
| CommunityFeatures | Community Centre |
| EquipmentType | Water Heater |
| Features | Cul-de-sac, Flat Site, Lane, Carpet Free |
| ParkingSpaceTotal | 3 |
| RentalEquipmentType | Water Heater |
| Structure | Deck, Patio(s) |
Building
| BathroomTotal | 3 |
| BedroomsAboveGround | 3 |
| BedroomsTotal | 3 |
| Amenities | Fireplace(s) |
| Appliances | Garage Door Opener Remote(s), Dishwasher, Dryer, Stove, Washer, Refrigerator |
| BasementDevelopment | Finished |
| BasementType | Full (finished) |
| ConstructionStyleAttachment | Attached |
| CoolingType | Central Air Conditioning |
| ExteriorFinish | Brick, Vinyl Siding |
| FireplacePresent | Yes |
| FireplaceTotal | 1 |
| FlooringType | Ceramic |
| FoundationType | Poured Concrete |
| HalfBathTotal | 1 |
| HeatingFuel | Natural Gas |
| HeatingType | Forced Air |
| StoriesTotal | 2 |
| SizeInterior | 1100 - 1500 Sqft |
| Type | Row / Townhouse |
| UtilityWater | Municipal Water |
Parking
| Attached Garage | |
| Garage | |
| Inside Entry |
Land
| Acreage | No |
| FenceType | Fenced Yard |
| LandAmenities | Public Transit, Schools, Park |
| LandscapeFeatures | Landscaped |
| Sewer | Sanitary Sewer |
| SizeDepth | 113 Ft ,8 In |
| SizeFrontage | 18 Ft ,1 In |
| SizeIrregular | 18.1 X 113.7 Ft |
| SizeTotalText | 18.1 X 113.7 Ft |
Rooms
| Level | Type | Length | Width | Dimensions |
|---|---|---|---|---|
| Second Level | Bedroom | 3.56 m | 2.68 m | 3.56 m x 2.68 m |
| Second Level | Bedroom | 4.68 m | 2.41 m | 4.68 m x 2.41 m |
| Second Level | Bathroom | 2.87 m | 1.96 m | 2.87 m x 1.96 m |
| Basement | Recreational, Games Room | 5.18 m | 4.33 m | 5.18 m x 4.33 m |
| Main Level | Living Room | 4.82 m | 3.28 m | 4.82 m x 3.28 m |
| Main Level | Dining Room | 3.95 m | 1.91 m | 3.95 m x 1.91 m |
| Main Level | Kitchen | 3.71 m | 3.14 m | 3.71 m x 3.14 m |
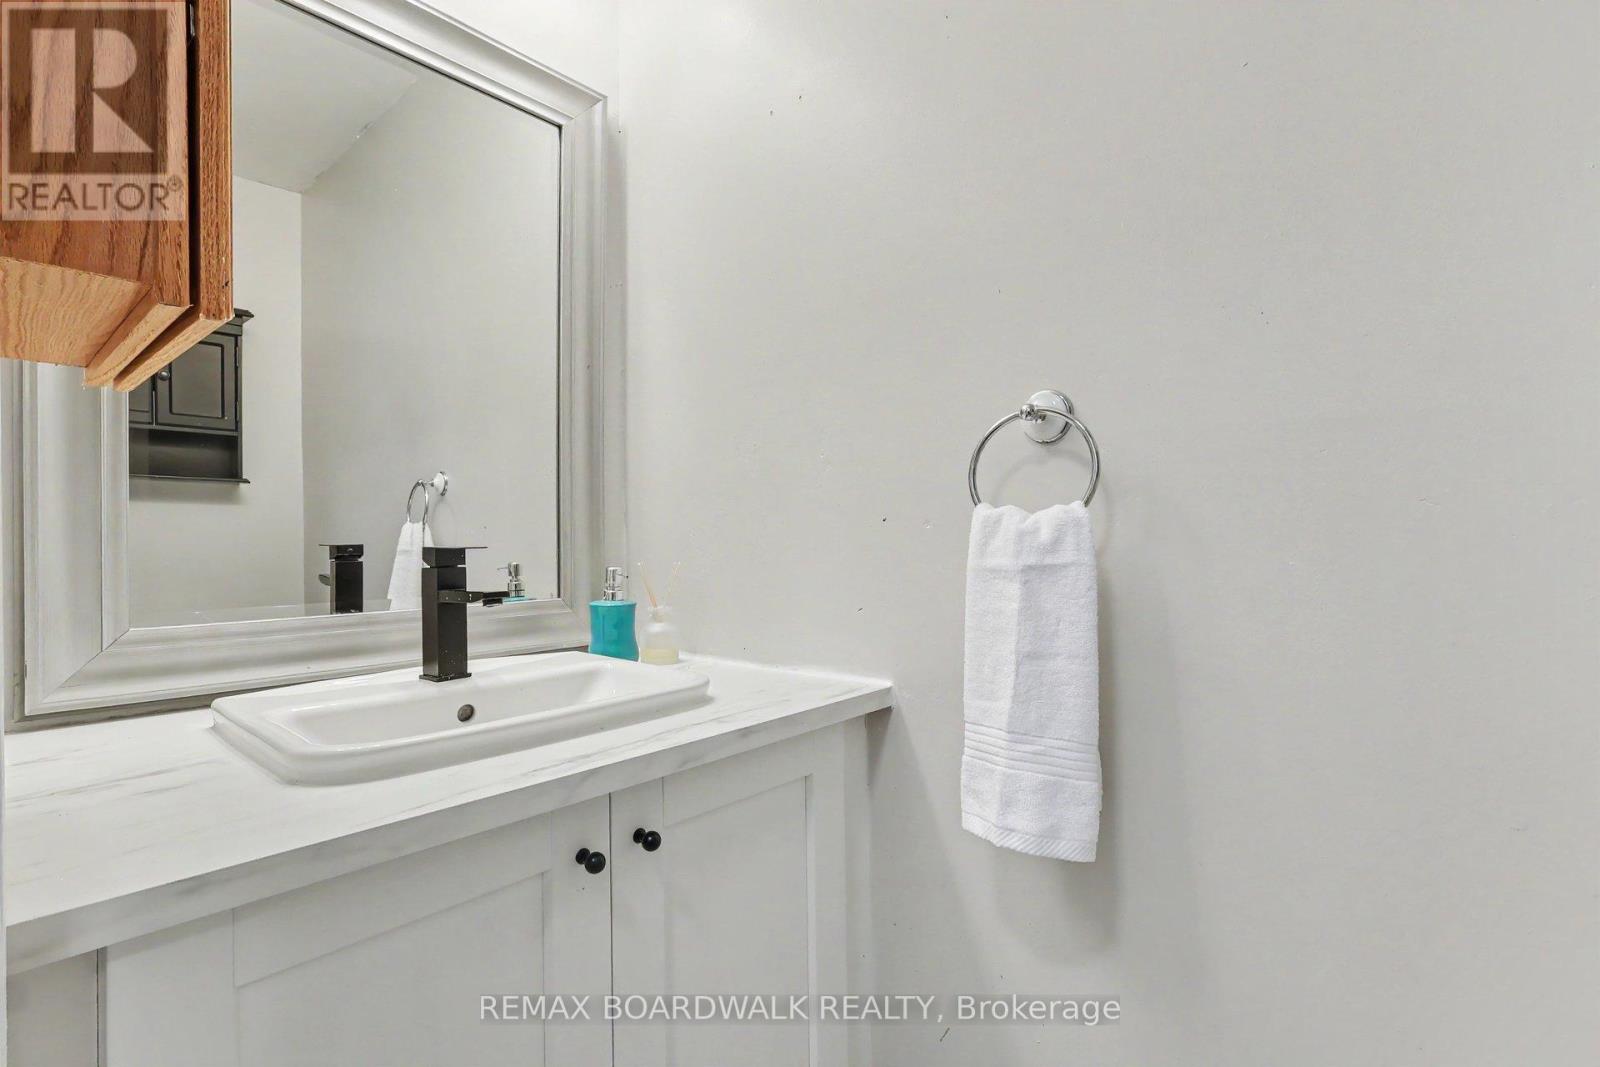
| Main Level | Partial Bathroom | 2.28 m | 0.92 m | 2.28 m x 0.92 m |
| In Between | Primary Bedroom | 3.94 m | 3.58 m | 3.94 m x 3.58 m |
| In Between | Bathroom | 2.38 m | 1.51 m | 2.38 m x 1.51 m |
https://www.realtor.ca/real-estate/29795354/1388-beaucourt-court-ottawa-1103-fallingbrookridgemount

Get 20+ years of home-buying secrets I’ve used with over 500 clients, so you can get your dream home for the price you want
Access For FreeInterested?
Contact us for more information about this listing.
"*" indicates required fields

The trademarks REALTOR®, REALTORS®, and the REALTOR® logo are controlled by The Canadian Real Estate Association (CREA) and identify real estate professionals who are members of CREA. The trademarks MLS®, Multiple Listing Service® and the associated logos are owned by The Canadian Real Estate Association (CREA) and identify the quality of services provided by real estate professionals who are members of CREA. The trademark DDF® is owned by The Canadian Real Estate Association (CREA) and identifies CREA's Data Distribution Facility (DDF®)
May 23 2026 02:55:19
RE/MAX Boardwalk Realty