
1383 Keswick Drive Ottawa, Ontario K4P 1A8


$885,000
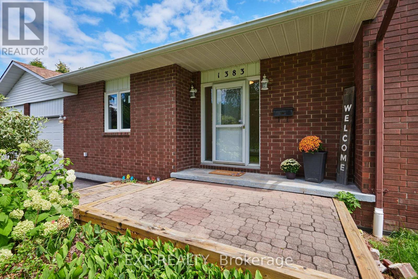
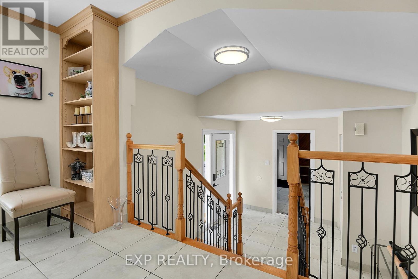
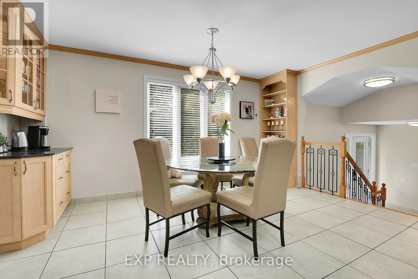
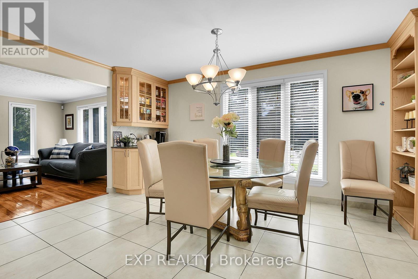
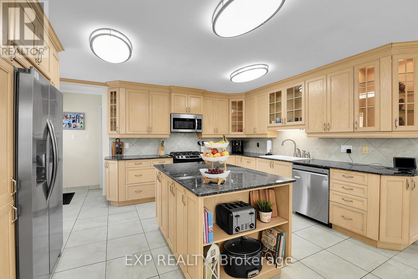
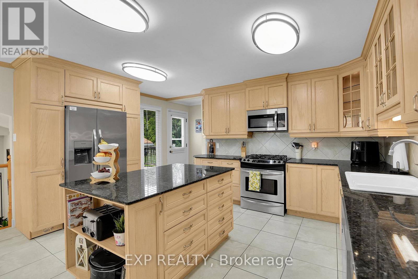
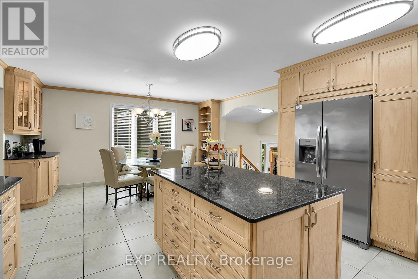
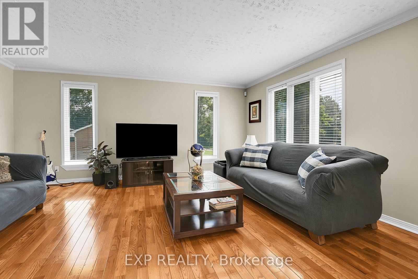
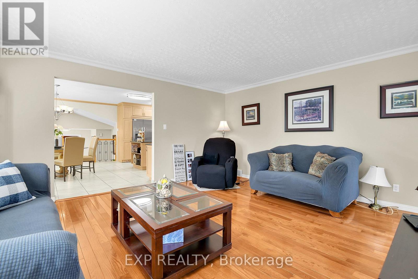
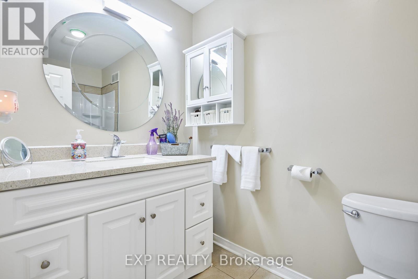
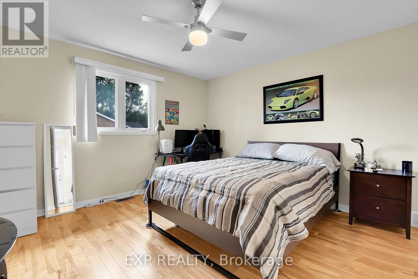
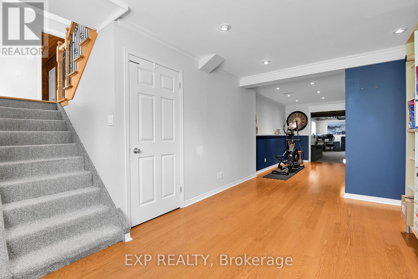
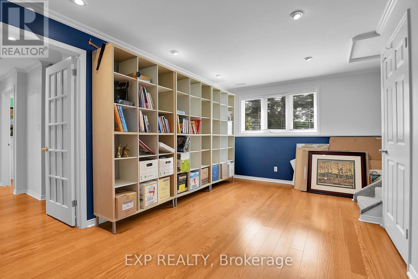
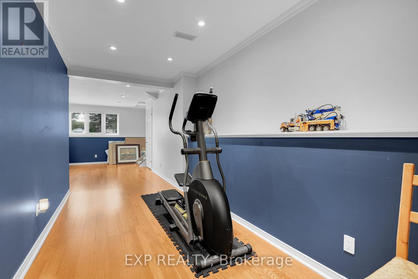
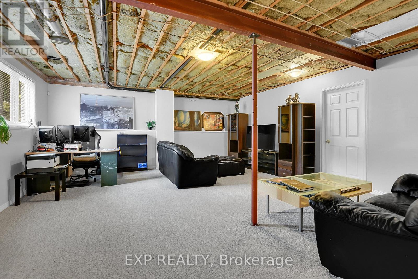
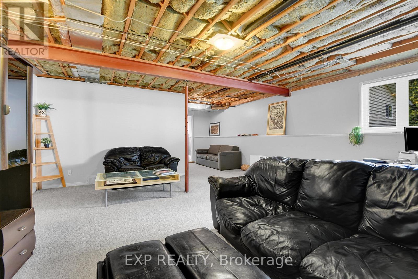
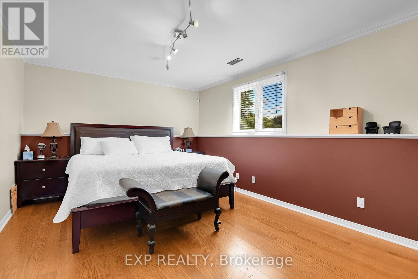
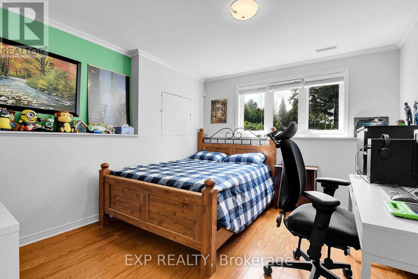
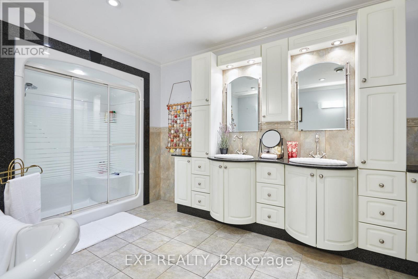
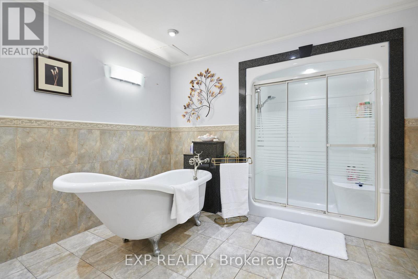
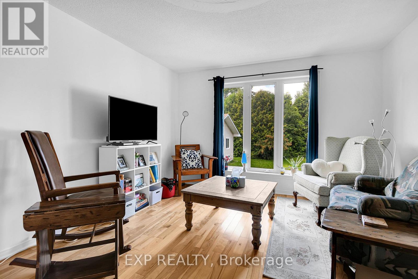
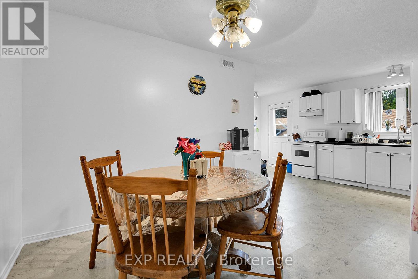
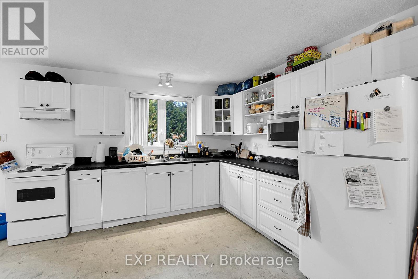
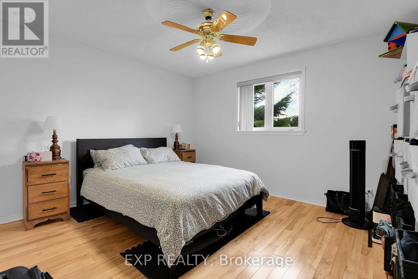
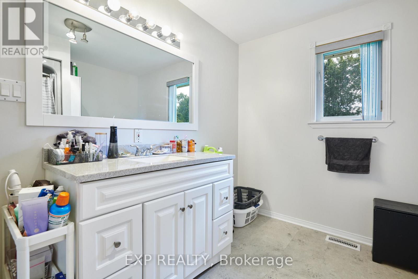
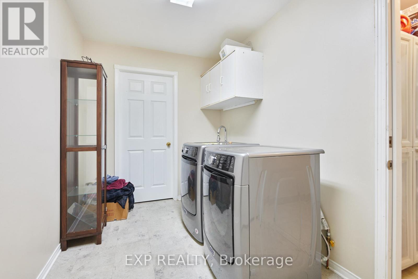
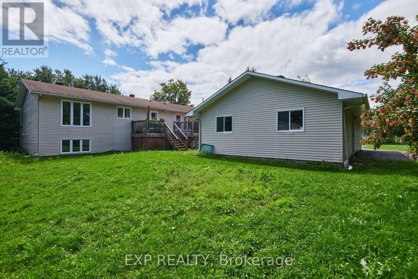
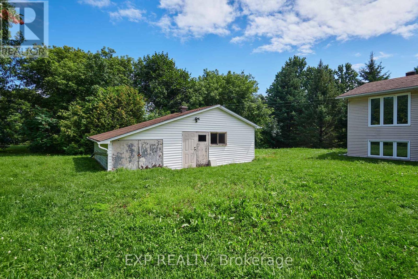
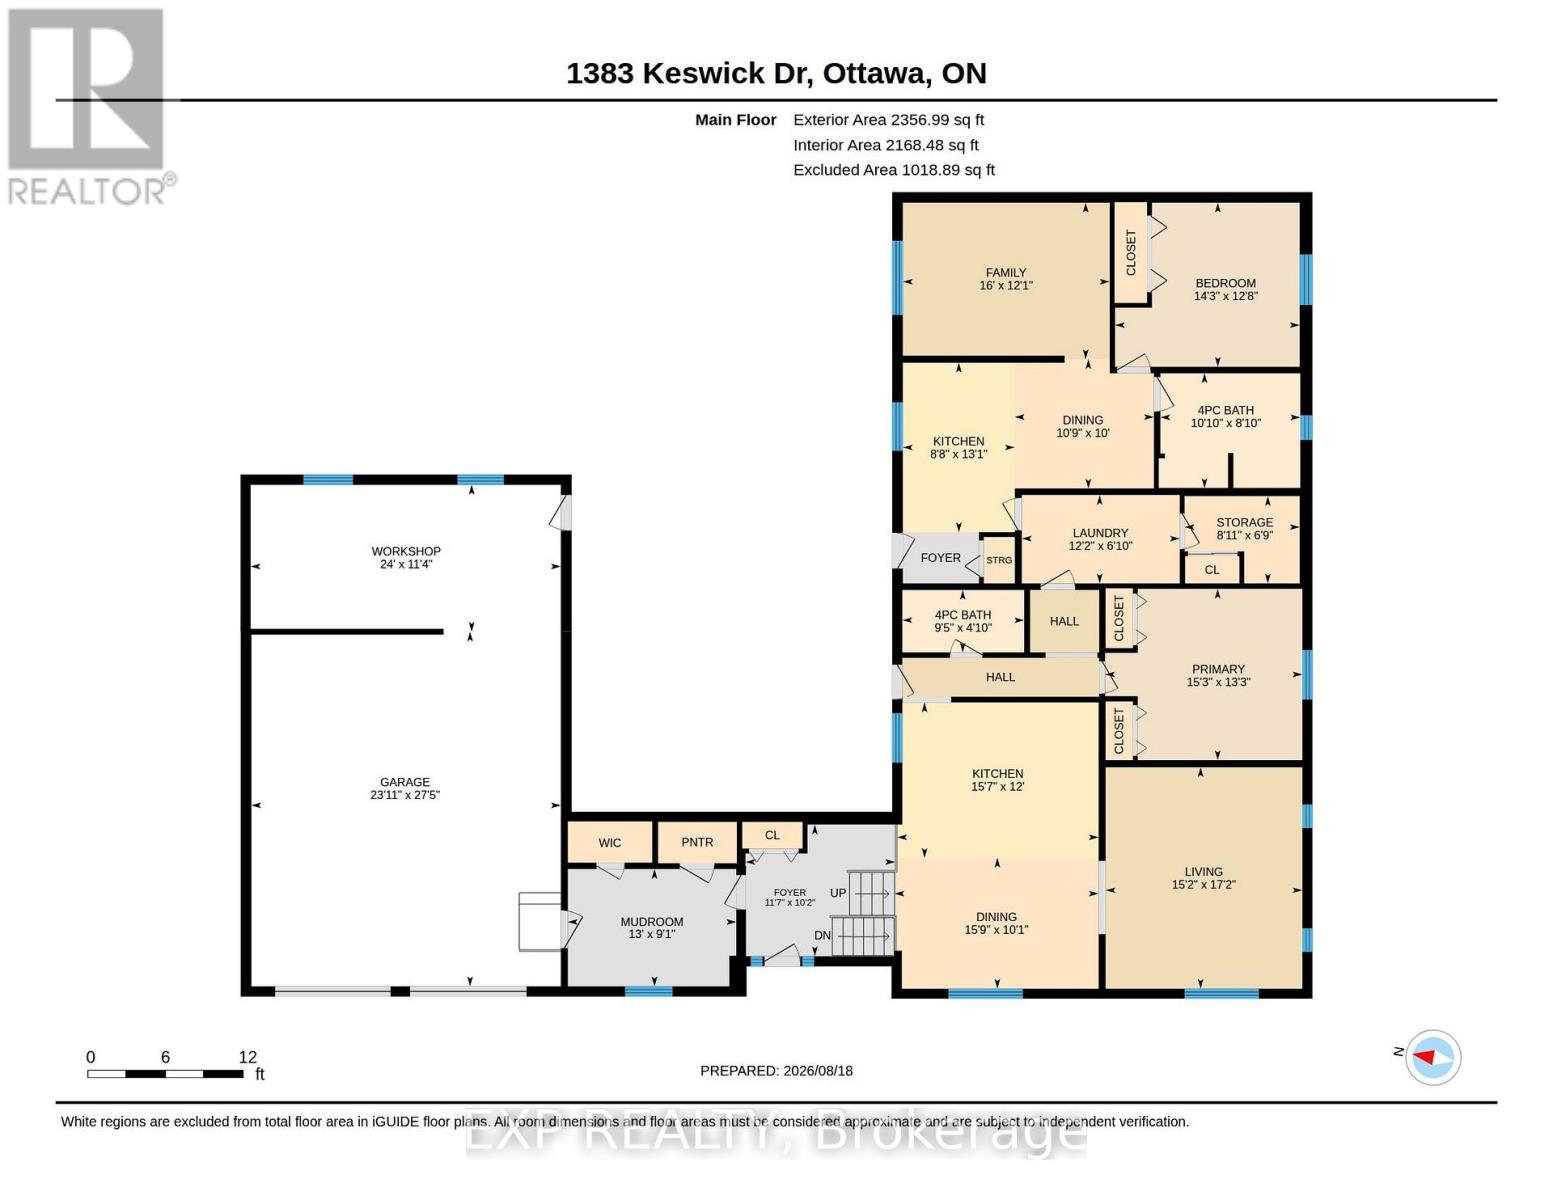
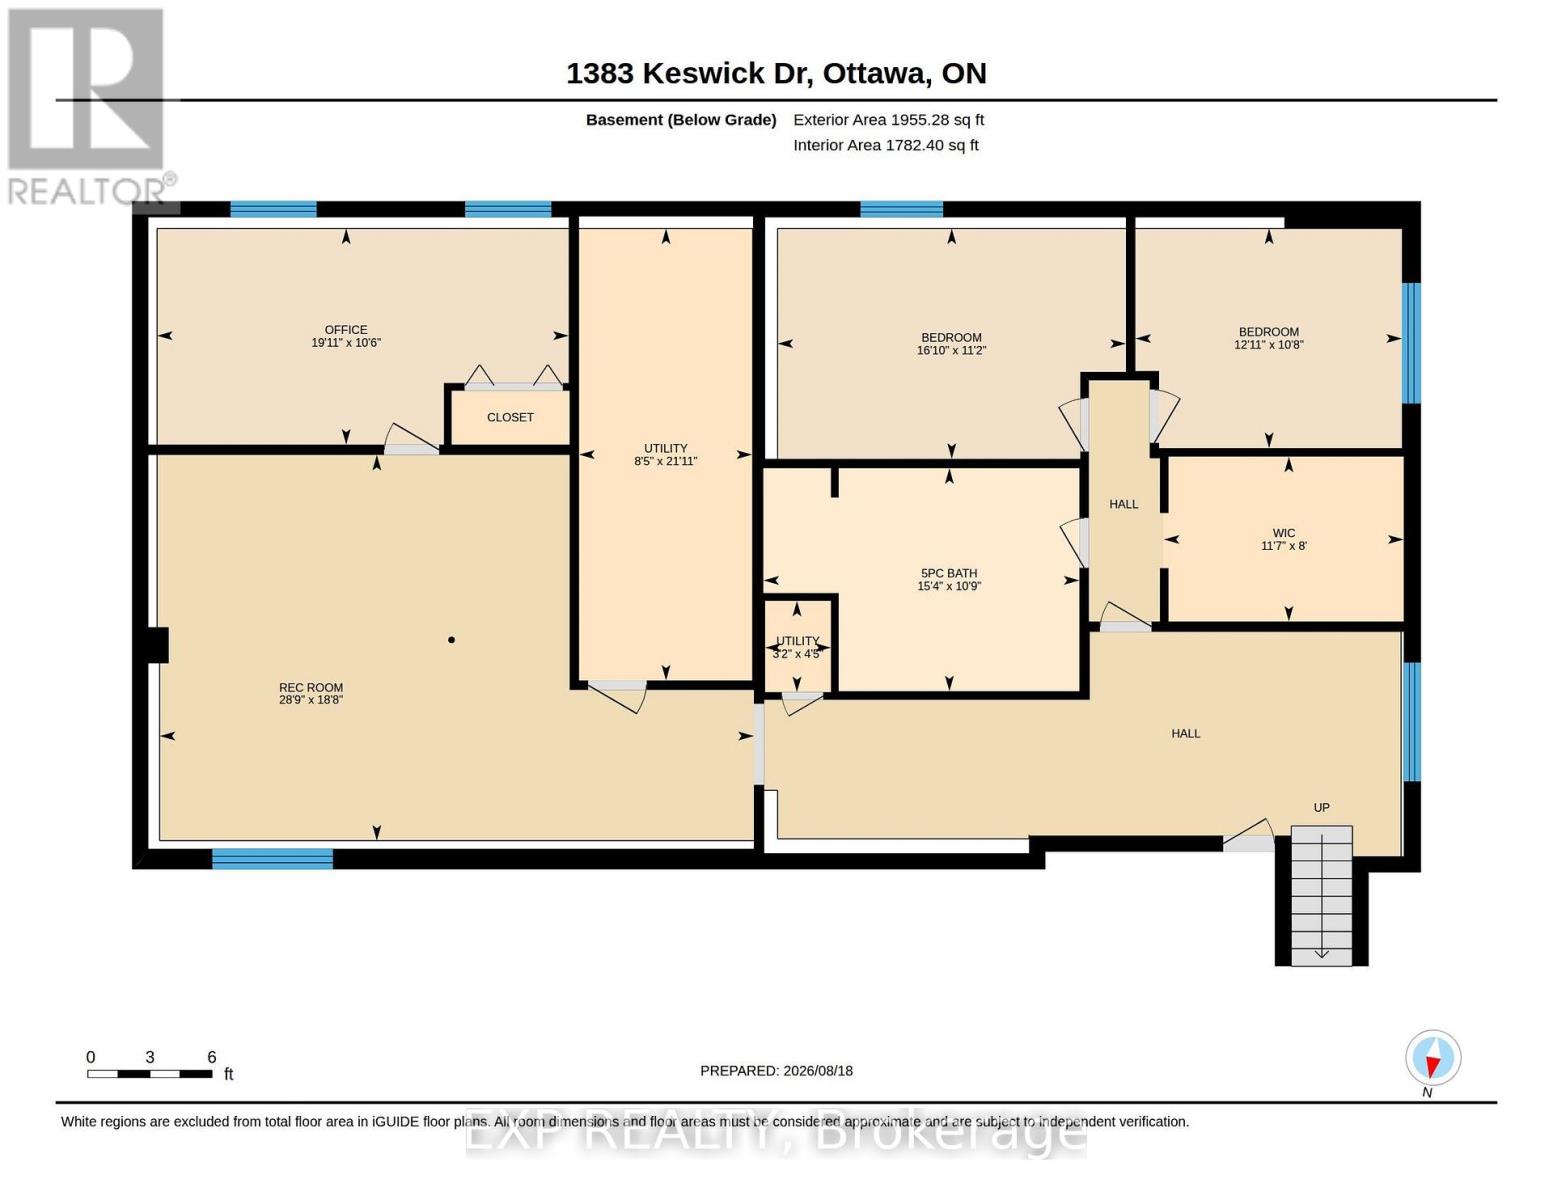
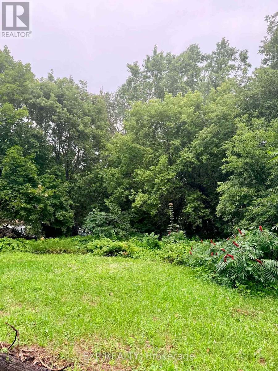
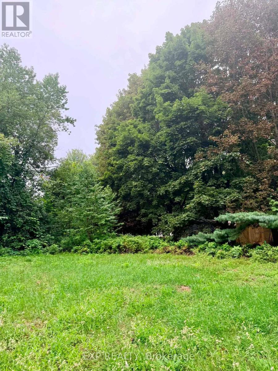
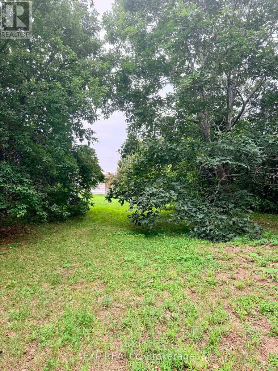
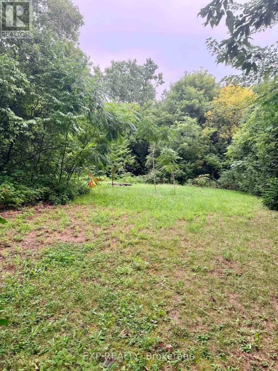
More space. More flexibility. More possibilities. Welcome to 1383 Keswick Drive in Greely, offering a unique combination of family living, income potential and exceptional bonus space. The spacious main home features 4 bedrooms, generous living areas and plenty of storage, along with a heated double-car garage with workshop space-perfect for the hobbyist, contractor or car enthusiast. An additional attached lot provides even more outdoor space and future possibilities. Adding tremendous versatility is the legal, above-ground 1 bedroom secondary dwelling unit, ideal as an income-generating rental, in-law suite or private space for adult children or extended family. Located in the sought-after community of Greely, enjoy the space and quieter pace of country-style living while remaining within easy reach of Ottawa. The area offers library, parks, recreation, schools, local businesses and everyday amenities, and the Ottawa International Airport all within convenient driving distance. Whether you're looking for room for a growing family, multigenerational living, rental income, workshop space or simply a property that gives you more options, 1383 Keswick Drive delivers a combination that's increasingly hard to find. (id:59524)
Open House
This property has open houses!
2:00 pm
Ends at:4:00 pm
Property Details
| MLS® Number | X13690234 |
| Property Type | Single Family |
| Community Name | 1601 - Greely |
| AmenitiesNearBy | Schools |
| CommunityFeatures | Community Centre |
| EquipmentType | Water Heater, Furnace |
| Features | Sump Pump, In-law Suite |
| ParkingSpaceTotal | 8 |
| RentalEquipmentType | Water Heater, Furnace |
| Structure | Shed, Workshop |
Building
| BathroomTotal | 3 |
| BedroomsAboveGround | 5 |
| BedroomsTotal | 5 |
| Appliances | Garage Door Opener Remote(s), Water Softener, Water Treatment, Dishwasher, Dryer, Microwave, Hood Fan, Stove, Washer, Refrigerator |
| ArchitecturalStyle | Raised Bungalow |
| BasementDevelopment | Finished |
| BasementType | Full (finished) |
| ConstructionStyleAttachment | Detached |
| CoolingType | Central Air Conditioning, Air Exchanger |
| ExteriorFinish | Brick, Aluminum Siding |
| FoundationType | Poured Concrete |
| HeatingFuel | Natural Gas |
| HeatingType | Forced Air |
| StoriesTotal | 1 |
| SizeInterior | 2000 - 2500 Sqft |
| Type | House |
| UtilityWater | Drilled Well |
Parking
| Attached Garage | |
| Garage |
Land
| Acreage | No |
| LandAmenities | Schools |
| Sewer | Septic System |
| SizeDepth | 170 Ft |
| SizeFrontage | 129 Ft ,4 In |
| SizeIrregular | 129.4 X 170 Ft |
| SizeTotalText | 129.4 X 170 Ft|1/2 - 1.99 Acres |
| ZoningDescription | V1i |
Rooms
| Level | Type | Length | Width | Dimensions |
|---|---|---|---|---|
| Flat | Living Room | 3.69 m | 4.87 m | 3.69 m x 4.87 m |
| Flat | Bedroom | 3.87 m | 4.35 m | 3.87 m x 4.35 m |
| Flat | Bathroom | 2.71 m | 3.3 m | 2.71 m x 3.3 m |
| Flat | Kitchen | 3.99 m | 2.64 m | 3.99 m x 2.64 m |
| Flat | Dining Room | 3.05 m | 3.28 m | 3.05 m x 3.28 m |
| Lower Level | Bedroom 2 | 5.14 m | 3.4 m | 5.14 m x 3.4 m |
| Lower Level | Bedroom 3 | 3.93 m | 3.24 m | 3.93 m x 3.24 m |
| Lower Level | Bathroom | 4.66 m | 3.29 m | 4.66 m x 3.29 m |
| Lower Level | Bedroom 4 | 6.07 m | 3.19 m | 6.07 m x 3.19 m |
| Main Level | Kitchen | 3.66 m | 4.74 m | 3.66 m x 4.74 m |
| Main Level | Dining Room | 3.09 m | 4.81 m | 3.09 m x 4.81 m |
| Main Level | Living Room | 5.22 m | 4.64 m | 5.22 m x 4.64 m |
| Main Level | Bathroom | 1.47 m | 2.87 m | 1.47 m x 2.87 m |
| Main Level | Laundry Room | 2.08 m | 3.72 m | 2.08 m x 3.72 m |
| Main Level | Bedroom | 4.04 m | 465 m | 4.04 m x 465 m |
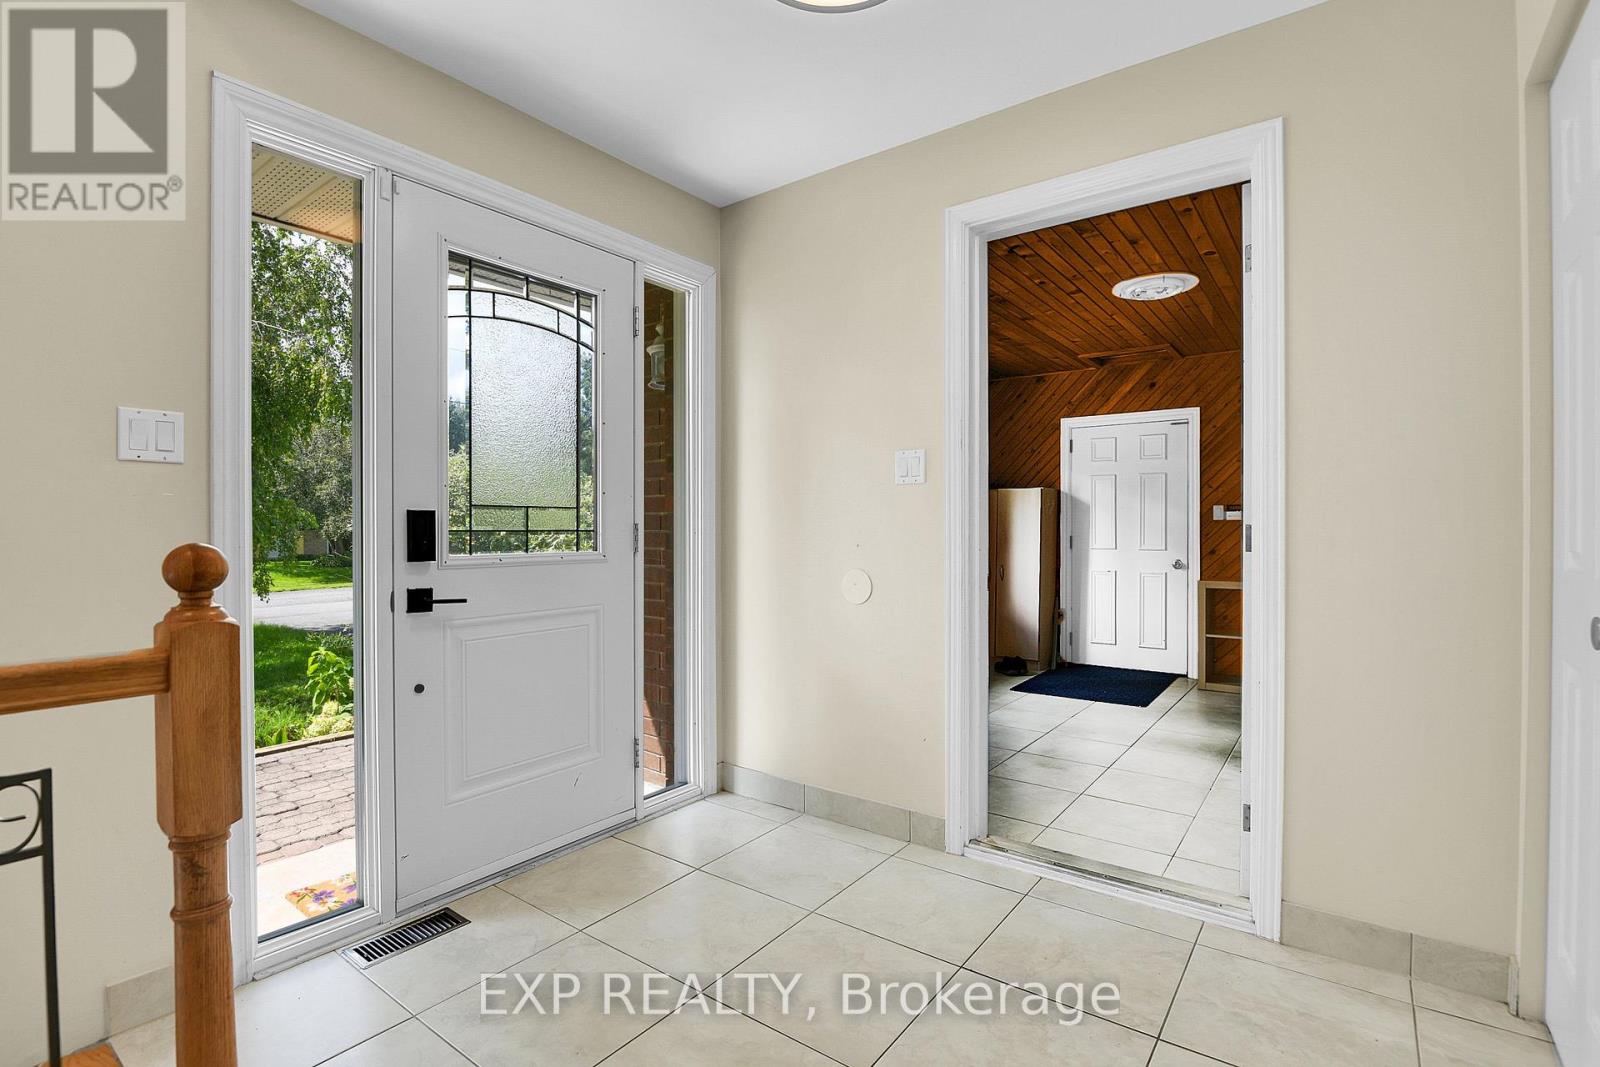
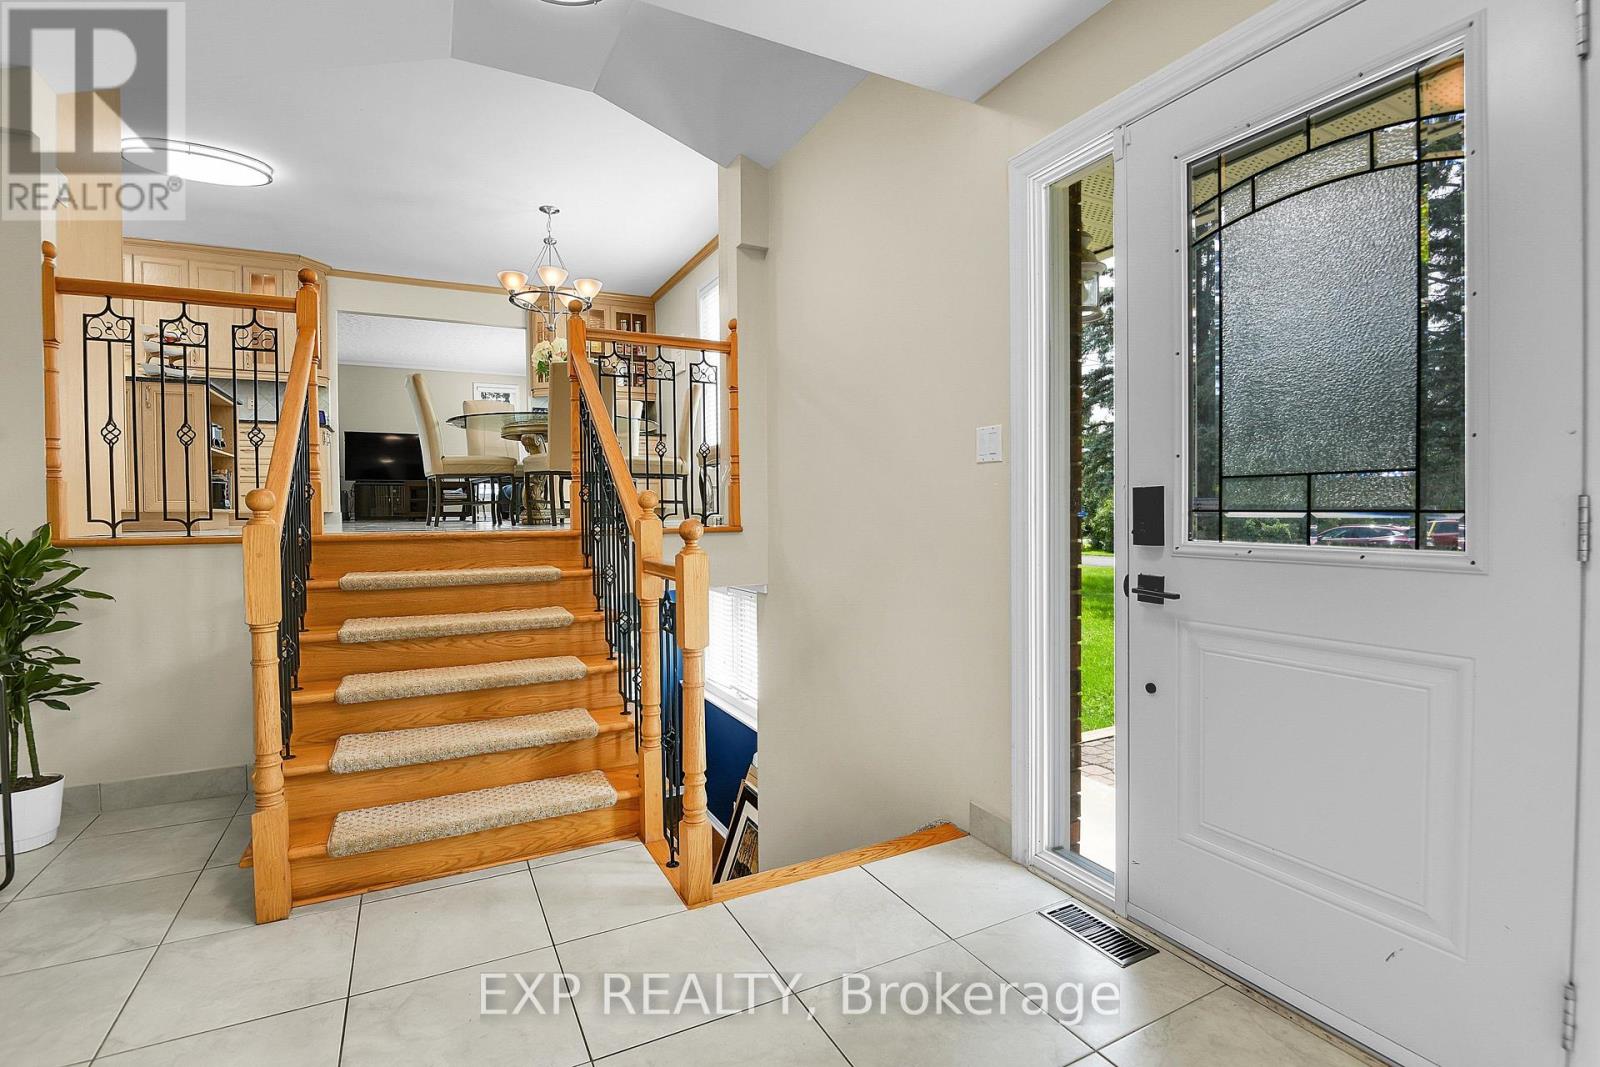
| Main Level | Foyer | 3.1 m | 3.52 m | 3.1 m x 3.52 m |
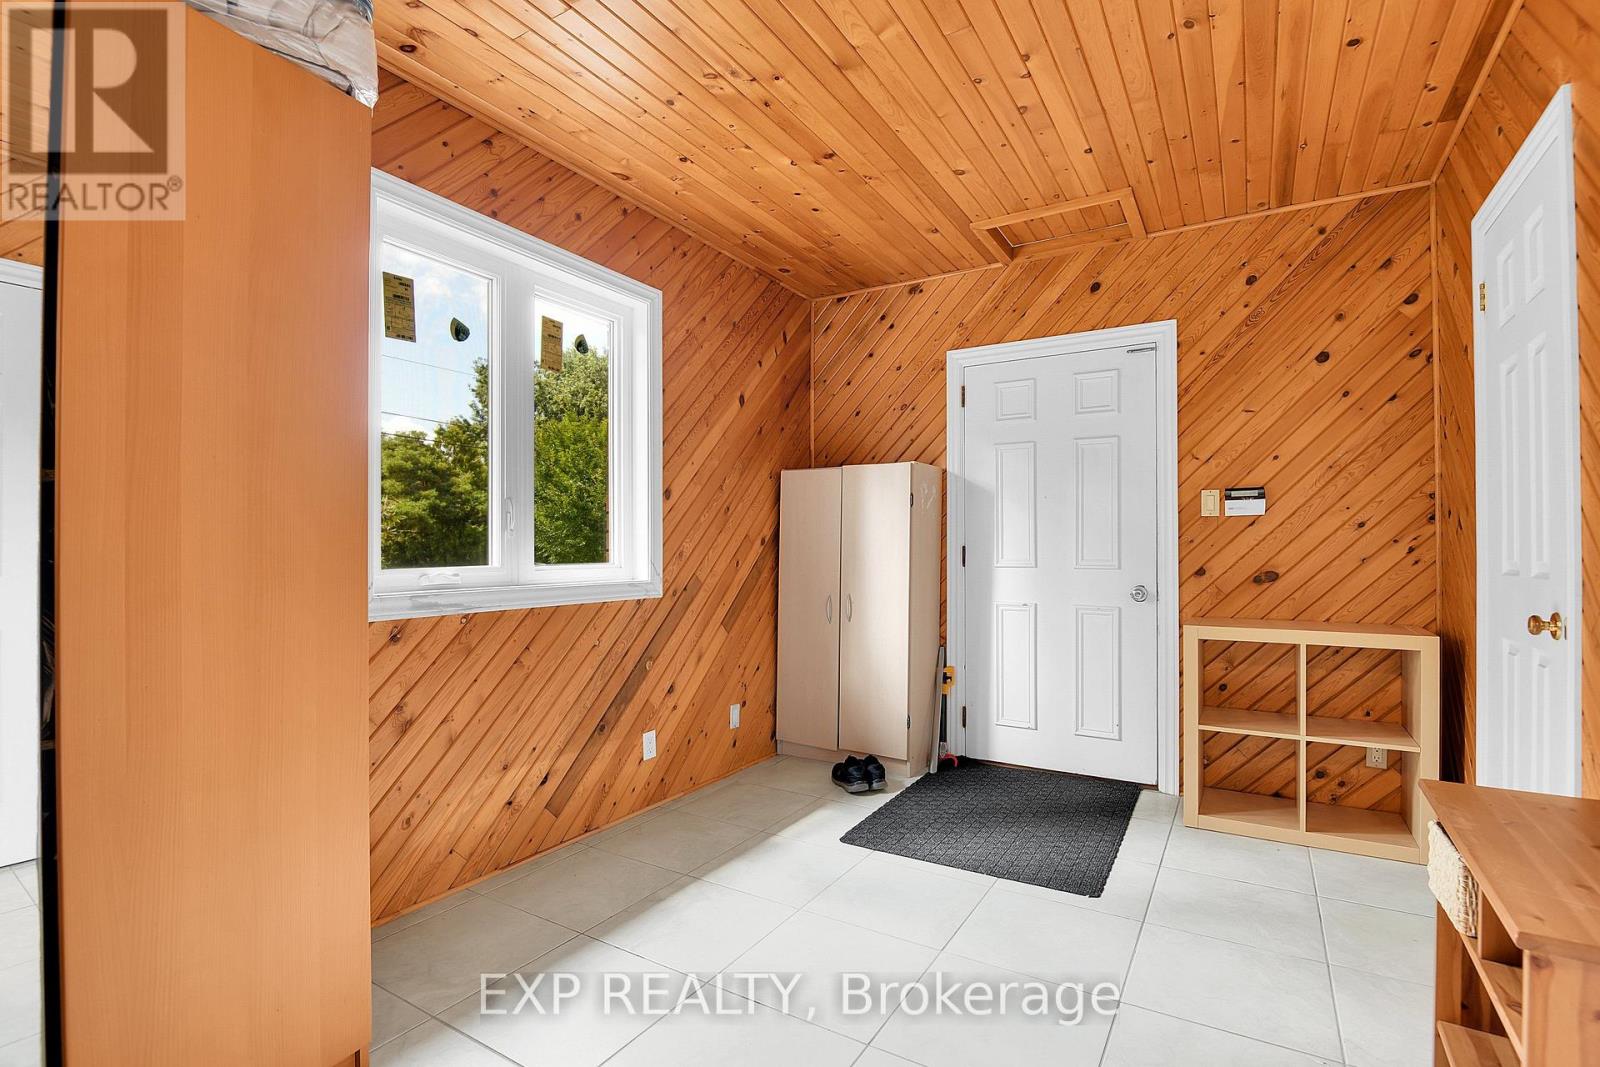
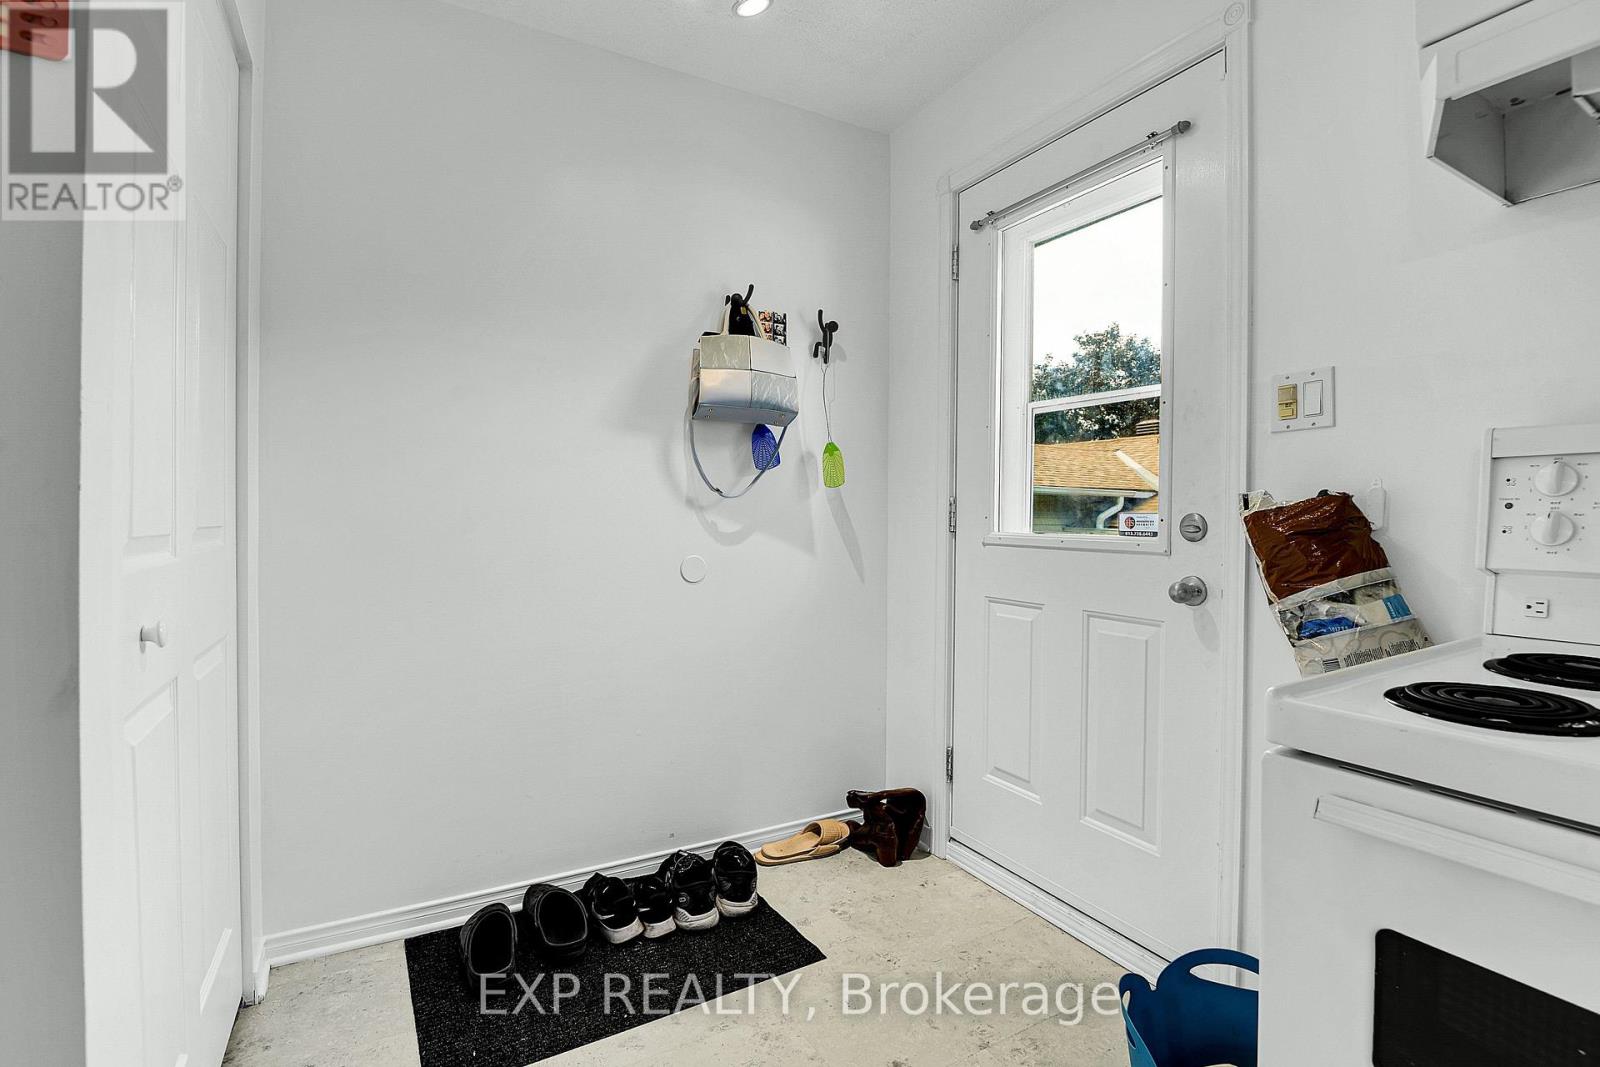
| Main Level | Mud Room | 2.76 m | 3.97 m | 2.76 m x 3.97 m |
Utilities
| Cable | Installed |
| Electricity | Installed |
https://www.realtor.ca/real-estate/30172086/1383-keswick-drive-ottawa-1601-greely

Get 20+ years of home-buying secrets I’ve used with over 500 clients, so you can get your dream home for the price you want
Access For FreeInterested?
Contact us for more information about this listing.
"*" indicates required fields

The trademarks REALTOR®, REALTORS®, and the REALTOR® logo are controlled by The Canadian Real Estate Association (CREA) and identify real estate professionals who are members of CREA. The trademarks MLS®, Multiple Listing Service® and the associated logos are owned by The Canadian Real Estate Association (CREA) and identify the quality of services provided by real estate professionals who are members of CREA. The trademark DDF® is owned by The Canadian Real Estate Association (CREA) and identifies CREA's Data Distribution Facility (DDF®)
August 24 2026 04:23:41
Exp Realty