
138 Concord Street S Ottawa, Ontario K1S 0Z4

$609,900
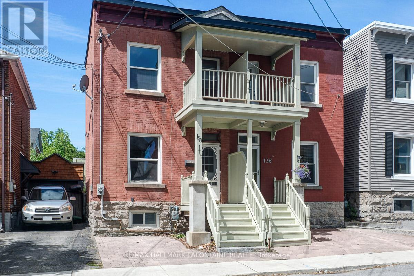
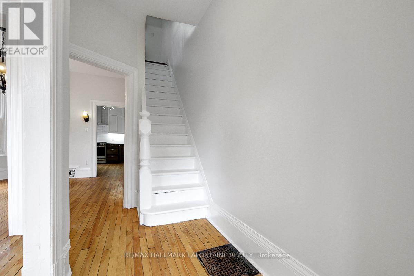
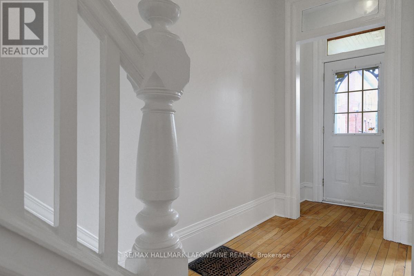
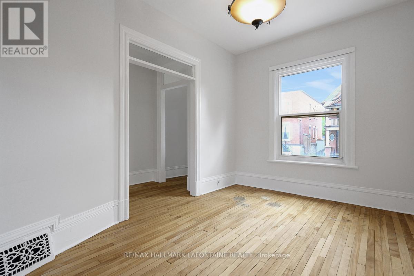
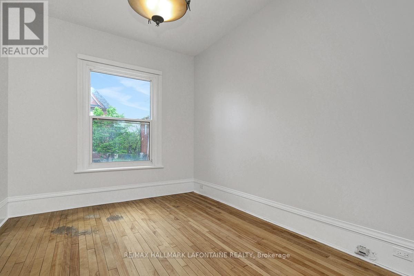
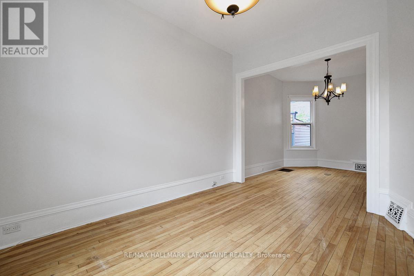
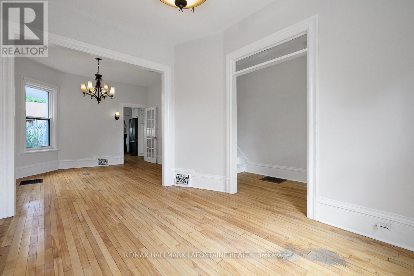
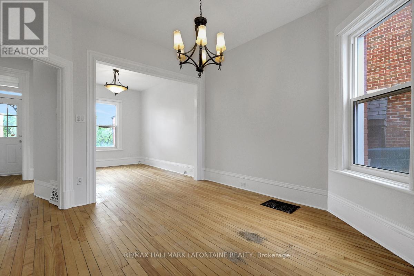
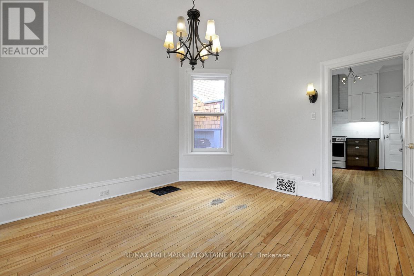
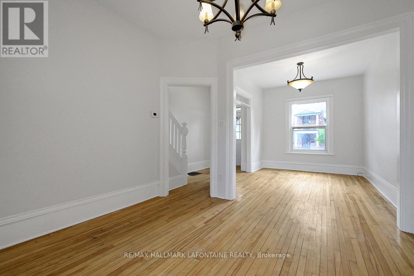
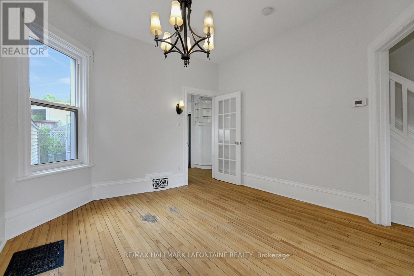
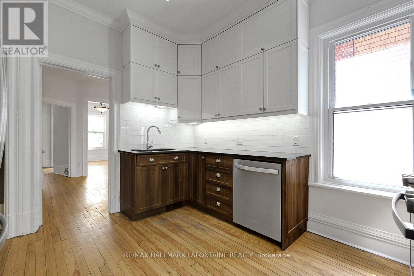
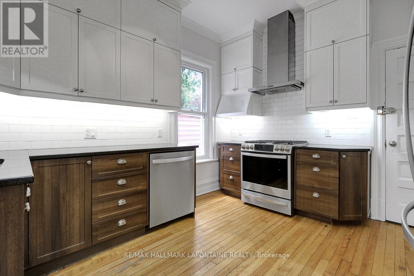
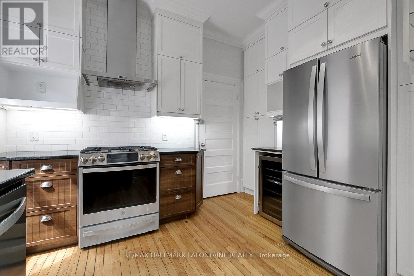
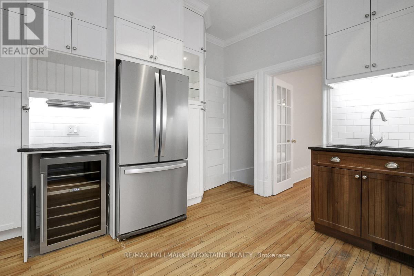
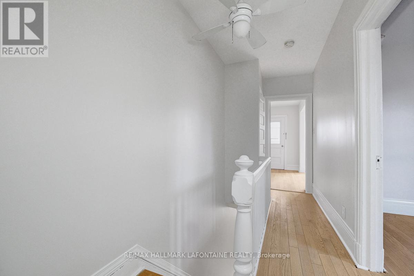
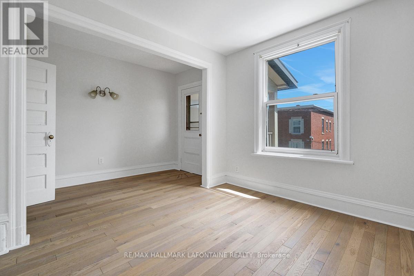
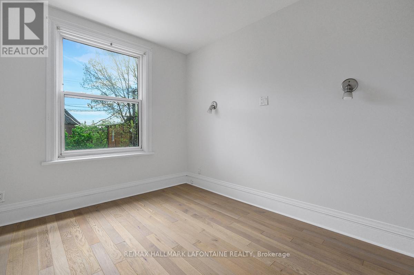
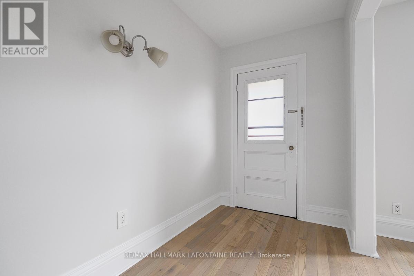
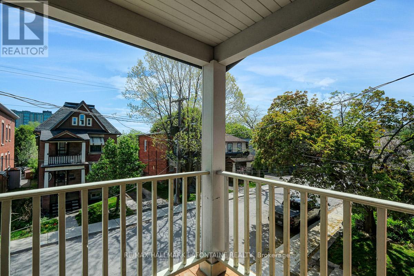
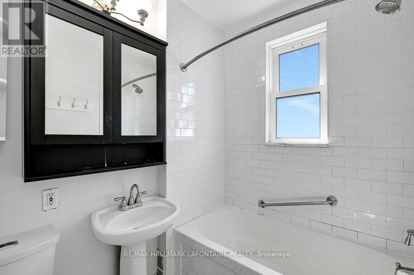
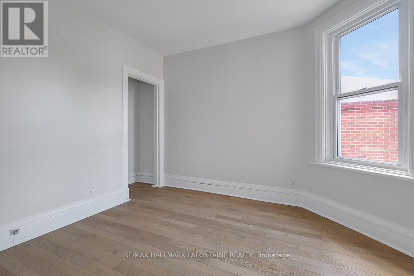
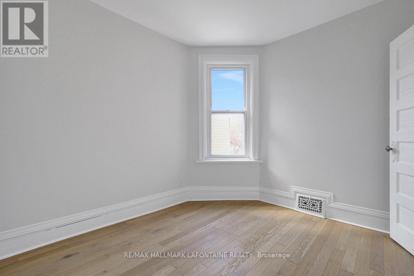
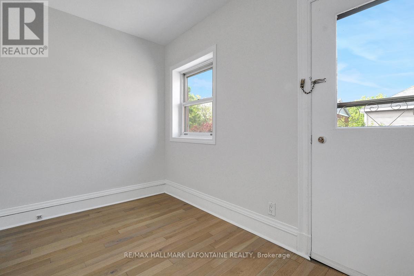
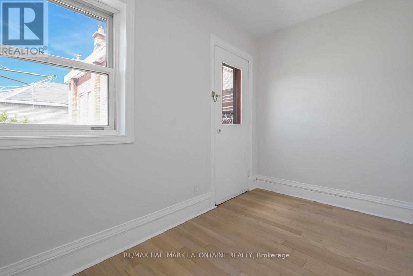
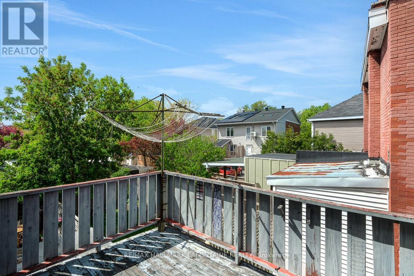
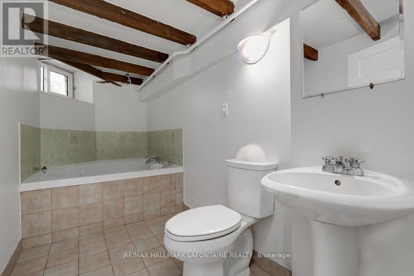
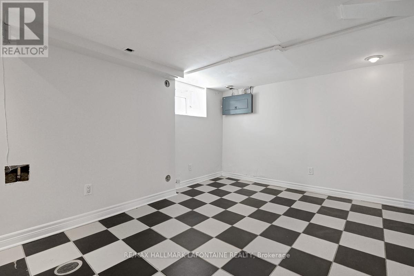
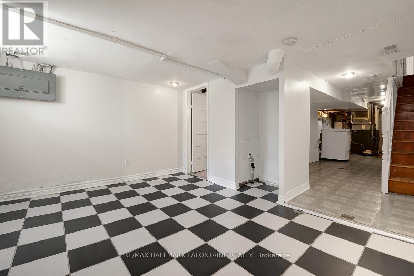
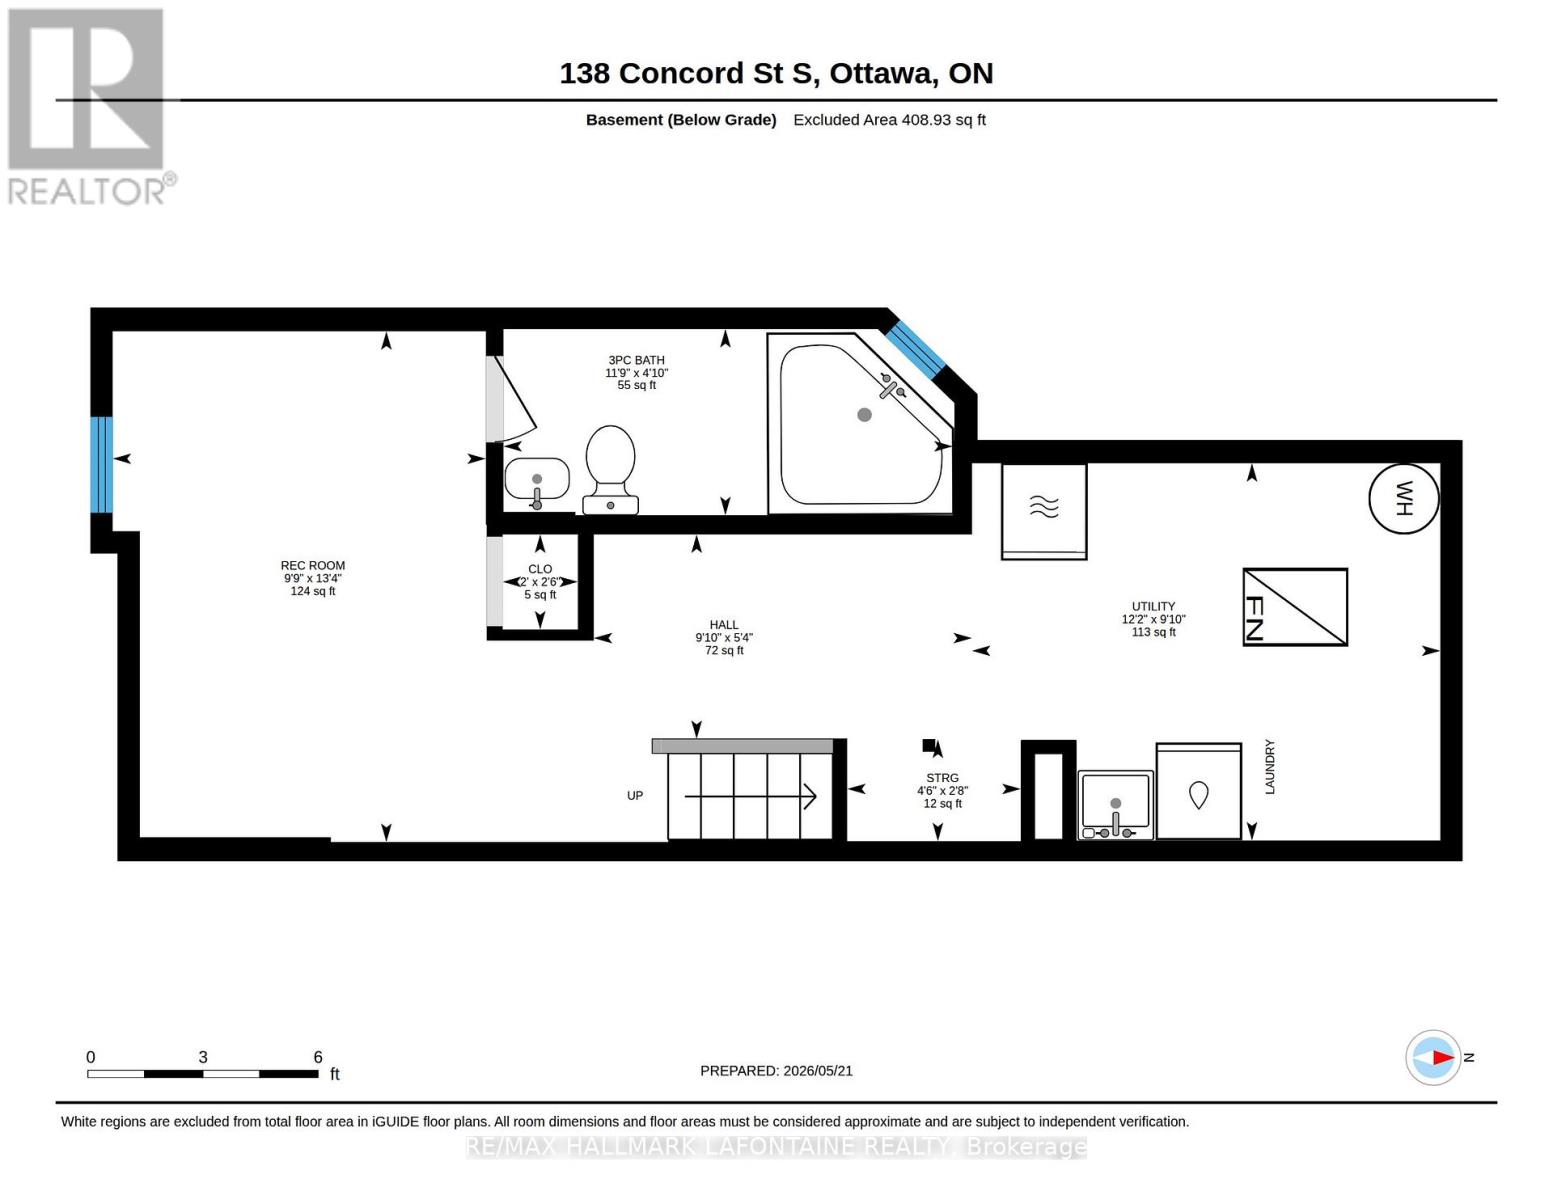
This is your opportunity to get into one of Ottawa's best neighbourhoods at an excellent price! Come and enjoy the lifestyle in this superbly located semi-detached home in Old Ottawa East! A true walking neighbourhood where you can stroll down Main Street and are just steps to Springhurst Park, the Rideau River and the Canal. Bright and sunny main level with hardwood floors and high ceilings. The updated kitchen offers many modern features including ceiling height cabinets, quartz counters, subway tile backsplash, wine fridge, undermount lighting and stainless steel appliances including a brand new gas stove. Second level has updated hardwood floors ('21) and updated bathroom ('12). Primary bedroom with access to the front balcony. On the lower level you will find a finished rec room area, another full bath and the laundry area. Important updates of roof ('20), furnace and A/C ('22) have been done!. Fabulous freehold value. Come and take a look! OPEN HOUSE Sunday, July 19 from 2 - 4 PM (id:59524)
Property Details
| MLS® Number | X13159830 |
| Property Type | Single Family |
| Community Name | 4407 - Ottawa East |
| EquipmentType | Water Heater |
| Features | Carpet Free |
| ParkingSpaceTotal | 1 |
| RentalEquipmentType | Water Heater |
Building
| BathroomTotal | 2 |
| BedroomsAboveGround | 3 |
| BedroomsTotal | 3 |
| Appliances | Dishwasher, Dryer, Hood Fan, Stove, Washer, Wine Fridge, Refrigerator |
| BasementDevelopment | Partially Finished |
| BasementType | N/a (partially Finished) |
| ConstructionStyleAttachment | Semi-detached |
| CoolingType | Central Air Conditioning |
| ExteriorFinish | Brick |
| FoundationType | Stone |
| HeatingFuel | Natural Gas |
| HeatingType | Forced Air |
| StoriesTotal | 2 |
| SizeInterior | 1100 - 1500 Sqft |
| Type | House |
| UtilityWater | Municipal Water |
Parking
| No Garage |
Land
| Acreage | No |
| Sewer | Sanitary Sewer |
| SizeDepth | 56 Ft ,6 In |
| SizeFrontage | 16 Ft |
| SizeIrregular | 16 X 56.5 Ft |
| SizeTotalText | 16 X 56.5 Ft |
Rooms
| Level | Type | Length | Width | Dimensions |
|---|---|---|---|---|
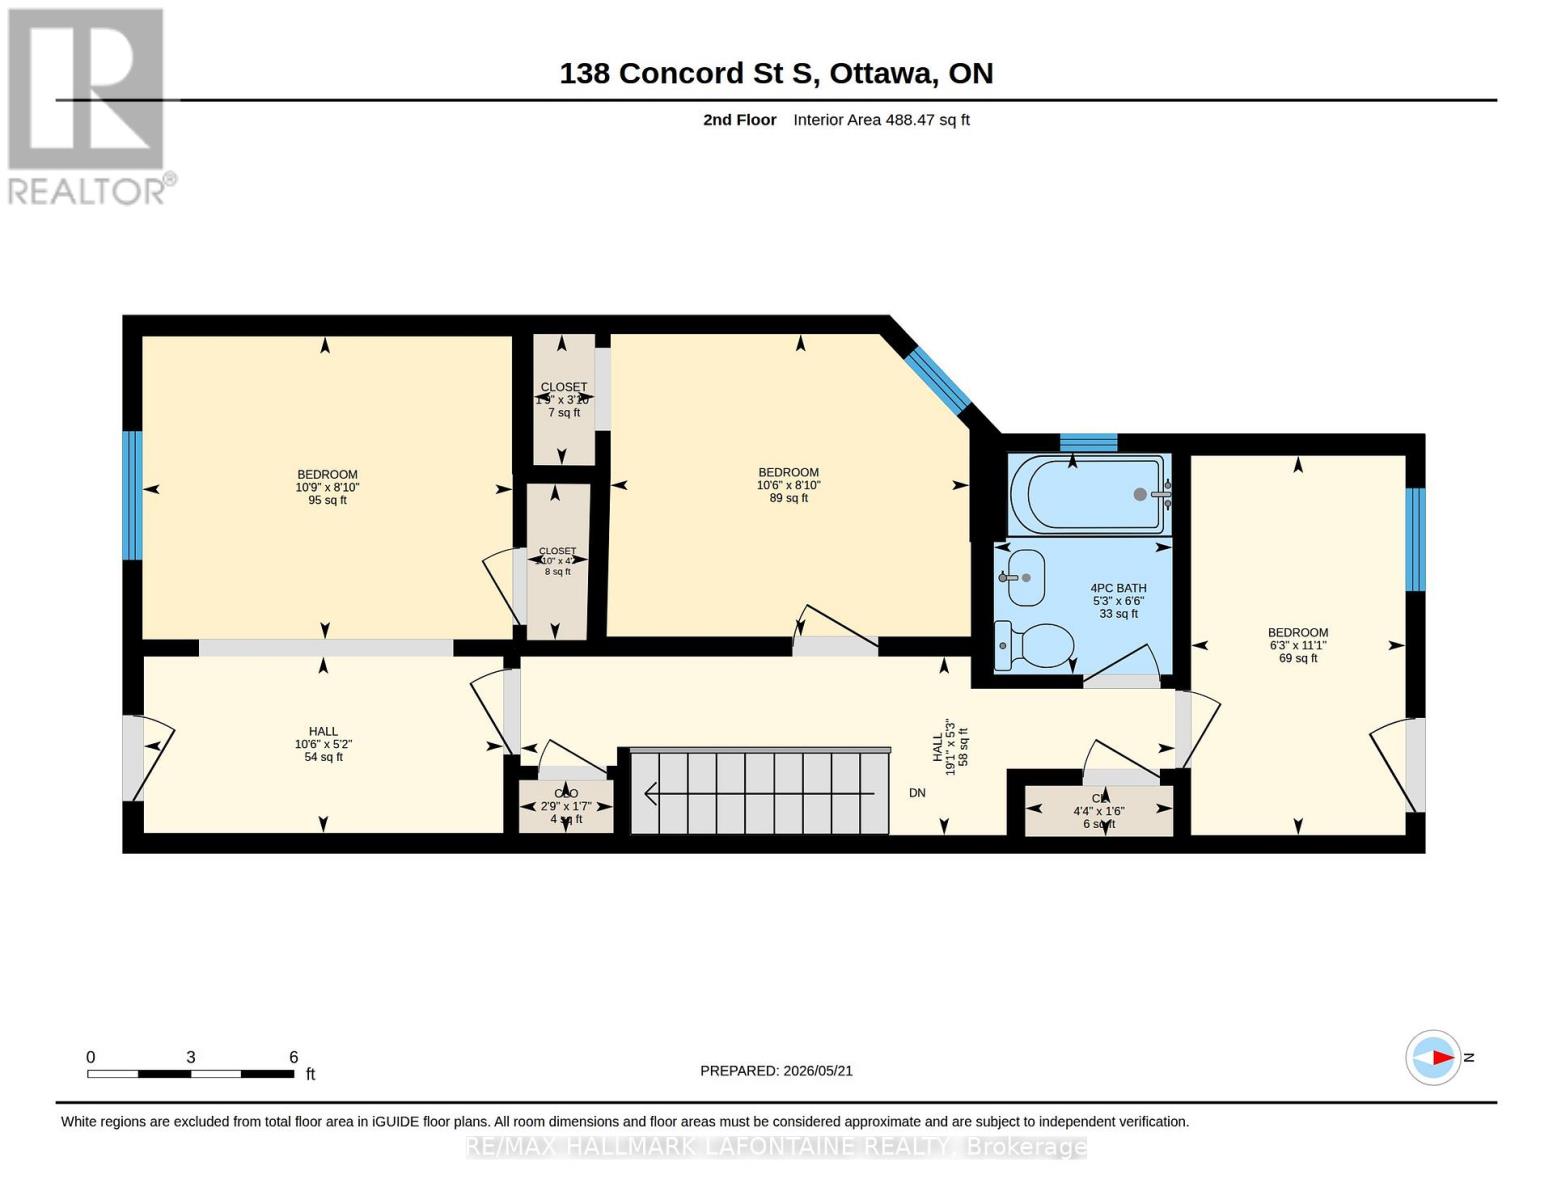
| Second Level | Primary Bedroom | 3.37 m | 1.91 m | 3.37 m x 1.91 m |
| Second Level | Bedroom | 3.29 m | 2.69 m | 3.29 m x 2.69 m |
| Second Level | Bedroom | 3.19 m | 2.69 m | 3.19 m x 2.69 m |
| Second Level | Bathroom | 1.98 m | 1.59 m | 1.98 m x 1.59 m |
| Lower Level | Bathroom | 3.57 m | 1.48 m | 3.57 m x 1.48 m |
| Lower Level | Recreational, Games Room | 4.06 m | 2.97 m | 4.06 m x 2.97 m |
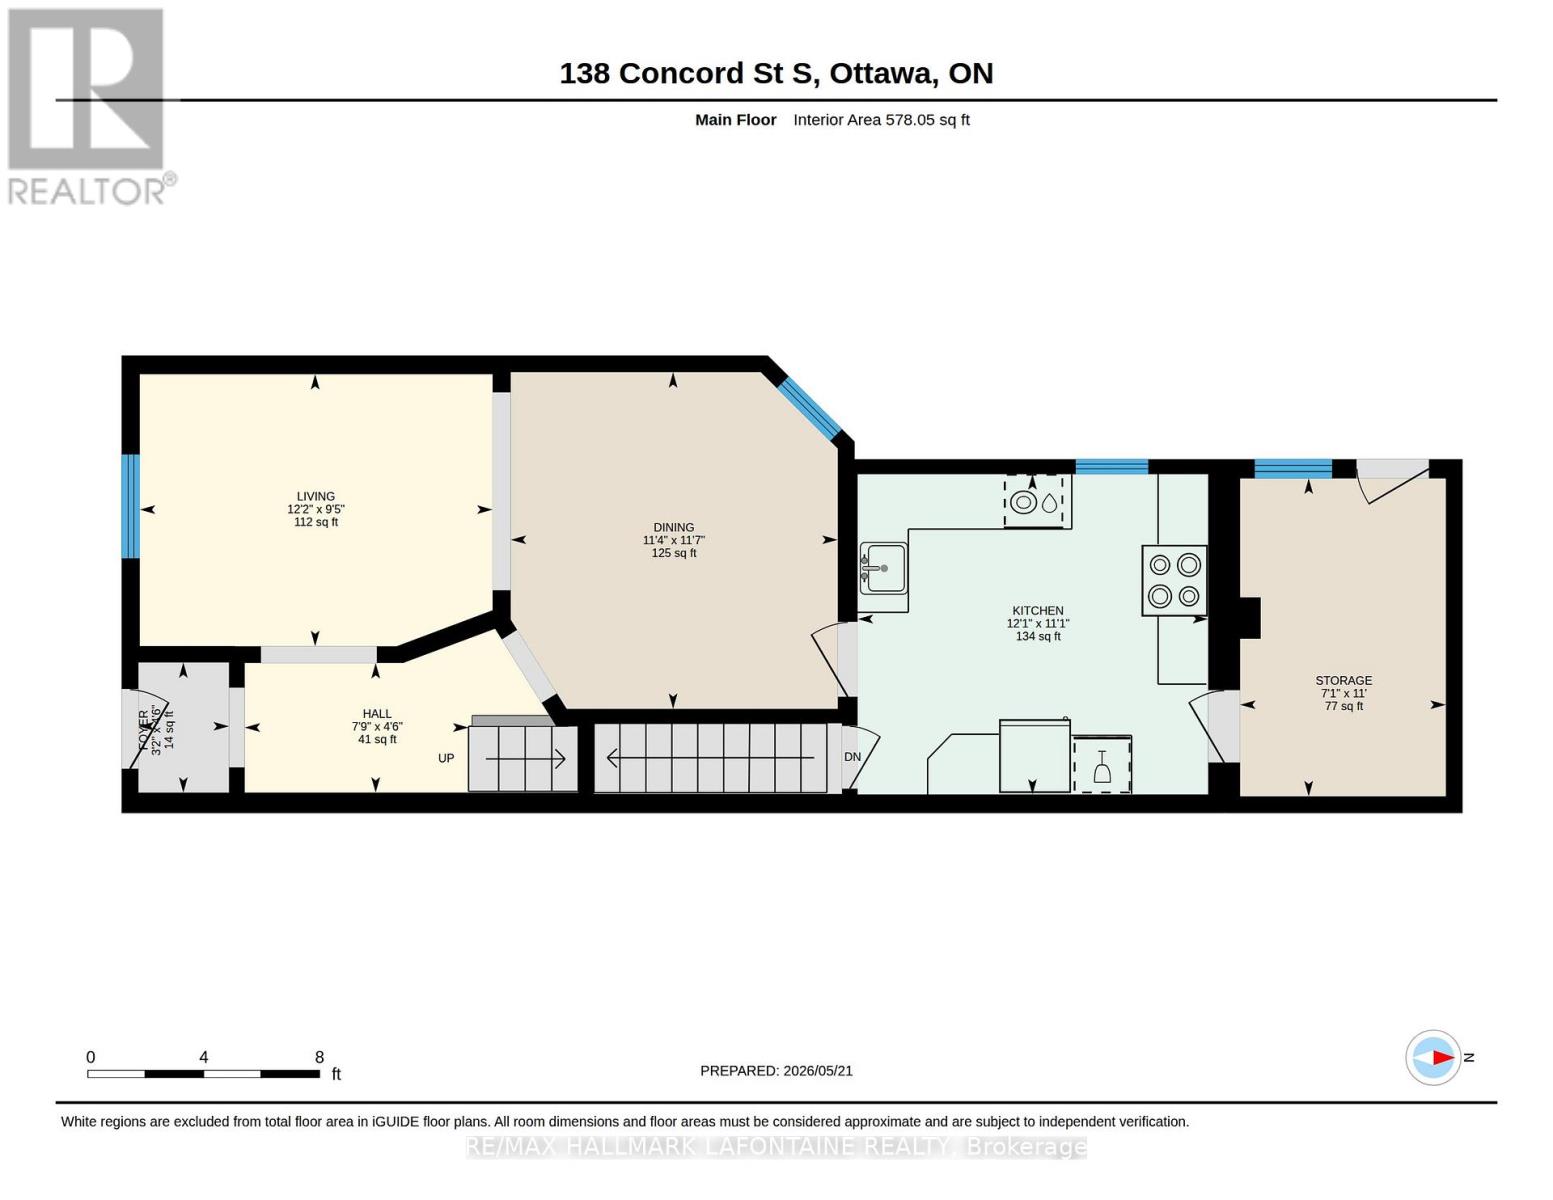
| Main Level | Foyer | 1.37 m | 0.95 m | 1.37 m x 0.95 m |
| Main Level | Living Room | 3.72 m | 2.86 m | 3.72 m x 2.86 m |
| Main Level | Dining Room | 3.54 m | 3.44 m | 3.54 m x 3.44 m |
| Main Level | Kitchen | 3.69 m | 3.37 m | 3.69 m x 3.37 m |
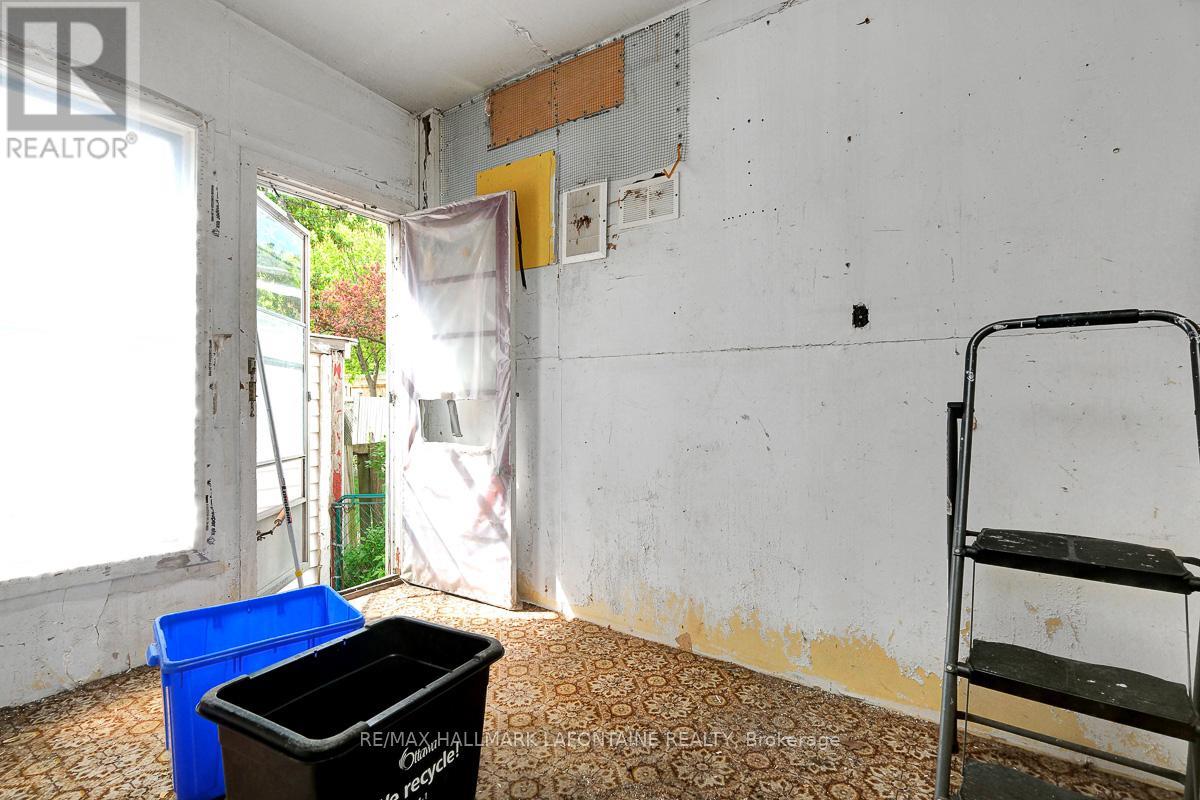
| Main Level | Mud Room | 3.35 m | 2.17 m | 3.35 m x 2.17 m |
https://www.realtor.ca/real-estate/29789004/138-concord-street-s-ottawa-4407-ottawa-east

Get 20+ years of home-buying secrets I’ve used with over 500 clients, so you can get your dream home for the price you want
Access For FreeInterested?
Contact us for more information about this listing.
"*" indicates required fields

The trademarks REALTOR®, REALTORS®, and the REALTOR® logo are controlled by The Canadian Real Estate Association (CREA) and identify real estate professionals who are members of CREA. The trademarks MLS®, Multiple Listing Service® and the associated logos are owned by The Canadian Real Estate Association (CREA) and identify the quality of services provided by real estate professionals who are members of CREA. The trademark DDF® is owned by The Canadian Real Estate Association (CREA) and identifies CREA's Data Distribution Facility (DDF®)
July 20 2026 11:52:47
RE/MAX Hallmark Lafontaine Realty