
137 Popplewell Crescent Ottawa, Ontario K2J 5P7

$629,900
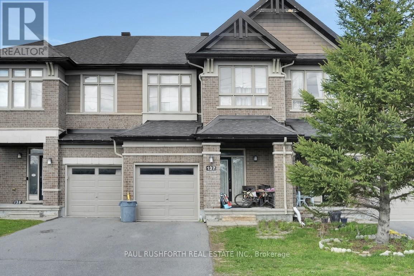
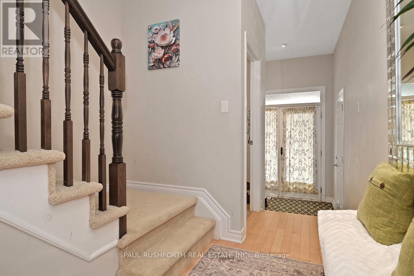
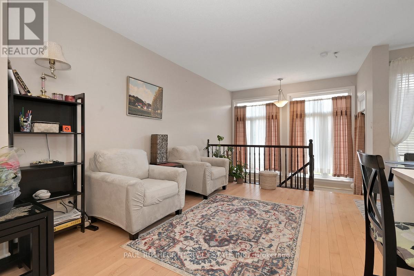
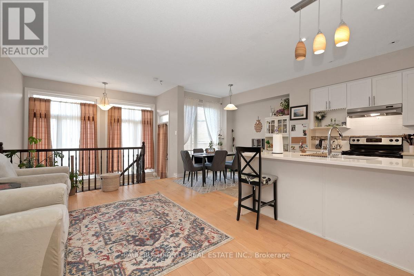
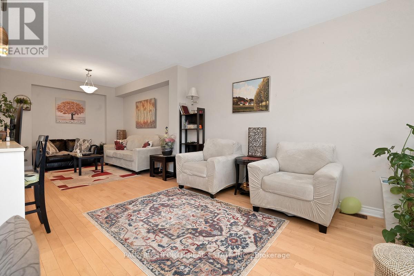
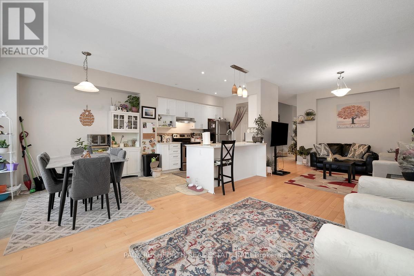
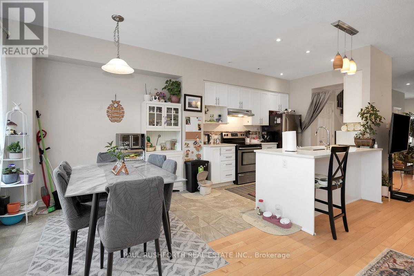
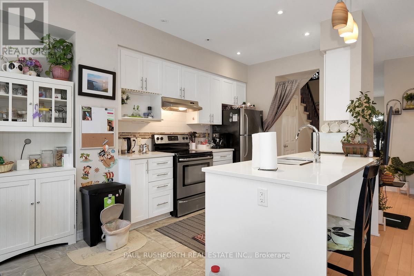
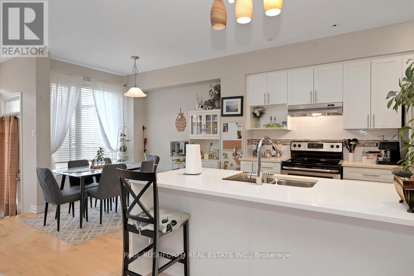
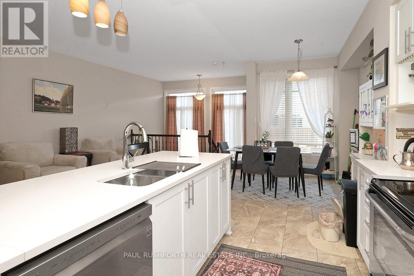
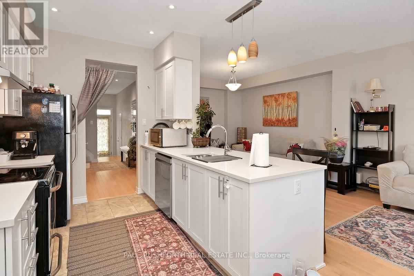
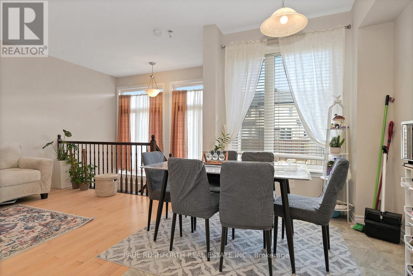
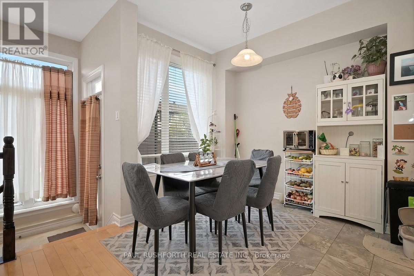
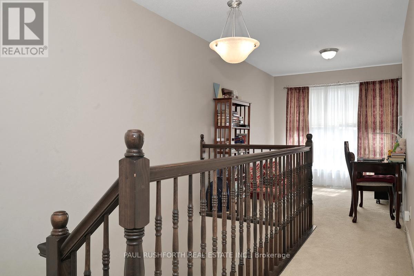
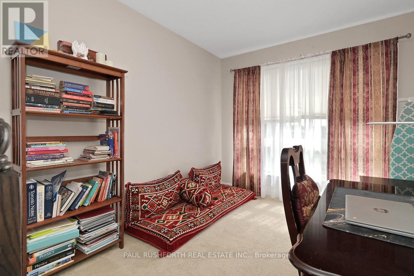
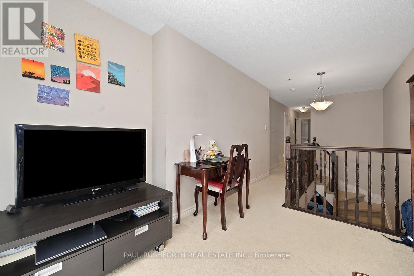
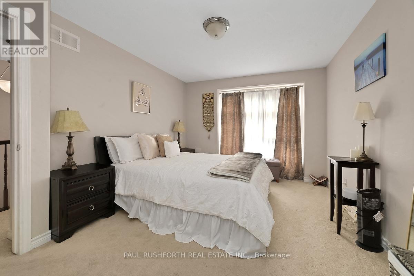
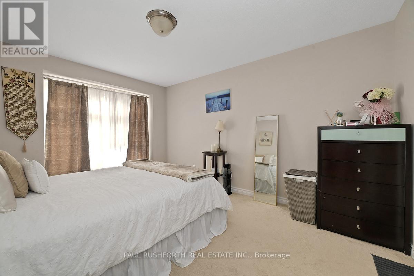
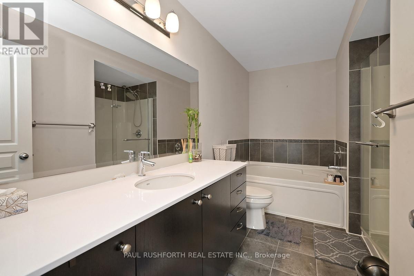
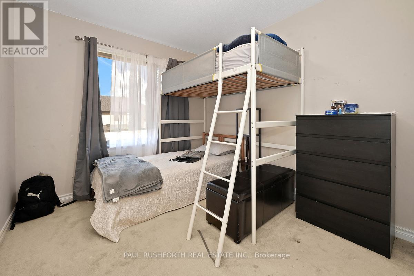
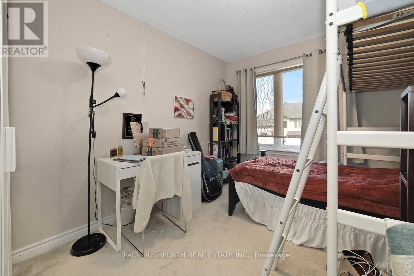
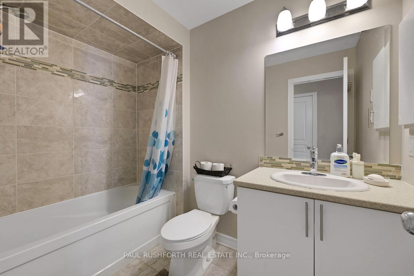
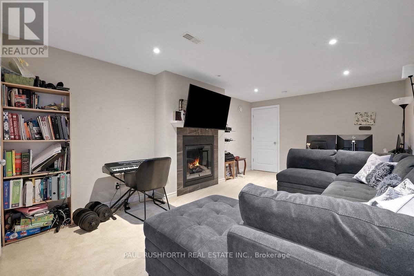
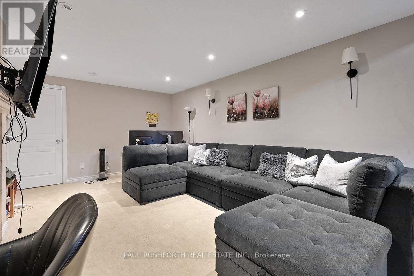
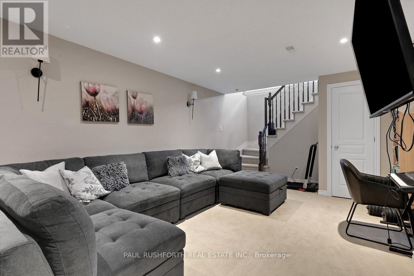
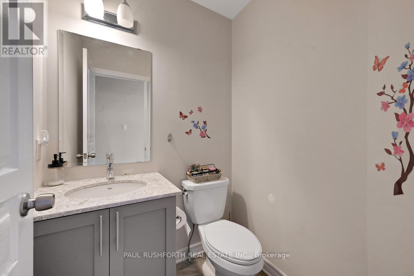
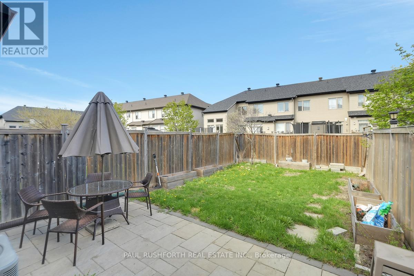
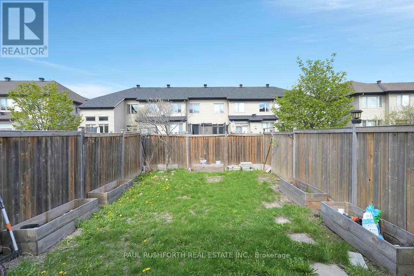
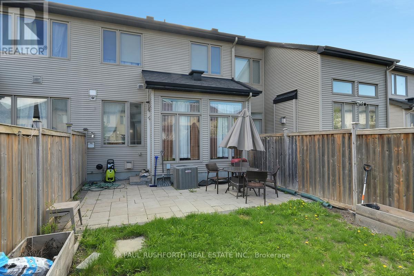
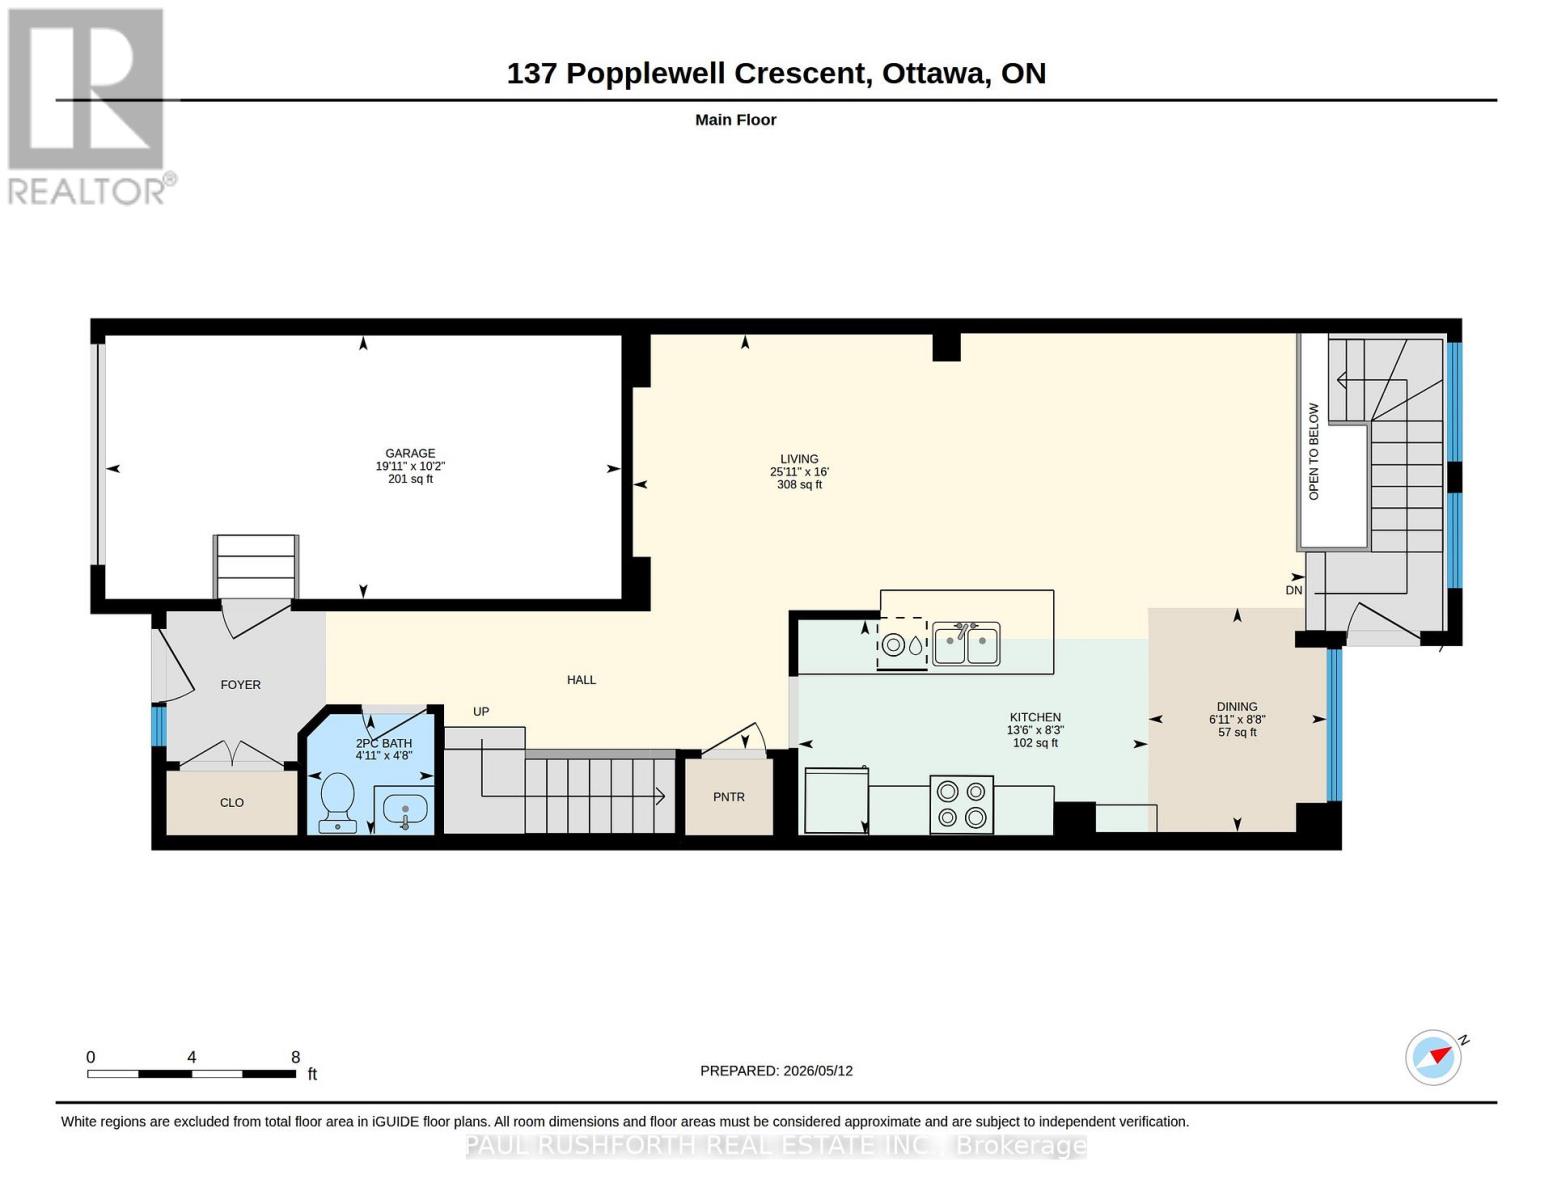
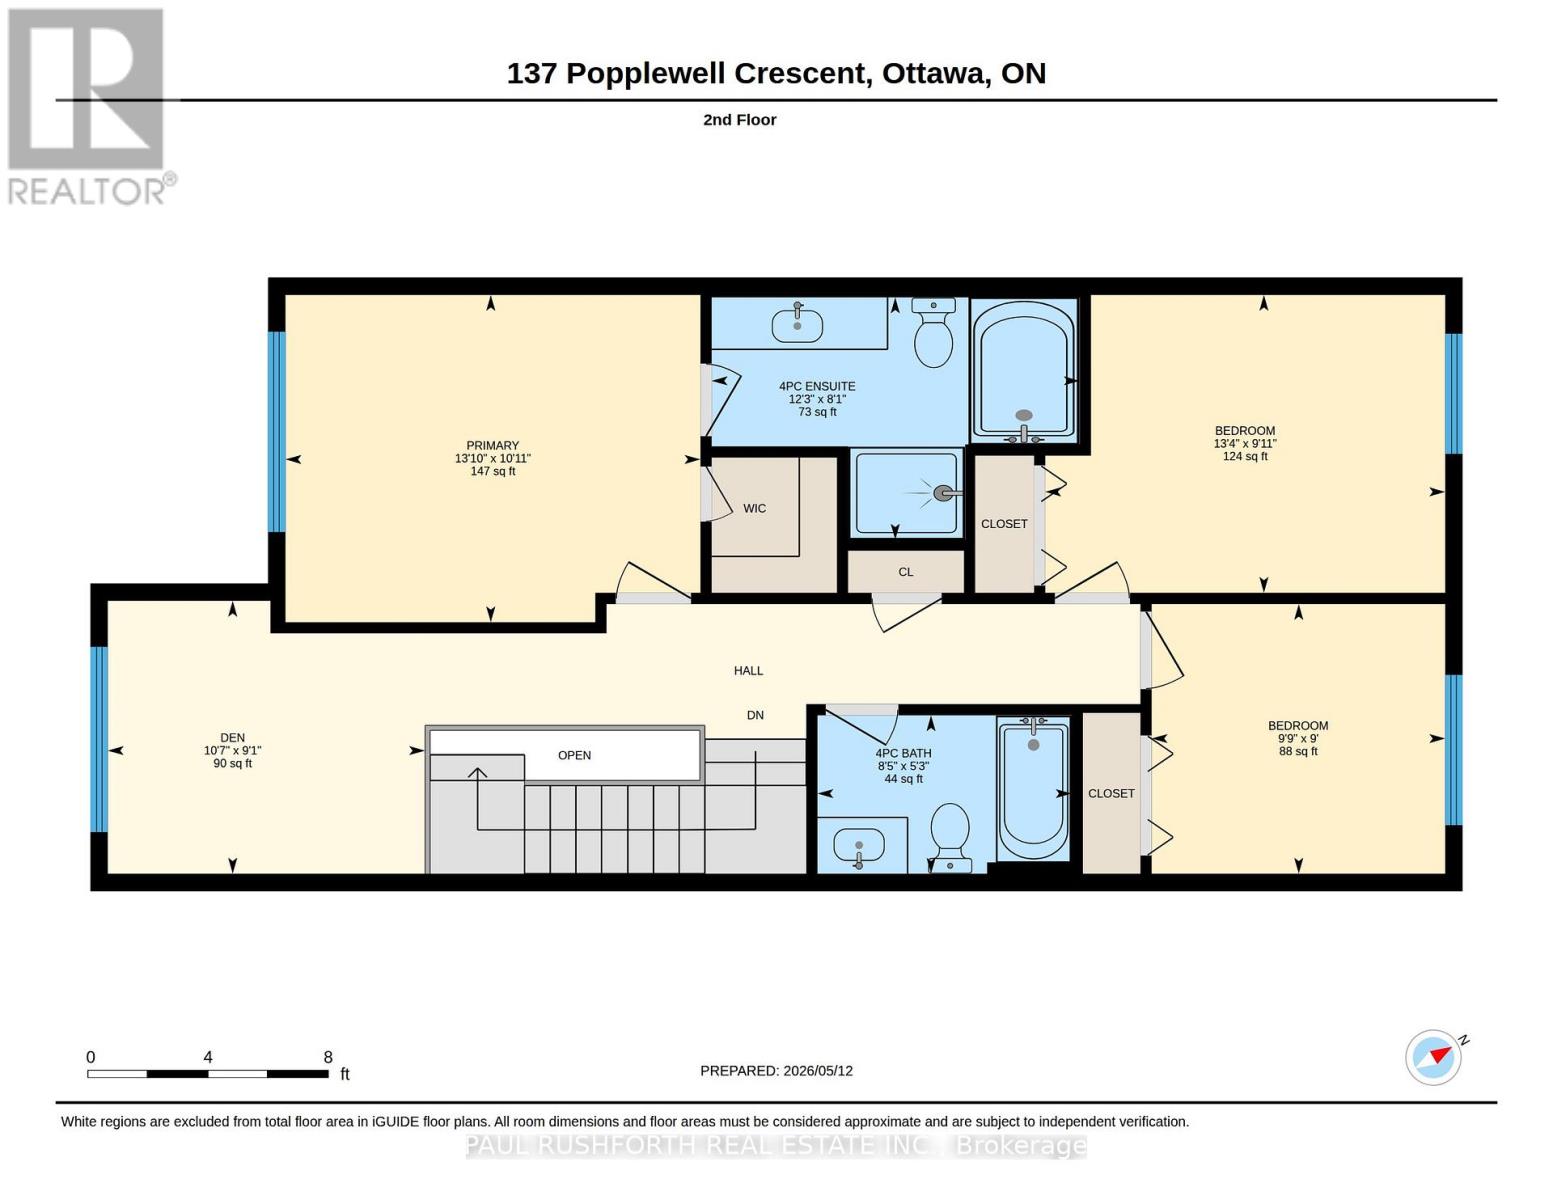
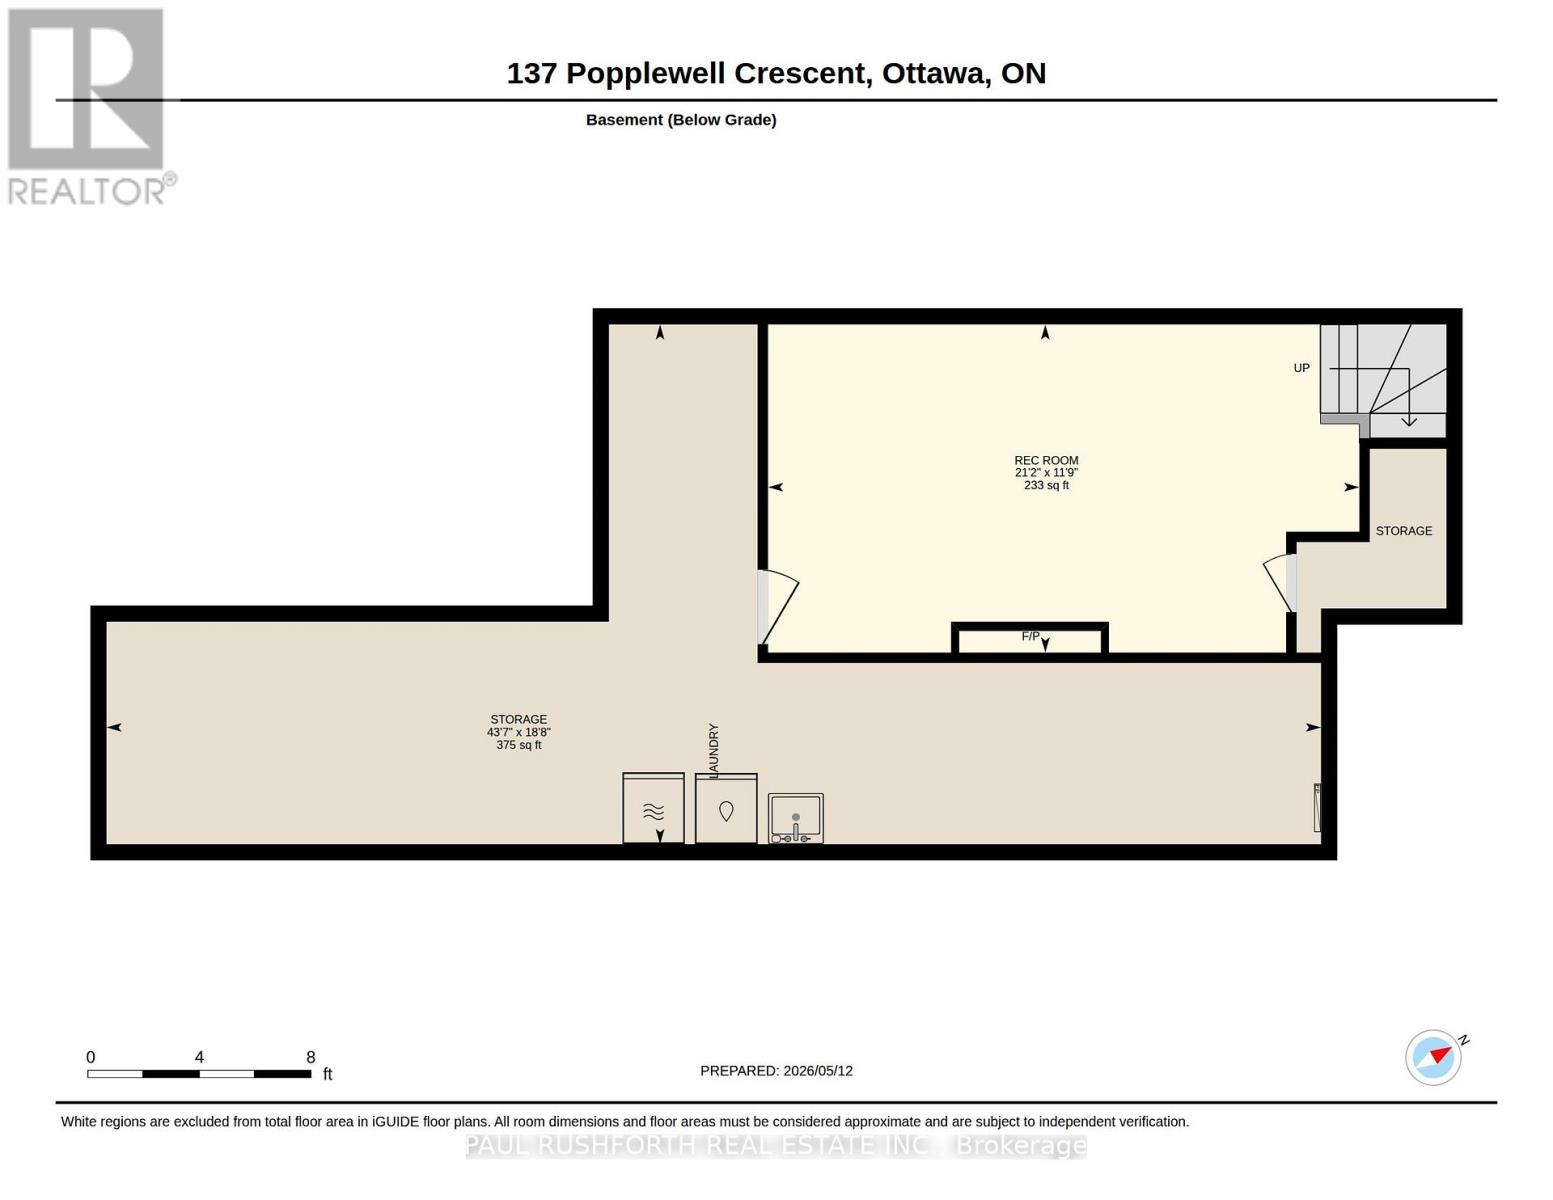
Step into a home that balances modern design with everyday ease, this executive 3 bedroom, 3 bath townhome in Barrhaven offers bright, open living in a location that keeps everything within reach. The main level welcomes you with a spacious foyer and impressive 9' ceilings, enhancing the sense of space and light throughout. Gleaming hardwood floors and recessed lighting carry through the open concept layout, while the eat in kitchen stands out with white shaker cabinetry, quartz countertops, stainless steel appliances, a stylish glass tile backsplash, and a pantry, all overlooking the living room for seamless connection. A powder room with an upgraded granite countertop completes the level. Upstairs, the primary suite offers a comfortable retreat with a walk in closet and ensuite featuring quartz counters, a glass shower, and a soaker tub. Two additional well sized bedrooms, a full bathroom, and a versatile loft space provide flexibility for a home office, play area, or workout zone. The fully finished basement extends your living space with a cozy gas fireplace and recessed lighting, perfect for movie nights or relaxed downtime. Out back, enjoy a fully fenced private yard with patio, ideal for outdoor dining or quiet evenings. Located in a prime Barrhaven setting just minutes to Costco, restaurants, cafés, shopping, transit, and highway access, this home offers the perfect blend of comfort, style, and convenience. (id:59524)
Property Details
| MLS® Number | X13121752 |
| Property Type | Single Family |
| Neigbourhood | West Pointe Village |
| Community Name | 7703 - Barrhaven - Cedargrove/Fraserdale |
| EquipmentType | Water Heater |
| ParkingSpaceTotal | 3 |
| RentalEquipmentType | Water Heater |
Building
| BathroomTotal | 3 |
| BedroomsAboveGround | 3 |
| BedroomsTotal | 3 |
| Appliances | Dishwasher, Dryer, Stove, Washer, Refrigerator |
| BasementDevelopment | Finished |
| BasementType | N/a (finished) |
| ConstructionStyleAttachment | Attached |
| CoolingType | Central Air Conditioning |
| ExteriorFinish | Brick, Vinyl Siding |
| FireplacePresent | Yes |
| FoundationType | Concrete |
| HalfBathTotal | 1 |
| HeatingFuel | Natural Gas |
| HeatingType | Forced Air |
| StoriesTotal | 2 |
| SizeInterior | 1500 - 2000 Sqft |
| Type | Row / Townhouse |
| UtilityWater | Municipal Water |
Parking
| Attached Garage | |
| Garage |
Land
| Acreage | No |
| Sewer | Sanitary Sewer |
| SizeDepth | 111 Ft ,3 In |
| SizeFrontage | 20 Ft |
| SizeIrregular | 20 X 111.3 Ft |
| SizeTotalText | 20 X 111.3 Ft |
Rooms
| Level | Type | Length | Width | Dimensions |
|---|---|---|---|---|
| Second Level | Bathroom | 1.61 m | 2.58 m | 1.61 m x 2.58 m |
| Second Level | Bathroom | 2.46 m | 3.73 m | 2.46 m x 3.73 m |
| Second Level | Bedroom 2 | 2.74 m | 2.98 m | 2.74 m x 2.98 m |
| Second Level | Bedroom 3 | 3.02 m | 4.06 m | 3.02 m x 4.06 m |
| Second Level | Primary Bedroom | 3.32 m | 4.21 m | 3.32 m x 4.21 m |
| Second Level | Loft | 2.77 m | 3.22 m | 2.77 m x 3.22 m |
| Basement | Recreational, Games Room | 3.59 m | 6.46 m | 3.59 m x 6.46 m |
| Main Level | Bathroom | 1.42 m | 1.49 m | 1.42 m x 1.49 m |
| Main Level | Dining Room | 2.64 m | 2.1 m | 2.64 m x 2.1 m |
| Main Level | Kitchen | 2.53 m | 4.11 m | 2.53 m x 4.11 m |
| Main Level | Living Room | 4.87 m | 7.9 m | 4.87 m x 7.9 m |

Get 20+ years of home-buying secrets I’ve used with over 500 clients, so you can get your dream home for the price you want
Access For FreeInterested?
Contact us for more information about this listing.
"*" indicates required fields

The trademarks REALTOR®, REALTORS®, and the REALTOR® logo are controlled by The Canadian Real Estate Association (CREA) and identify real estate professionals who are members of CREA. The trademarks MLS®, Multiple Listing Service® and the associated logos are owned by The Canadian Real Estate Association (CREA) and identify the quality of services provided by real estate professionals who are members of CREA. The trademark DDF® is owned by The Canadian Real Estate Association (CREA) and identifies CREA's Data Distribution Facility (DDF®)
May 19 2026 04:39:28
Paul Rushforth Real Estate Inc.