
1363 Duford Drive Ottawa, Ontario K1E 1E3

$450,000
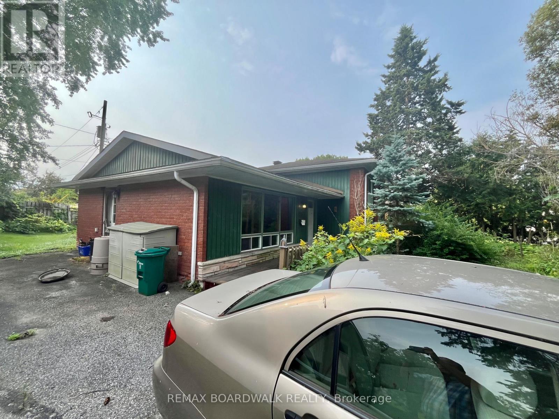
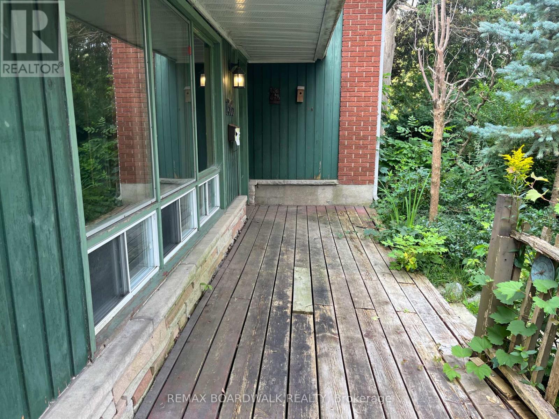
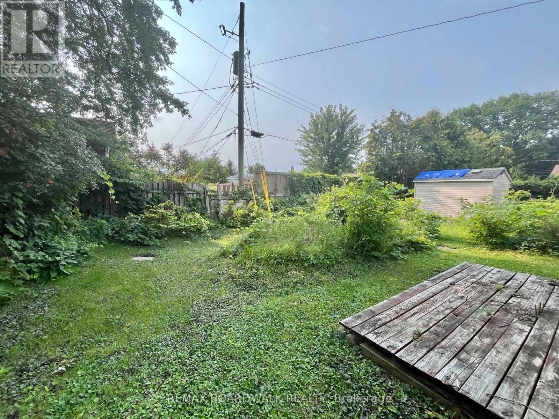
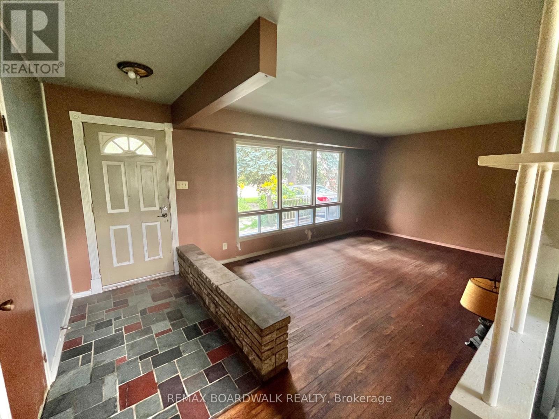
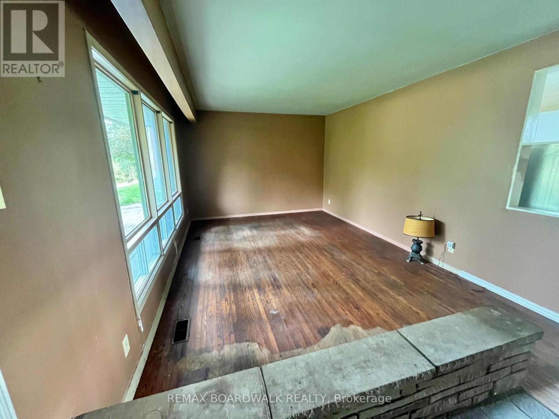
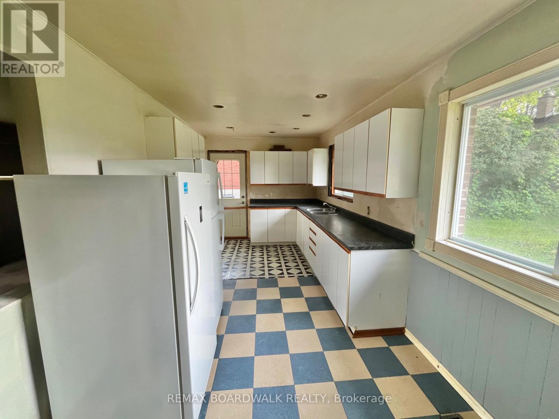
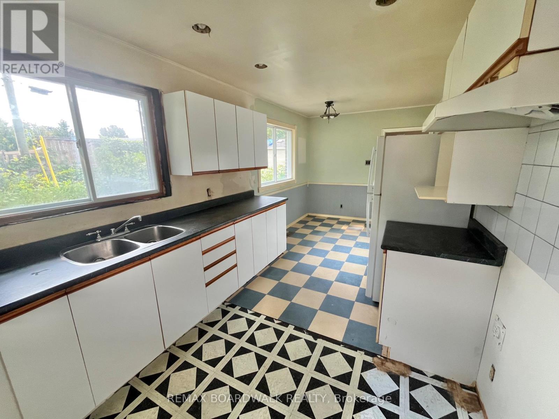
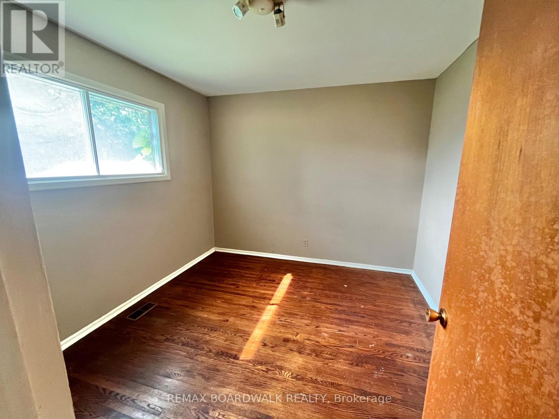
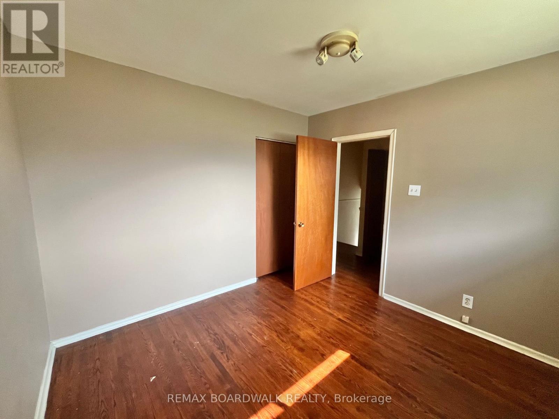
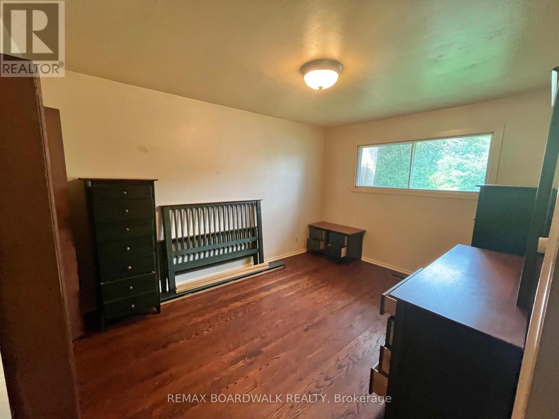
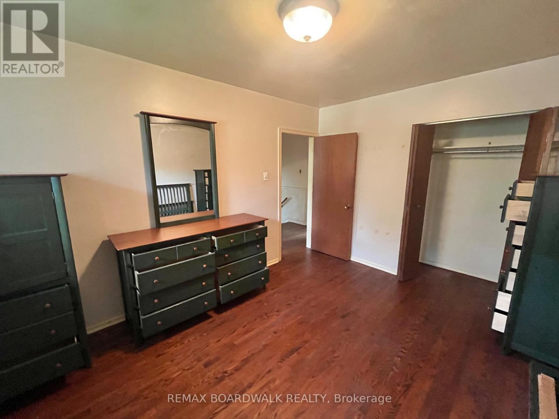
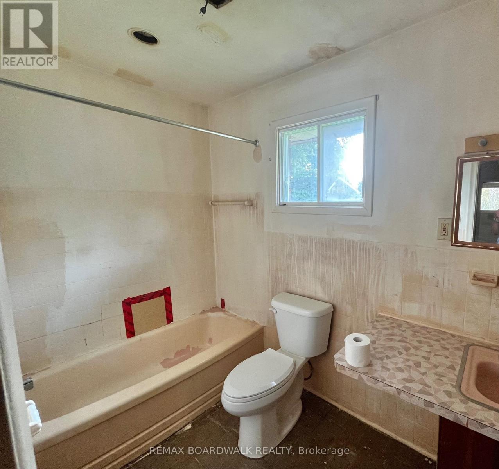
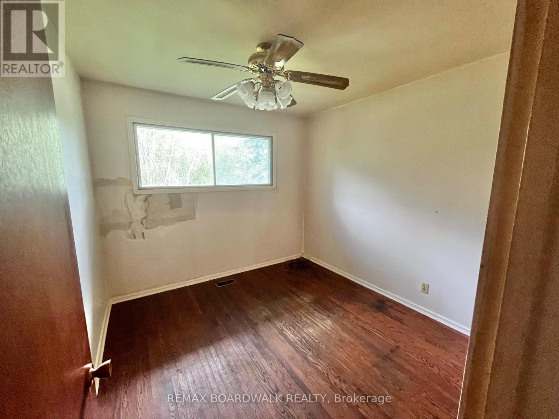
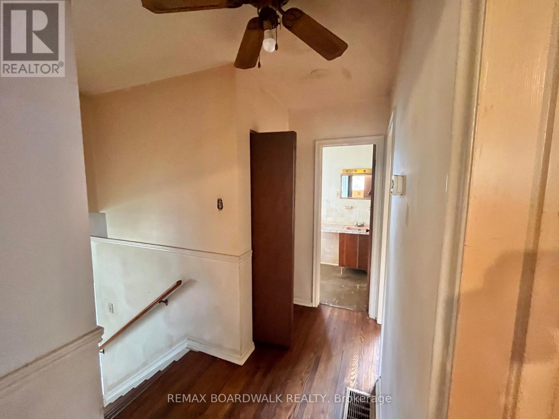
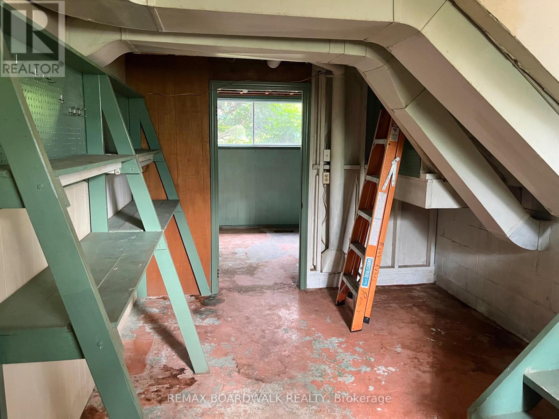
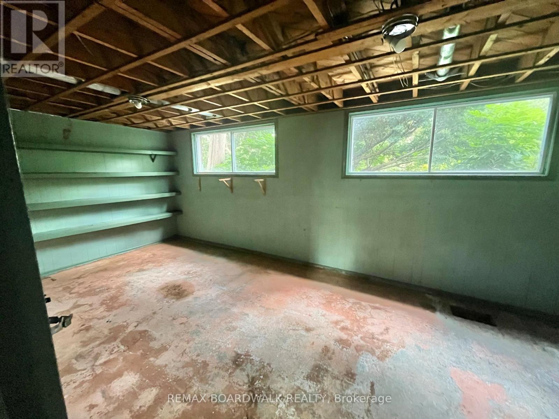
Bring your contractor to this home with lots of potential, well-located in Orleans. 1363 Duford Street offers a fantastic opportunity for renovators, investors or buyers looking to build equity in an established neighbourhood.The main level features a large livingroom and bright eatin kitchen. The house has hardwood flooring and plenty of natural light. Upstairs has 3 bedrooms and a full bathroom. The lower level offers substantial space for storage, workshop use or future improvements. The home is in need of updating and is being offered as an estate sale .Ideally situated close to Place d'Orléans Shopping Centre, public transit, Highway 174, schools, parks and everyday amenities. The future LRT station is close by . A great opportunity for someone willing to renovate and transform this property. Sold as-is, where-is. (id:59524)
Property Details
| MLS® Number | X13659466 |
| Property Type | Single Family |
| Neigbourhood | Queenswood Heights |
| Community Name | 1102 - Bilberry Creek/Queenswood Heights |
| ParkingSpaceTotal | 5 |
Building
| BathroomTotal | 1 |
| BedroomsAboveGround | 3 |
| BedroomsTotal | 3 |
| Age | 51 To 99 Years |
| BasementDevelopment | Unfinished |
| BasementType | N/a (unfinished) |
| ConstructionStyleAttachment | Detached |
| ConstructionStyleSplitLevel | Sidesplit |
| CoolingType | Central Air Conditioning |
| ExteriorFinish | Brick, Wood |
| FoundationType | Block |
| HeatingFuel | Natural Gas |
| HeatingType | Forced Air |
| SizeInterior | 700 - 1100 Sqft |
| Type | House |
| UtilityWater | Municipal Water |
Parking
| No Garage |
Land
| Acreage | No |
| Sewer | Sanitary Sewer |
| SizeDepth | 90 Ft |
| SizeFrontage | 60 Ft |
| SizeIrregular | 60 X 90 Ft |
| SizeTotalText | 60 X 90 Ft |
Rooms
| Level | Type | Length | Width | Dimensions |
|---|---|---|---|---|
| Second Level | Primary Bedroom | 4.12 m | 3.08 m | 4.12 m x 3.08 m |
| Second Level | Bedroom 2 | 3.05 m | 10 m | 3.05 m x 10 m |
| Second Level | Bathroom | 2.59 m | 1.52 m | 2.59 m x 1.52 m |
| Basement | Family Room | 5.79 m | 3.05 m | 5.79 m x 3.05 m |
| Basement | Utility Room | 4.72 m | 2.74 m | 4.72 m x 2.74 m |
| Ground Level | Living Room | 4.69 m | 3.38 m | 4.69 m x 3.38 m |
| Ground Level | Kitchen | 6.1 m | 2.59 m | 6.1 m x 2.59 m |

Get 20+ years of home-buying secrets I’ve used with over 500 clients, so you can get your dream home for the price you want
Access For FreeInterested?
Contact us for more information about this listing.
"*" indicates required fields

The trademarks REALTOR®, REALTORS®, and the REALTOR® logo are controlled by The Canadian Real Estate Association (CREA) and identify real estate professionals who are members of CREA. The trademarks MLS®, Multiple Listing Service® and the associated logos are owned by The Canadian Real Estate Association (CREA) and identify the quality of services provided by real estate professionals who are members of CREA. The trademark DDF® is owned by The Canadian Real Estate Association (CREA) and identifies CREA's Data Distribution Facility (DDF®)
August 10 2026 10:52:59
RE/MAX Boardwalk Realty