
136 Bentbrook Crescent Ottawa, Ontario K2J 3Y3

$475,000Maintenance, Common Area Maintenance
$289 Monthly
Maintenance, Common Area Maintenance
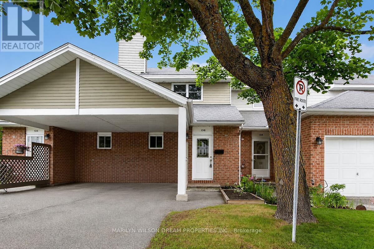
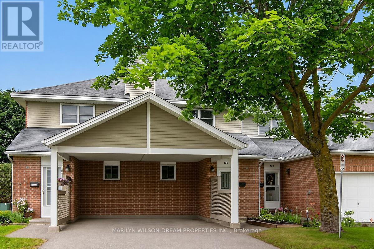
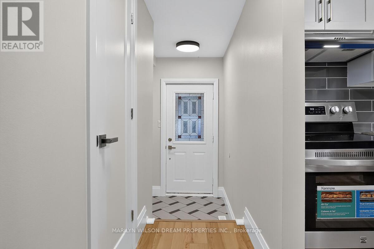
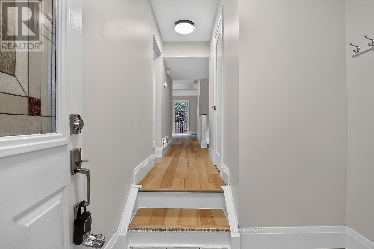
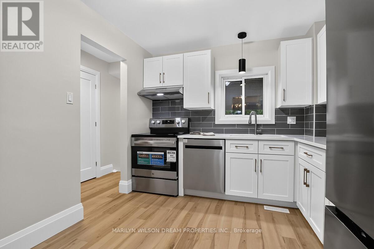
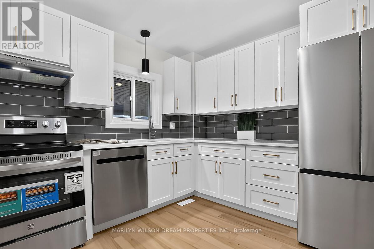
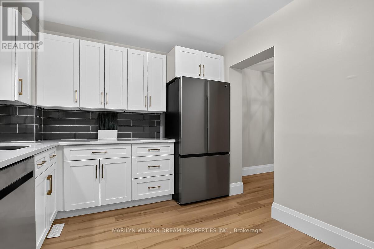
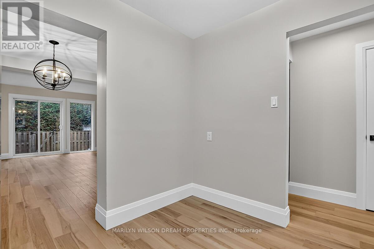
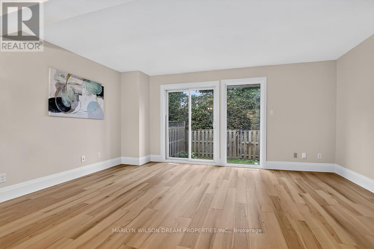
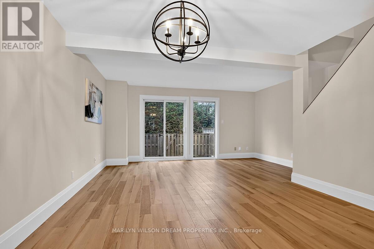
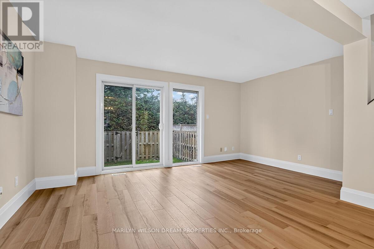
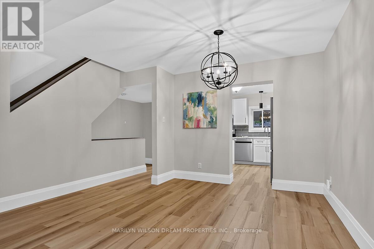
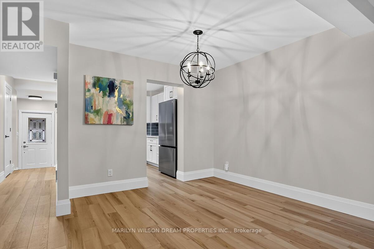
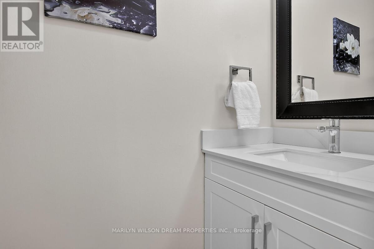
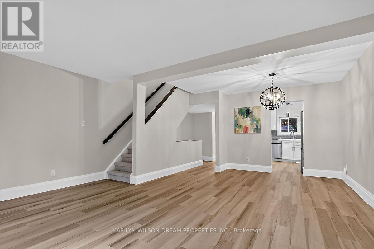
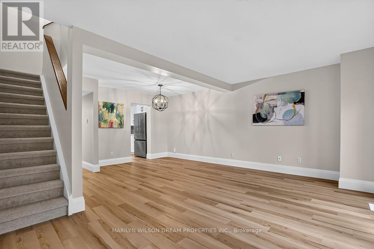
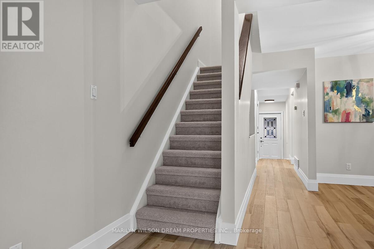
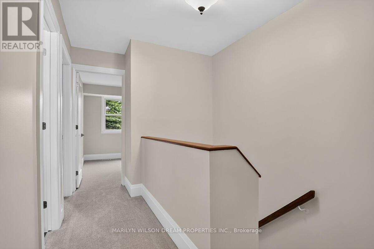
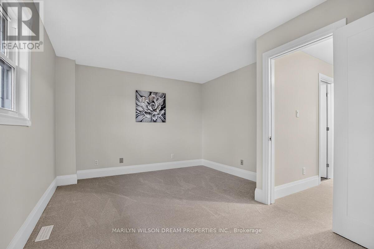
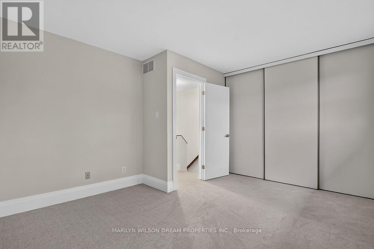
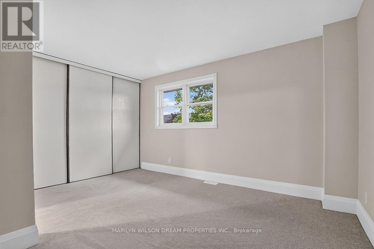
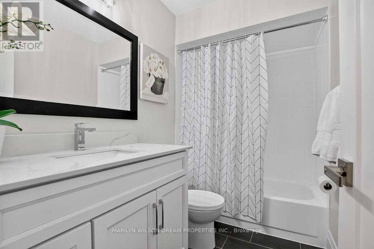
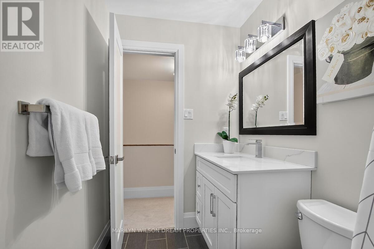
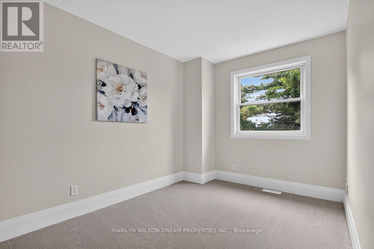
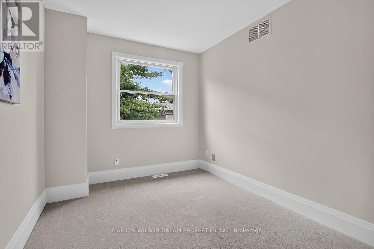
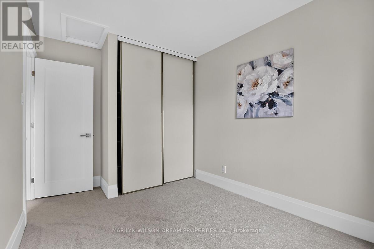
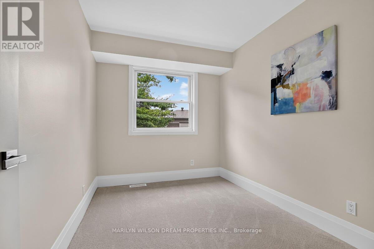
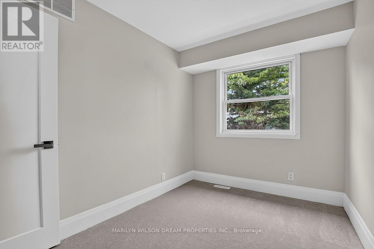
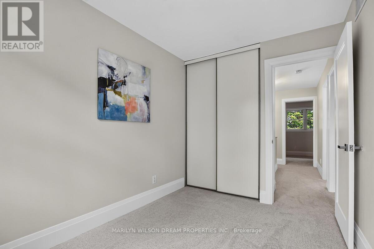
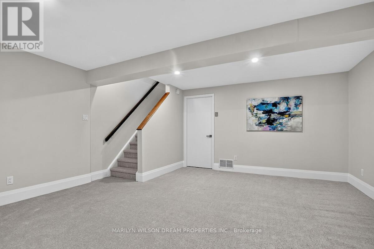
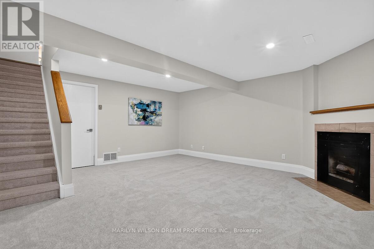
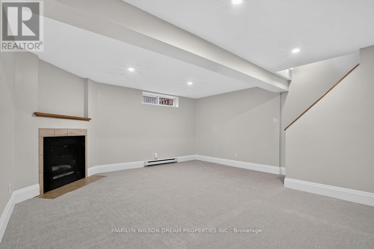
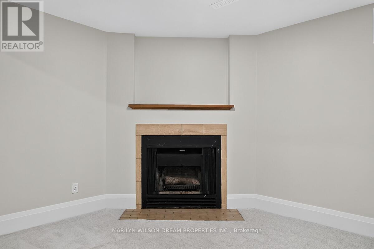
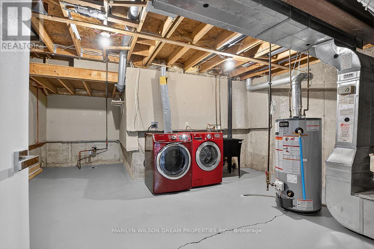
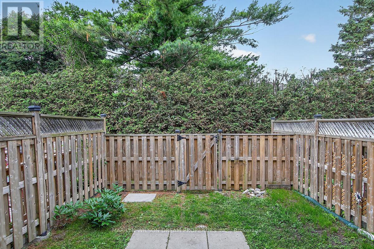
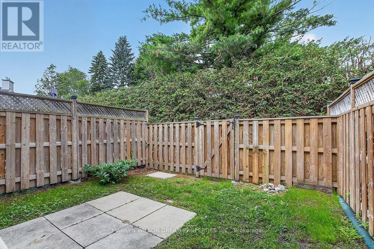
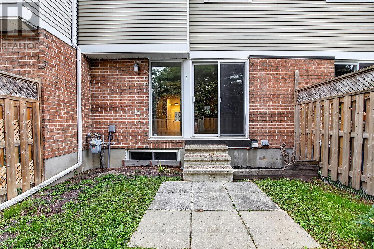
$289 MonthlyExtensively renovated townhome located in quiet enclave of Barrhaven. Like new! 3 bedrooms, 2 baths, eat-in kitchen and spacious living space with patio doors to private yard. Lots of natural light! Ample size principle bedroom with a wall of closets. Professionally finished lower level recreation room with pot lights and a wood burning fireplace. Sizeable laundry and storage area. Renos include a complete new kitchen with quartz countertops, quality cabinetry and new stainless appliances. New luxury vinyl flooring and new light fixtures throughout the main level. New carpeting on the second level, the lower level and the stairs. Baths have new vanities and quartz counters. New doors, trim and baseboards. Freshly painted throughout including the ceilings. Stipple ceilings have been removed. Backyard is fully fenced and gated. Hedging provides great privacy. Visitor parking steps away. Very reasonable condo fee of $289. Well run condo corp. Conveniently situated within walking distance of schools, parks, transit & shopping. 5 minute drive to Costco and Highway 416. Status certificate available upon request. This home is immaculate! 24 hours irrevocable on offers please. Listing agents are Sister and Son of the Seller. (id:59524)
Property Details
| MLS® Number | X13509166 |
| Property Type | Single Family |
| Neigbourhood | Barrhaven West |
| Community Name | 7704 - Barrhaven - Heritage Park |
| AmenitiesNearBy | Public Transit |
| CommunityFeatures | Pets Allowed With Restrictions |
| EquipmentType | Water Heater |
| ParkingSpaceTotal | 2 |
| RentalEquipmentType | Water Heater |
Building
| BathroomTotal | 2 |
| BedroomsAboveGround | 3 |
| BedroomsTotal | 3 |
| Appliances | Dishwasher, Dryer, Hood Fan, Stove, Washer, Refrigerator |
| BasementDevelopment | Finished |
| BasementType | Full (finished) |
| CoolingType | Central Air Conditioning |
| ExteriorFinish | Brick, Vinyl Siding |
| FireplacePresent | Yes |
| FoundationType | Concrete |
| HalfBathTotal | 1 |
| HeatingFuel | Natural Gas |
| HeatingType | Forced Air |
| StoriesTotal | 2 |
| SizeInterior | 1000 - 1199 Sqft |
| Type | Row / Townhouse |
Parking
| Carport | |
| Garage |
Land
| Acreage | No |
| FenceType | Fenced Yard |
| LandAmenities | Public Transit |
Rooms
| Level | Type | Length | Width | Dimensions |
|---|---|---|---|---|
| Lower Level | Recreational, Games Room | 5.35 m | 4.87 m | 5.35 m x 4.87 m |
| Other | Living Room | Measurements not available | ||
| Other | Dining Room | Measurements not available | ||
| Other | Kitchen | Measurements not available | ||
| Upper Level | Primary Bedroom | 4.36 m | 3.5 m | 4.36 m x 3.5 m |
| Upper Level | Bedroom 2 | 3.04 m | 2.43 m | 3.04 m x 2.43 m |
| Upper Level | Bedroom 3 | 3.04 m | 2.13 m | 3.04 m x 2.13 m |

Get 20+ years of home-buying secrets I’ve used with over 500 clients, so you can get your dream home for the price you want
Access For FreeInterested?
Contact us for more information about this listing.
"*" indicates required fields

The trademarks REALTOR®, REALTORS®, and the REALTOR® logo are controlled by The Canadian Real Estate Association (CREA) and identify real estate professionals who are members of CREA. The trademarks MLS®, Multiple Listing Service® and the associated logos are owned by The Canadian Real Estate Association (CREA) and identify the quality of services provided by real estate professionals who are members of CREA. The trademark DDF® is owned by The Canadian Real Estate Association (CREA) and identifies CREA's Data Distribution Facility (DDF®)
July 10 2026 08:52:41
Marilyn Wilson Dream Properties Inc.