
1319 Kingston Avenue Ottawa, Ontario K1Z 8K9

$649,900
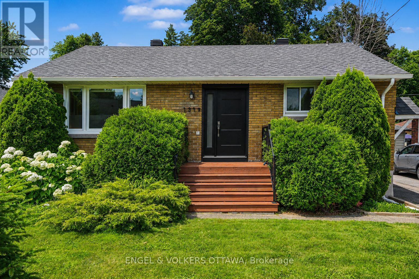
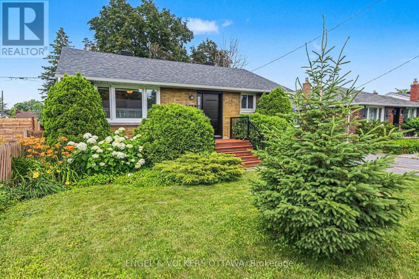
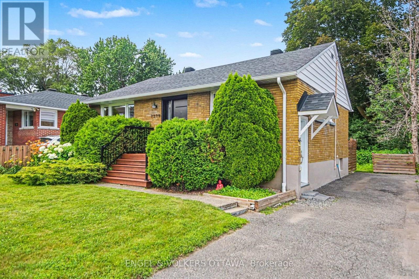
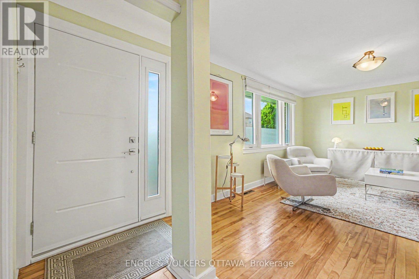
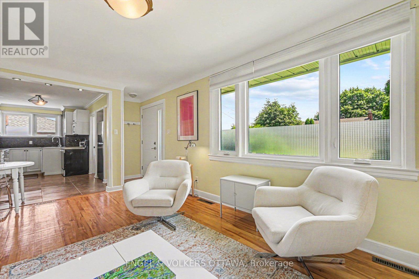
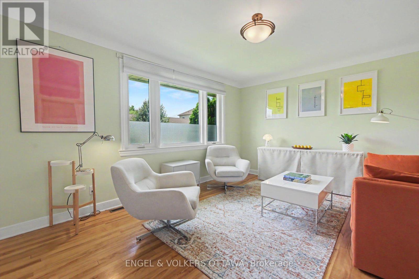
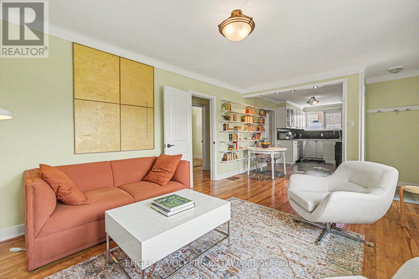
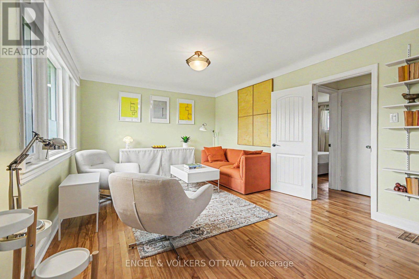
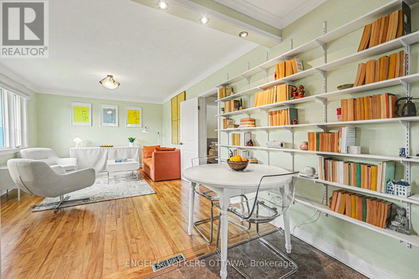
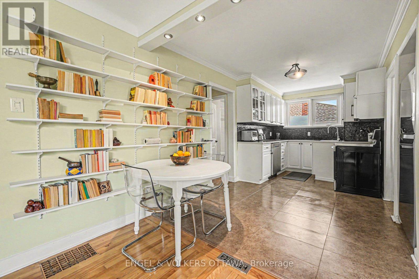
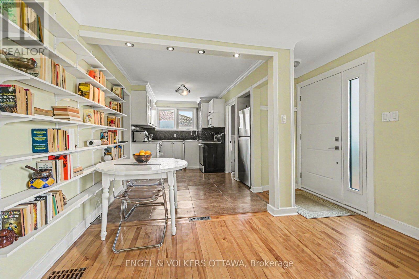
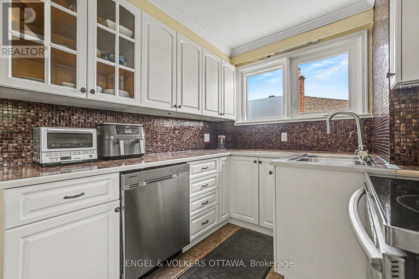
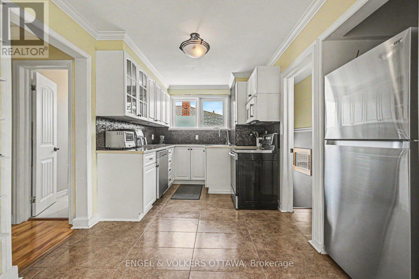
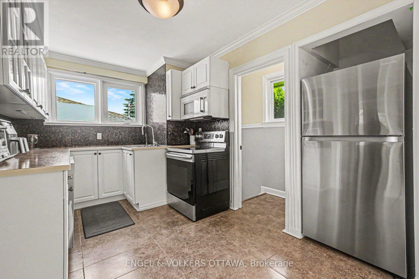
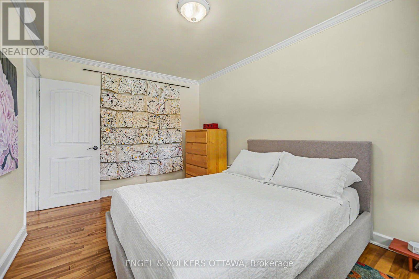
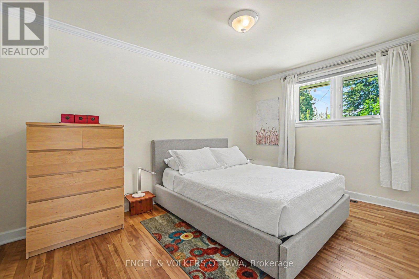
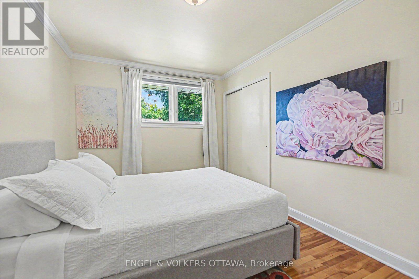
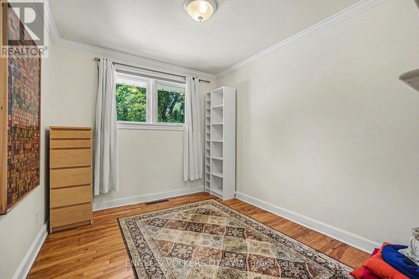
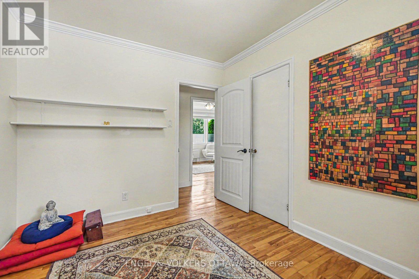
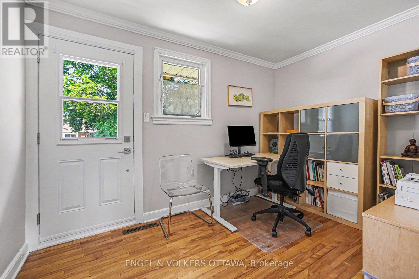
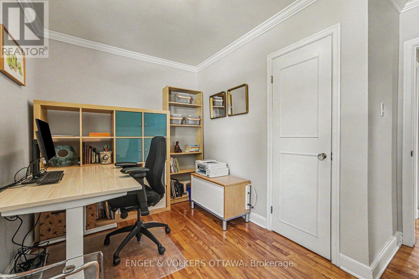
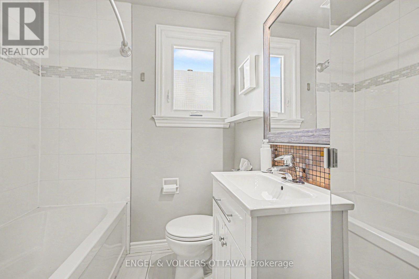
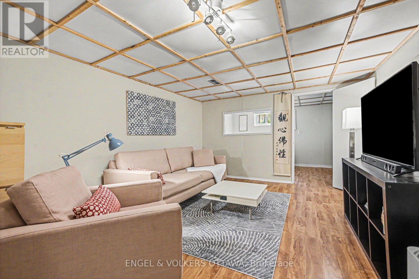
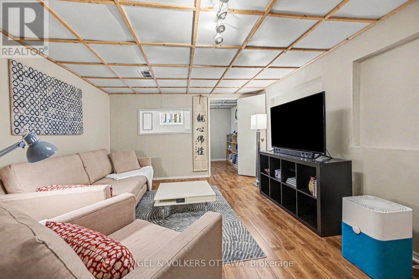
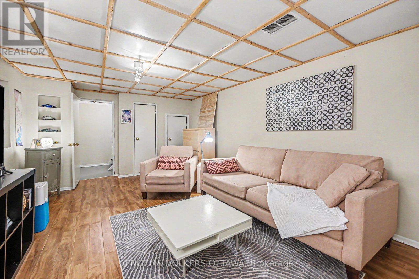
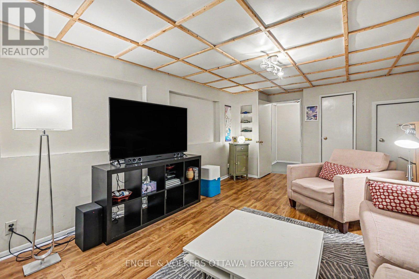
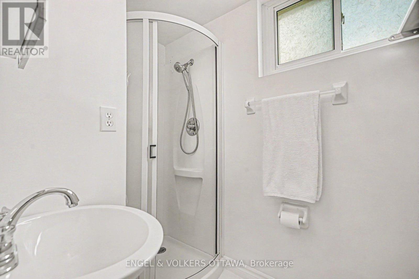
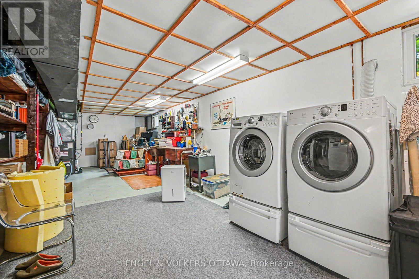
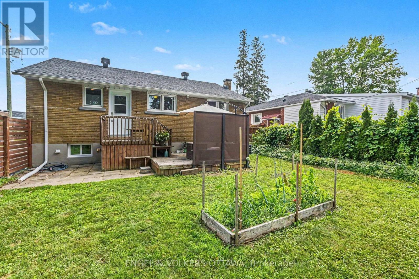
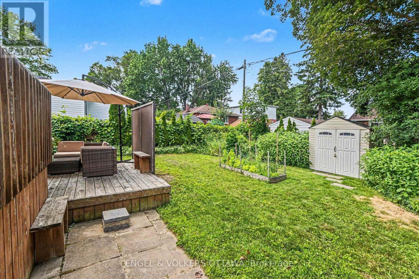
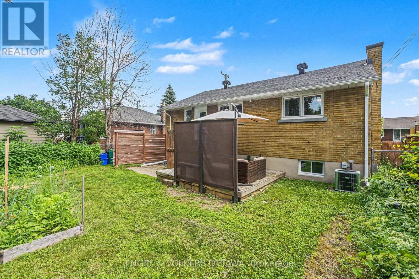
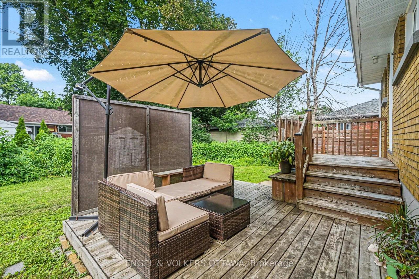
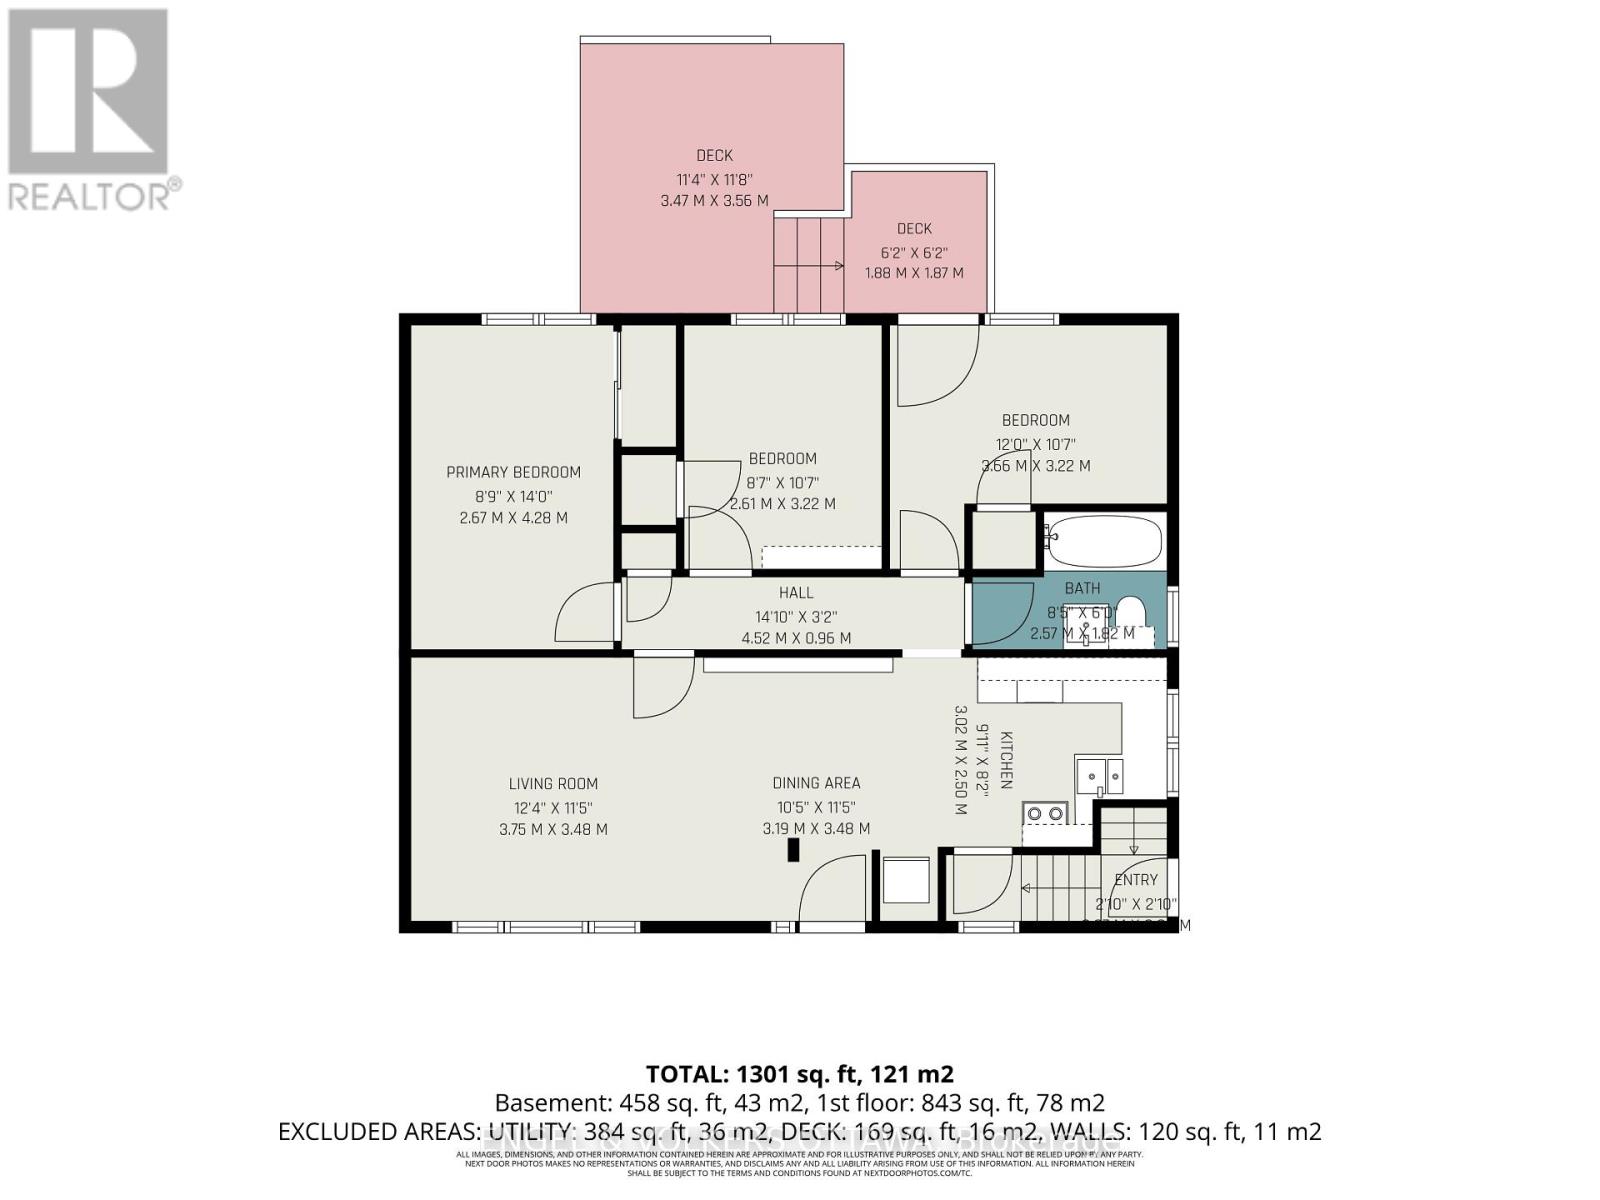
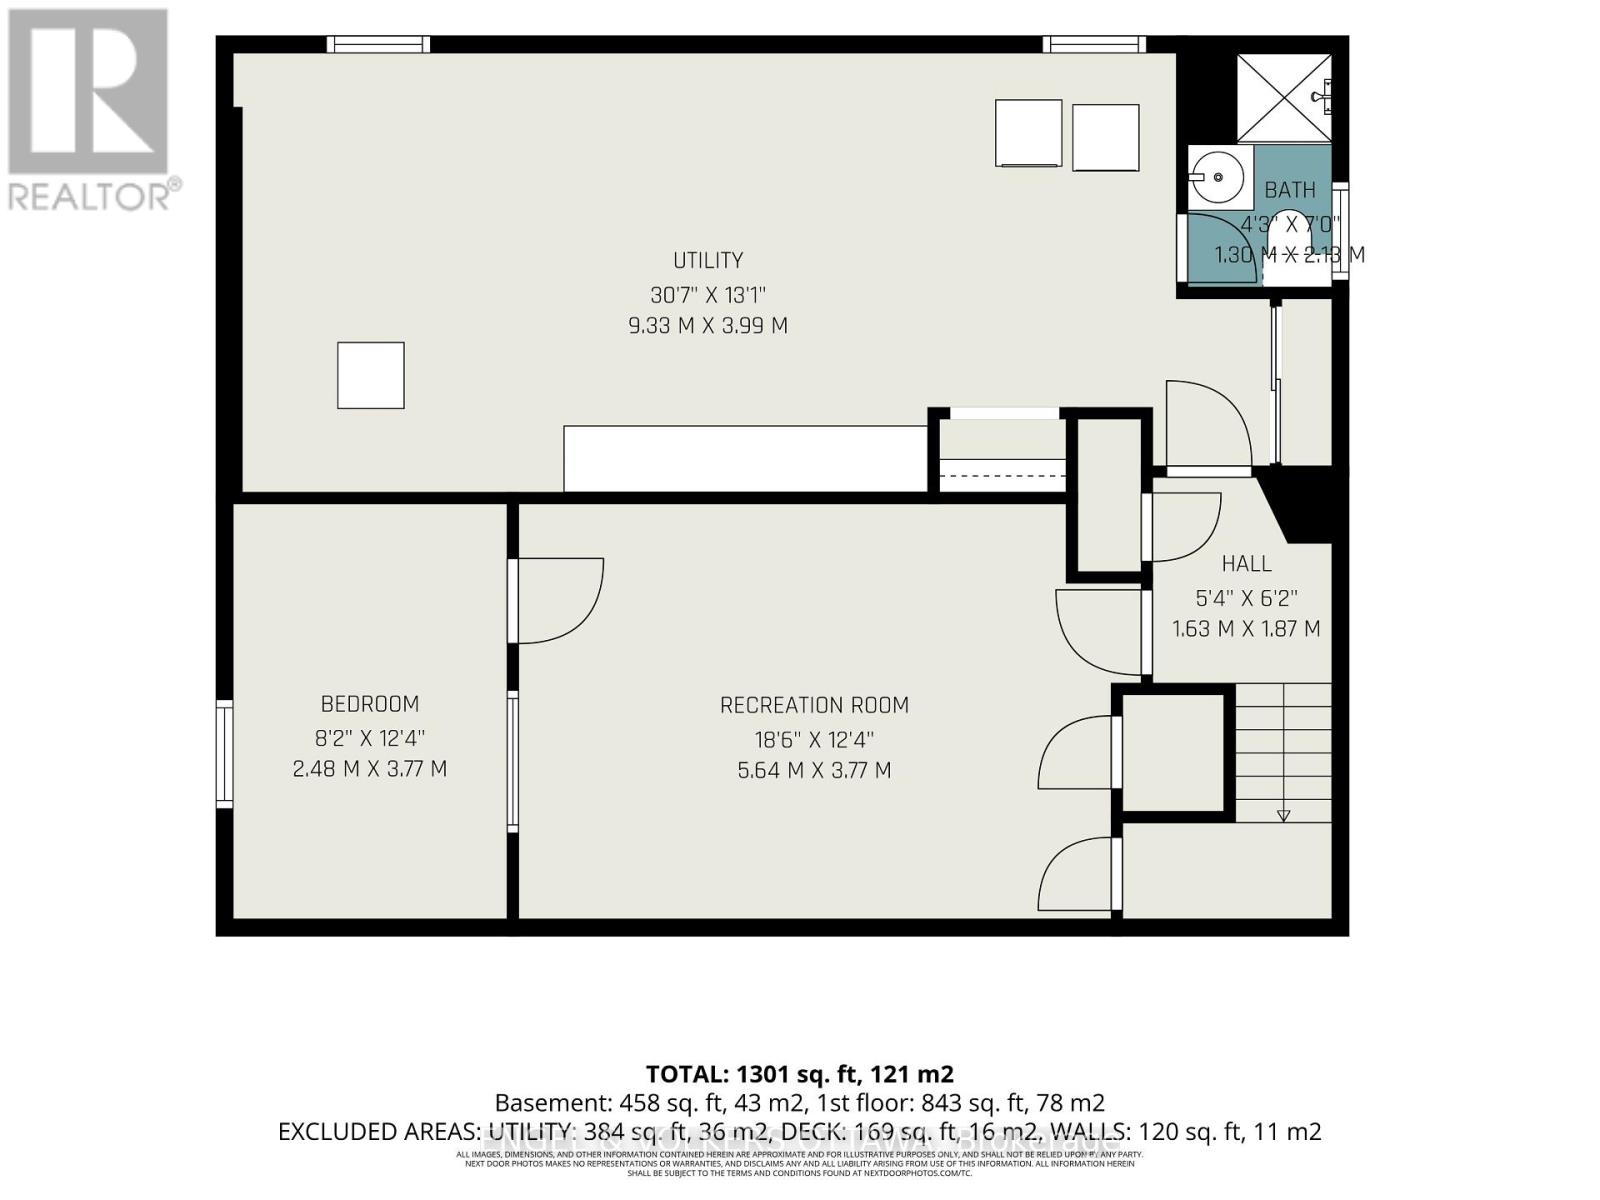
OPEN HOUSE JULY 12 2-4PM. Welcome to 1319 Kingston Avenue, where timeless comfort, thoughtful updates, and an unbeatable family-friendly location come together to create the perfect place to call home. Nestled in one of Ottawa's most established neighbourhoods, this beautifully maintained bungalow offers exceptional versatility for growing families, multigenerational living, or savvy buyers looking for future potential. Bathed in natural light, the spacious main level features an inviting open living area, a functional kitchen, and three generously sized bedrooms designed for comfortable everyday living. A separate side entrance leads to the finished lower level, complete with an additional bathroom, offering outstanding in-law suite potential or the opportunity to create additional living space tailored to your needs. Step outside to a private backyard-an ideal setting for summer entertaining, family gatherings, or simply relaxing in your own outdoor retreat. Location is everything, and this home delivers. Just steps from neighbourhood parks, a popular children's wading pool, and the scenic walking and cycling trails of the Central Experimental Farm, you'll enjoy an active lifestyle while remaining minutes from hospitals, excellent schools, shopping, transit, and downtown Ottawa. Move-in ready with valuable upgrades, endless flexibility, and a location that families love, 1319 Kingston Avenue is more than just a home-it's an opportunity to invest in a lifestyle that rarely becomes available. (id:59524)
Open House
This property has open houses!
2:00 pm
Ends at:4:00 pm
Property Details
| MLS® Number | X13547396 |
| Property Type | Single Family |
| Community Name | 5303 - Carlington |
| ParkingSpaceTotal | 4 |
Building
| BathroomTotal | 2 |
| BedroomsAboveGround | 3 |
| BedroomsBelowGround | 1 |
| BedroomsTotal | 4 |
| Appliances | Dishwasher, Dryer, Water Heater, Stove, Washer, Water Treatment, Window Coverings, Refrigerator |
| ArchitecturalStyle | Bungalow |
| BasementDevelopment | Partially Finished |
| BasementType | N/a (partially Finished) |
| ConstructionStyleAttachment | Detached |
| CoolingType | Central Air Conditioning |
| ExteriorFinish | Brick |
| FoundationType | Block |
| HeatingFuel | Natural Gas |
| HeatingType | Forced Air |
| StoriesTotal | 1 |
| SizeInterior | 700 - 1100 Sqft |
| Type | House |
| UtilityWater | Municipal Water |
Parking
| No Garage |
Land
| Acreage | No |
| Sewer | Sanitary Sewer |
| SizeDepth | 100 Ft |
| SizeFrontage | 50 Ft |
| SizeIrregular | 50 X 100 Ft |
| SizeTotalText | 50 X 100 Ft |
Rooms
| Level | Type | Length | Width | Dimensions |
|---|---|---|---|---|
| Basement | Recreational, Games Room | 5.64 m | 3.77 m | 5.64 m x 3.77 m |
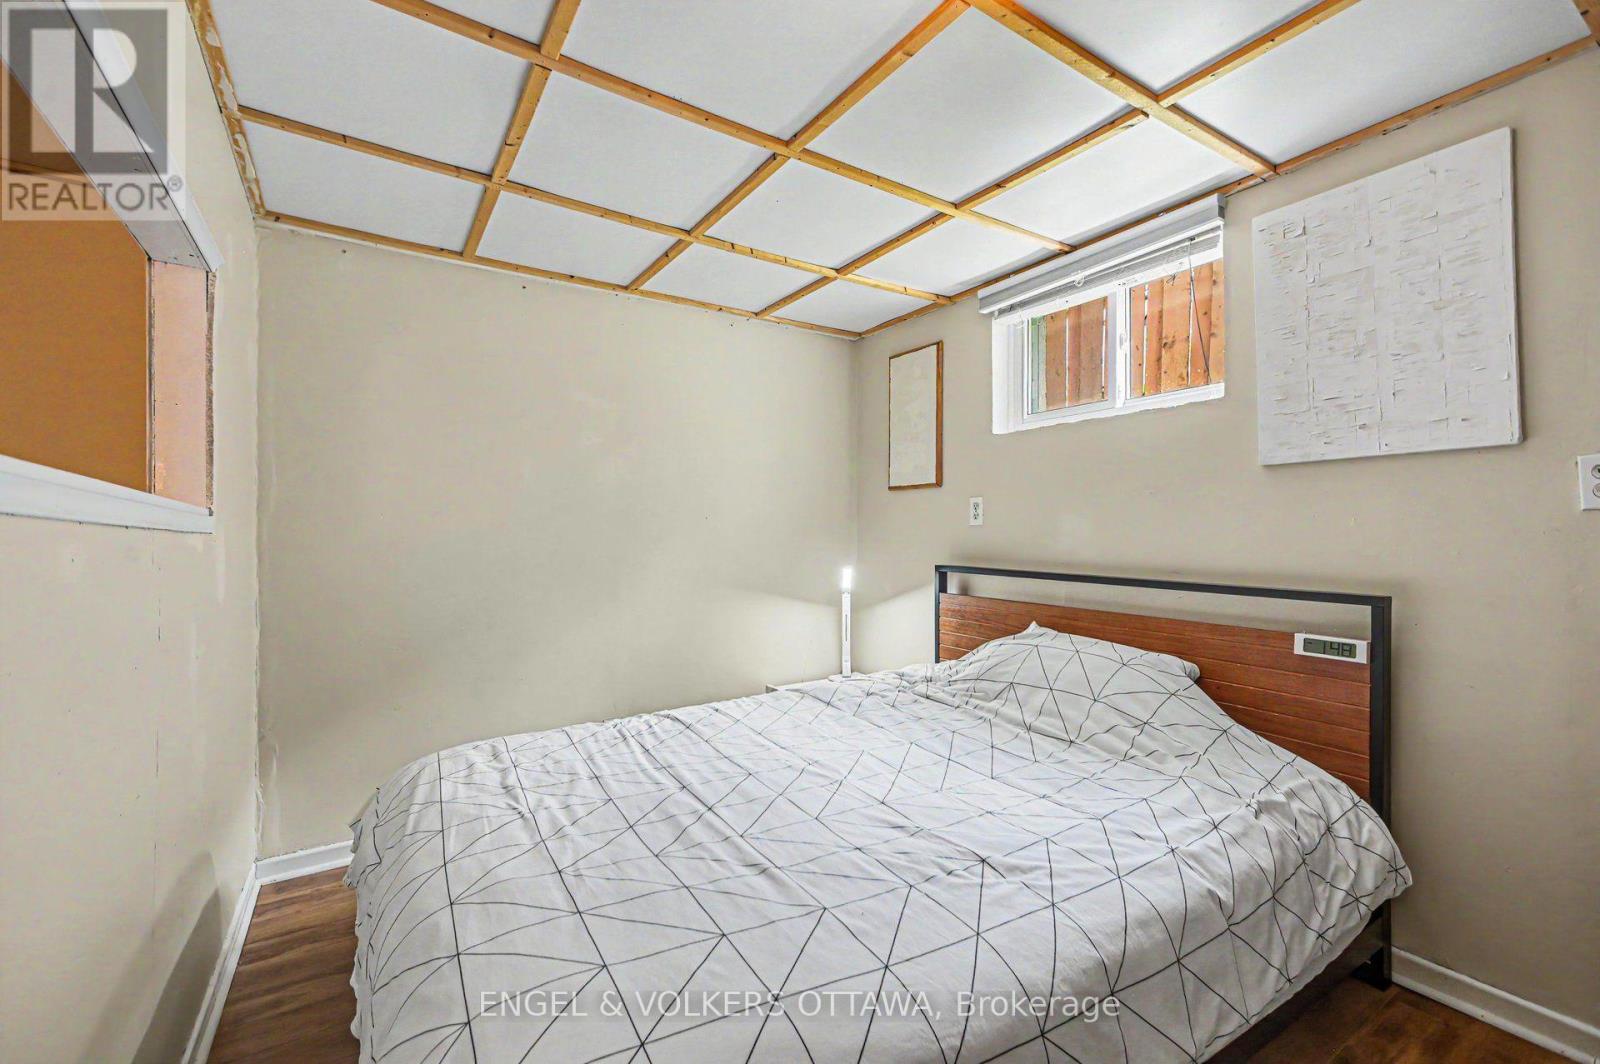
| Basement | Bedroom | 3.77 m | 2.48 m | 3.77 m x 2.48 m |
| Basement | Utility Room | 9.33 m | 3.99 m | 9.33 m x 3.99 m |
| Main Level | Living Room | 3.75 m | 3.48 m | 3.75 m x 3.48 m |
| Main Level | Dining Room | 3.48 m | 3.19 m | 3.48 m x 3.19 m |
| Main Level | Kitchen | 3.02 m | 2.5 m | 3.02 m x 2.5 m |
| Main Level | Primary Bedroom | 4.28 m | 2.67 m | 4.28 m x 2.67 m |
| Main Level | Bedroom 2 | 3.22 m | 2.61 m | 3.22 m x 2.61 m |
| Main Level | Bedroom 3 | 3.66 m | 3.22 m | 3.66 m x 3.22 m |
https://www.realtor.ca/real-estate/30016109/1319-kingston-avenue-ottawa-5303-carlington

Get 20+ years of home-buying secrets I’ve used with over 500 clients, so you can get your dream home for the price you want
Access For FreeInterested?
Contact us for more information about this listing.
"*" indicates required fields

The trademarks REALTOR®, REALTORS®, and the REALTOR® logo are controlled by The Canadian Real Estate Association (CREA) and identify real estate professionals who are members of CREA. The trademarks MLS®, Multiple Listing Service® and the associated logos are owned by The Canadian Real Estate Association (CREA) and identify the quality of services provided by real estate professionals who are members of CREA. The trademark DDF® is owned by The Canadian Real Estate Association (CREA) and identifies CREA's Data Distribution Facility (DDF®)
July 10 2026 11:23:10
Engel & Volkers Ottawa