
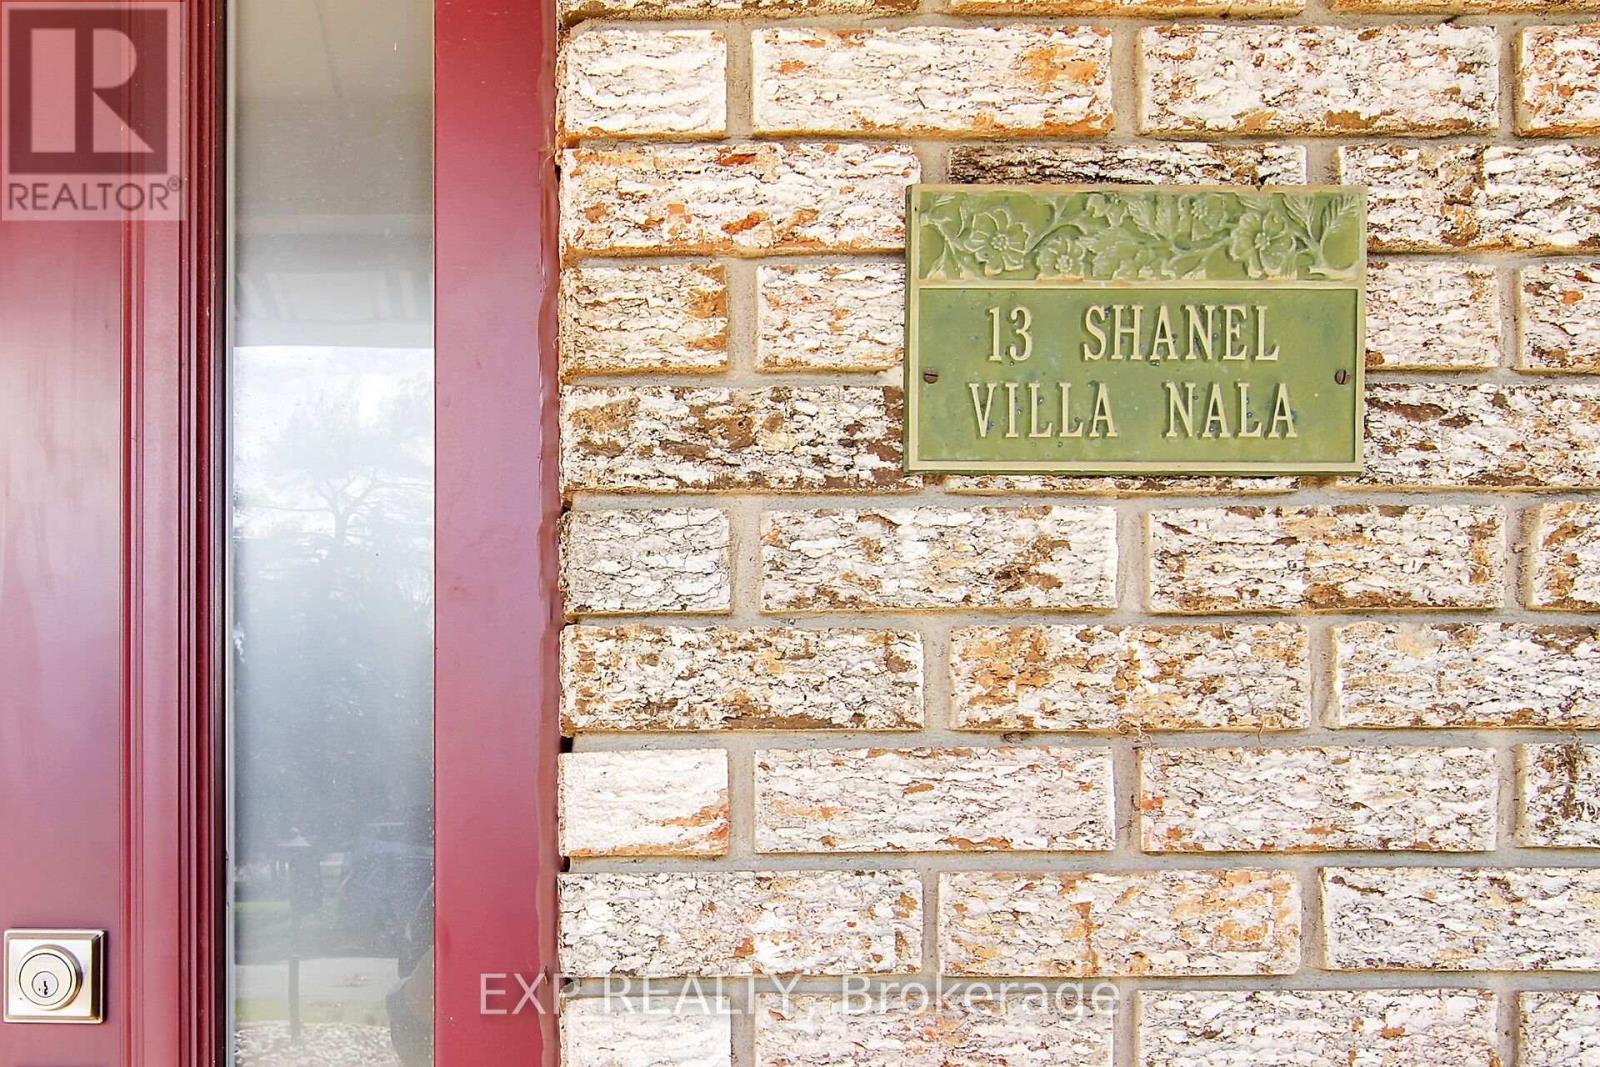
13 Shanel Place Ottawa, Ontario K2J 1C3

$725,000
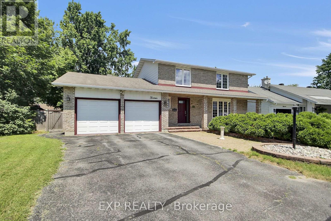
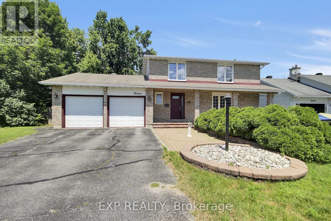
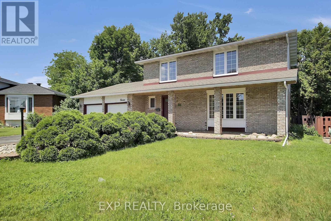
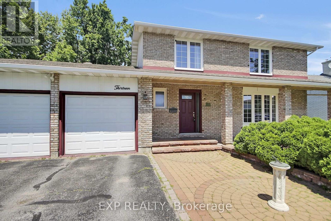
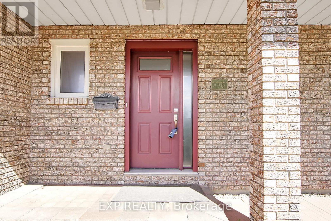
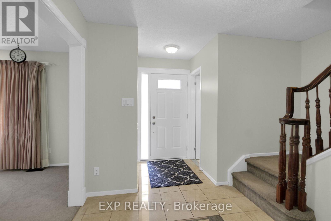
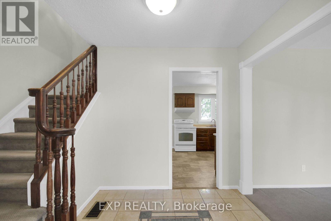
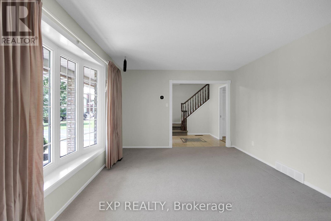
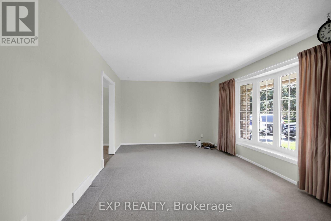
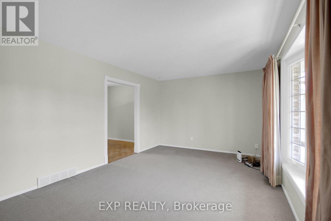
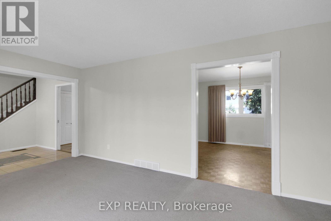
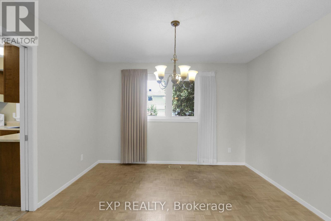
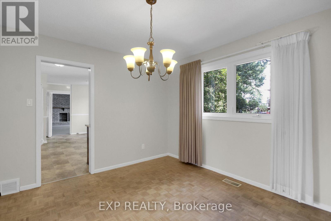
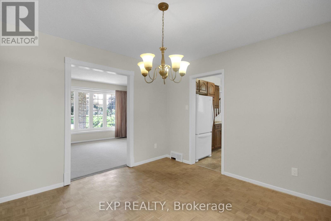
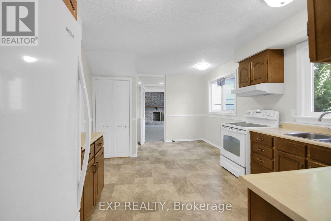
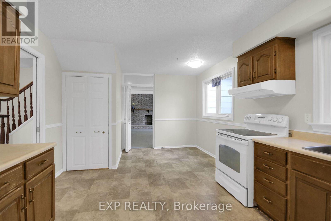
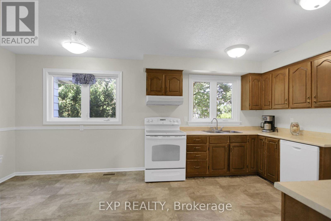
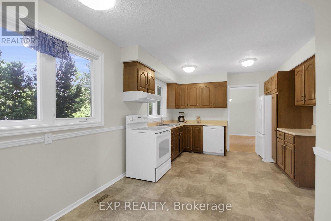
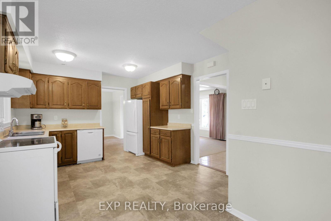
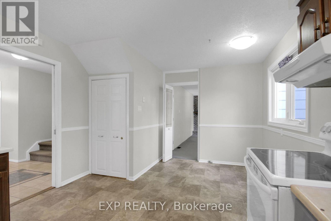
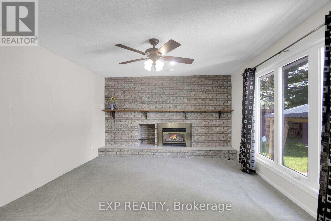
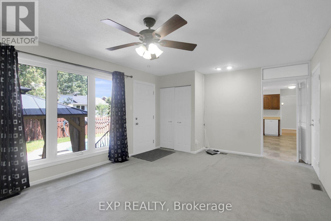
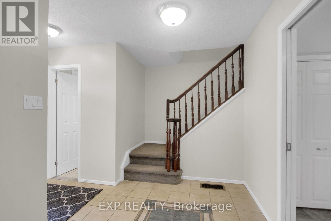
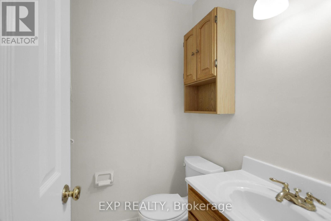
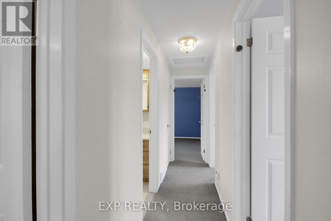
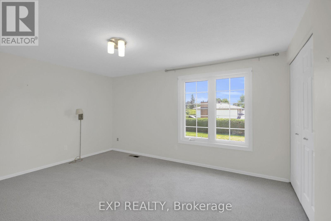
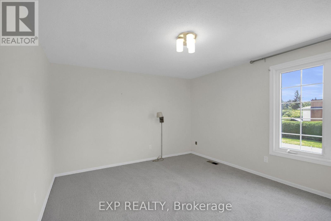
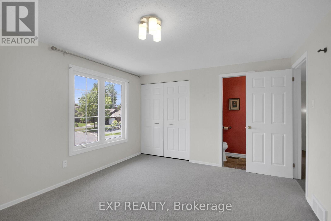
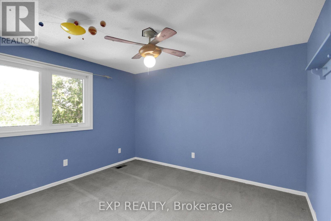
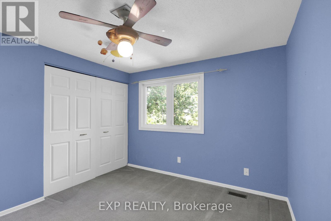
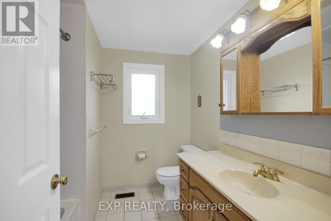
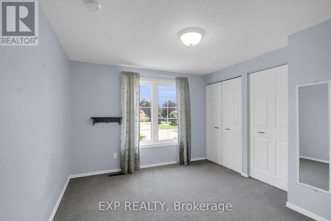
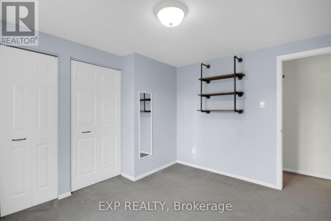
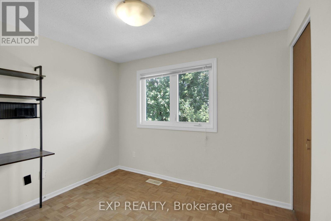
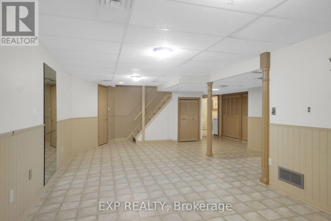
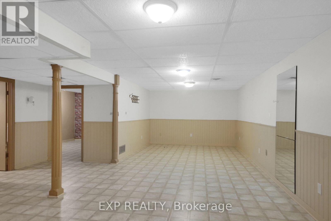
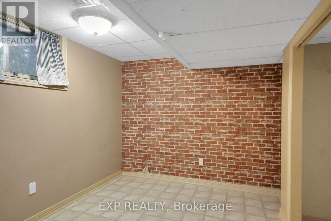
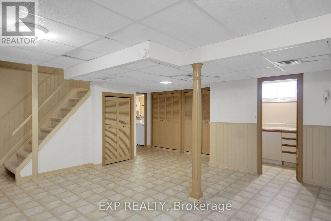
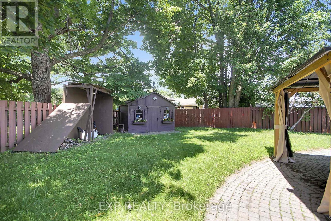
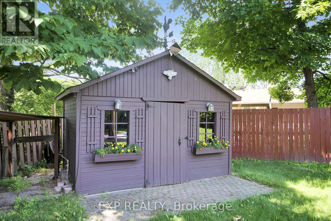
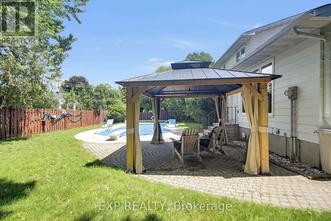
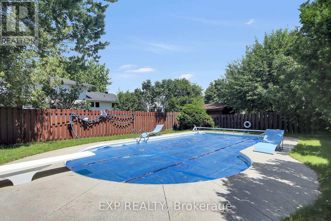
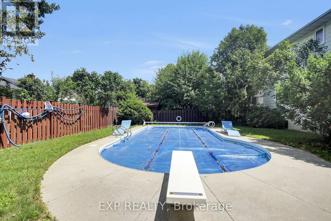
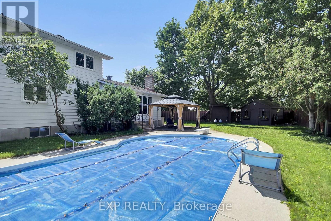
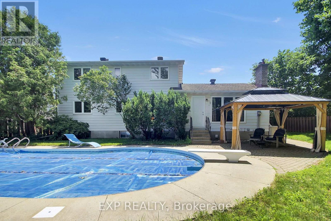
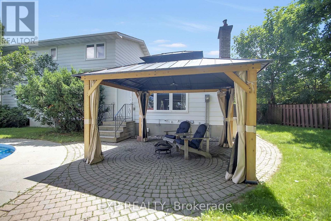
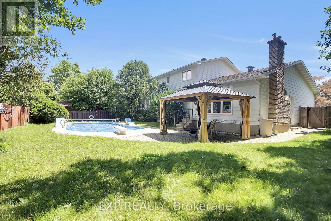
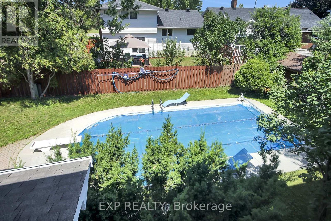
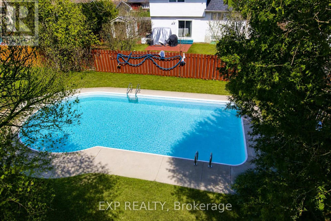
Great location of Barrhaven. Double garage with inside access, lots of parking, nice interlock patio, covered porch, and lots of brick. 4 bedrooms upstairs along with a 2pc ensuite and a 4pc full bath. Living room, dining room, powder room, Large comfy Family room with gas fireplace and backyard access, and a spacious kitchen on the main floor. Basement has large rec room, another room, 2pc bathroom, laundry room, utility room, and lots of storage areas. Great yard with inground POOL! Gazebo on interlock, shed, lots of space, Fully Fenced - make up the phenomenal backyard, that the kids and their friends will love for years! Furnace 2025, owned hot water tank 2021, main floor painted 2026. Home has upgraded roof and windows. Great Location - walk to Walter Baker/John McCrae/Jockvale Elementary/St.Patrick/ Barrhaven Public/ Larkin & Malvern Parks. Good access to Greenbank/416/417 - quick for shopping, restaurants, Market Place, Home Depot, Costco - all that Barrhaven has to offer! (id:59524)
Property Details
| MLS® Number | X13736500 |
| Property Type | Single Family |
| Neigbourhood | Old Barrhaven |
| Community Name | 7701 - Barrhaven - Pheasant Run |
| AmenitiesNearBy | Golf Nearby, Park, Public Transit, Schools |
| Features | Gazebo |
| ParkingSpaceTotal | 8 |
| PoolType | Inground Pool |
| Structure | Porch, Patio(s), Shed |
Building
| BathroomTotal | 4 |
| BedroomsAboveGround | 4 |
| BedroomsTotal | 4 |
| Amenities | Fireplace(s) |
| Appliances | Water Heater, Blinds, Dishwasher, Dryer, Freezer, Hood Fan, Stove, Washer, Refrigerator |
| BasementDevelopment | Finished |
| BasementType | N/a (finished) |
| ConstructionStyleAttachment | Detached |
| CoolingType | Central Air Conditioning |
| ExteriorFinish | Brick |
| FireplacePresent | Yes |
| FireplaceTotal | 1 |
| FoundationType | Concrete |
| HalfBathTotal | 3 |
| HeatingFuel | Natural Gas |
| HeatingType | Forced Air |
| StoriesTotal | 2 |
| SizeInterior | 1500 - 2000 Sqft |
| Type | House |
| UtilityWater | Municipal Water |
Parking
| Attached Garage | |
| Garage | |
| Inside Entry |
Land
| Acreage | No |
| FenceType | Fully Fenced, Fenced Yard |
| LandAmenities | Golf Nearby, Park, Public Transit, Schools |
| Sewer | Sanitary Sewer |
| SizeDepth | 100 Ft |
| SizeFrontage | 54 Ft ,8 In |
| SizeIrregular | 54.7 X 100 Ft |
| SizeTotalText | 54.7 X 100 Ft |
Rooms
| Level | Type | Length | Width | Dimensions |
|---|---|---|---|---|
| Second Level | Primary Bedroom | 4.41 m | 3.64 m | 4.41 m x 3.64 m |
| Second Level | Bedroom 2 | 3.22 m | 3.5 m | 3.22 m x 3.5 m |
| Second Level | Bedroom 3 | 3.69 m | 3.22 m | 3.69 m x 3.22 m |
| Second Level | Bedroom 4 | 3.03 m | 2.57 m | 3.03 m x 2.57 m |
| Basement | Laundry Room | 3.01 m | 3.66 m | 3.01 m x 3.66 m |
| Basement | Utility Room | 3.26 m | 3.89 m | 3.26 m x 3.89 m |
| Basement | Recreational, Games Room | 9.13 m | 5.43 m | 9.13 m x 5.43 m |
| Basement | Other | 3.53 m | 2.64 m | 3.53 m x 2.64 m |
| Main Level | Living Room | 5.92 m | 3.51 m | 5.92 m x 3.51 m |
| Main Level | Kitchen | 5.6 m | 3.59 m | 5.6 m x 3.59 m |
| Main Level | Dining Room | 3.81 m | 3.78 m | 3.81 m x 3.78 m |
| Main Level | Family Room | 6.6 m | 3.98 m | 6.6 m x 3.98 m |
Utilities
| Cable | Installed |
| Electricity | Installed |
| Sewer | Installed |
https://www.realtor.ca/real-estate/30224988/13-shanel-place-ottawa-7701-barrhaven-pheasant-run

Get 20+ years of home-buying secrets I’ve used with over 500 clients, so you can get your dream home for the price you want
Access For FreeInterested?
Contact us for more information about this listing.
"*" indicates required fields

The trademarks REALTOR®, REALTORS®, and the REALTOR® logo are controlled by The Canadian Real Estate Association (CREA) and identify real estate professionals who are members of CREA. The trademarks MLS®, Multiple Listing Service® and the associated logos are owned by The Canadian Real Estate Association (CREA) and identify the quality of services provided by real estate professionals who are members of CREA. The trademark DDF® is owned by The Canadian Real Estate Association (CREA) and identifies CREA's Data Distribution Facility (DDF®)
September 02 2026 04:23:22
Exp Realty