
13 - 3301 Mccarthy Road Ottawa, Ontario K1V 9X5

$414,900Maintenance, Insurance, Parking, Common Area Maintenance
$560 Monthly
Maintenance, Insurance, Parking, Common Area Maintenance
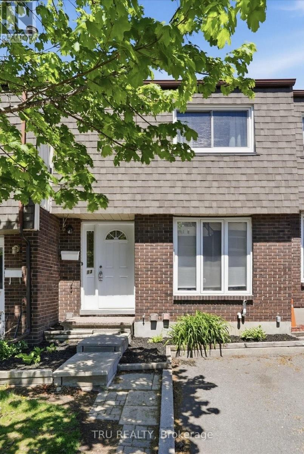
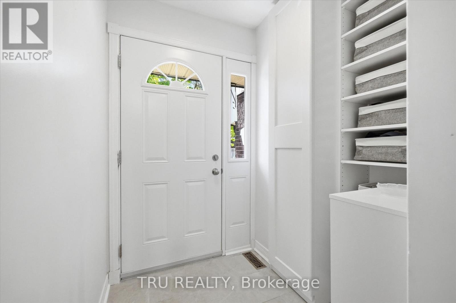
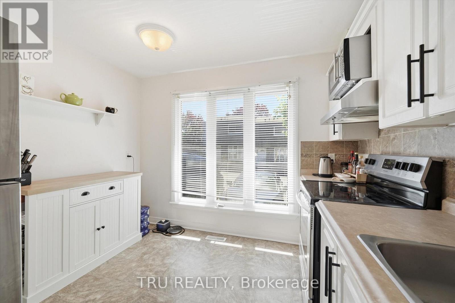
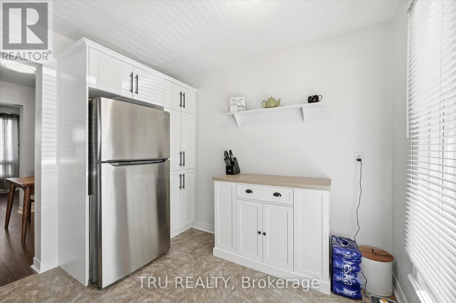
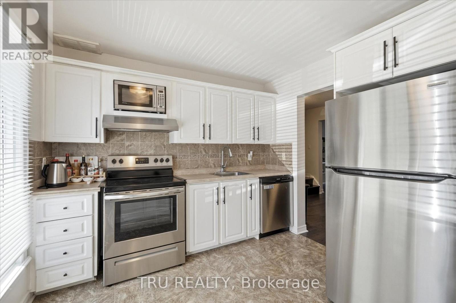
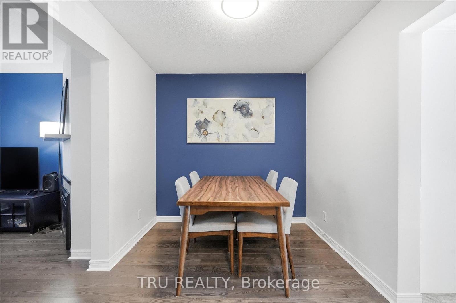
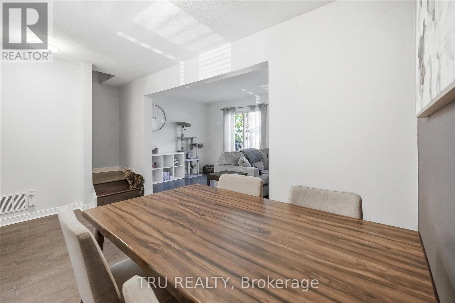
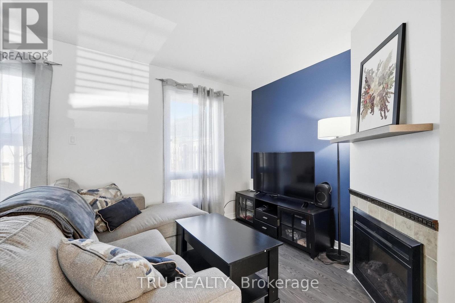
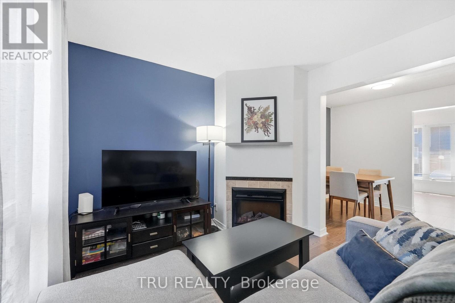
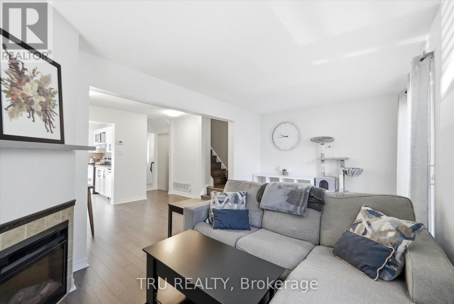
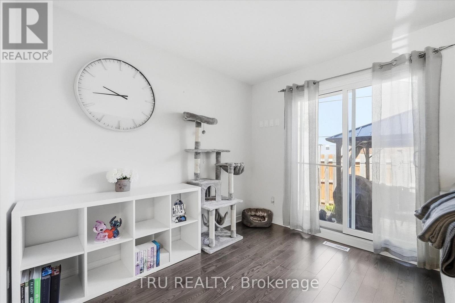
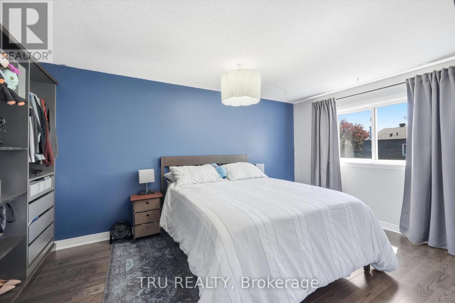
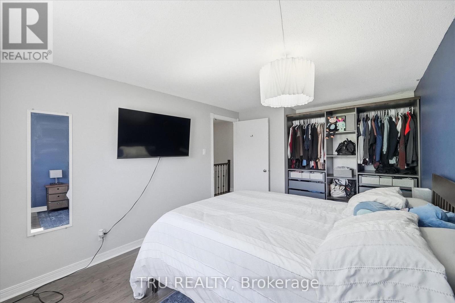
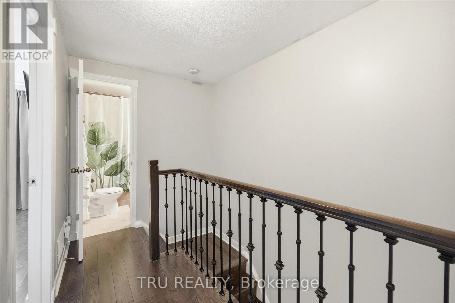
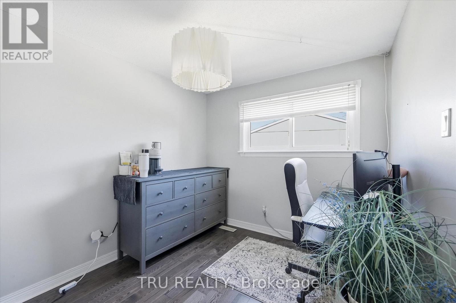
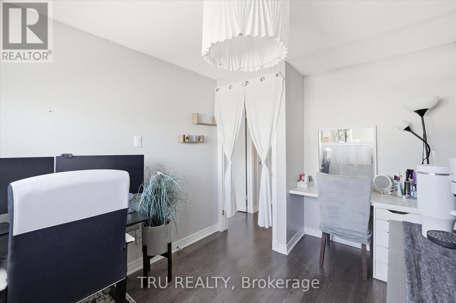
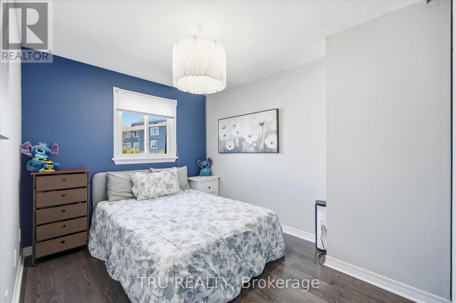
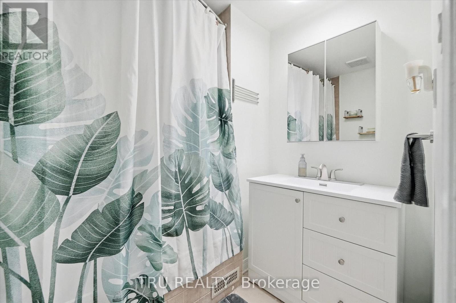
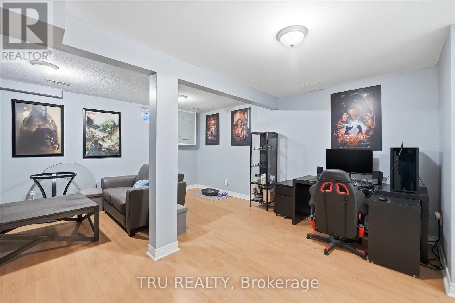
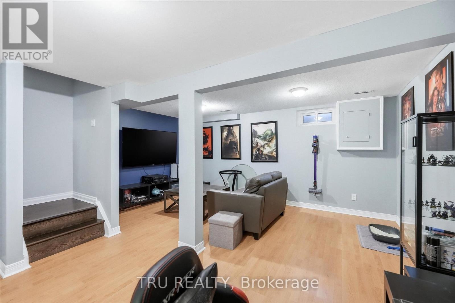
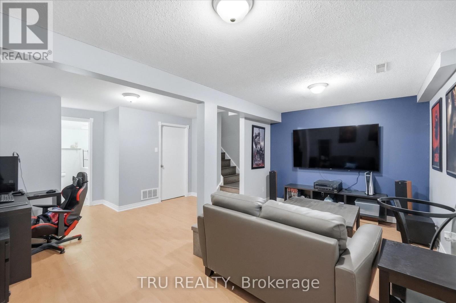
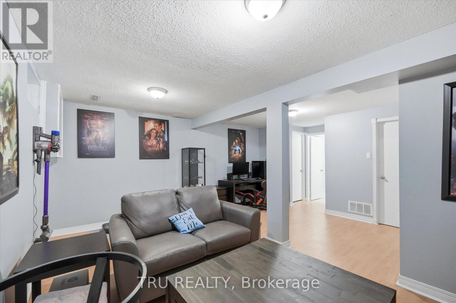
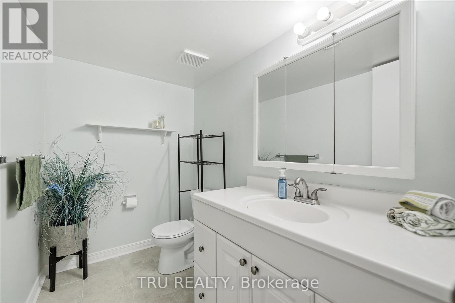
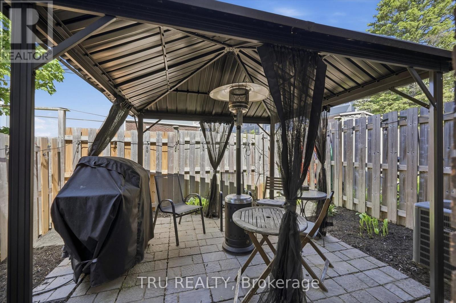
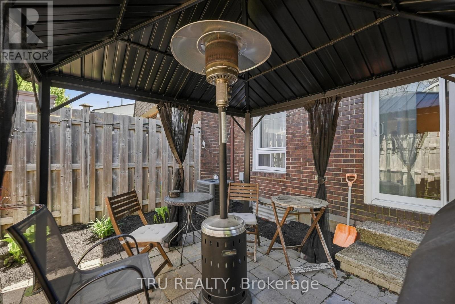
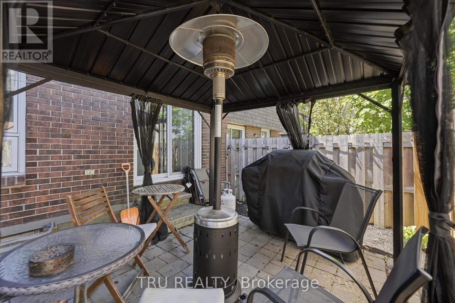
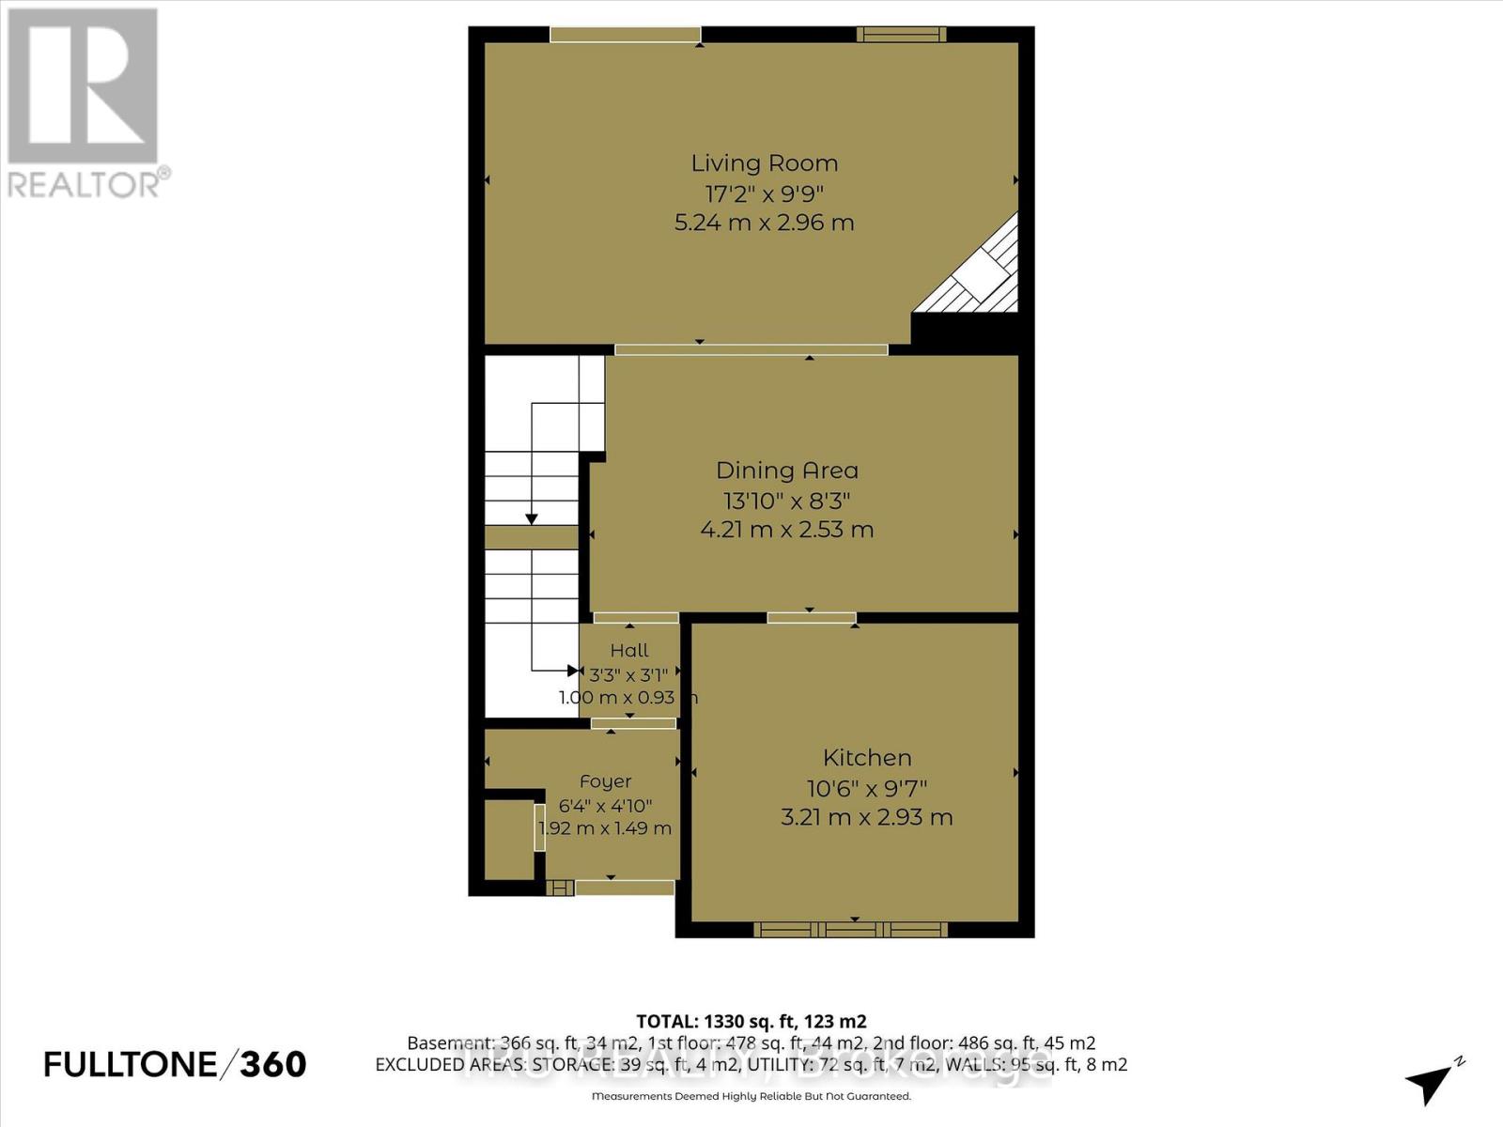
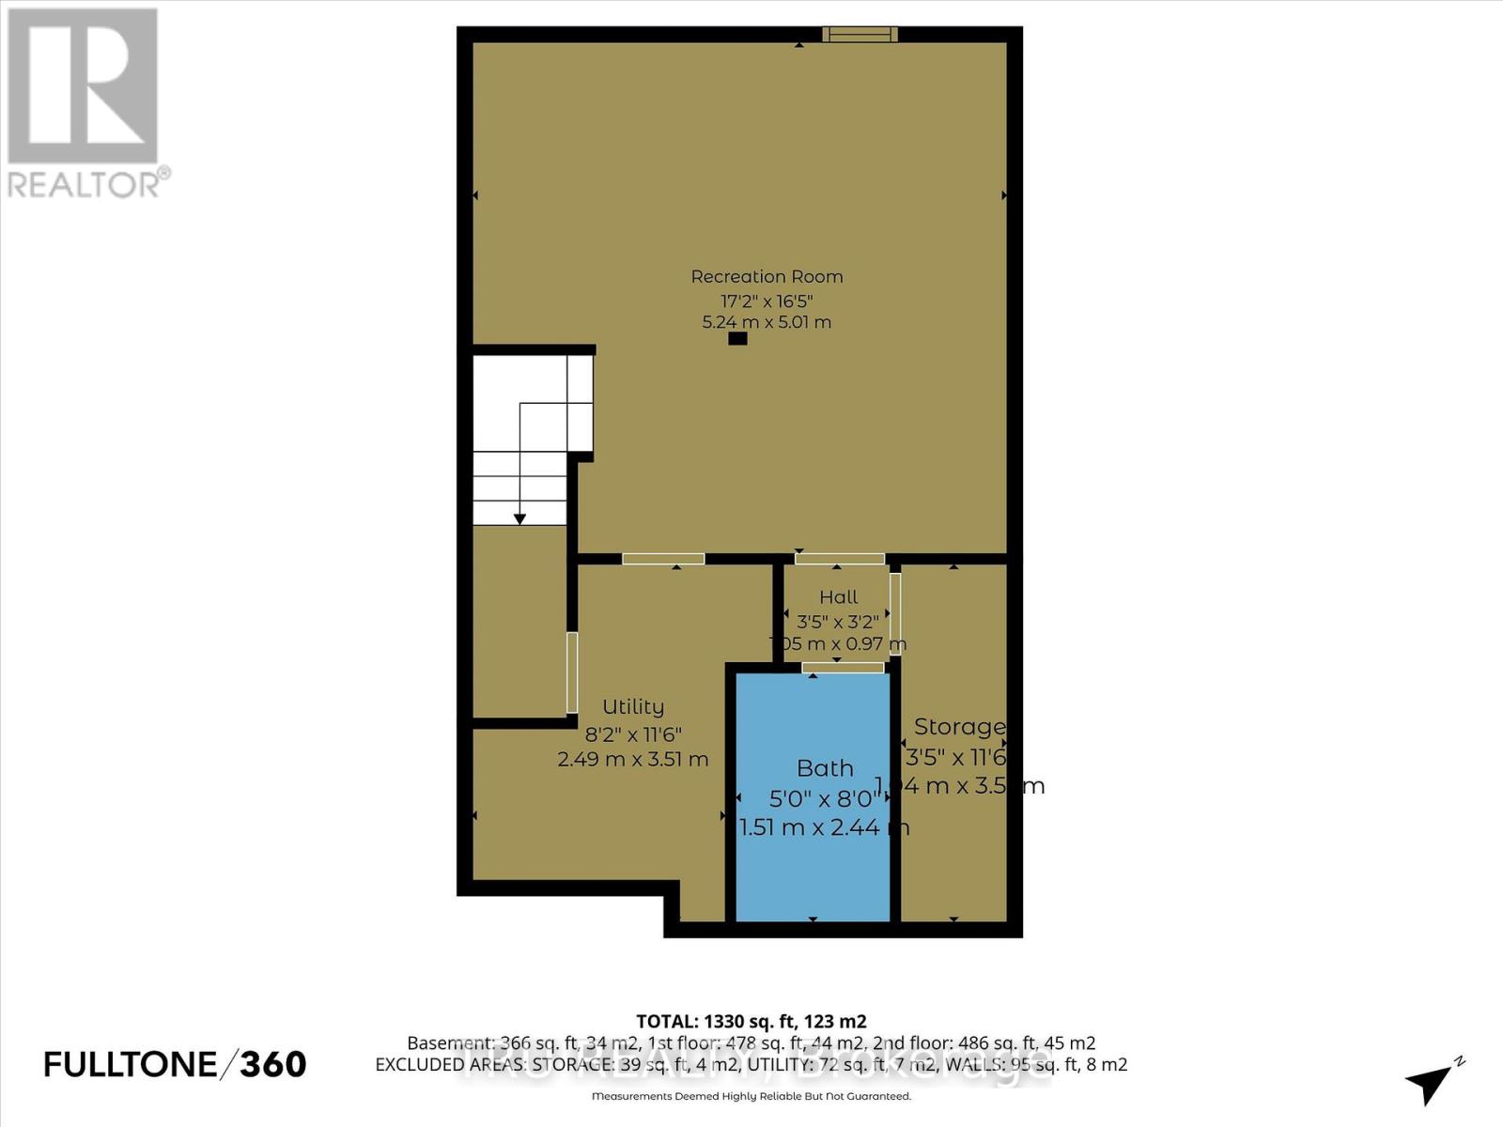
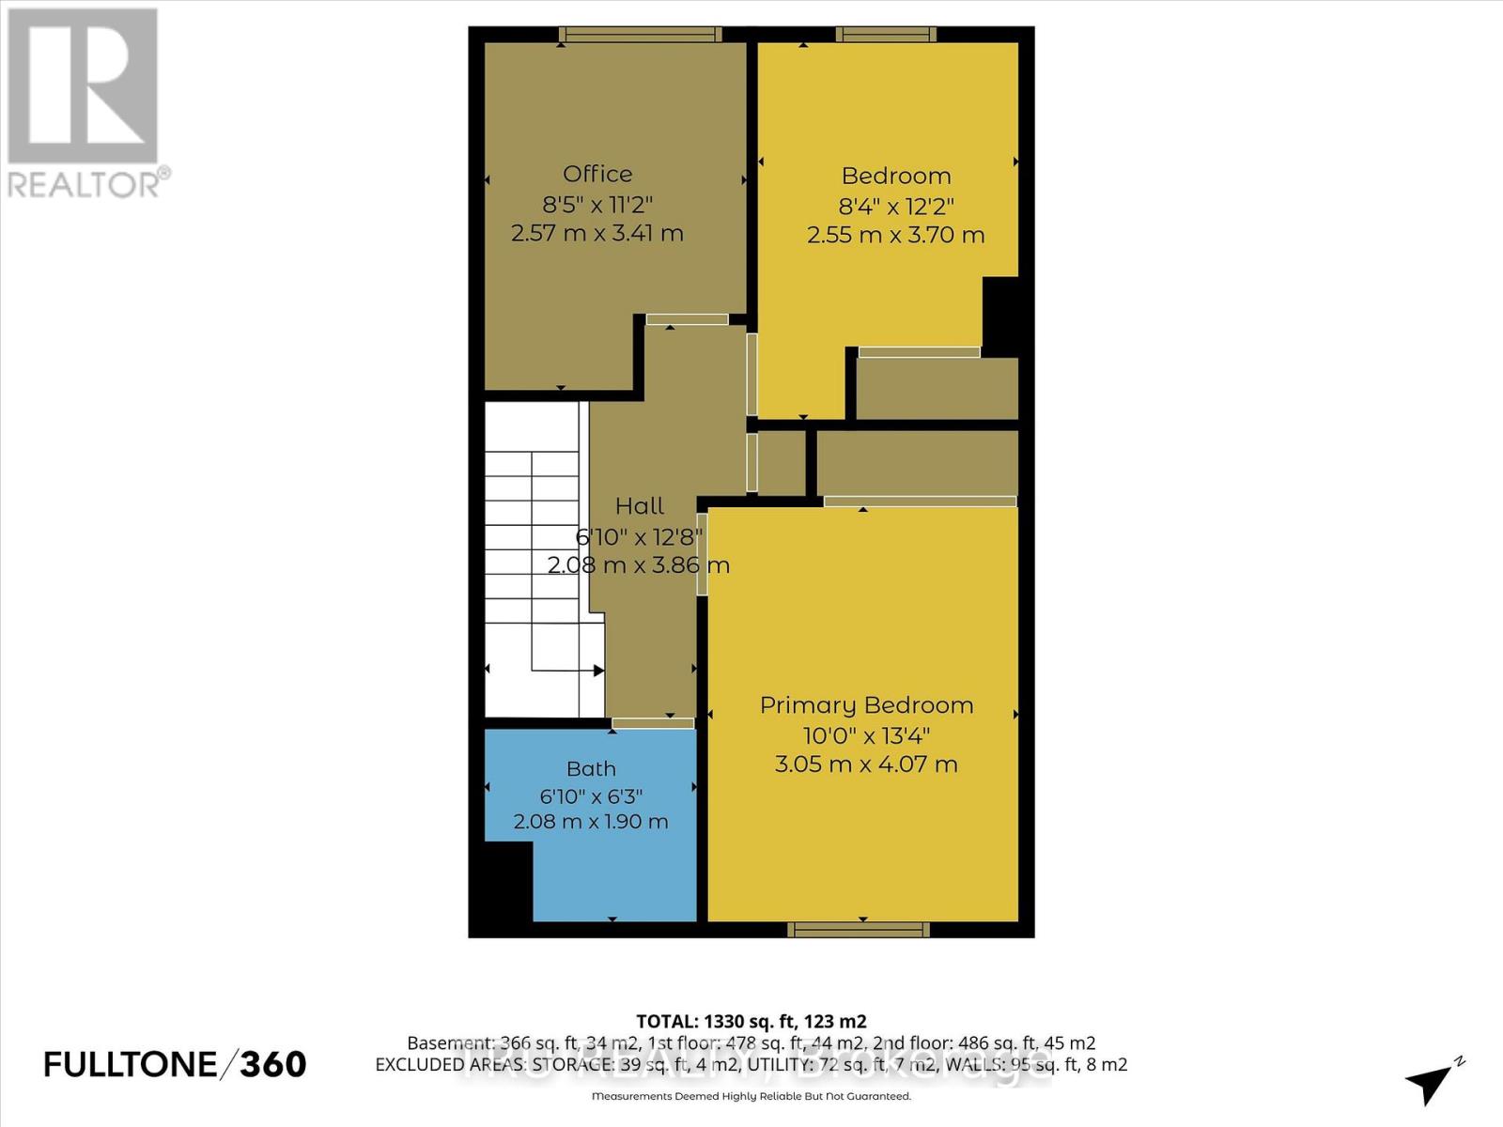
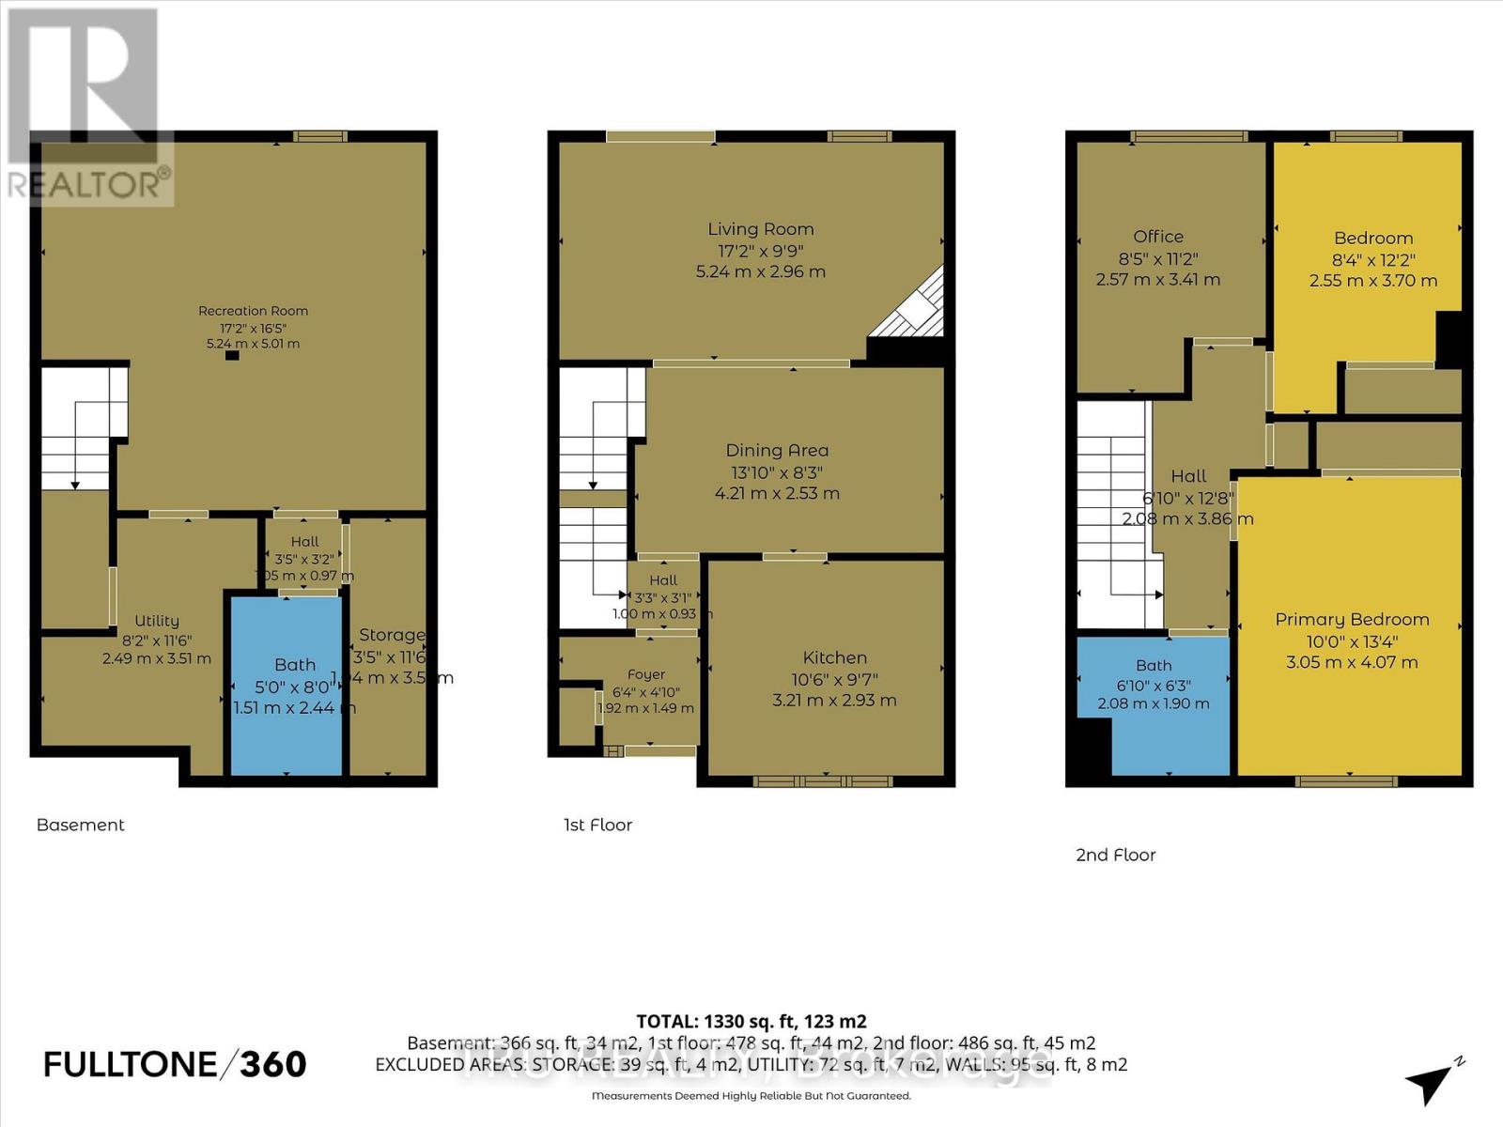
$560 MonthlyWelcome to this beautifully updated 3-bedroom condo townhome in the desirable Hunt Club/Windsor Park Village area, offering stylish finishes, including custom built-in closets, functional living space, and major updates. The bright and inviting main level features hardwood flooring throughout the living and dining areas, hardwood staircases (upstairs and downstairs), a spacious layout ideal for both everyday living and entertaining. The kitchen is equipped with stainless steel appliances (2022) and a free standing kitchen cabinet. The private fully fenced backyard with patio space perfect for relaxing or summer BBQs with a gazebo and space heater. Upstairs, you'll find three generously sized bedrooms with hardwood flooring throughout and a full bathroom (2022). The finished lower level adds valuable additional living space with a recreation room including a 70" TV with surround sound, 2-piece bathroom (2022), laminate flooring, laundry area, and storage. Important updates include a high-efficiency furnace (2026), roof (2022), and stainless steel appliances (2022), making this home truly move-in ready. Conveniently located close to schools, parks, golf courses, shopping, restaurants, public transit, the Ottawa Airport, and just minutes to downtown Ottawa. (id:59524)
Property Details
| MLS® Number | X13160690 |
| Property Type | Single Family |
| Community Name | 4803 - Hunt Club/Western Community |
| AmenitiesNearBy | Public Transit, Park |
| CommunityFeatures | Pets Allowed With Restrictions |
| EquipmentType | Air Conditioner, Water Heater, Furnace |
| Features | In Suite Laundry |
| ParkingSpaceTotal | 1 |
| RentalEquipmentType | Air Conditioner, Water Heater, Furnace |
| Structure | Patio(s) |
Building
| BathroomTotal | 2 |
| BedroomsAboveGround | 3 |
| BedroomsTotal | 3 |
| Age | 31 To 50 Years |
| Amenities | Visitor Parking, Fireplace(s) |
| Appliances | Dryer, Freezer, Hood Fan, Microwave, Space Heater, Stove, Washer, Refrigerator |
| BasementDevelopment | Finished |
| BasementType | N/a (finished) |
| CoolingType | Central Air Conditioning |
| ExteriorFinish | Brick, Vinyl Siding |
| FireplacePresent | Yes |
| FireplaceTotal | 1 |
| FoundationType | Concrete |
| HalfBathTotal | 1 |
| HeatingFuel | Natural Gas |
| HeatingType | Forced Air |
| StoriesTotal | 2 |
| SizeInterior | 1000 - 1199 Sqft |
| Type | Row / Townhouse |
Parking
| No Garage |
Land
| Acreage | No |
| LandAmenities | Public Transit, Park |
Rooms
| Level | Type | Length | Width | Dimensions |
|---|---|---|---|---|
| Second Level | Primary Bedroom | 4.11 m | 3.04 m | 4.11 m x 3.04 m |
| Second Level | Bedroom 2 | 3.75 m | 2.54 m | 3.75 m x 2.54 m |
| Second Level | Bedroom 3 | 2.74 m | 2.59 m | 2.74 m x 2.59 m |
| Main Level | Living Room | 4.9 m | 2.92 m | 4.9 m x 2.92 m |
| Main Level | Dining Room | 4.19 m | 2.64 m | 4.19 m x 2.64 m |
| Main Level | Kitchen | 3.17 m | 2.94 m | 3.17 m x 2.94 m |

Get 20+ years of home-buying secrets I’ve used with over 500 clients, so you can get your dream home for the price you want
Access For FreeInterested?
Contact us for more information about this listing.
"*" indicates required fields

The trademarks REALTOR®, REALTORS®, and the REALTOR® logo are controlled by The Canadian Real Estate Association (CREA) and identify real estate professionals who are members of CREA. The trademarks MLS®, Multiple Listing Service® and the associated logos are owned by The Canadian Real Estate Association (CREA) and identify the quality of services provided by real estate professionals who are members of CREA. The trademark DDF® is owned by The Canadian Real Estate Association (CREA) and identifies CREA's Data Distribution Facility (DDF®)
May 22 2026 02:55:43
Tru Realty