
13 - 1918 Belmore Lane Ottawa, Ontario K1B 4Z8


$399,900Maintenance, Insurance, Common Area Maintenance
$465 Monthly
Maintenance, Insurance, Common Area Maintenance
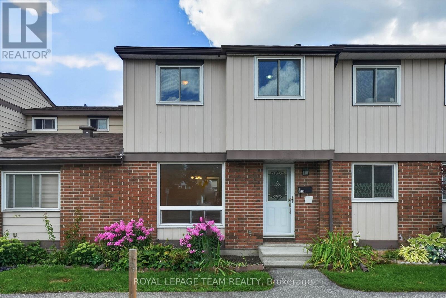
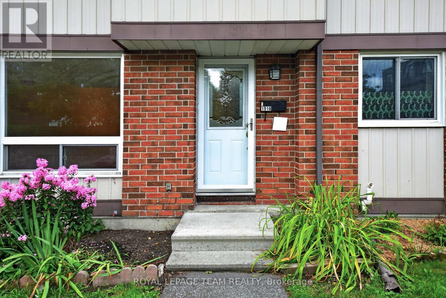
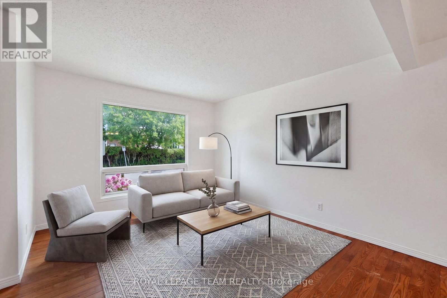
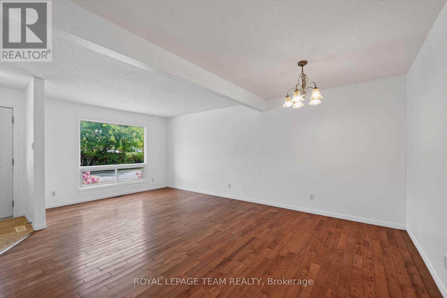
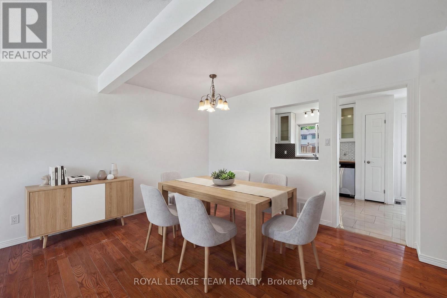
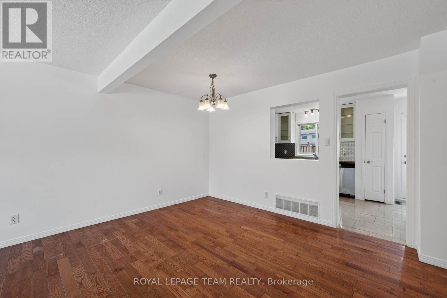
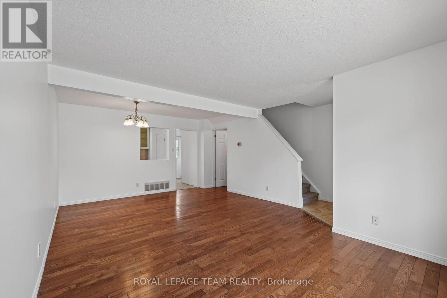
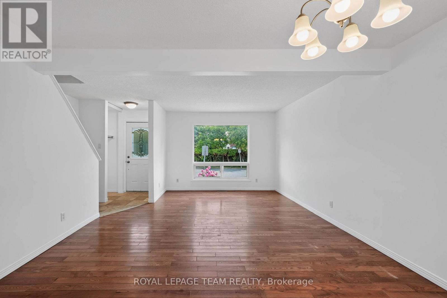
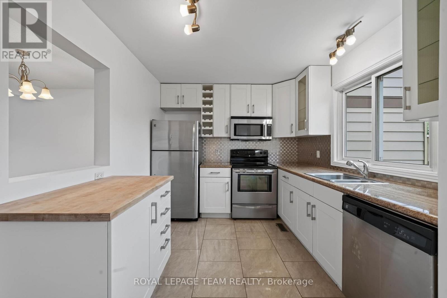
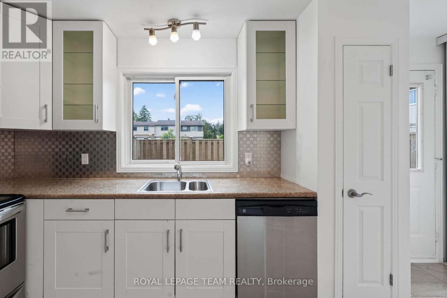
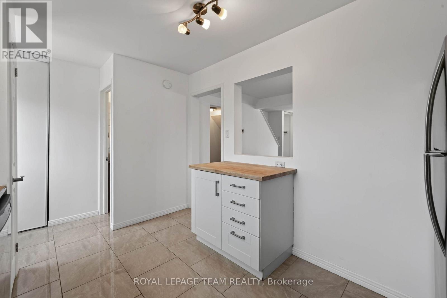
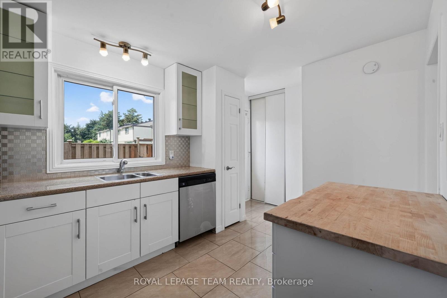
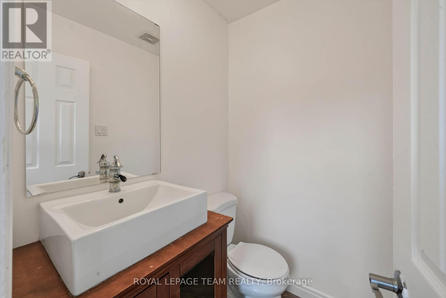
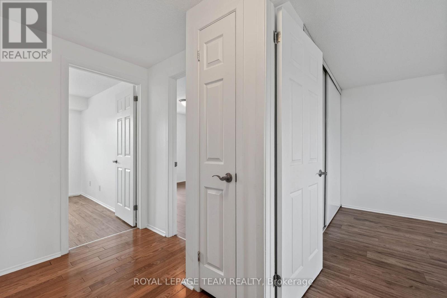
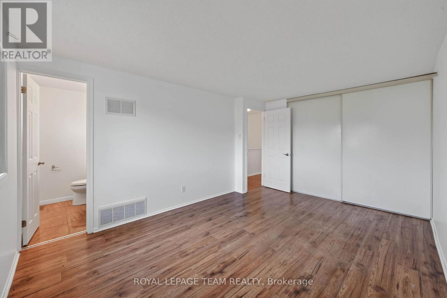
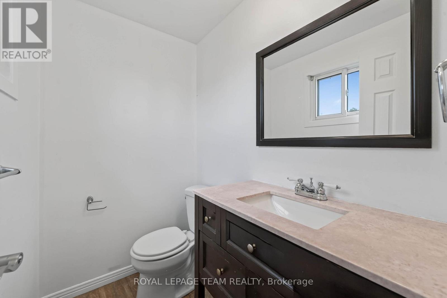
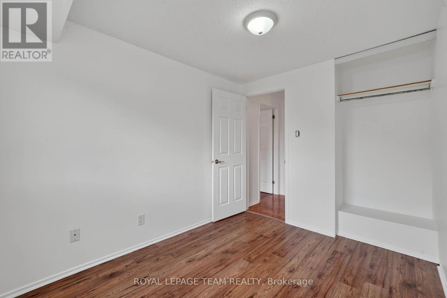
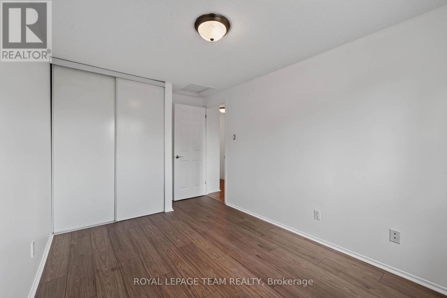
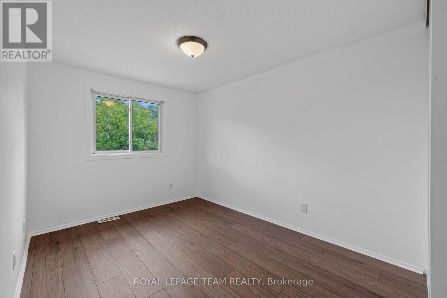
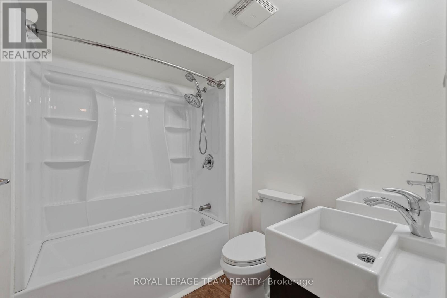
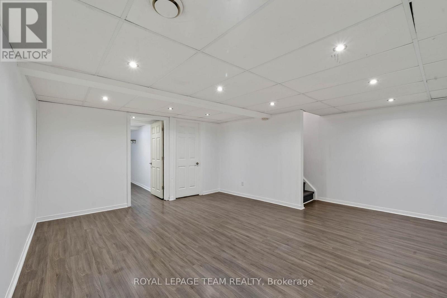
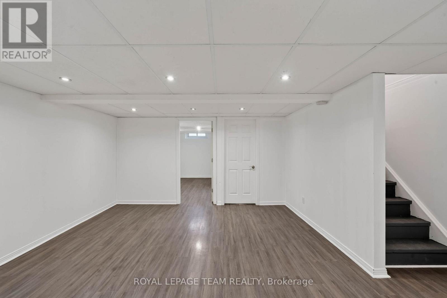
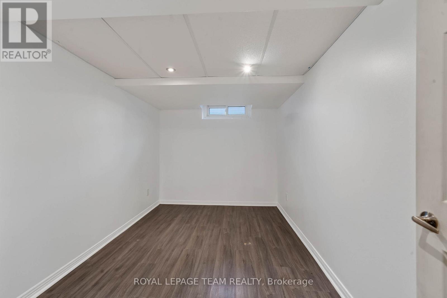
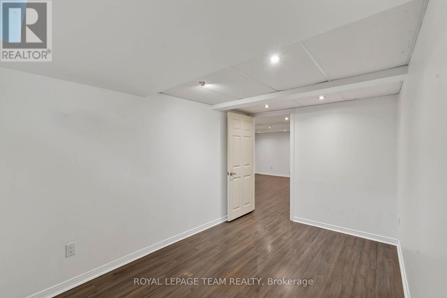
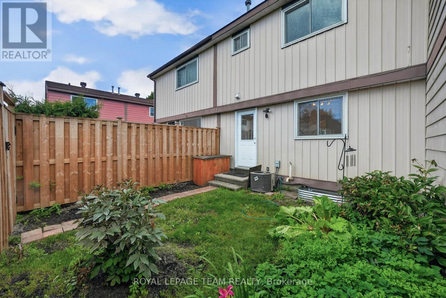
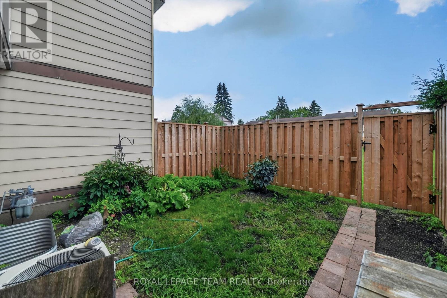
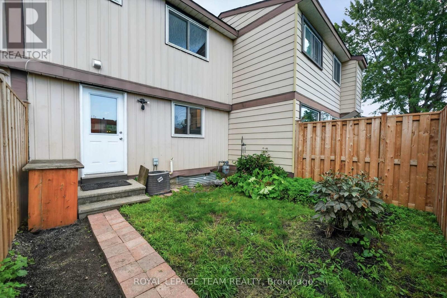
$465 MonthlyOPEN HOUSE AUGUST 23RD 2:00 - 4:00 PM. Welcome to 1918 Belmore Lane, located in the sought-after community of Blackburn Hamlet! This 3 bedroom + OFFICE, 3 bathroom home offers plenty of space for everyday living, with the added bonus of no rear neighbours! Step inside to an inviting main level featuring an open-concept living and dining area, ideal for relaxing at home or gathering with family and friends. Upstairs, you'll find three comfortable bedrooms, a full bathroom, and a private ensuite. The finished basement adds even more living space with a large rec room and separate office, perfect for movie nights, a playroom, working from home, or creating a space that suits your lifestyle.Step outside to a private backyard, fully fenced (2025), offering a great place to relax, entertain, and enjoy time outdoors, with a playground located behind the property. Recent updates include fresh paint throughout (2026) and new carpet on the upper stairs (2026). Surrounded by the NCC Greenbelt, the community offers an abundance of parks, green space, and interconnected walking and cycling paths. Enjoy convenient access to schools, shopping, recreation, public transit, Highway 417, and downtown Ottawa, bringing nature and everyday amenities within easy reach. With space to enjoy both inside and out and a location that keeps you connected to everything you need, this is one you'll want to see in person. Book your showing today! Some photos have been virtually staged. (id:59524)
Property Details
| MLS® Number | X13671216 |
| Property Type | Single Family |
| Community Name | 2303 - Blackburn Hamlet (South) |
| CommunityFeatures | Pets Allowed With Restrictions |
| ParkingSpaceTotal | 1 |
Building
| BathroomTotal | 3 |
| BedroomsAboveGround | 3 |
| BedroomsTotal | 3 |
| Appliances | Water Heater, Dishwasher, Dryer, Hood Fan, Microwave, Stove, Washer, Refrigerator |
| BasementDevelopment | Finished |
| BasementType | Full (finished) |
| CoolingType | Central Air Conditioning |
| ExteriorFinish | Aluminum Siding, Brick |
| HalfBathTotal | 2 |
| HeatingFuel | Natural Gas |
| HeatingType | Forced Air |
| StoriesTotal | 2 |
| SizeInterior | 1000 - 1199 Sqft |
| Type | Row / Townhouse |
Parking
| No Garage |
Land
| Acreage | No |
Rooms
| Level | Type | Length | Width | Dimensions |
|---|---|---|---|---|
| Basement | Office | 3.749 m | 2.425 m | 3.749 m x 2.425 m |
| Basement | Recreational, Games Room | 4.68 m | 4.024 m | 4.68 m x 4.024 m |
| Main Level | Living Room | 6.069 m | 3.759 m | 6.069 m x 3.759 m |
| Main Level | Kitchen | 3.759 m | 2.743 m | 3.759 m x 2.743 m |
| Main Level | Bathroom | 1.244 m | 1.484 m | 1.244 m x 1.484 m |
| Upper Level | Bathroom | 1.805 m | 2.227 m | 1.805 m x 2.227 m |
| Upper Level | Primary Bedroom | 4.526 m | 3.255 m | 4.526 m x 3.255 m |
| Upper Level | Bathroom | 1.76 m | 1.24 m | 1.76 m x 1.24 m |
| Upper Level | Bedroom 2 | 3.497 m | 3.497 m | 3.497 m x 3.497 m |
| Upper Level | Bedroom 3 | 3.063 m | 2.399 m | 3.063 m x 2.399 m |
https://www.realtor.ca/real-estate/30151048/13-1918-belmore-lane-ottawa-2303-blackburn-hamlet-south

Get 20+ years of home-buying secrets I’ve used with over 500 clients, so you can get your dream home for the price you want
Access For FreeInterested?
Contact us for more information about this listing.
"*" indicates required fields

The trademarks REALTOR®, REALTORS®, and the REALTOR® logo are controlled by The Canadian Real Estate Association (CREA) and identify real estate professionals who are members of CREA. The trademarks MLS®, Multiple Listing Service® and the associated logos are owned by The Canadian Real Estate Association (CREA) and identify the quality of services provided by real estate professionals who are members of CREA. The trademark DDF® is owned by The Canadian Real Estate Association (CREA) and identifies CREA's Data Distribution Facility (DDF®)
August 18 2026 03:22:29
Royal LePage Team Realty