
1299 Meadowlands Drive E Ottawa, Ontario K2E 6K4

$599,900
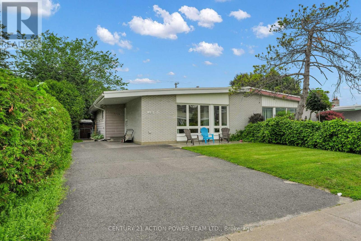
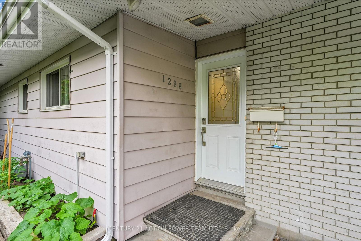
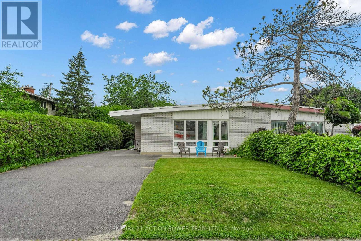
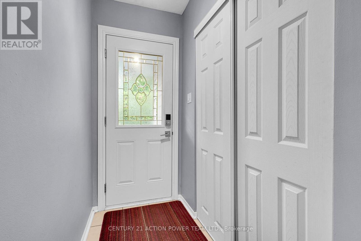
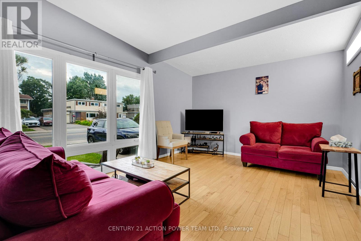
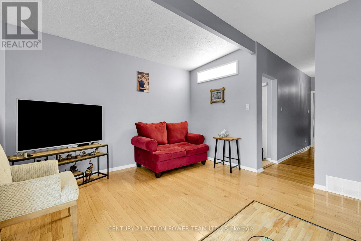
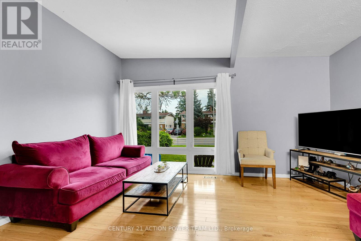
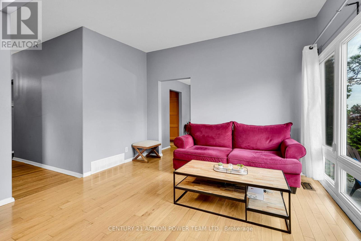
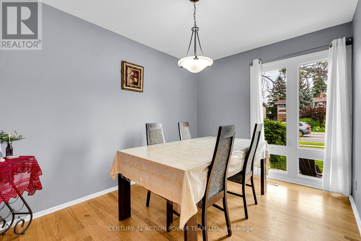
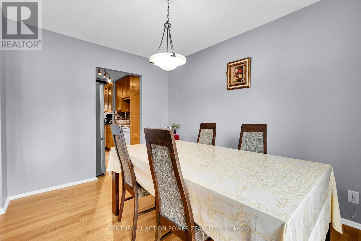
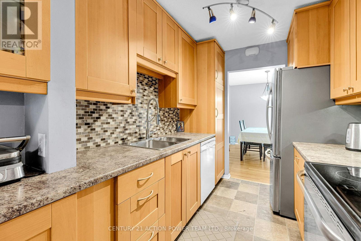
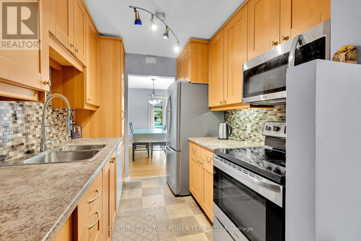
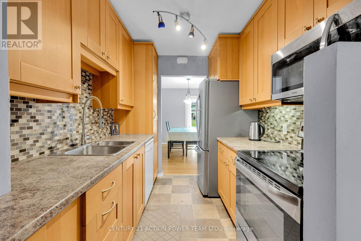
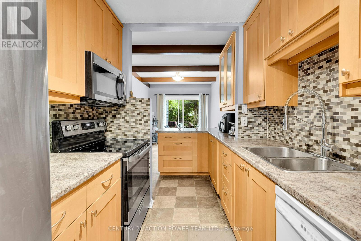
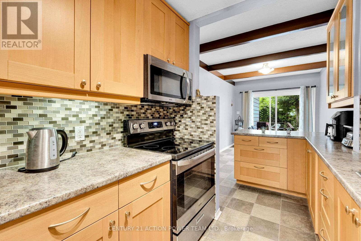
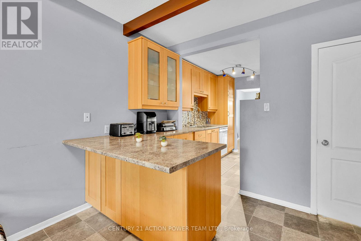
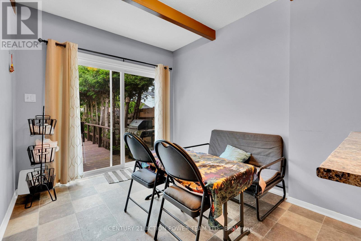
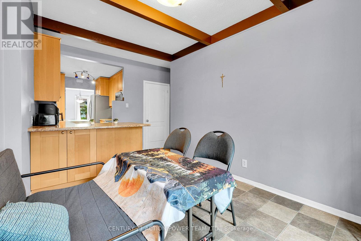
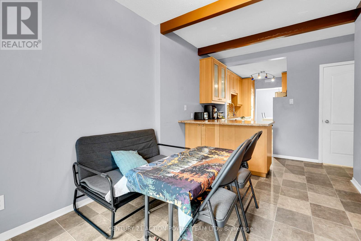
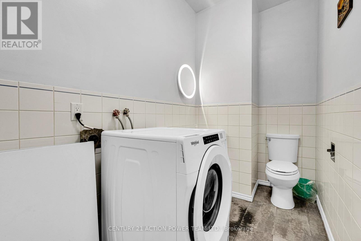
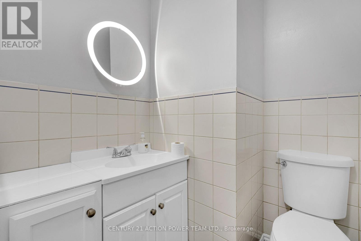
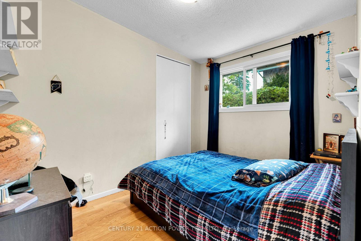
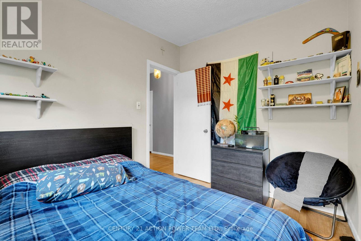
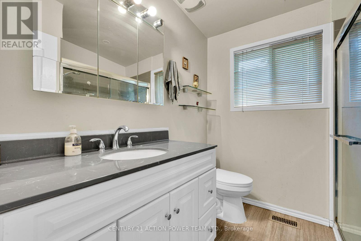
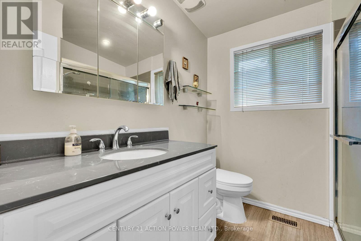
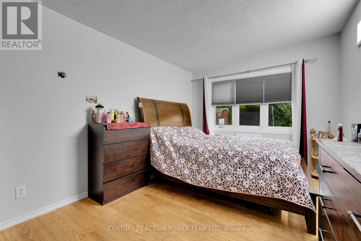
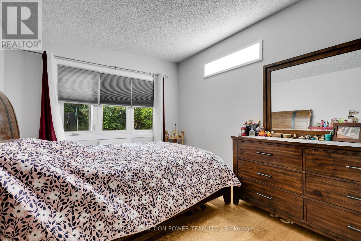
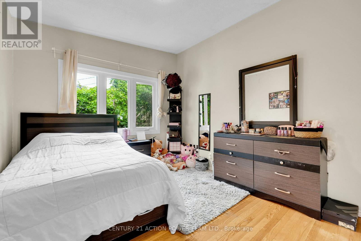
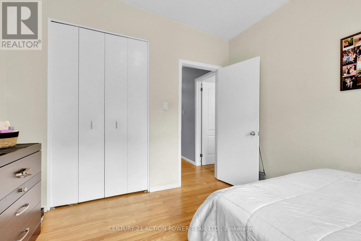
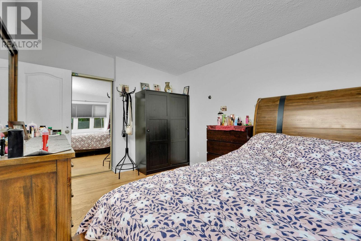
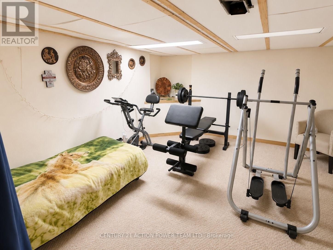
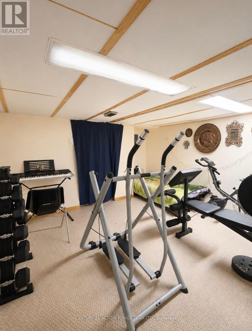
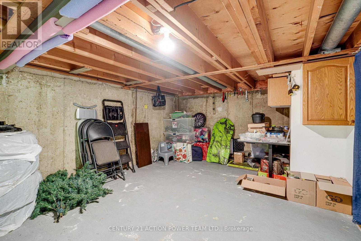
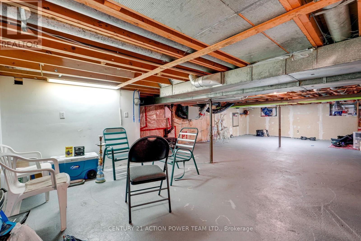
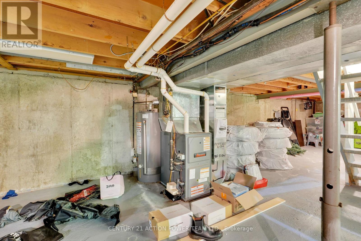
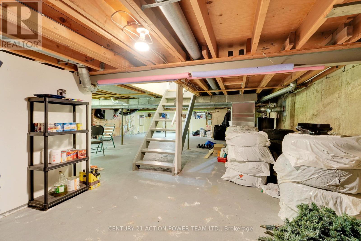
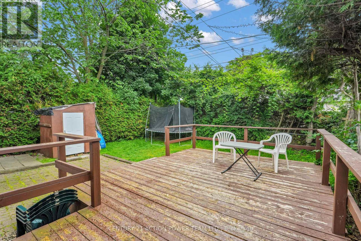
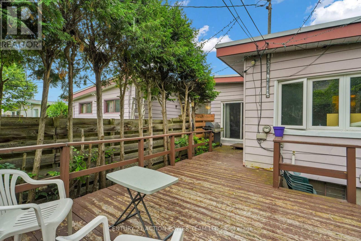
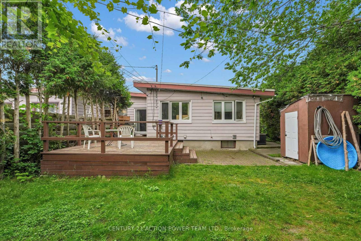
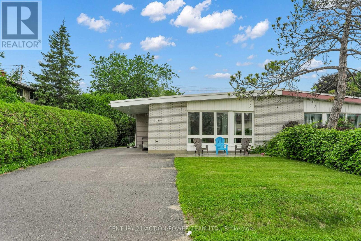
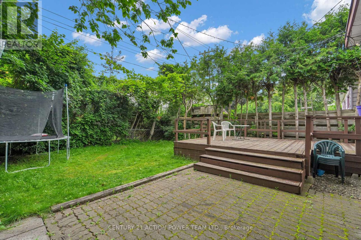
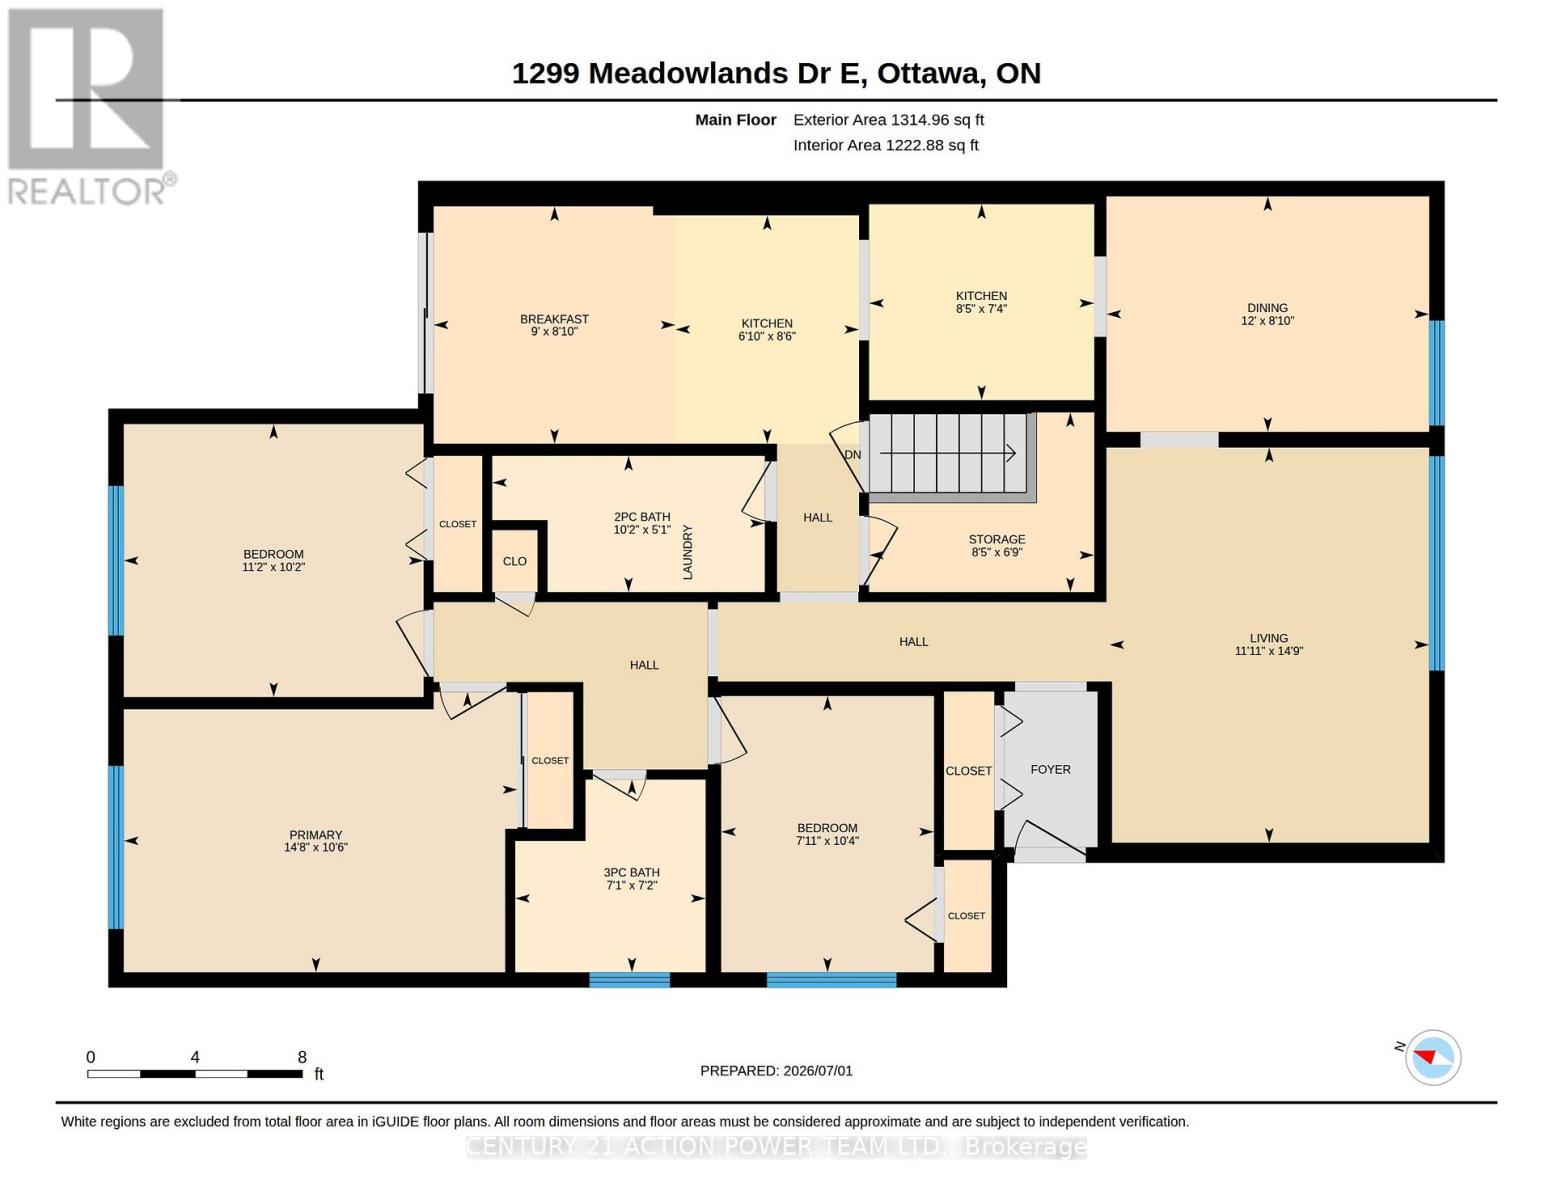
Beautifully maintained semi-detached bungalow in desirable neighborhood. This bright and inviting home offers a functional main floor layout with spacious living and dining areas. A modern well-appointed kitchen with ample cupboard and counter space. 3+1 good sized comfortable bedrooms. Updated three-piece bathroom. Convenient main-floor laundry/powder room combination. The large private backyard features a generous deck, perfect for relaxing or entertaining and storage shed. Ideally located close to amenities, shopping, parks, biking trails, schools, Mooney's Bay, transit etc. Furnace replaced in 2018. (id:59524)
Property Details
| MLS® Number | X13513898 |
| Property Type | Single Family |
| Neigbourhood | Skyline |
| Community Name | 7201 - City View/Skyline/Fisher Heights/Parkwood Hills |
| AmenitiesNearBy | Public Transit, Schools |
| CommunityFeatures | Community Centre |
| EquipmentType | Water Heater |
| ParkingSpaceTotal | 4 |
| RentalEquipmentType | Water Heater |
| Structure | Deck |
Building
| BathroomTotal | 2 |
| BedroomsAboveGround | 3 |
| BedroomsBelowGround | 1 |
| BedroomsTotal | 4 |
| Appliances | Dishwasher, Dryer, Microwave, Storage Shed, Stove, Washer, Refrigerator |
| ArchitecturalStyle | Bungalow |
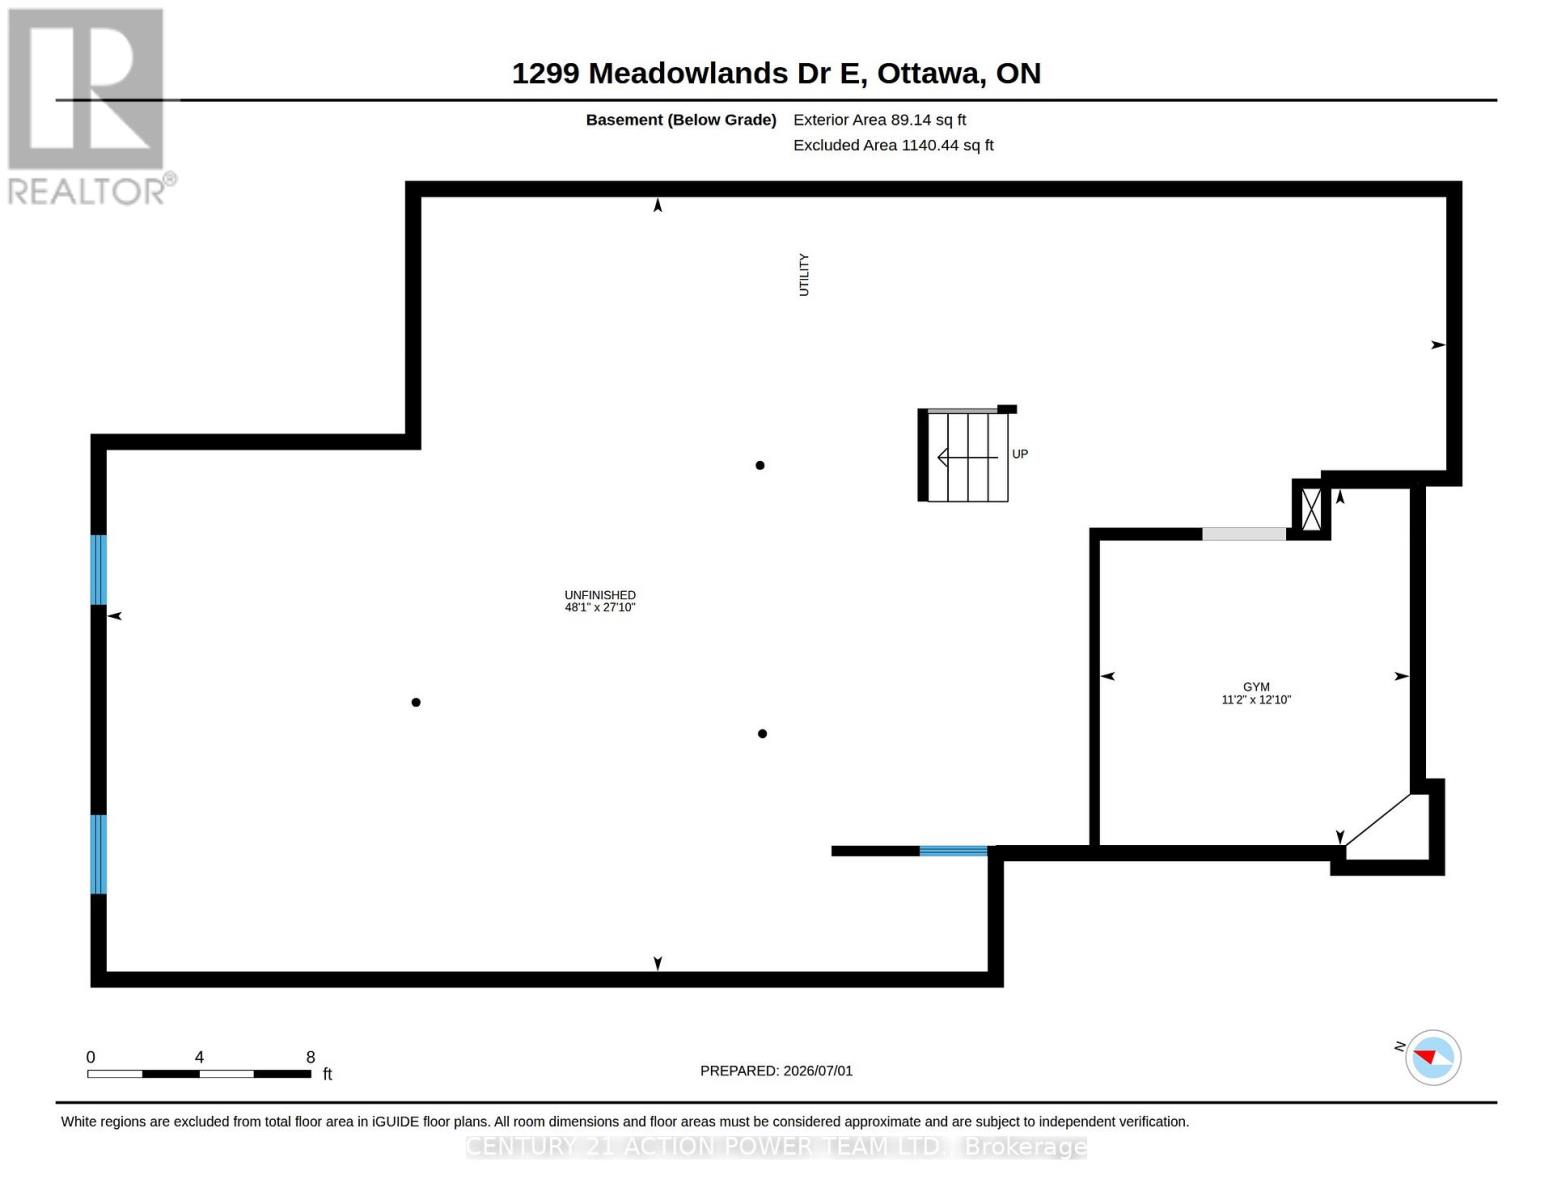
| BasementDevelopment | Partially Finished |
| BasementType | N/a (partially Finished) |
| ConstructionStyleAttachment | Semi-detached |
| CoolingType | Central Air Conditioning |
| ExteriorFinish | Brick, Vinyl Siding |
| FoundationType | Concrete |
| HalfBathTotal | 1 |
| HeatingFuel | Natural Gas |
| HeatingType | Forced Air |
| StoriesTotal | 1 |
| SizeInterior | 1100 - 1500 Sqft |
| Type | House |
| UtilityWater | Municipal Water |
Parking
| No Garage |
Land
| Acreage | No |
| LandAmenities | Public Transit, Schools |
| Sewer | Sanitary Sewer |
| SizeDepth | 107 Ft ,1 In |
| SizeFrontage | 37 Ft ,6 In |
| SizeIrregular | 37.5 X 107.1 Ft |
| SizeTotalText | 37.5 X 107.1 Ft |
Rooms
| Level | Type | Length | Width | Dimensions |
|---|---|---|---|---|
| Basement | Utility Room | Measurements not available | ||
| Basement | Bedroom | 3.9 m | 3.39 m | 3.9 m x 3.39 m |
| Main Level | Foyer | Measurements not available | ||
| Main Level | Other | 2.56 m | 2.05 m | 2.56 m x 2.05 m |
| Main Level | Living Room | 4.5 m | 3.64 m | 4.5 m x 3.64 m |
| Main Level | Dining Room | 3.67 m | 2.68 m | 3.67 m x 2.68 m |
| Main Level | Kitchen | 2.23 m | 4.65 m | 2.23 m x 4.65 m |
| Main Level | Eating Area | 2.75 m | 2.7 m | 2.75 m x 2.7 m |
| Main Level | Bathroom | 3.1 m | 1.55 m | 3.1 m x 1.55 m |
| Main Level | Primary Bedroom | 4.48 m | 3.19 m | 4.48 m x 3.19 m |
| Main Level | Bedroom 2 | 3.41 m | 3.11 m | 3.41 m x 3.11 m |
| Main Level | Bedroom 3 | 3.14 m | 2.42 m | 3.14 m x 2.42 m |
| Main Level | Bathroom | 2.19 m | 2.17 m | 2.19 m x 2.17 m |

Get 20+ years of home-buying secrets I’ve used with over 500 clients, so you can get your dream home for the price you want
Access For FreeInterested?
Contact us for more information about this listing.
"*" indicates required fields

The trademarks REALTOR®, REALTORS®, and the REALTOR® logo are controlled by The Canadian Real Estate Association (CREA) and identify real estate professionals who are members of CREA. The trademarks MLS®, Multiple Listing Service® and the associated logos are owned by The Canadian Real Estate Association (CREA) and identify the quality of services provided by real estate professionals who are members of CREA. The trademark DDF® is owned by The Canadian Real Estate Association (CREA) and identifies CREA's Data Distribution Facility (DDF®)
September 14 2026 07:22:27
Century 21 Action Power Team Ltd.