
1298 Famlit Court Ottawa, Ontario K1J 9A1

$869,900
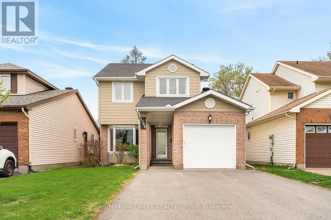
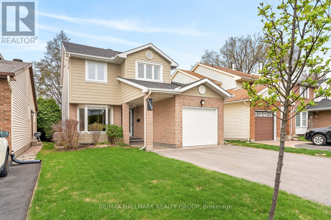
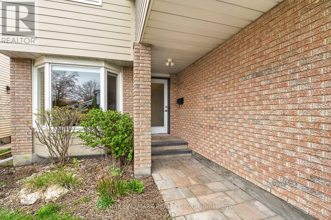
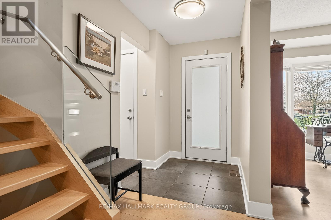
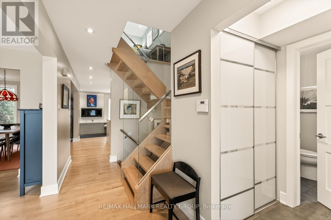
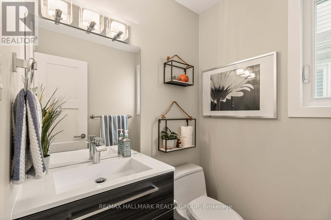
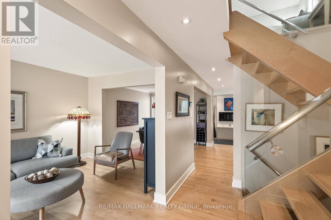
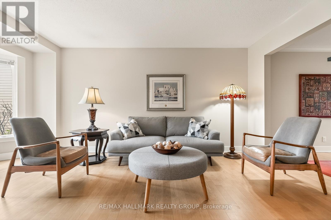
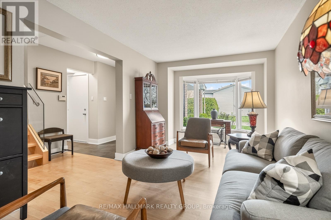
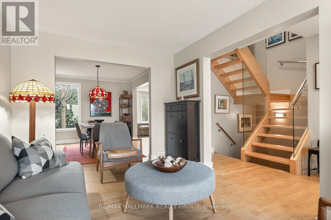
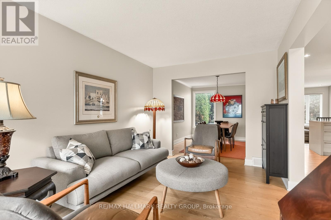
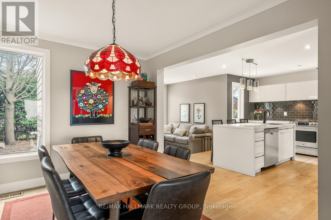
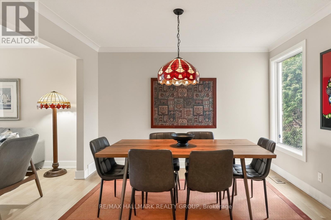
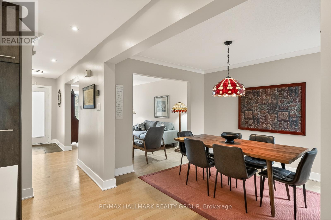
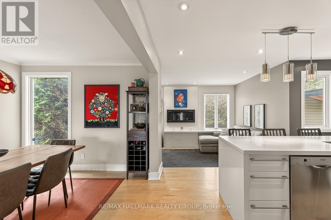
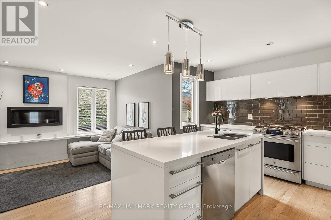
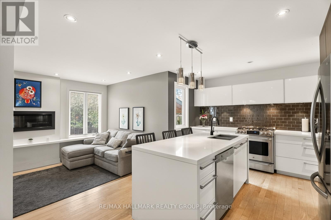
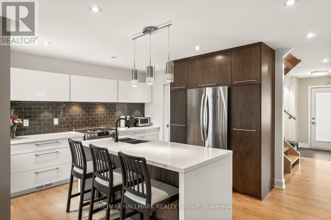
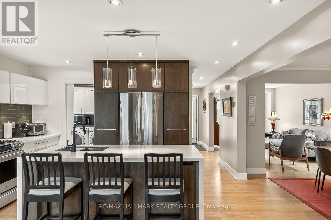
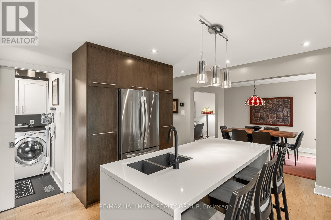
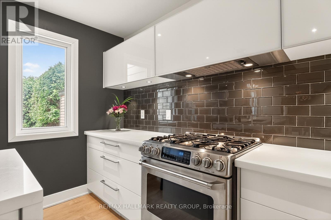
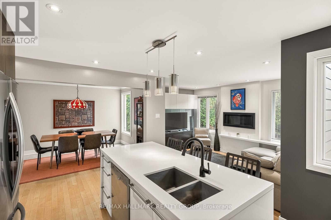
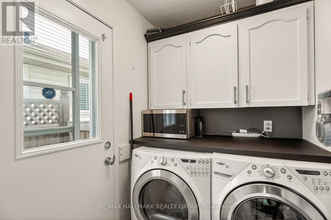
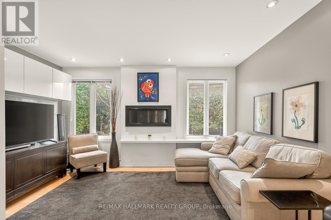
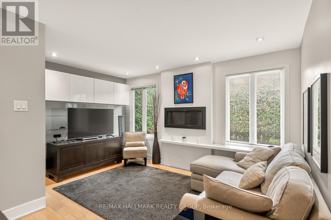
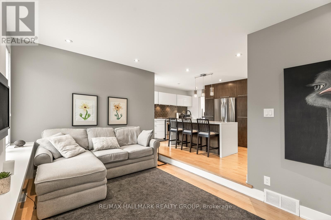
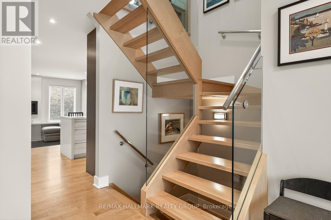
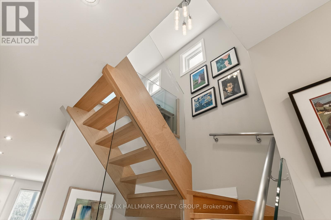
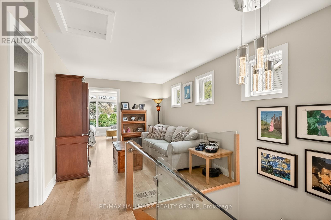
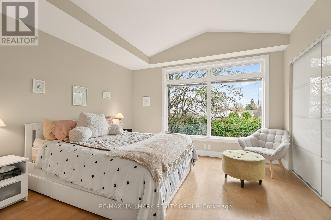
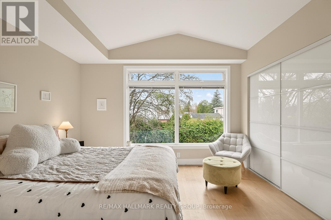
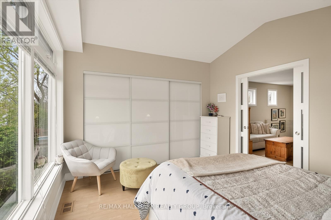
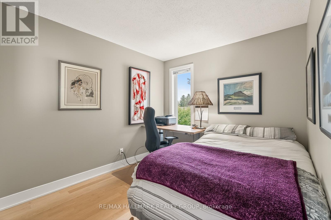
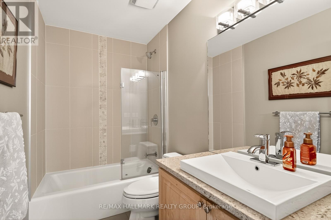
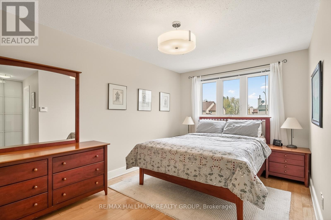
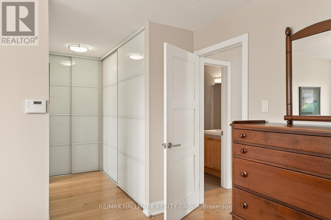
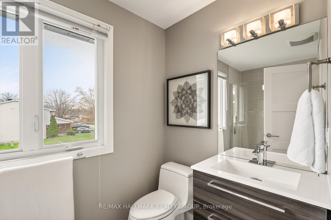
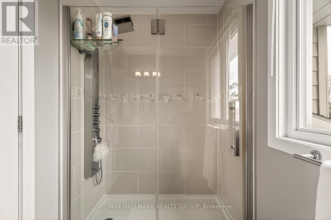
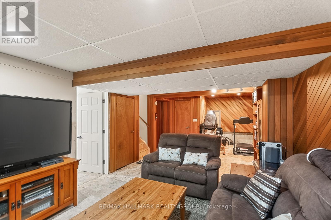
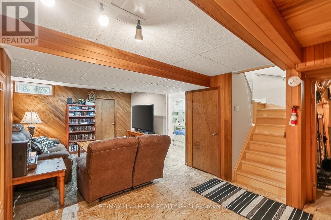
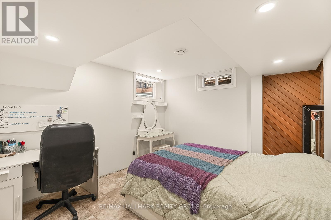
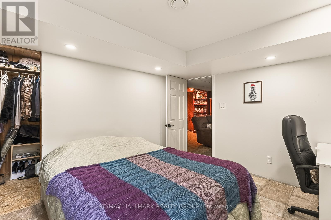
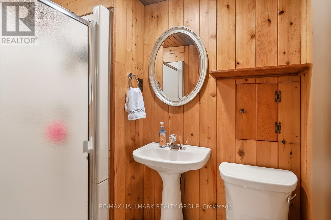
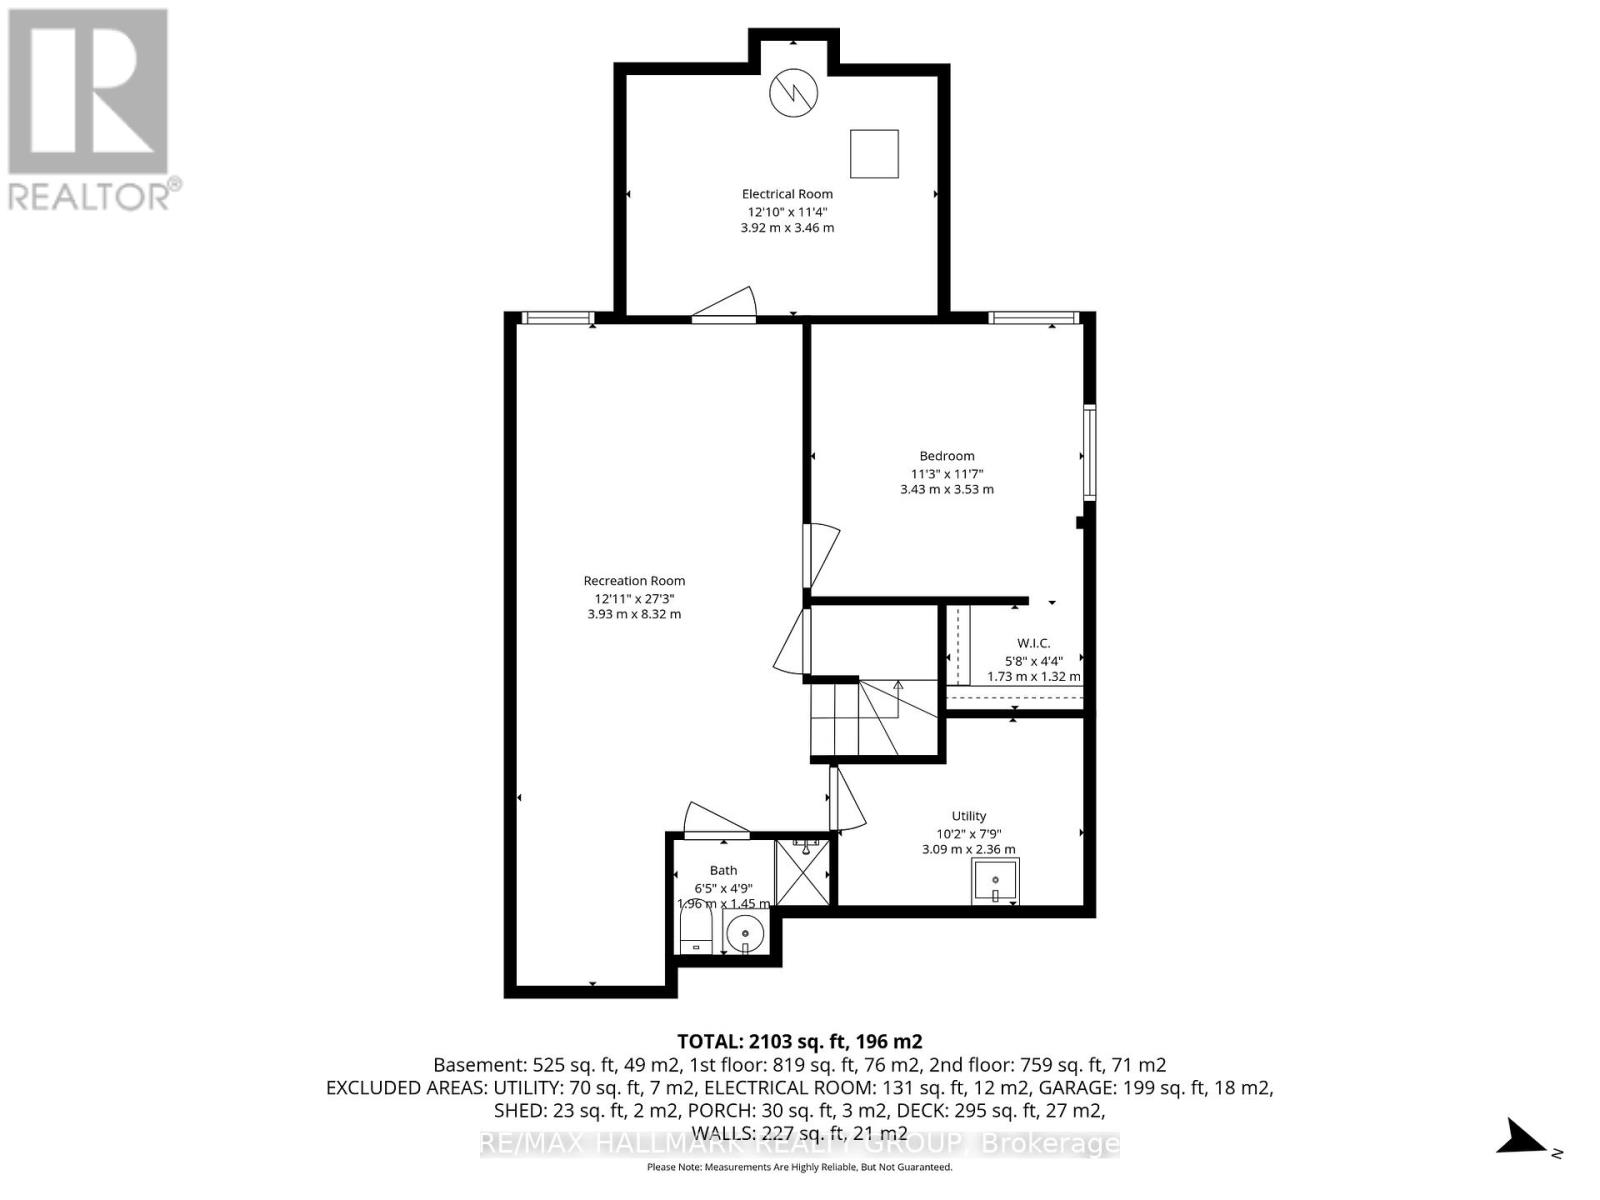
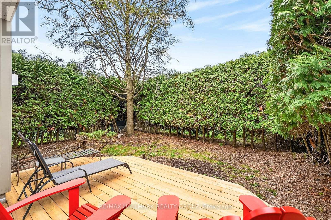
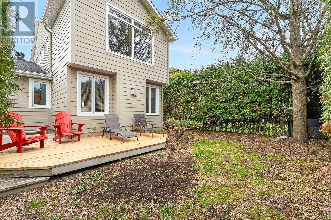
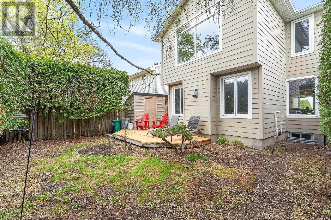
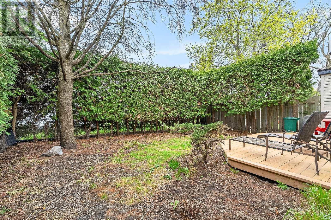
Experience contemporary comforts in a home that boasts timeless curb appeal. From the exterior, you'd never guess the remarkable interior features awaiting you. Step inside to discover an open-concept layout, where the modern kitchen flows into the main floor family room, seamlessly linking to both the dining and living areas. The chef's kitchen offers a spacious island, recessed lighting, quartz countertops, back splash, and high end stainless steel appliances. Most of the main floor has beautiful blond hardwood floors, it also includes a laundry area, a convenient powder room, and direct access from the garage. Elegant wood staircases with glass accents lead upstairs, where a cozy family lounge offers a perfect place to relax. On this level, three generously sized bedrooms are accompanied by a main 4 piece bathroom, while the principal bedroom enjoys its own private 3 piece ensuite. Natural light pours in throughout, creating a bright and airy atmosphere with abundant closet space. Downstairs brings you to a different vibe, featuring a good size rec room, an additional bedroom, a 3 piece bathroom, and ample storage. Outside, the backyard is private with a BBQ area and a sizeable deck, perfect for entertaining. Award Winning Home from the Greater Ottawa Home Builders Association for best redesign and renovation. This property is close to all amenities such as restaurants, coffee shop, pharmacy, groceries, Costco, also walking distance to bus plus soon to open LRT station. (id:59524)
Property Details
| MLS® Number | X13099596 |
| Property Type | Single Family |
| Neigbourhood | Beacon Hill South |
| Community Name | 2108 - Beacon Hill South |
| Features | Carpet Free |
| ParkingSpaceTotal | 3 |
Building
| BathroomTotal | 4 |
| BedroomsAboveGround | 3 |
| BedroomsBelowGround | 1 |
| BedroomsTotal | 4 |
| Amenities | Fireplace(s) |
| Appliances | Garage Door Opener Remote(s), Dishwasher, Dryer, Hood Fan, Water Heater, Stove, Washer, Window Coverings, Refrigerator |
| BasementDevelopment | Finished |
| BasementType | N/a (finished) |
| ConstructionStyleAttachment | Detached |
| CoolingType | Central Air Conditioning |
| ExteriorFinish | Brick, Vinyl Siding |
| FireplacePresent | Yes |
| FoundationType | Poured Concrete |
| HalfBathTotal | 1 |
| HeatingFuel | Natural Gas |
| HeatingType | Forced Air |
| StoriesTotal | 2 |
| SizeInterior | 1500 - 2000 Sqft |
| Type | House |
| UtilityWater | Municipal Water |
Parking
| Attached Garage | |
| Garage |
Land
| Acreage | No |
| Sewer | Sanitary Sewer |
| SizeDepth | 101 Ft ,8 In |
| SizeFrontage | 33 Ft ,6 In |
| SizeIrregular | 33.5 X 101.7 Ft |
| SizeTotalText | 33.5 X 101.7 Ft |
Rooms
| Level | Type | Length | Width | Dimensions |
|---|---|---|---|---|
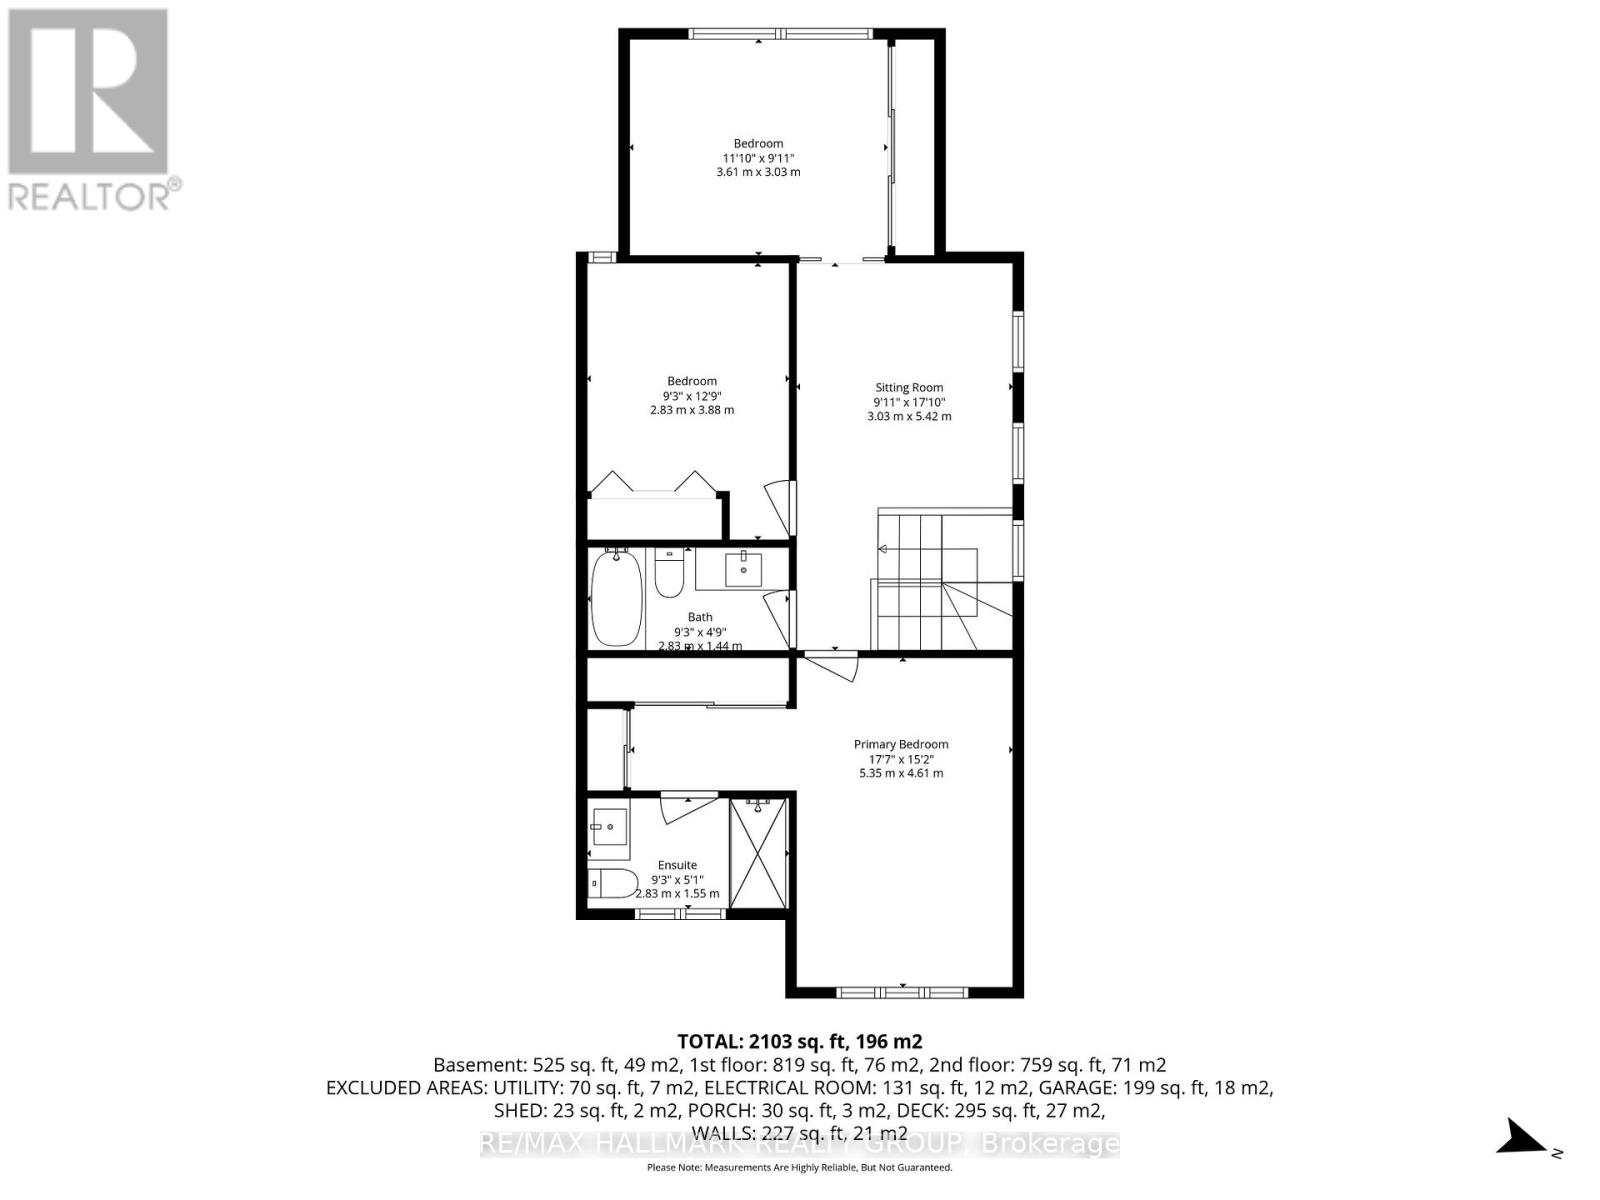
| Second Level | Family Room | 3.03 m | 5.42 m | 3.03 m x 5.42 m |
| Second Level | Primary Bedroom | 5.35 m | 4.61 m | 5.35 m x 4.61 m |
| Second Level | Bedroom 2 | 2.83 m | 3.88 m | 2.83 m x 3.88 m |
| Second Level | Bedroom 3 | 3.61 m | 3.03 m | 3.61 m x 3.03 m |
| Basement | Recreational, Games Room | 3.93 m | 8.32 m | 3.93 m x 8.32 m |
| Basement | Bedroom | 3.43 m | 3.53 m | 3.43 m x 3.53 m |
| Basement | Furnace | 3.92 m | 3.46 m | 3.92 m x 3.46 m |
| Basement | Utility Room | 3.09 m | 2.36 m | 3.09 m x 2.36 m |
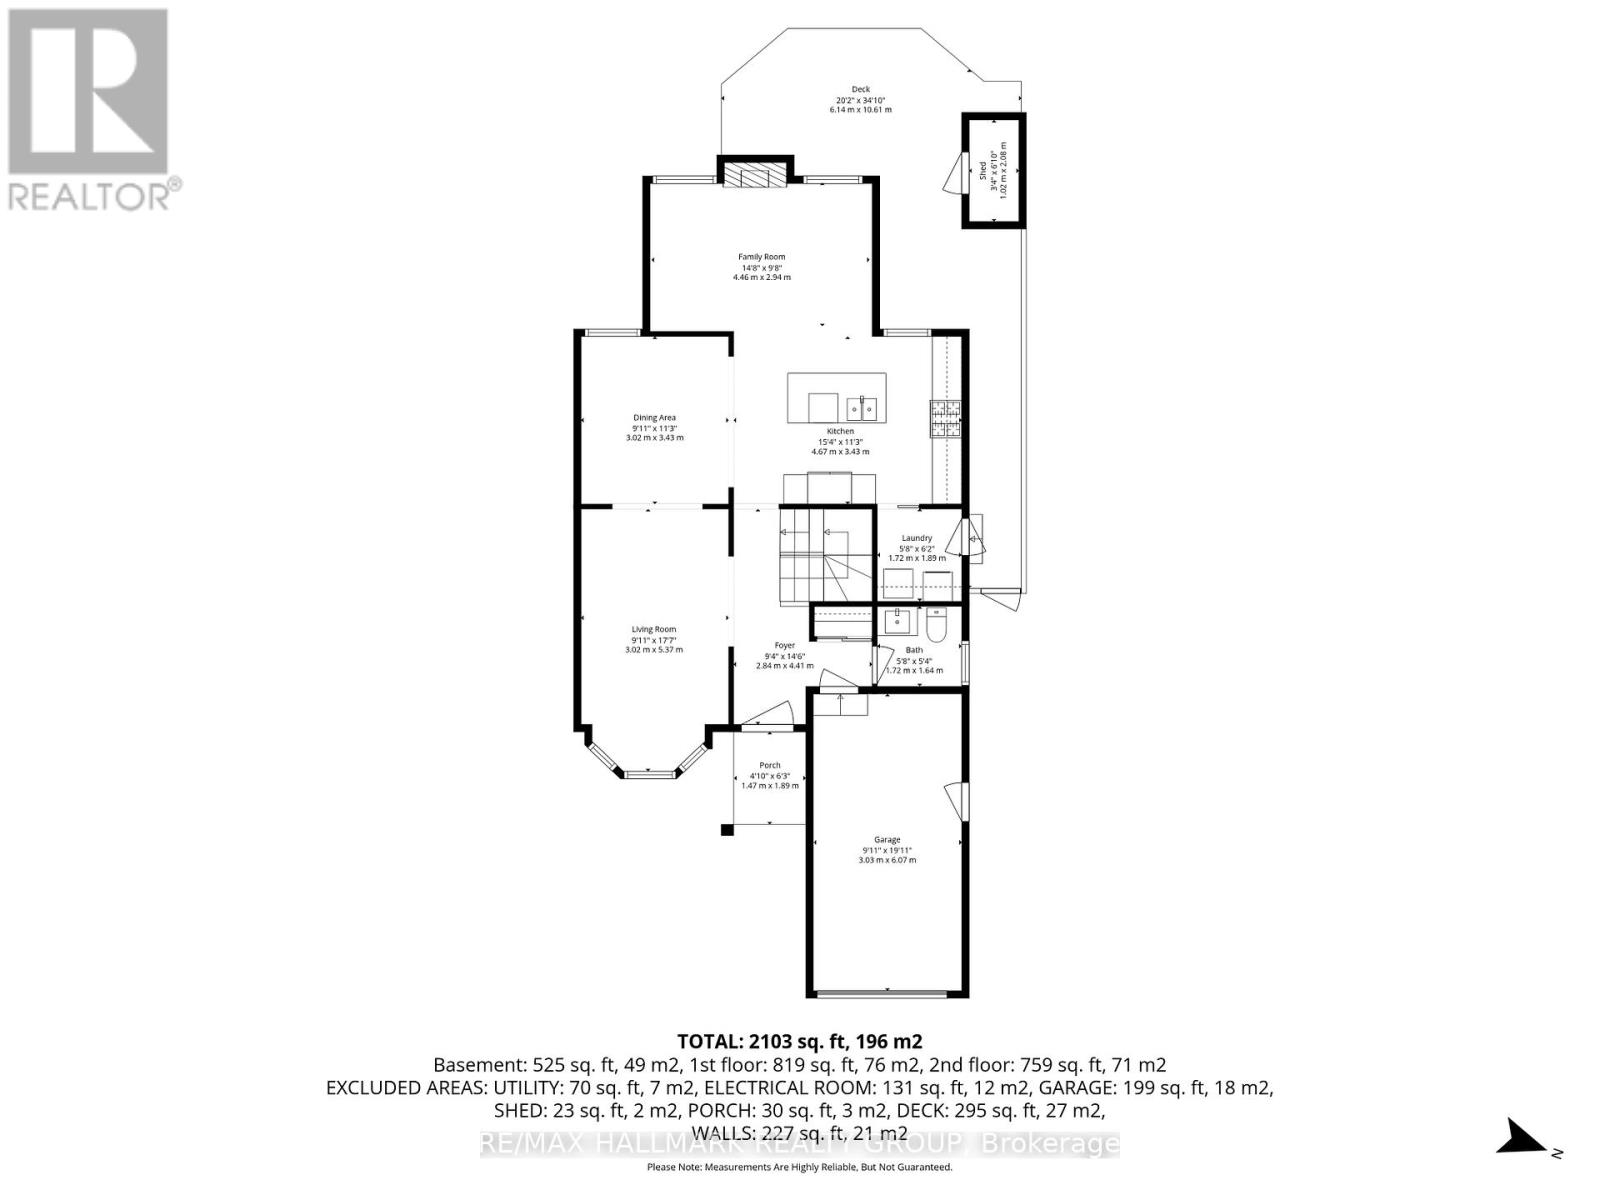
| Main Level | Foyer | 2.84 m | 4.41 m | 2.84 m x 4.41 m |
| Main Level | Living Room | 3.02 m | 5.37 m | 3.02 m x 5.37 m |
| Main Level | Dining Room | 3.02 m | 3.43 m | 3.02 m x 3.43 m |
| Main Level | Kitchen | 4.67 m | 3.43 m | 4.67 m x 3.43 m |
| Main Level | Family Room | 4.46 m | 2.94 m | 4.46 m x 2.94 m |
| Main Level | Laundry Room | 1.72 m | 1.89 m | 1.72 m x 1.89 m |
https://www.realtor.ca/real-estate/29719547/1298-famlit-court-ottawa-2108-beacon-hill-south

Get 20+ years of home-buying secrets I’ve used with over 500 clients, so you can get your dream home for the price you want
Access For FreeInterested?
Contact us for more information about this listing.
"*" indicates required fields

The trademarks REALTOR®, REALTORS®, and the REALTOR® logo are controlled by The Canadian Real Estate Association (CREA) and identify real estate professionals who are members of CREA. The trademarks MLS®, Multiple Listing Service® and the associated logos are owned by The Canadian Real Estate Association (CREA) and identify the quality of services provided by real estate professionals who are members of CREA. The trademark DDF® is owned by The Canadian Real Estate Association (CREA) and identifies CREA's Data Distribution Facility (DDF®)
May 12 2026 03:58:01
RE/MAX Hallmark Realty Group