
1274 Main Street E Hawkesbury, Ontario K6A 1C4

$349,000
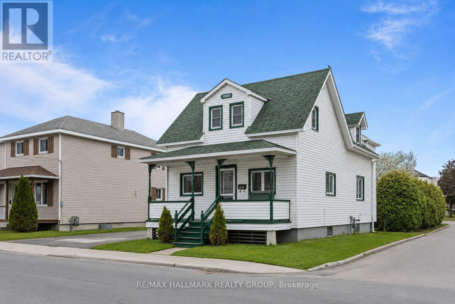
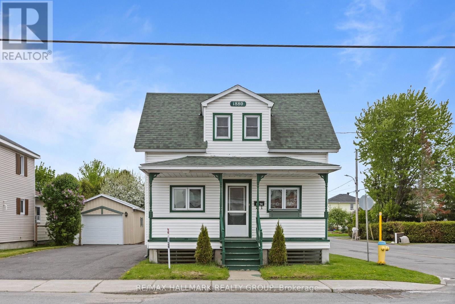
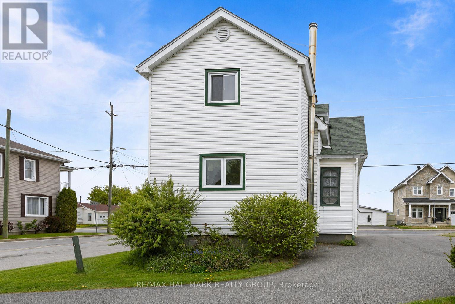
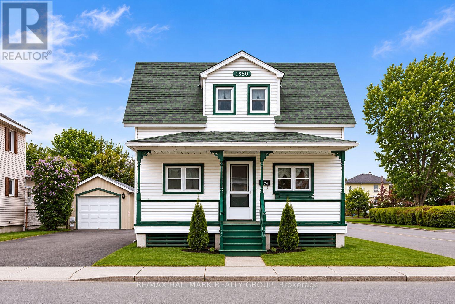
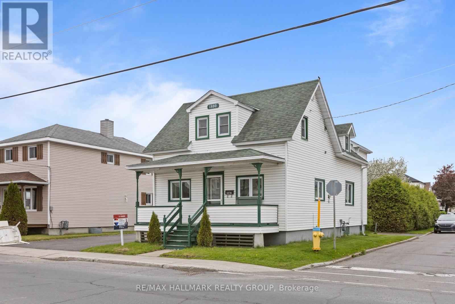
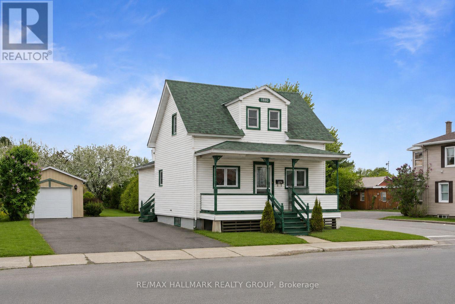
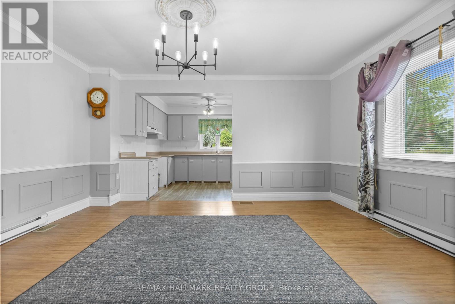
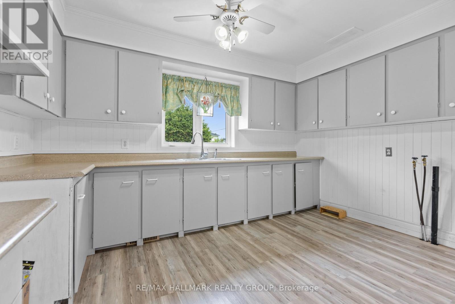
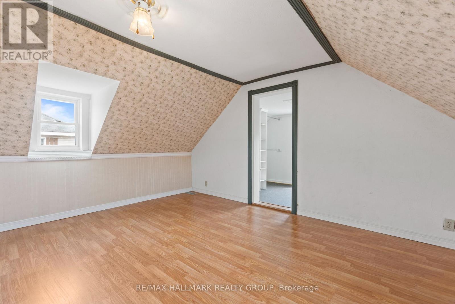
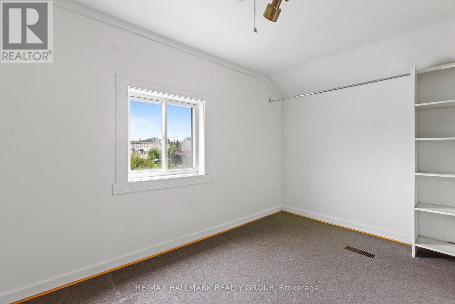
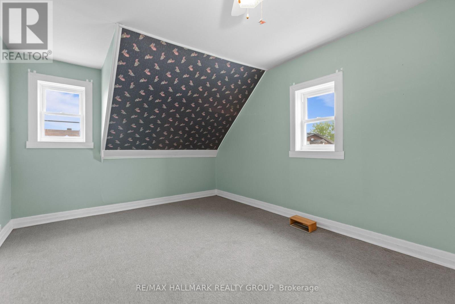
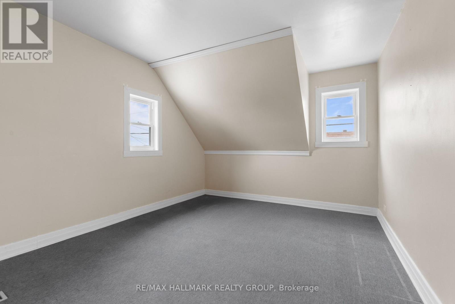
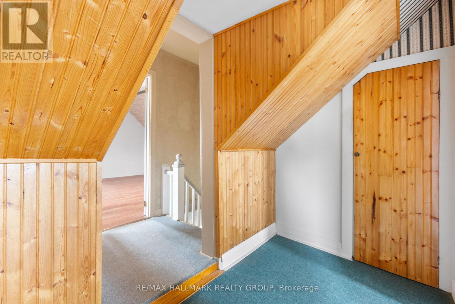
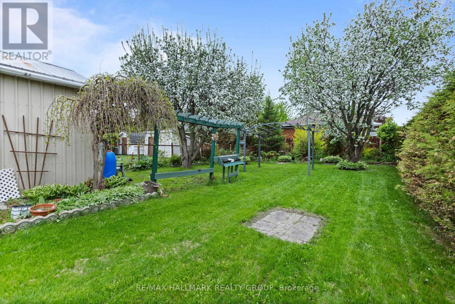
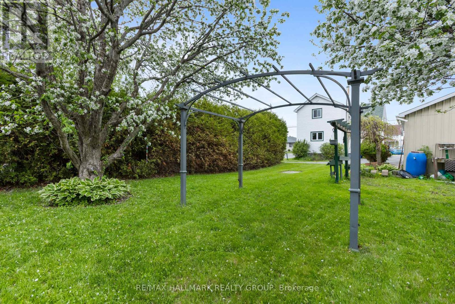
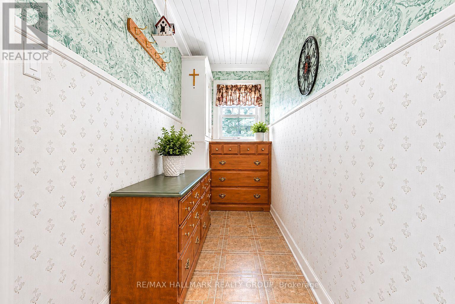
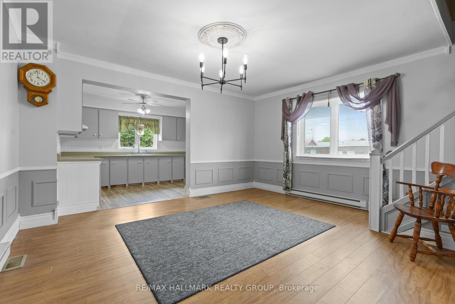
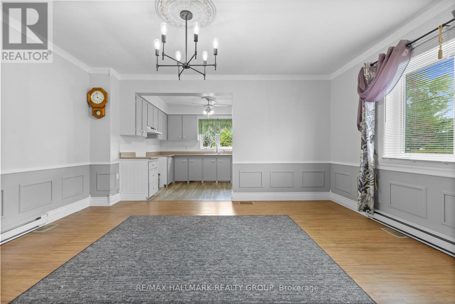
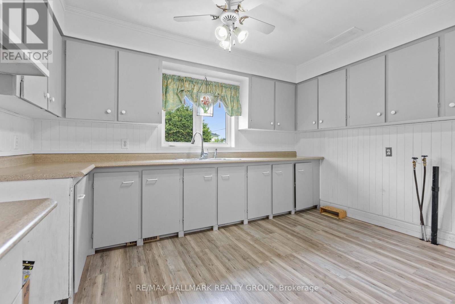
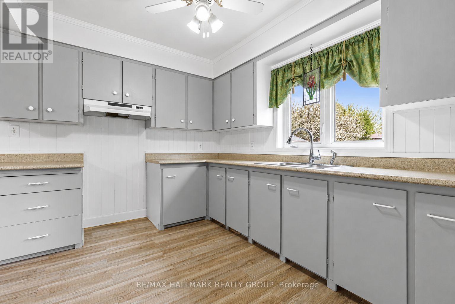
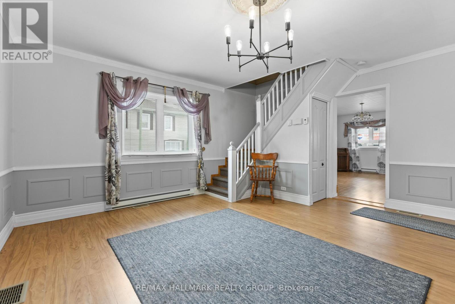
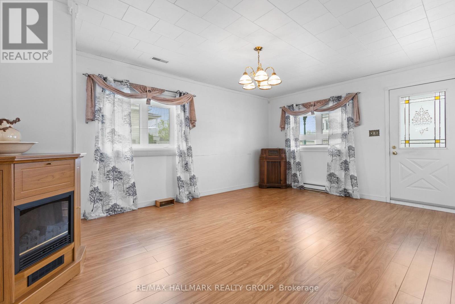
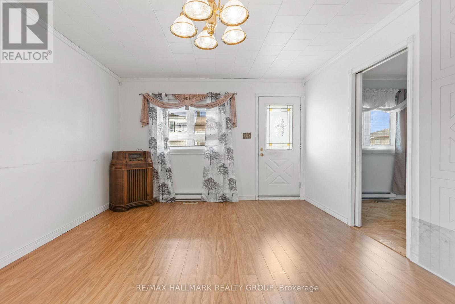
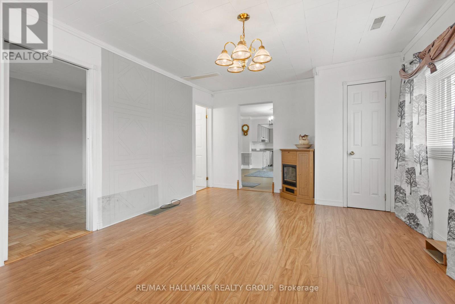
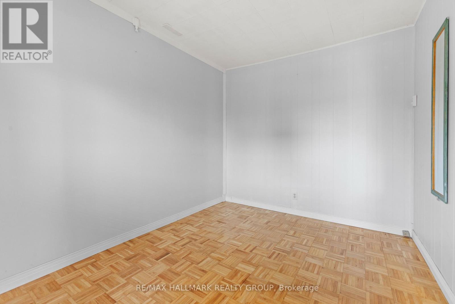
Solidly built 3-bedroom property located in a convenient area of Hawkesbury. This home offers a practical layout, good living space, and excellent potential for a family, first-time buyer, or investor.Enjoy the large backyard, perfect for kids, pets, entertaining, gardening, or simply relaxing outdoors. The location on Main St East provides easy access to local services, schools, shops, and main routes.A great opportunity with solid construction, a functional setup, and a backyard that adds real value.Come see the potential for yourself! (id:59524)
Property Details
| MLS® Number | X13171312 |
| Property Type | Single Family |
| Community Name | 612 - Hawkesbury |
| ParkingSpaceTotal | 8 |
| ViewType | City View, View Of Water, Mountain View |
Building
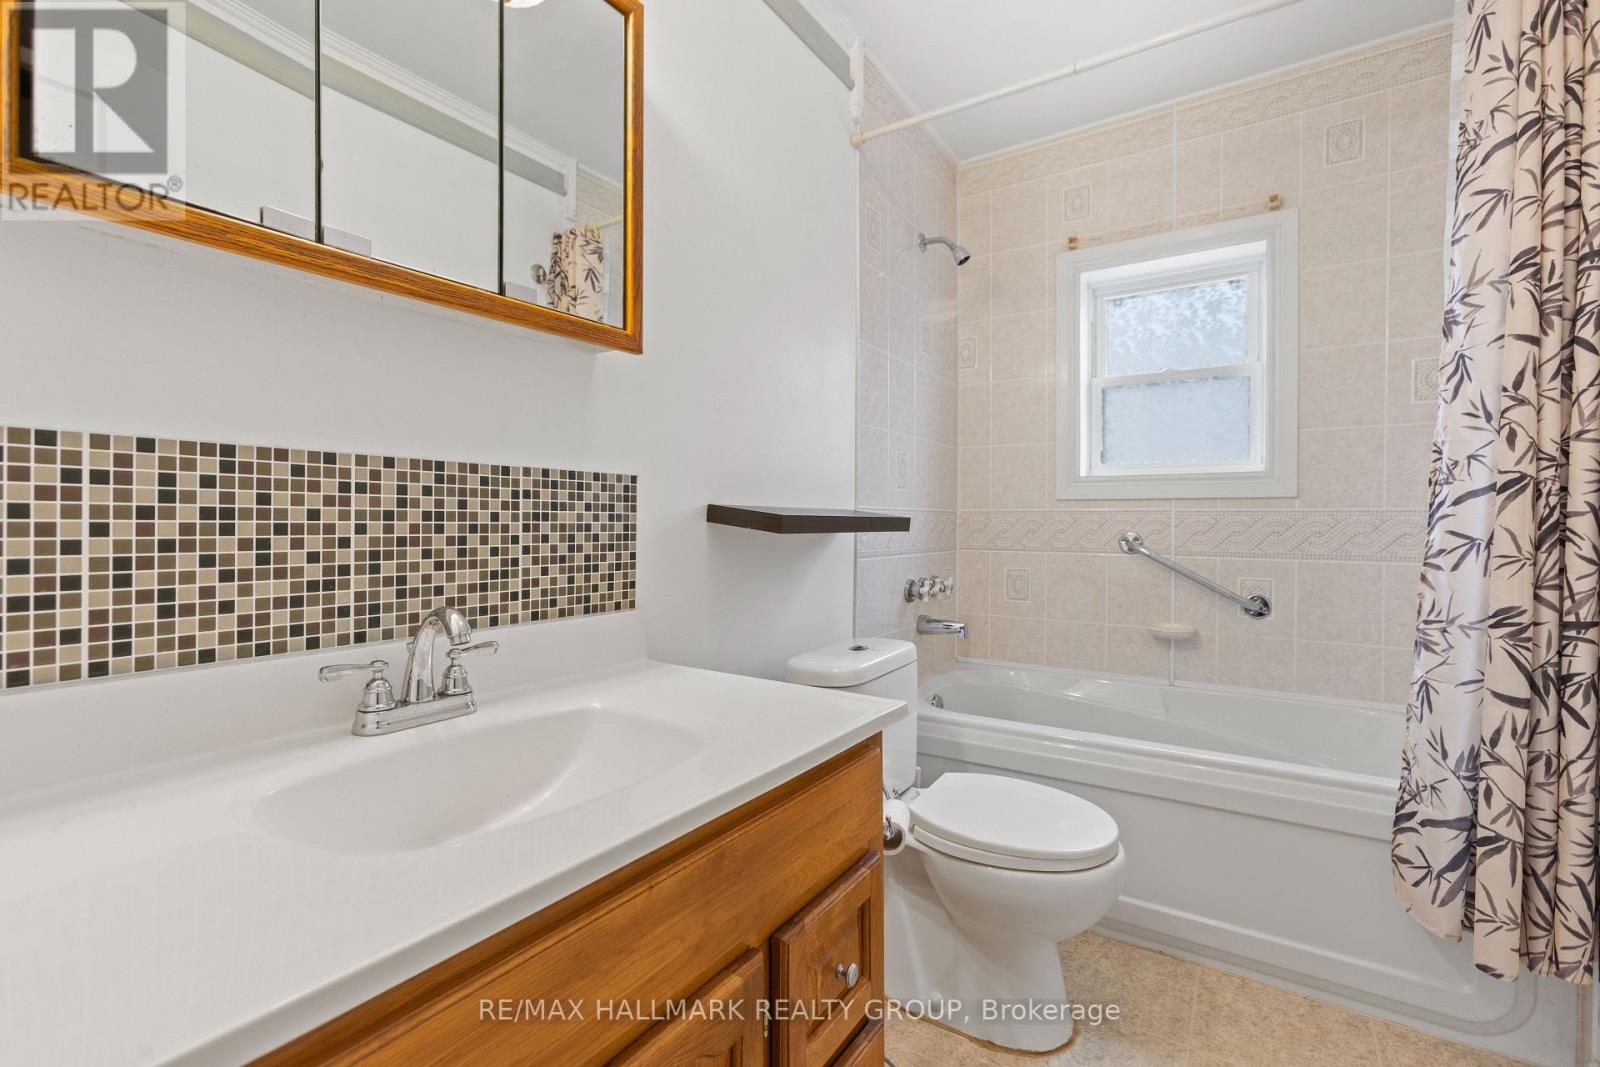
| BathroomTotal | 1 |
| BedroomsAboveGround | 3 |
| BedroomsTotal | 3 |
| Age | 51 To 99 Years |
| Appliances | Water Heater |
| BasementType | Crawl Space |
| ConstructionStyleAttachment | Detached |
| CoolingType | None |
| ExteriorFinish | Vinyl Siding |
| FoundationType | Stone |
| HeatingFuel | Natural Gas |
| HeatingType | Forced Air |
| StoriesTotal | 2 |
| SizeInterior | 1100 - 1500 Sqft |
| Type | House |
| UtilityWater | Municipal Water |
Parking
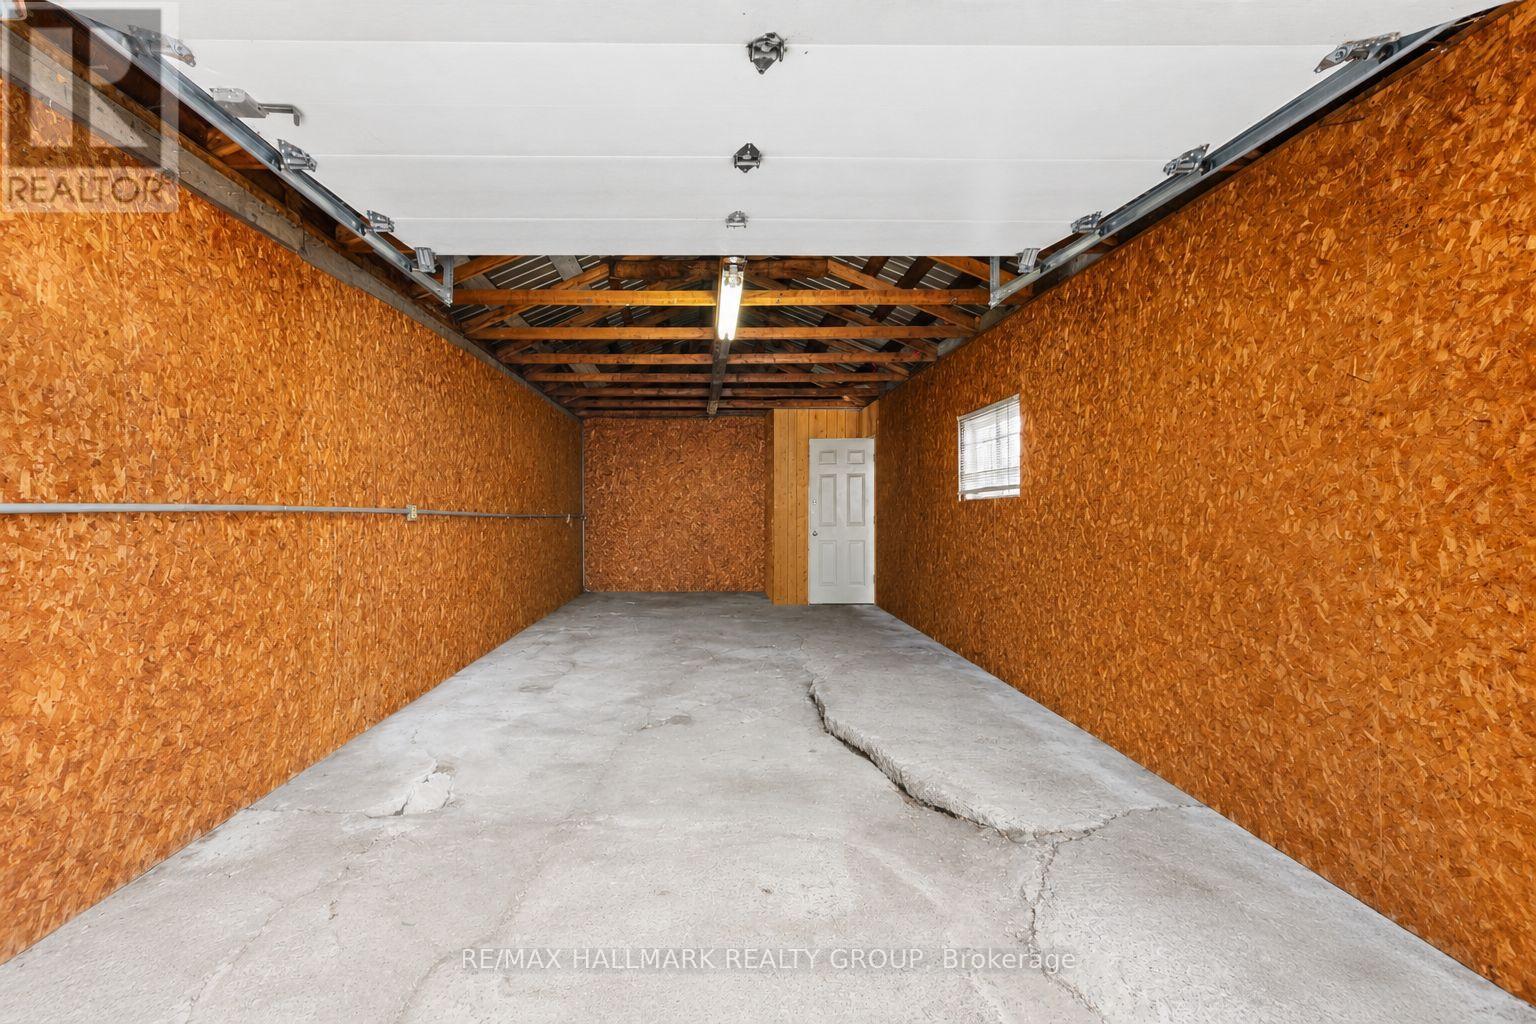
| Detached Garage | |
| Garage |
Land
| Acreage | No |
| Sewer | Sanitary Sewer |
| SizeDepth | 143 Ft ,1 In |
| SizeFrontage | 50 Ft |
| SizeIrregular | 50 X 143.1 Ft |
| SizeTotalText | 50 X 143.1 Ft |
| ZoningDescription | Residential |
Rooms
| Level | Type | Length | Width | Dimensions |
|---|---|---|---|---|
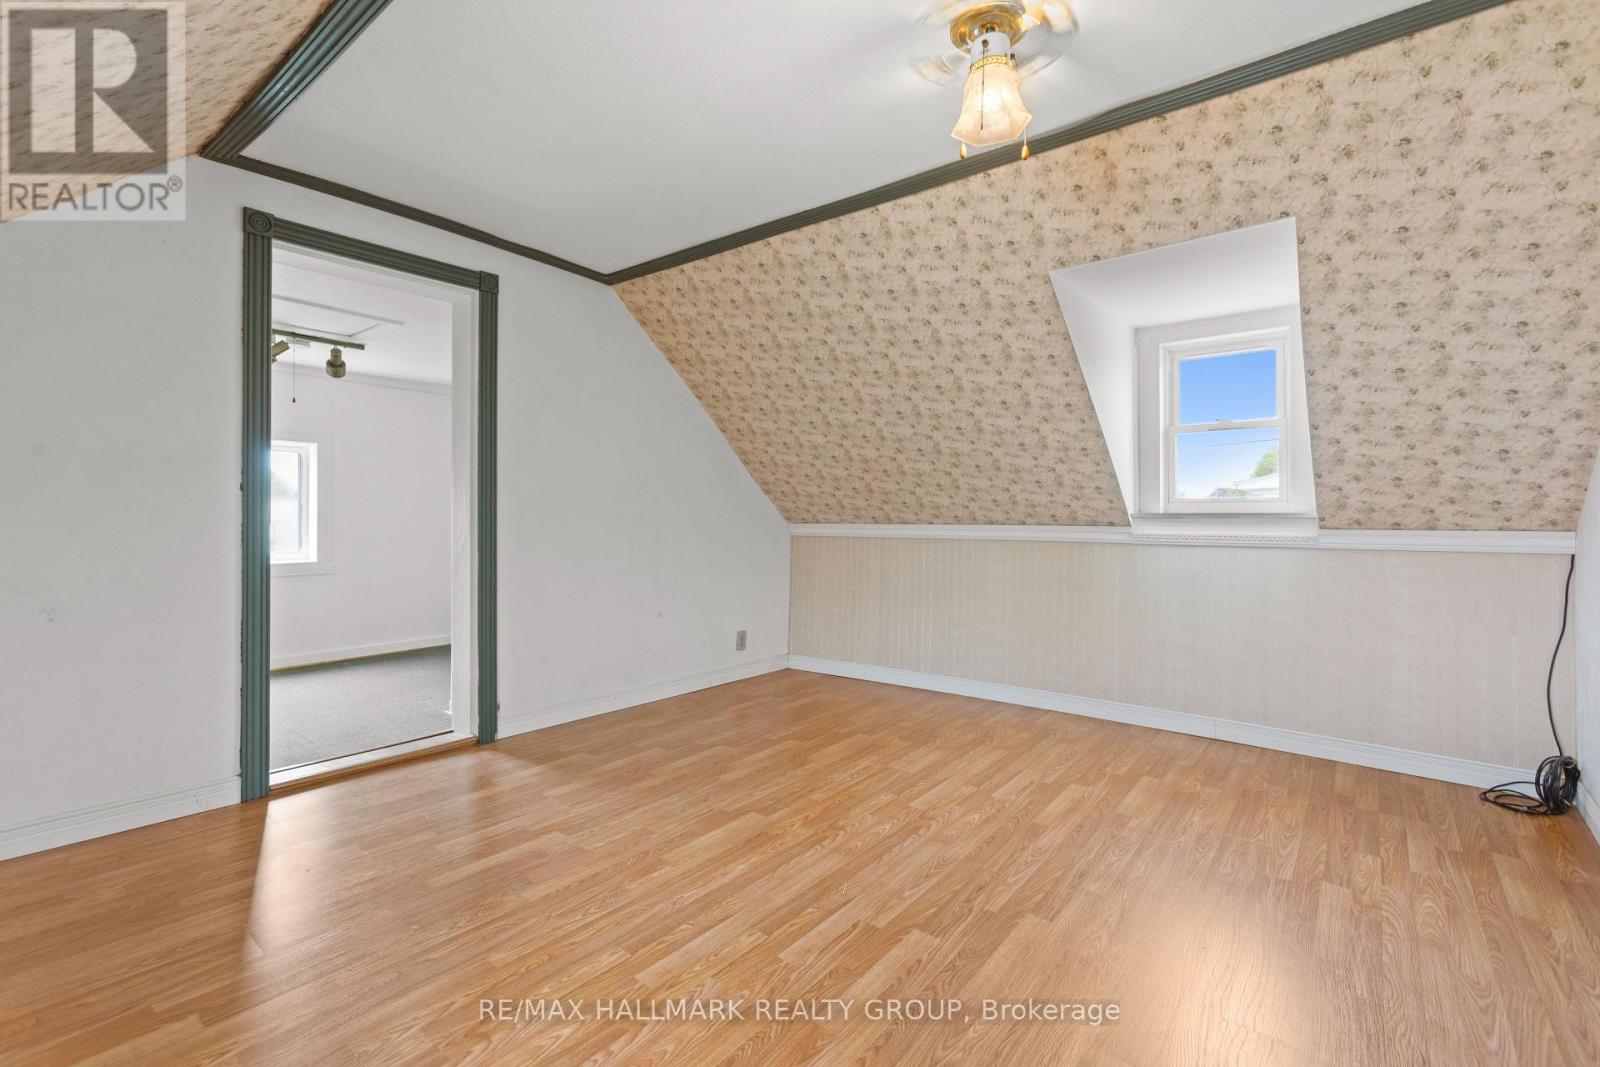
| Second Level | Bedroom | 3.58 m | 3.78 m | 3.58 m x 3.78 m |
| Second Level | Other | 2.44 m | 3.96 m | 2.44 m x 3.96 m |
| Second Level | Bedroom 2 | 3.84 m | 3.78 m | 3.84 m x 3.78 m |
| Second Level | Bedroom 3 | 3.84 m | 3.78 m | 3.84 m x 3.78 m |
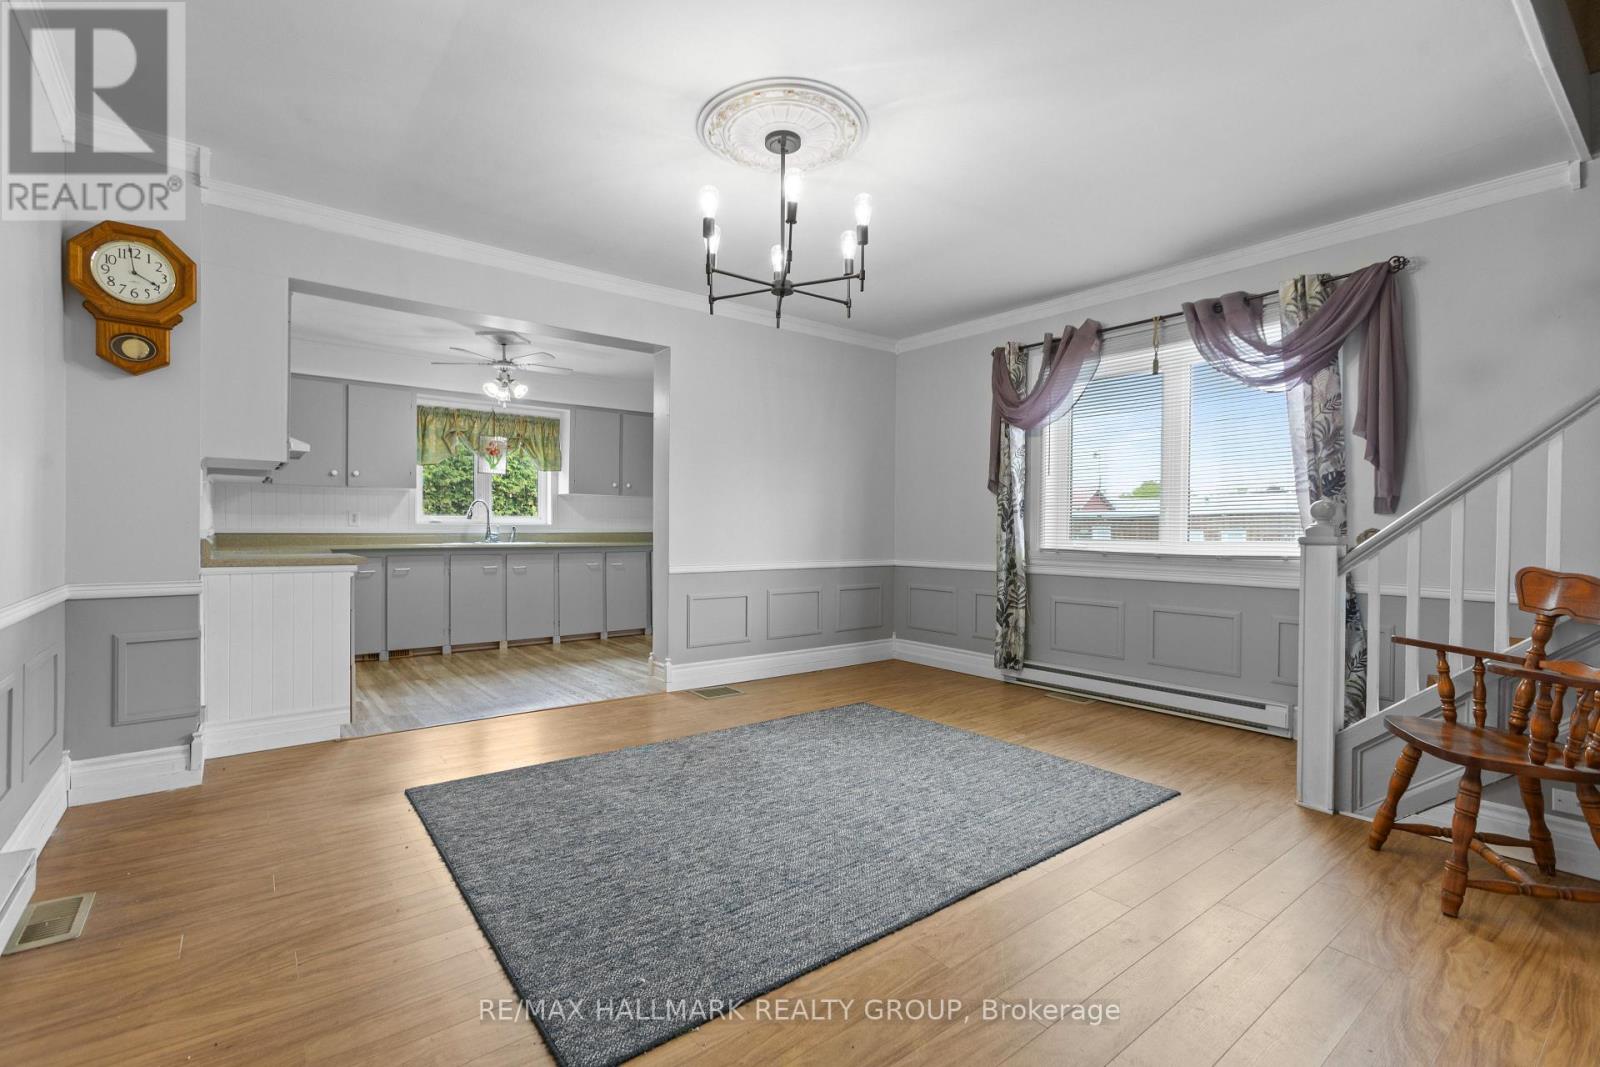
| Ground Level | Kitchen | 2.44 m | 3.89 m | 2.44 m x 3.89 m |
| Ground Level | Dining Room | 4.57 m | 4.57 m | 4.57 m x 4.57 m |
| Ground Level | Living Room | 3.66 m | 5.18 m | 3.66 m x 5.18 m |
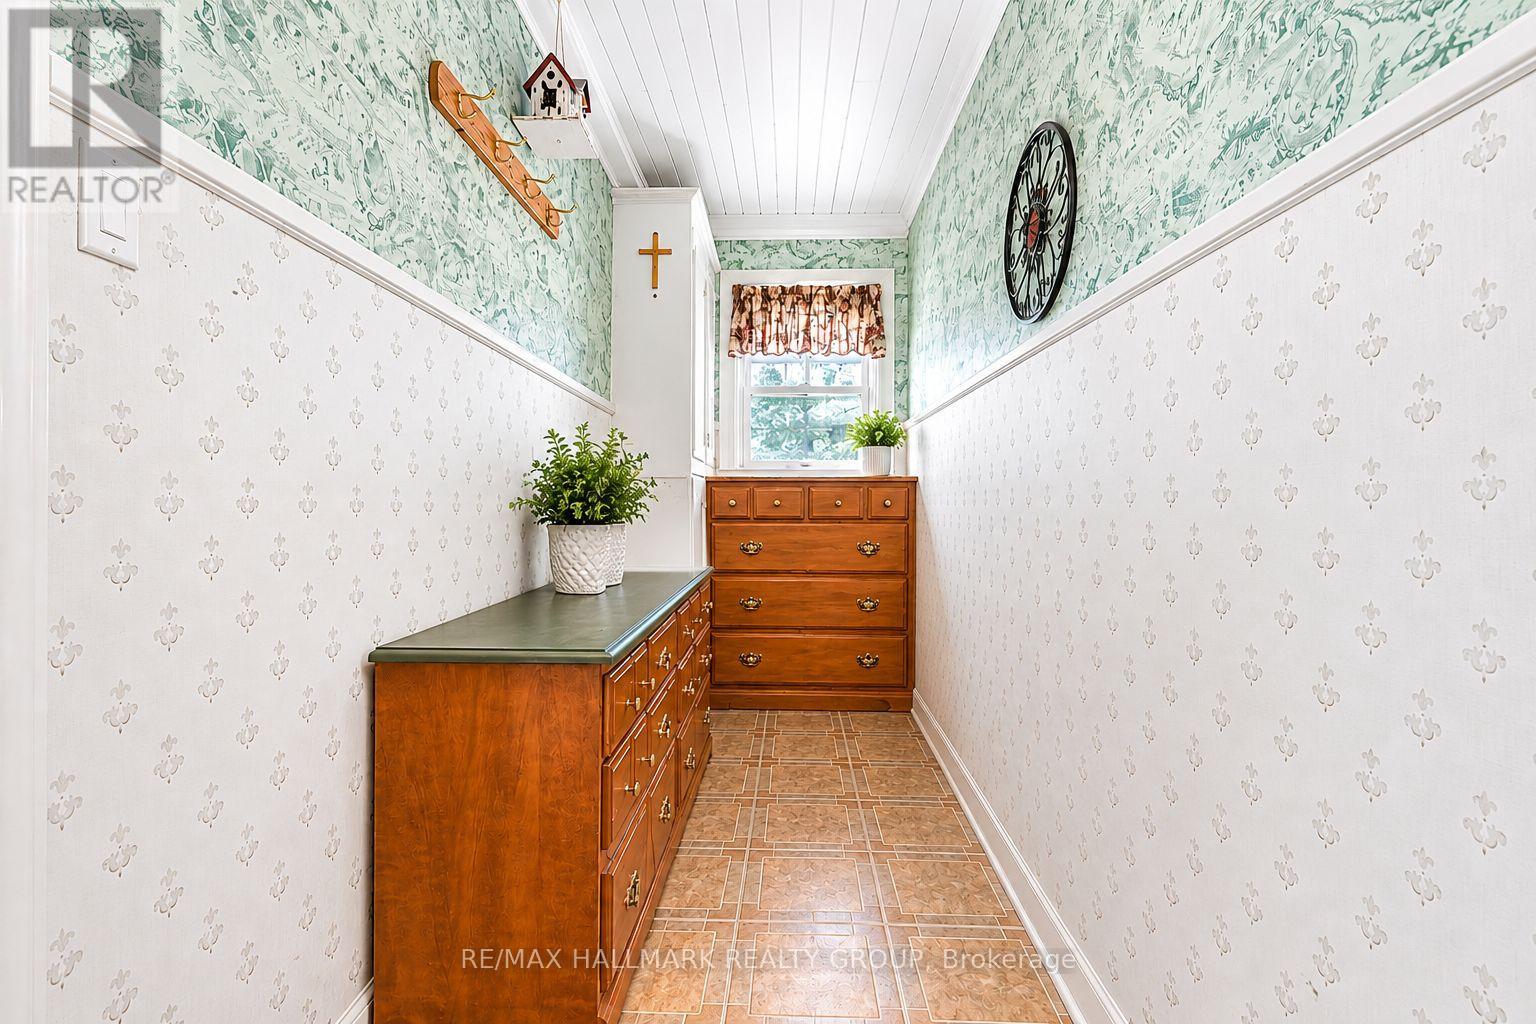
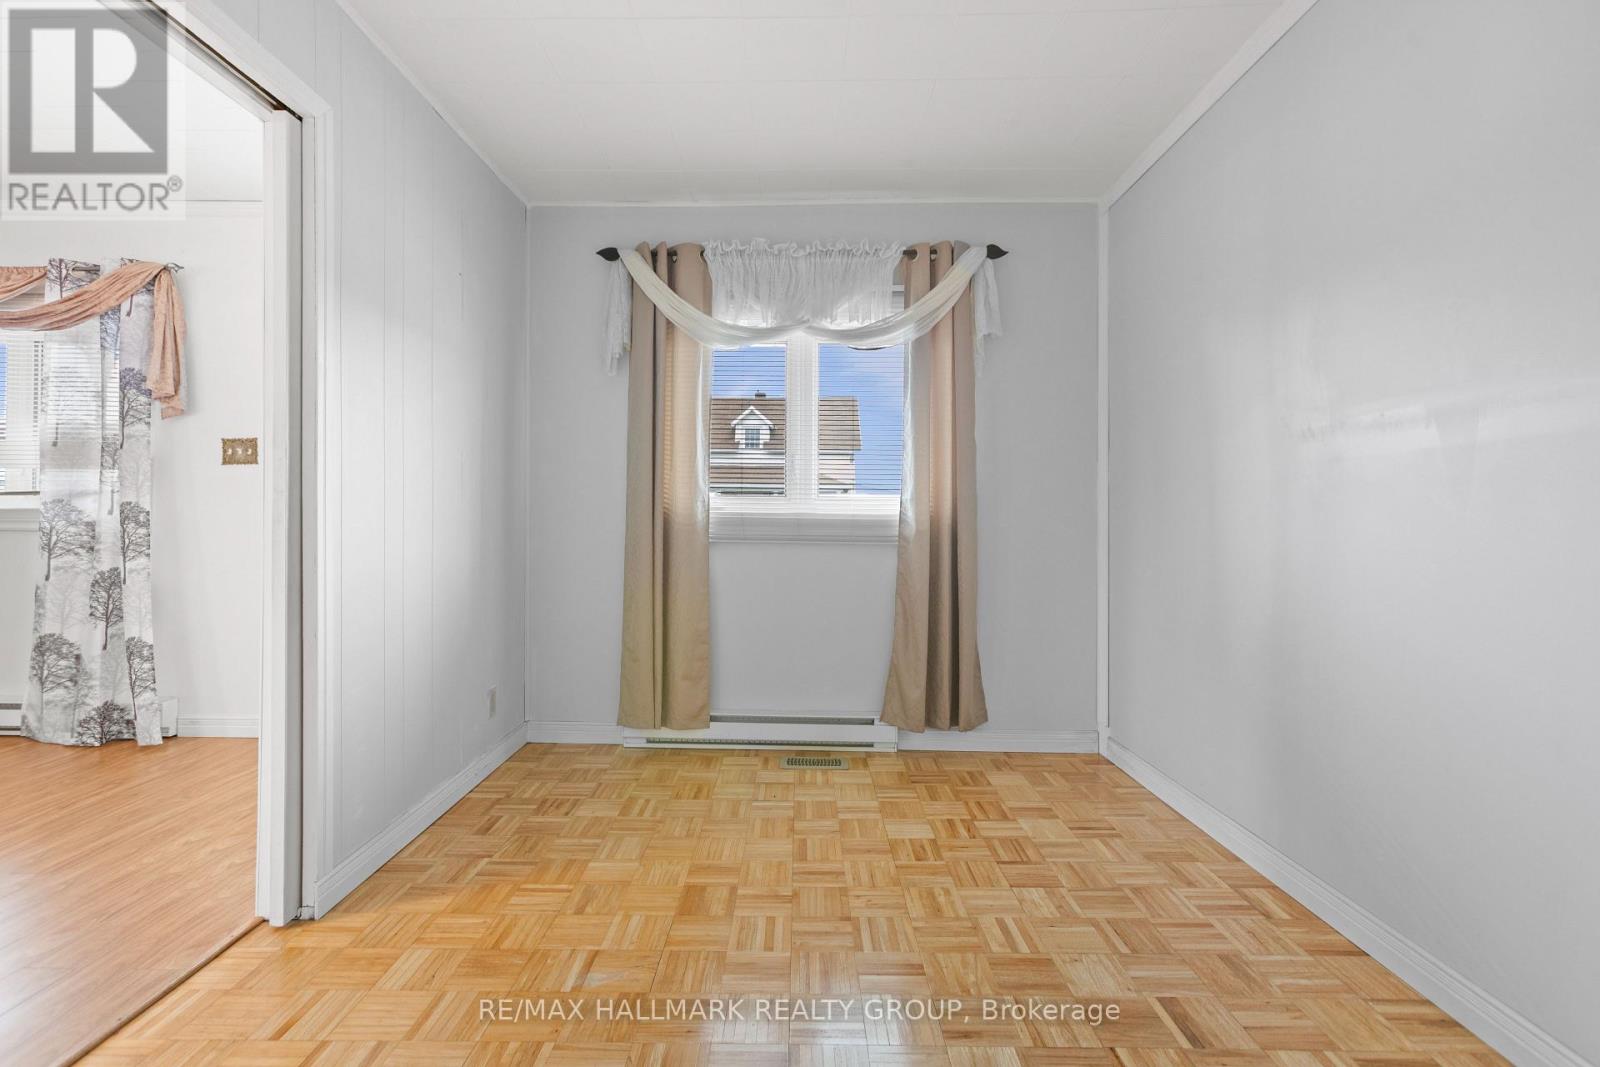
| Ground Level | Office | 2.59 m | 3.38 m | 2.59 m x 3.38 m |
Utilities
| Cable | Installed |
| Electricity | Installed |
| Sewer | Installed |
https://www.realtor.ca/real-estate/29801798/1274-main-street-e-hawkesbury-612-hawkesbury

Get 20+ years of home-buying secrets I’ve used with over 500 clients, so you can get your dream home for the price you want
Access For FreeInterested?
Contact us for more information about this listing.
"*" indicates required fields

The trademarks REALTOR®, REALTORS®, and the REALTOR® logo are controlled by The Canadian Real Estate Association (CREA) and identify real estate professionals who are members of CREA. The trademarks MLS®, Multiple Listing Service® and the associated logos are owned by The Canadian Real Estate Association (CREA) and identify the quality of services provided by real estate professionals who are members of CREA. The trademark DDF® is owned by The Canadian Real Estate Association (CREA) and identifies CREA's Data Distribution Facility (DDF®)
July 16 2026 07:22:08
RE/MAX Hallmark Realty Group