
127 Grenadine Street Ottawa, Ontario K2S 0P1

$519,900
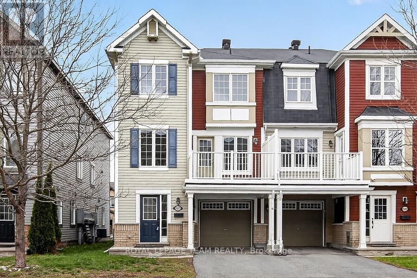
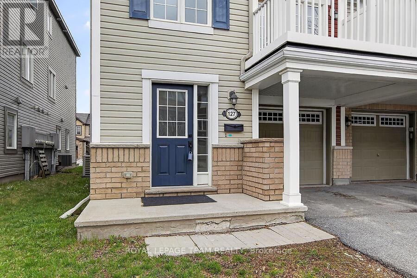
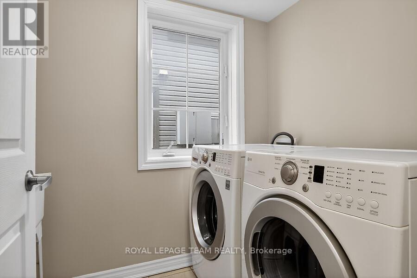
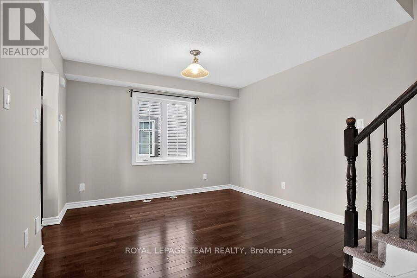
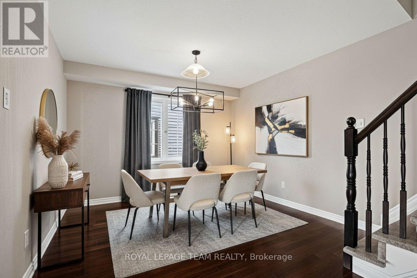
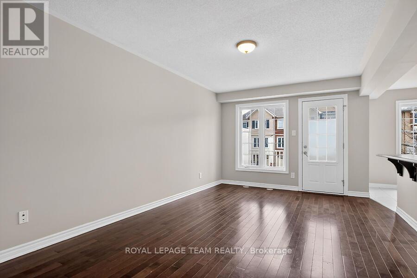
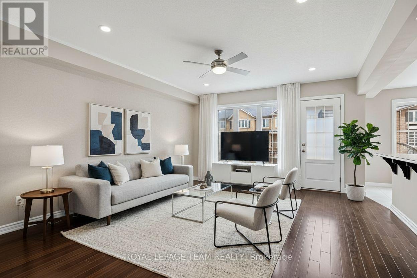
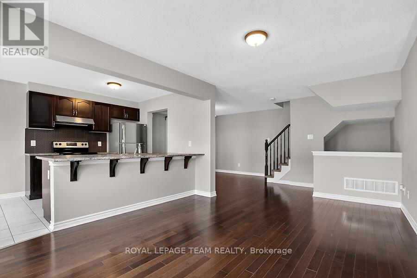
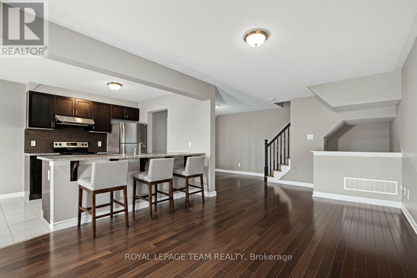
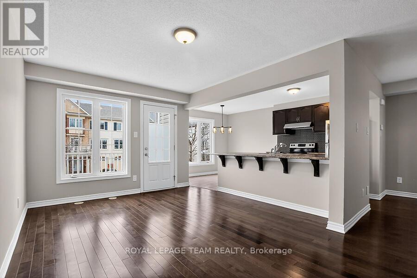
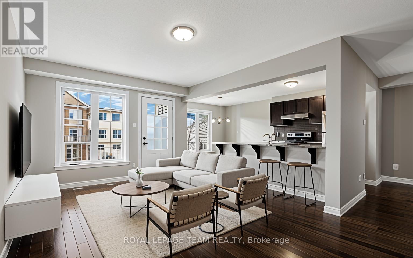
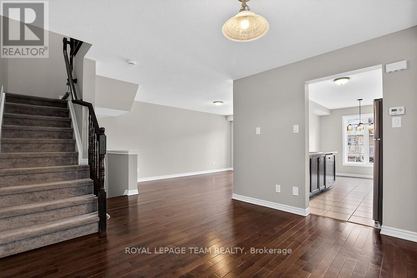
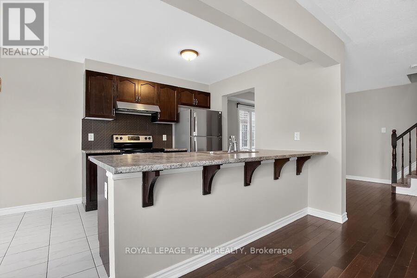
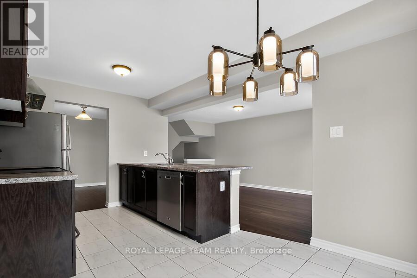
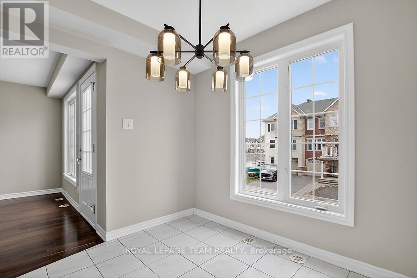
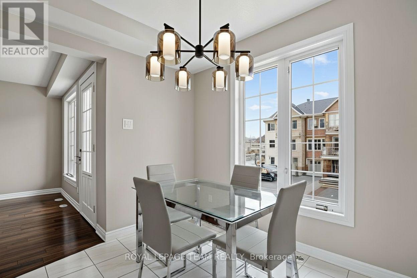
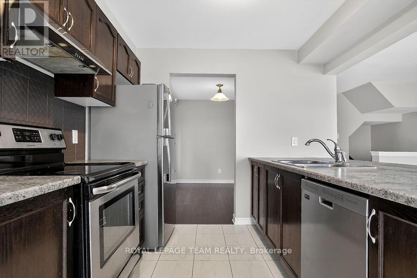
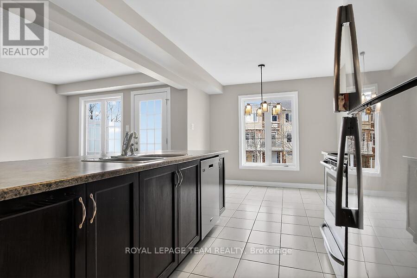
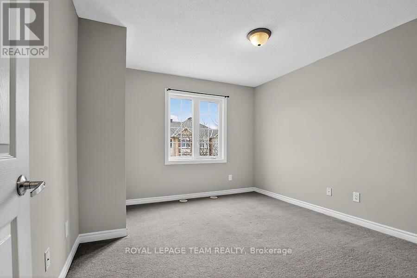
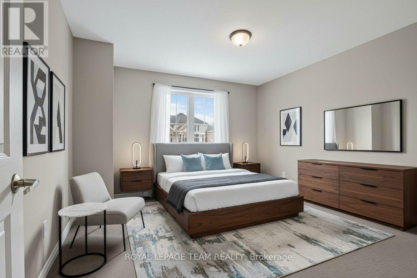
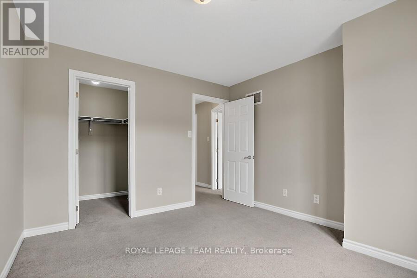
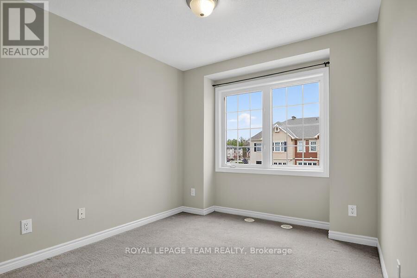
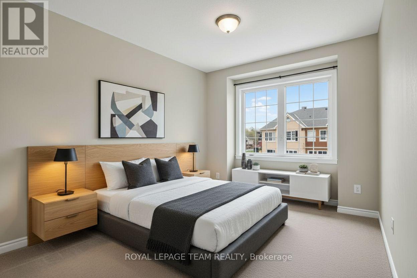
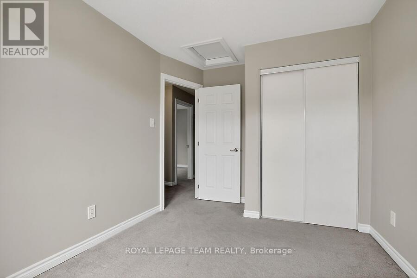
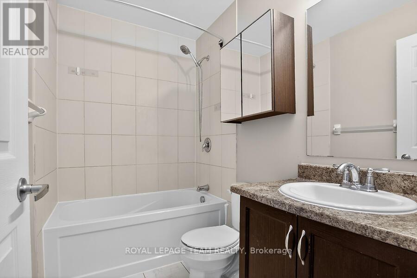
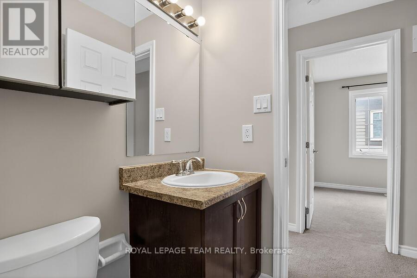
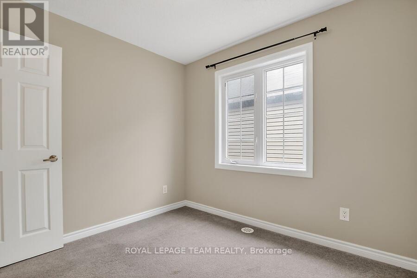
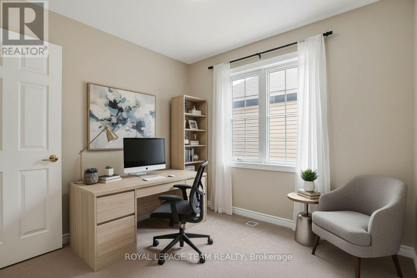
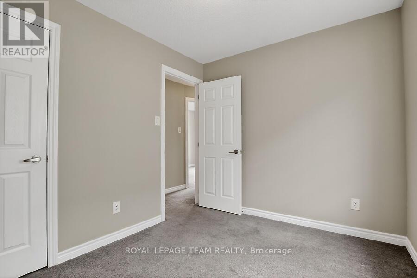
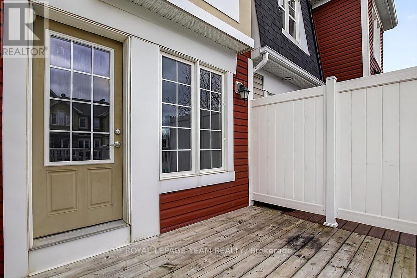
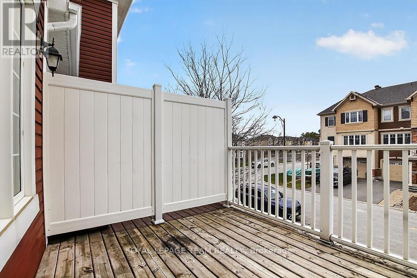
This bright and spacious end-unit, Freehold 3-storey townhouse offers 3 bedrooms and 2 bathrooms in a highly desirable Fairwinds neighbourhood. Featuring an open-concept layout, the living and dining areas showcase beautiful hardwood floors and provide the perfect space for entertaining. The kitchen is both functional and inviting, complete with a centre island and a cozy breakfast nook. Step out from the living room onto a large private deck-ideal for relaxing or hosting guests. The primary bedroom boasts a generous walk-in closet, while the additional bedrooms offer flexibility for family, guests, or a home office. Convenient main-level laundry adds to the home's practicality. Located close to all amenities, including shopping, schools, parks, public transit, Tanger Outlets, restaurants and the Canadian Tire Centre. This home combines comfort, style, and convenience. Open House Sunday May 10th 2.00-4.00pm. (id:59524)
Property Details
| MLS® Number | X13070554 |
| Property Type | Single Family |
| Community Name | 8211 - Stittsville (North) |
| EquipmentType | Water Heater - Electric, Water Heater |
| ParkingSpaceTotal | 2 |
| RentalEquipmentType | Water Heater - Electric, Water Heater |
Building
| BathroomTotal | 2 |
| BedroomsAboveGround | 3 |
| BedroomsTotal | 3 |
| Age | 6 To 15 Years |
| Appliances | Garage Door Opener Remote(s), Dishwasher, Dryer, Hood Fan, Stove, Washer, Refrigerator |
| BasementType | None |
| ConstructionStyleAttachment | Attached |
| CoolingType | Central Air Conditioning |
| ExteriorFinish | Brick, Vinyl Siding |
| FoundationType | Poured Concrete |
| HalfBathTotal | 1 |
| HeatingFuel | Natural Gas |
| HeatingType | Forced Air |
| StoriesTotal | 3 |
| SizeInterior | 1100 - 1500 Sqft |
| Type | Row / Townhouse |
| UtilityWater | Municipal Water |
Parking
| Attached Garage | |
| Garage | |
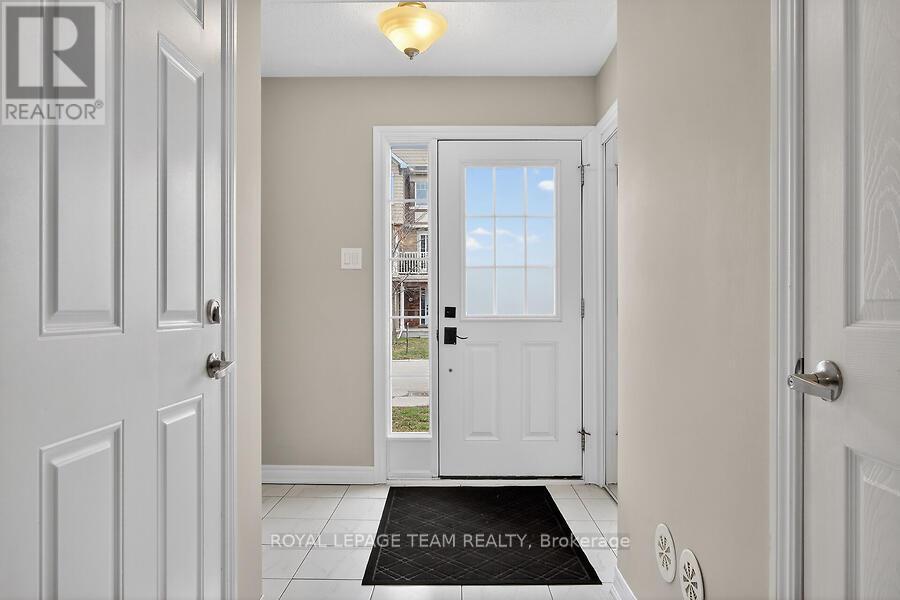
| Inside Entry |
Land
| Acreage | No |
| Sewer | Sanitary Sewer |
| SizeDepth | 44 Ft ,3 In |
| SizeFrontage | 26 Ft ,4 In |
| SizeIrregular | 26.4 X 44.3 Ft |
| SizeTotalText | 26.4 X 44.3 Ft |
Rooms
| Level | Type | Length | Width | Dimensions |
|---|---|---|---|---|
| Second Level | Living Room | 3.44 m | 4.99 m | 3.44 m x 4.99 m |
| Second Level | Dining Room | 3.16 m | 3.41 m | 3.16 m x 3.41 m |
| Second Level | Kitchen | 1.21 m | 2.68 m | 1.21 m x 2.68 m |
| Second Level | Eating Area | 1.34 m | 2.25 m | 1.34 m x 2.25 m |
| Third Level | Primary Bedroom | 3.35 m | 3.65 m | 3.35 m x 3.65 m |
| Third Level | Bedroom 2 | 2.74 m | 3.04 m | 2.74 m x 3.04 m |
| Third Level | Bedroom 3 | 2.62 m | 3.04 m | 2.62 m x 3.04 m |
| Third Level | Bathroom | Measurements not available | ||
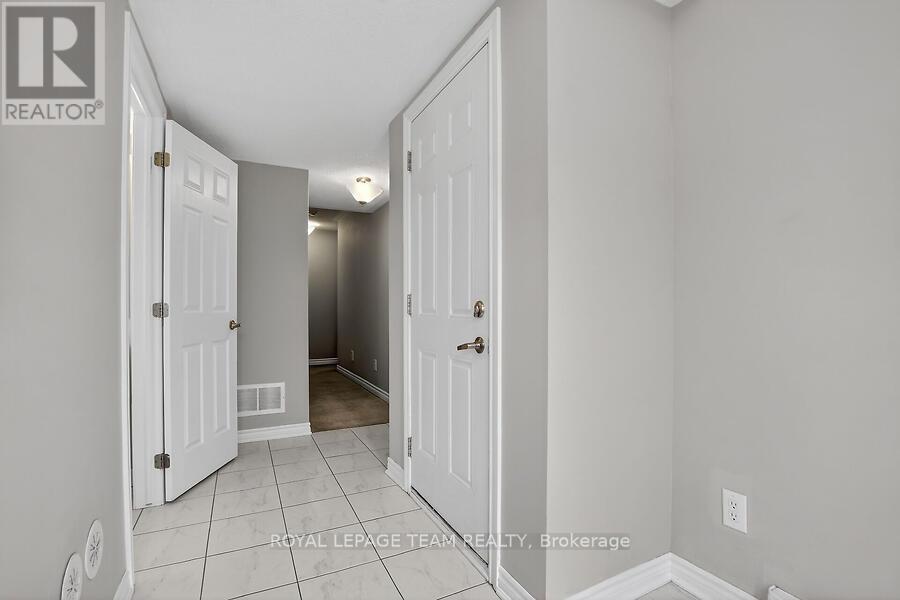
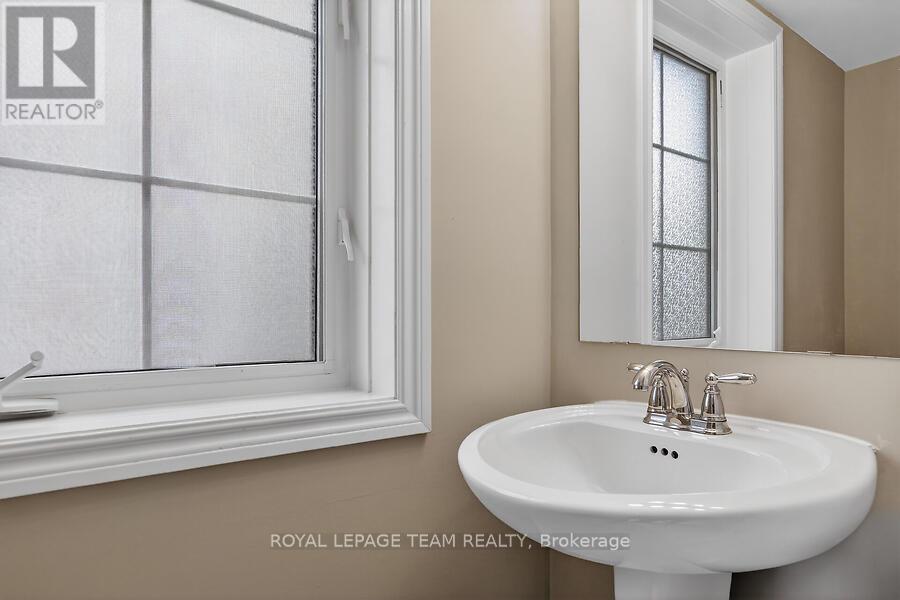
| Ground Level | Partial Bathroom | Measurements not available | ||
| Ground Level | Laundry Room | Measurements not available |
https://www.realtor.ca/real-estate/29686740/127-grenadine-street-ottawa-8211-stittsville-north

Get 20+ years of home-buying secrets I’ve used with over 500 clients, so you can get your dream home for the price you want
Access For FreeInterested?
Contact us for more information about this listing.
"*" indicates required fields

The trademarks REALTOR®, REALTORS®, and the REALTOR® logo are controlled by The Canadian Real Estate Association (CREA) and identify real estate professionals who are members of CREA. The trademarks MLS®, Multiple Listing Service® and the associated logos are owned by The Canadian Real Estate Association (CREA) and identify the quality of services provided by real estate professionals who are members of CREA. The trademark DDF® is owned by The Canadian Real Estate Association (CREA) and identifies CREA's Data Distribution Facility (DDF®)
May 12 2026 03:57:22
Royal LePage Team Realty