
1262 Rodney Lane North Dundas, Ontario K0C 2K0

$605,000
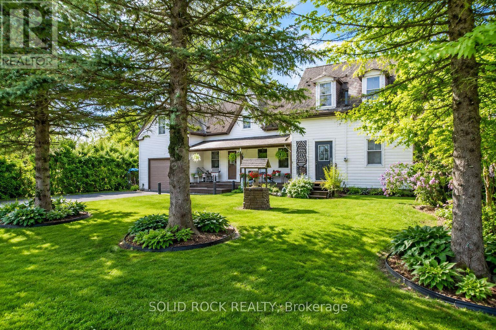
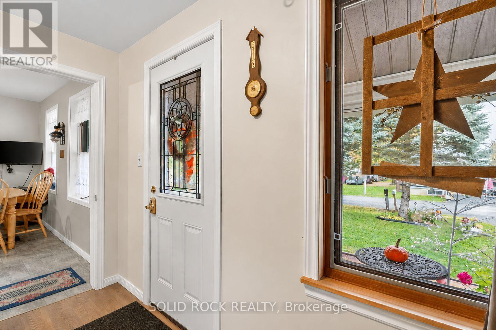
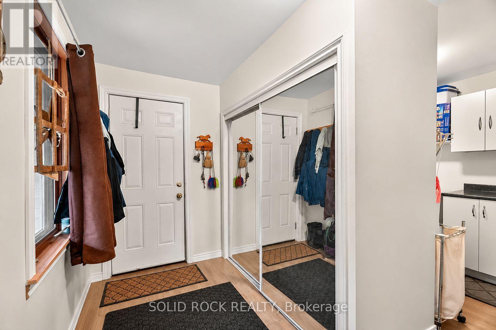
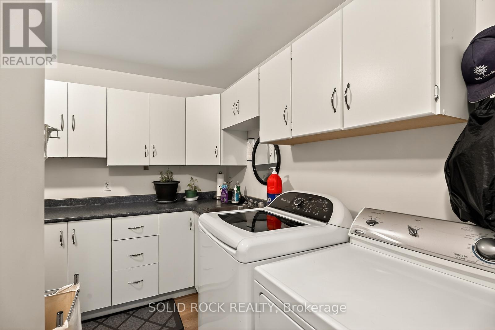
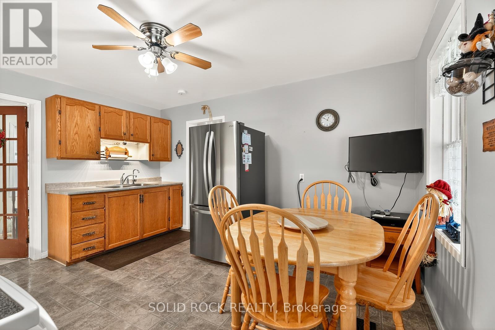
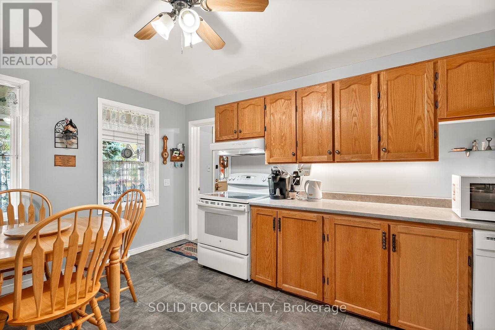
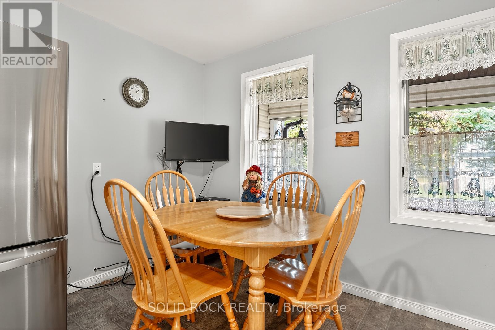
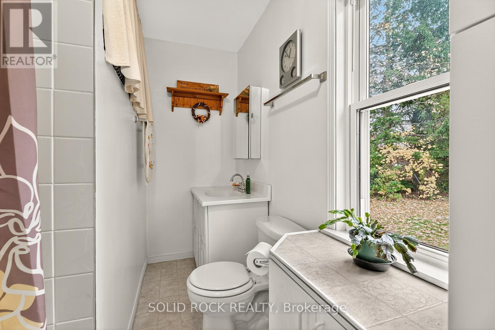
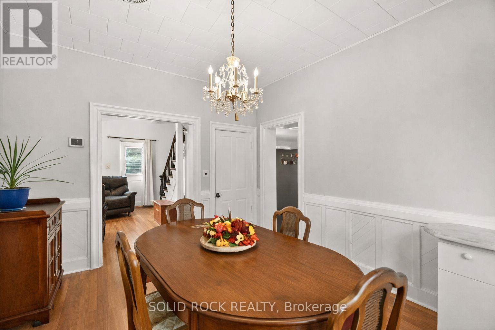
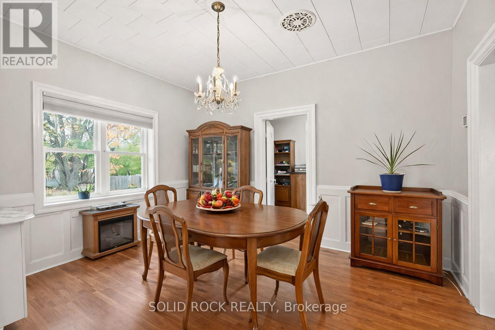
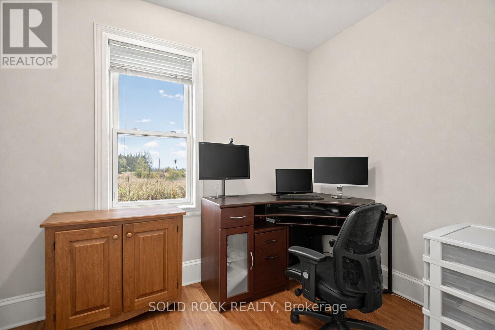
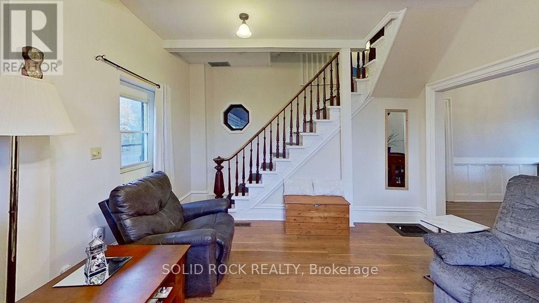
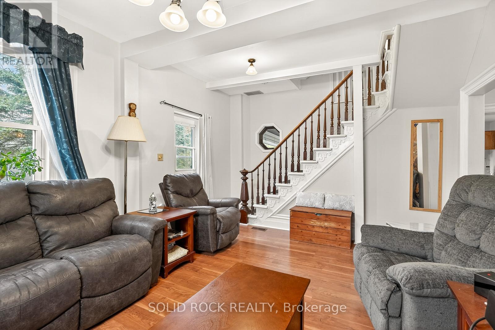
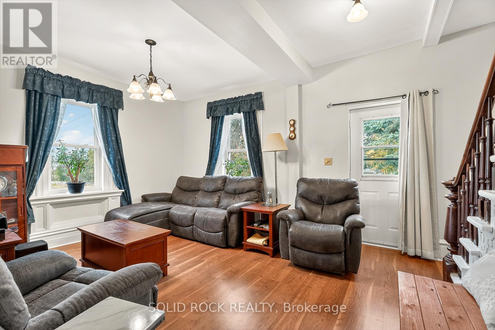
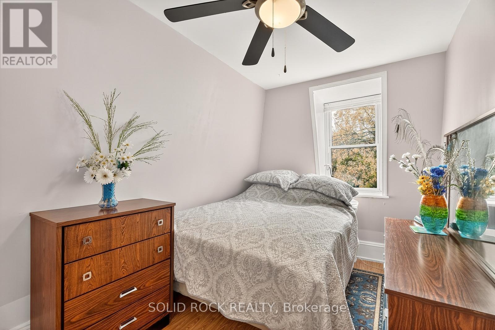
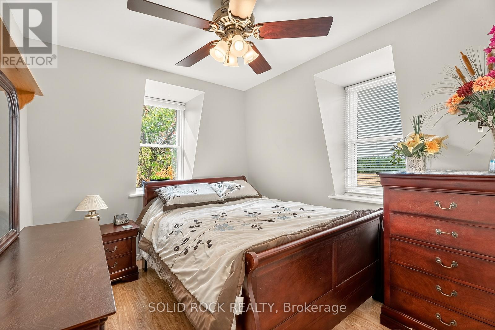
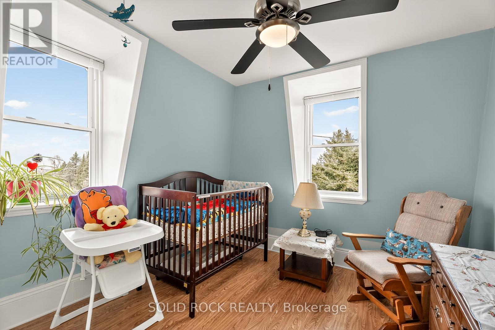
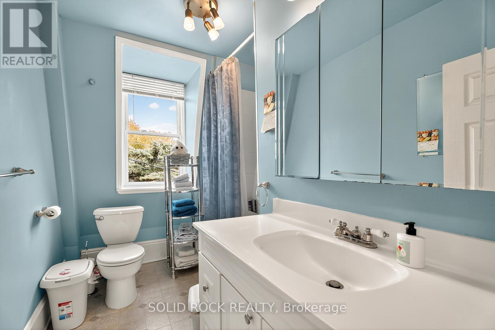
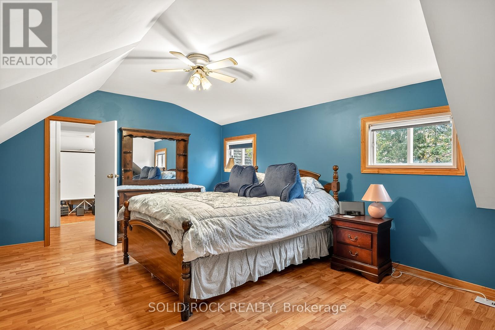
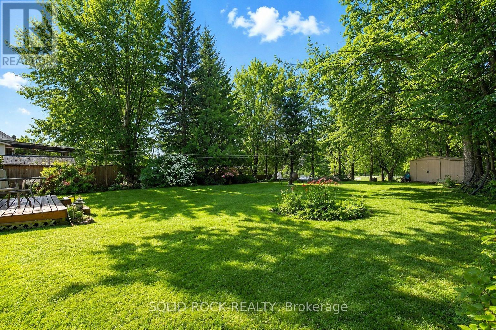
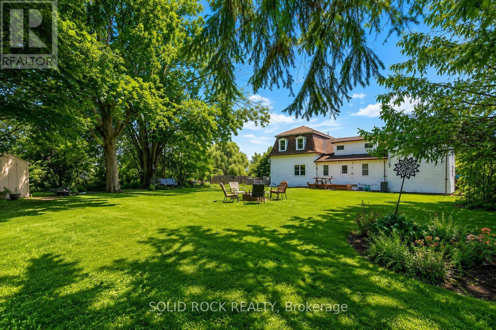
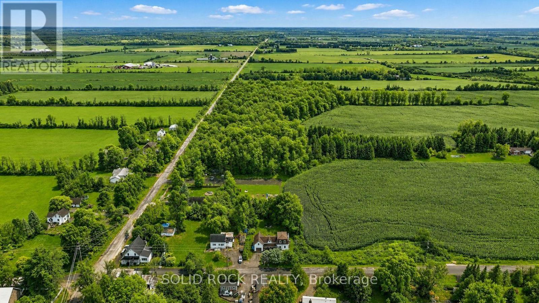
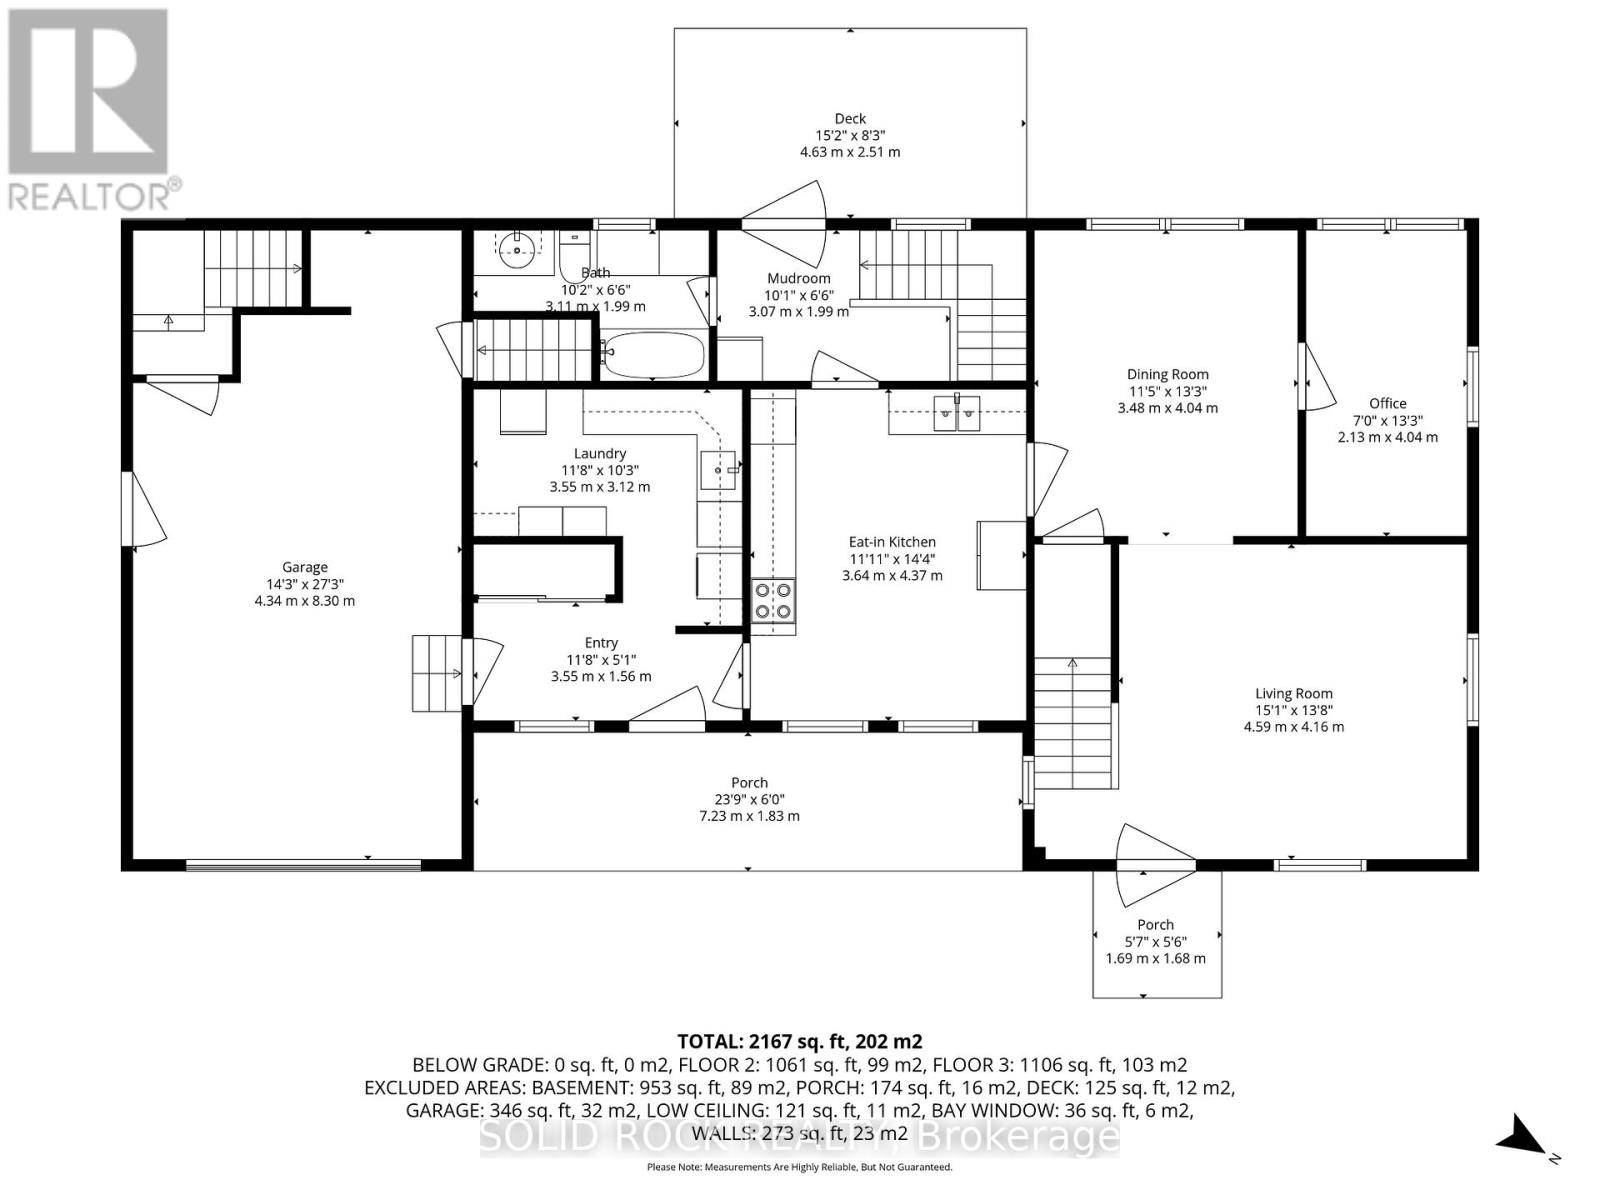
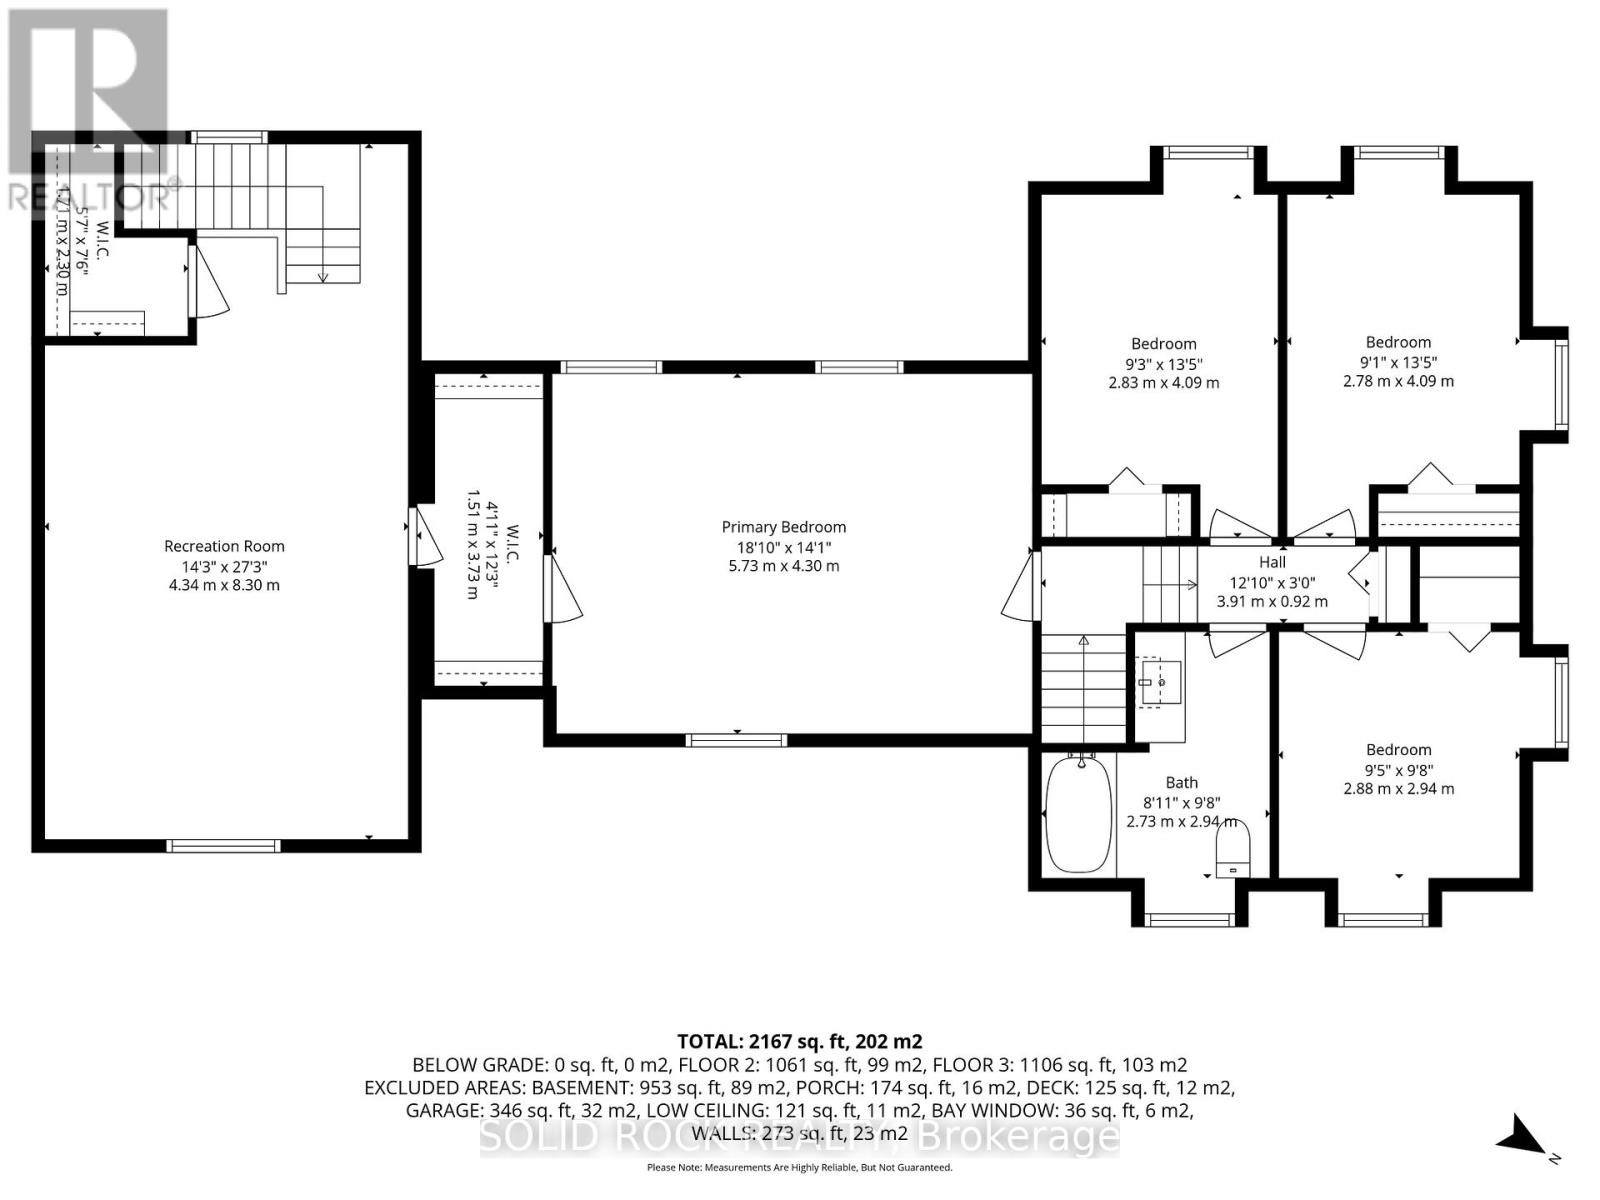
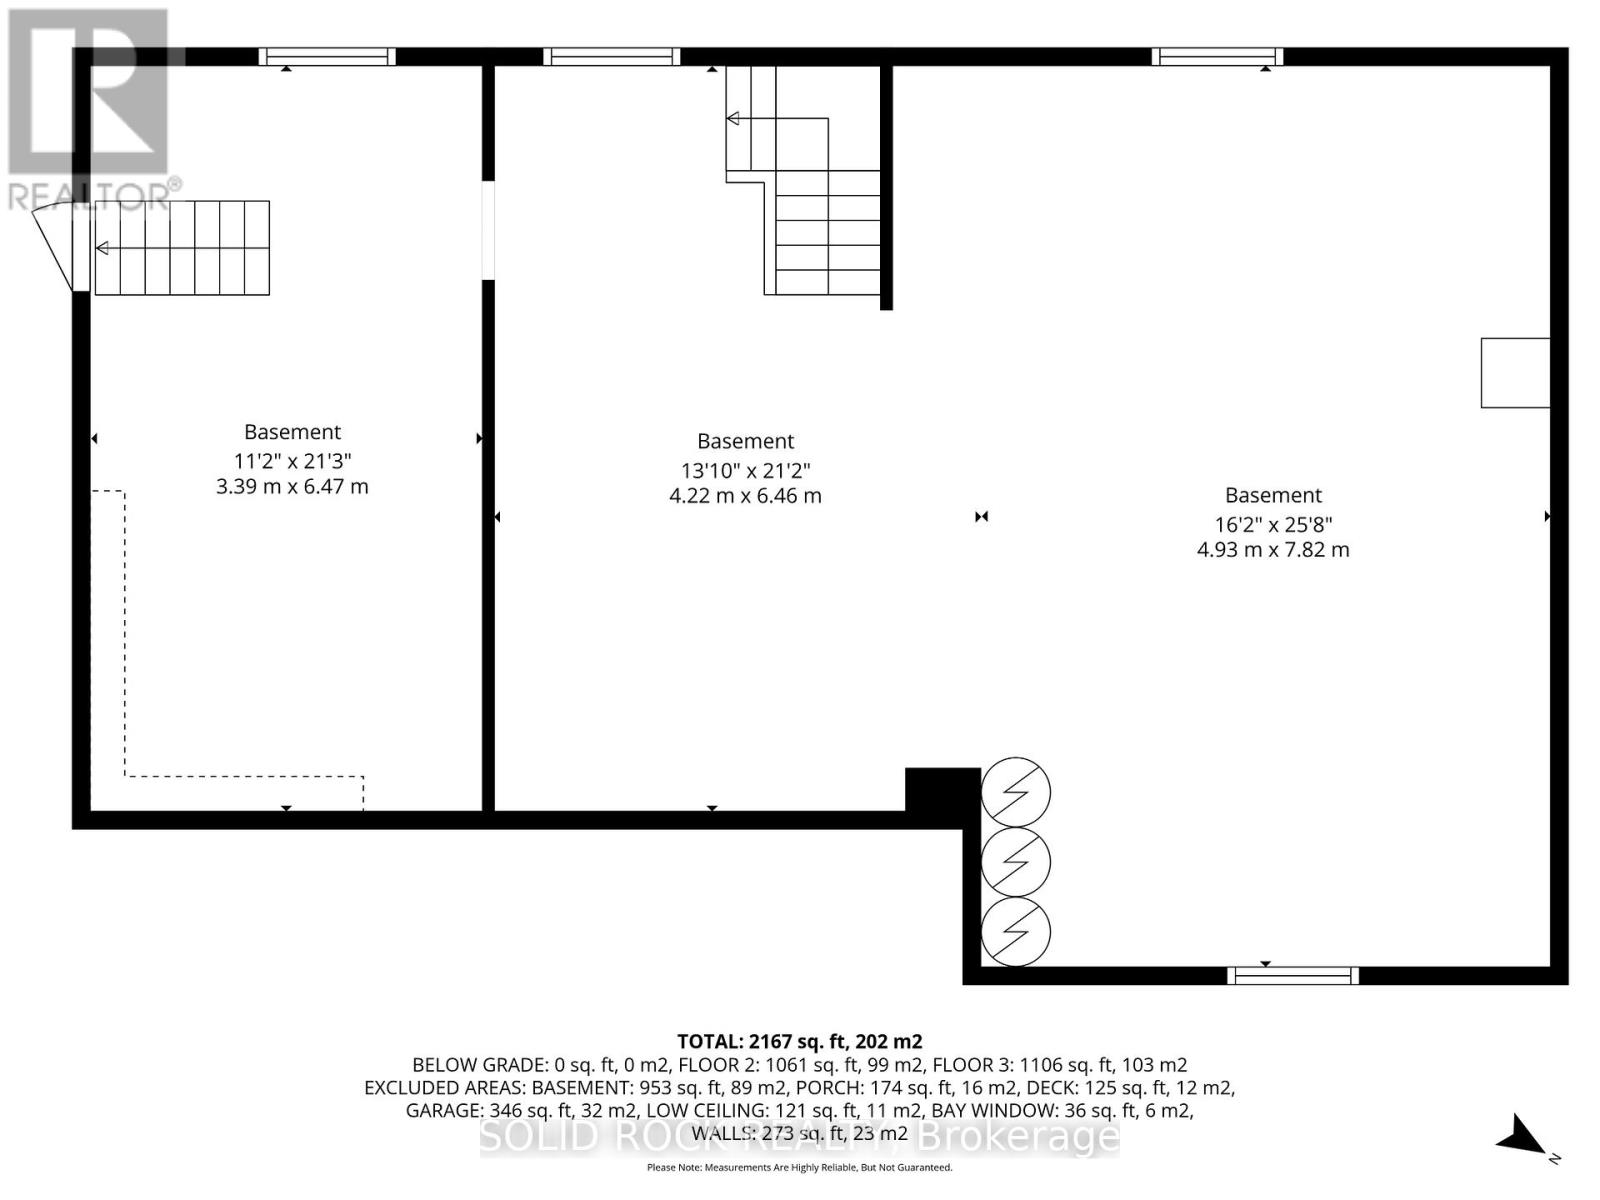
Welcome to 1262 Rodney Lane in North Dundas. The lovely country setting offers a home that has been meticulously maintained over the last 40 years. The main floor offers access to the attached garage, a large laundry room, eat in kitchen, a 4-piece bathroom, a formal dinning room and living room as well as a flex space for a home office, playroom or craft room. Up the beautiful staircase you will find three bright bedrooms along with a 4-piece bathroom. On the other side of the stairs, you will find a generous size primary retreat with a great walk-in closet. The loft above the garage is a huge bonus. You can access the loft from the garage or through the primary bedroom. Thoughtfully updated throughout, this carpet-free home includes a propane furnace (2022), heat pump (2022), owned water treatment system, and a brand-new hot water tank (November 2025). Additional features include a 100-amp electrical panel with surge protection, generator hookup, central vacuum with a new canister (2025), a 10' x 12' storage shed, plus a basement workshop with plenty of storage space. (id:59524)
Property Details
| MLS® Number | X13513696 |
| Property Type | Single Family |
| Community Name | 707 - North Dundas (Winchester) Twp |
| EquipmentType | Propane Tank |
| Features | Carpet Free |
| ParkingSpaceTotal | 5 |
| RentalEquipmentType | Propane Tank |
Building
| BathroomTotal | 2 |
| BedroomsAboveGround | 4 |
| BedroomsTotal | 4 |
| Age | 100+ Years |
| Appliances | Central Vacuum, Water Heater, Dishwasher, Dryer, Freezer, Hood Fan, Stove, Washer, Refrigerator |
| BasementDevelopment | Unfinished |
| BasementFeatures | Separate Entrance |
| BasementType | N/a (unfinished), N/a |
| ConstructionStyleAttachment | Detached |
| CoolingType | Central Air Conditioning |
| ExteriorFinish | Vinyl Siding |
| FoundationType | Stone, Wood, Concrete |
| HeatingFuel | Propane |
| HeatingType | Forced Air, Heat Pump |
| StoriesTotal | 2 |
| SizeInterior | 1500 - 2000 Sqft |
| Type | House |
| UtilityWater | Drilled Well |
Parking
| Attached Garage | |
| Garage |
Land
| Acreage | No |
| LandscapeFeatures | Landscaped |
| Sewer | Septic System |
| SizeIrregular | 76.8 X 150.4 Acre |
| SizeTotalText | 76.8 X 150.4 Acre |
Rooms
| Level | Type | Length | Width | Dimensions |
|---|---|---|---|---|
| Second Level | Bedroom 2 | 2.83 m | 4.09 m | 2.83 m x 4.09 m |
| Second Level | Bedroom 3 | 2.78 m | 4.09 m | 2.78 m x 4.09 m |
| Second Level | Bedroom 4 | 2.88 m | 2.94 m | 2.88 m x 2.94 m |
| Second Level | Bathroom | 2.73 m | 2.94 m | 2.73 m x 2.94 m |
| Second Level | Loft | 4.34 m | 8.3 m | 4.34 m x 8.3 m |
| Second Level | Primary Bedroom | 5.73 m | 4.3 m | 5.73 m x 4.3 m |
| Basement | Utility Room | 7.82 m | 4.93 m | 7.82 m x 4.93 m |
| Basement | Workshop | 6.47 m | 3.39 m | 6.47 m x 3.39 m |
| Ground Level | Foyer | 3.55 m | 1.56 m | 3.55 m x 1.56 m |
| Ground Level | Laundry Room | 3.55 m | 3.12 m | 3.55 m x 3.12 m |
| Ground Level | Kitchen | 3.64 m | 4.37 m | 3.64 m x 4.37 m |
| Ground Level | Mud Room | 3.07 m | 1.99 m | 3.07 m x 1.99 m |
| Ground Level | Bathroom | 3.11 m | 1.99 m | 3.11 m x 1.99 m |
| Ground Level | Dining Room | 3.48 m | 4.04 m | 3.48 m x 4.04 m |
| Ground Level | Office | 2.13 m | 4.04 m | 2.13 m x 4.04 m |
| Ground Level | Living Room | 4.59 m | 4.16 m | 4.59 m x 4.16 m |
Utilities
| Cable | Installed |
| Electricity | Installed |

Get 20+ years of home-buying secrets I’ve used with over 500 clients, so you can get your dream home for the price you want
Access For FreeInterested?
Contact us for more information about this listing.
"*" indicates required fields

The trademarks REALTOR®, REALTORS®, and the REALTOR® logo are controlled by The Canadian Real Estate Association (CREA) and identify real estate professionals who are members of CREA. The trademarks MLS®, Multiple Listing Service® and the associated logos are owned by The Canadian Real Estate Association (CREA) and identify the quality of services provided by real estate professionals who are members of CREA. The trademark DDF® is owned by The Canadian Real Estate Association (CREA) and identifies CREA's Data Distribution Facility (DDF®)
July 03 2026 01:23:26
Solid Rock Realty