
1242 Vancouver Avenue Ottawa, Ontario K1V 6V3

$524,900
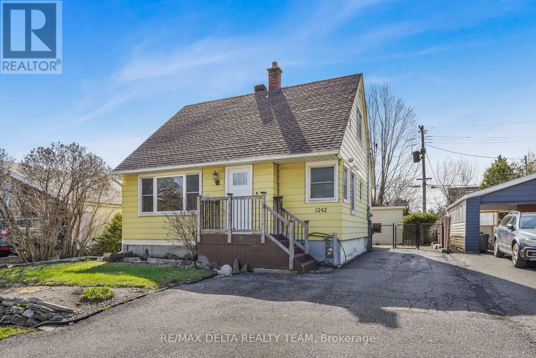
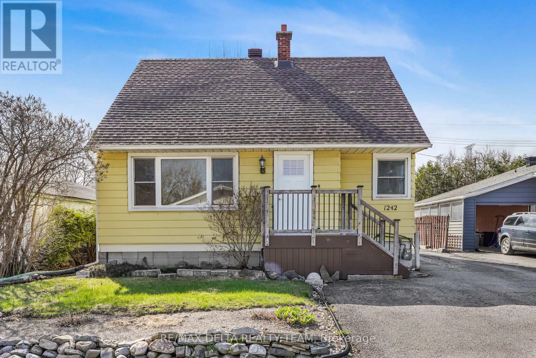
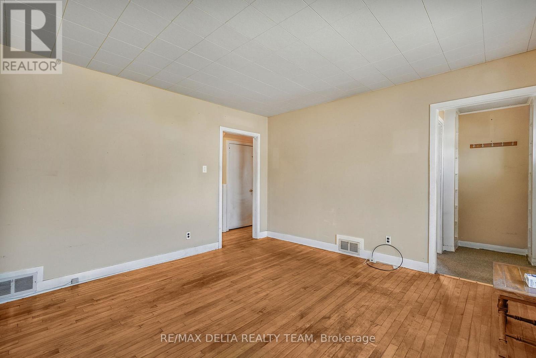
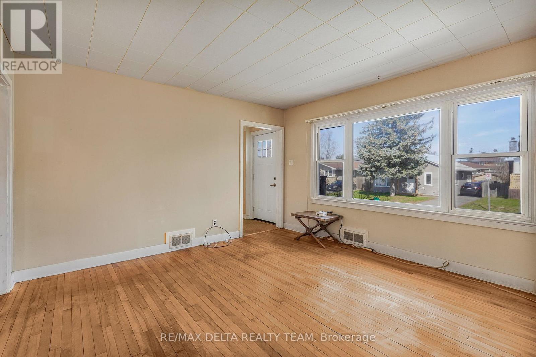
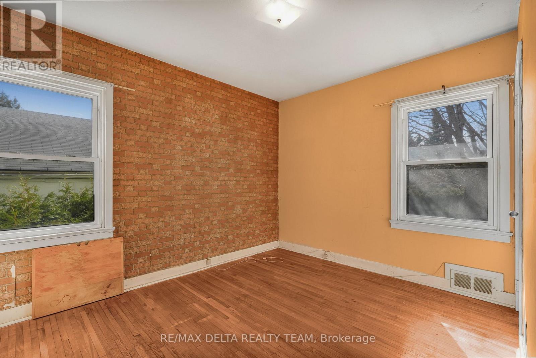
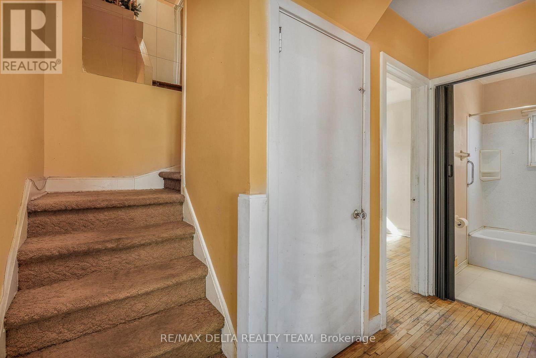
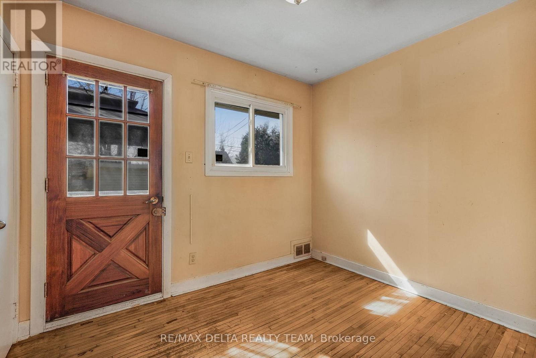
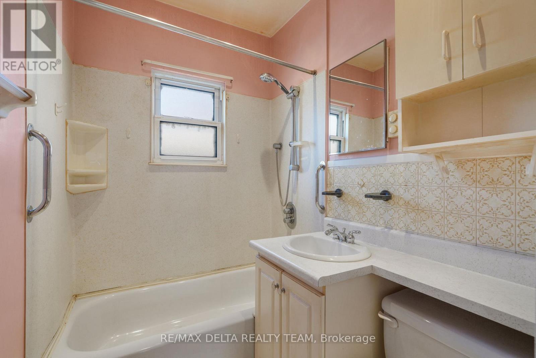
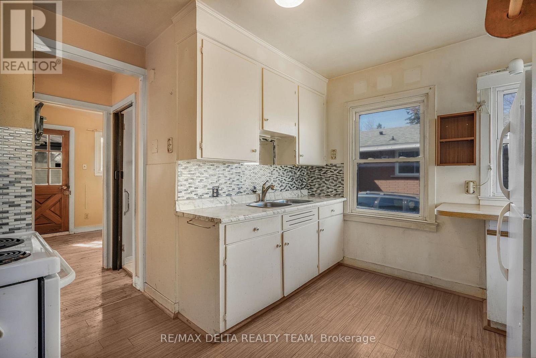
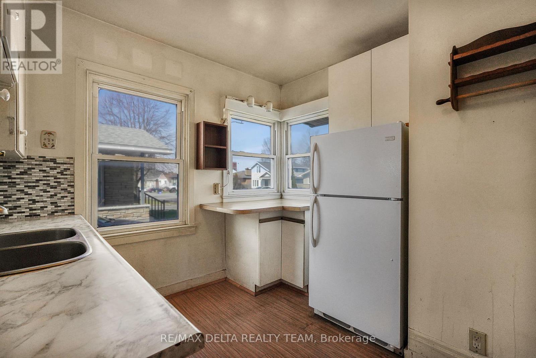
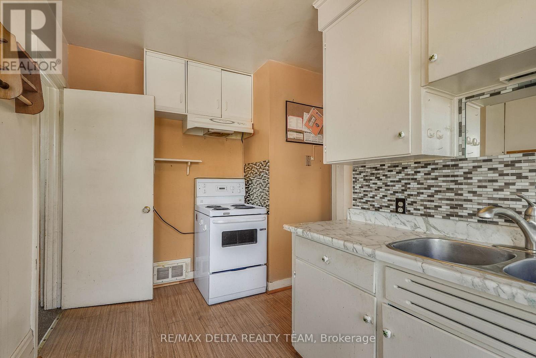
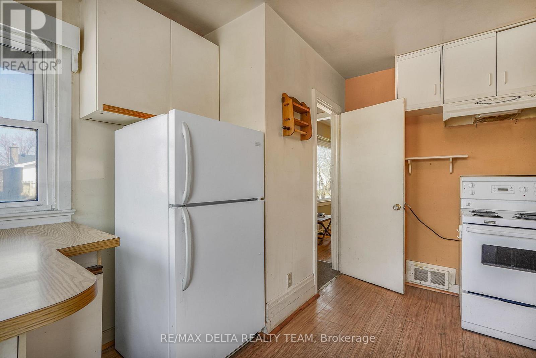
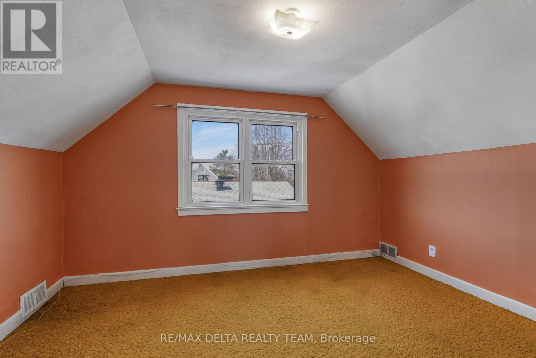
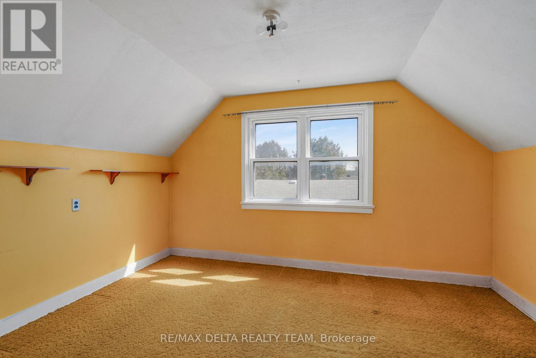
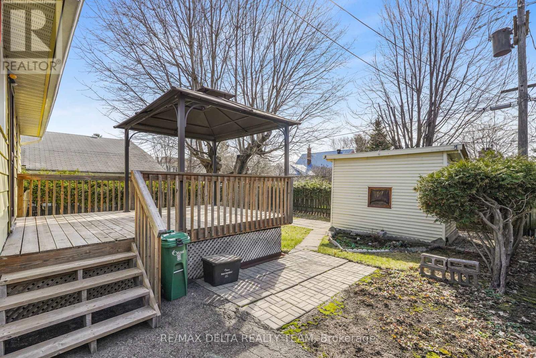
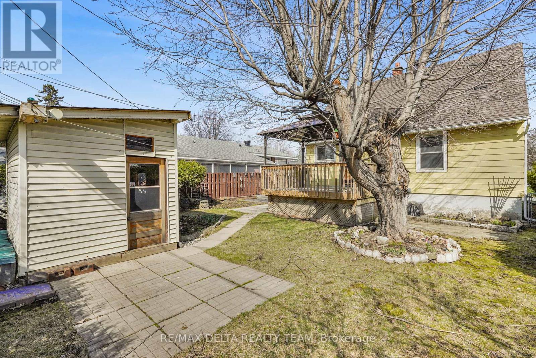
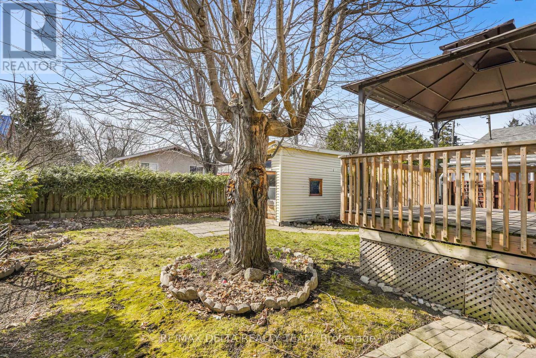
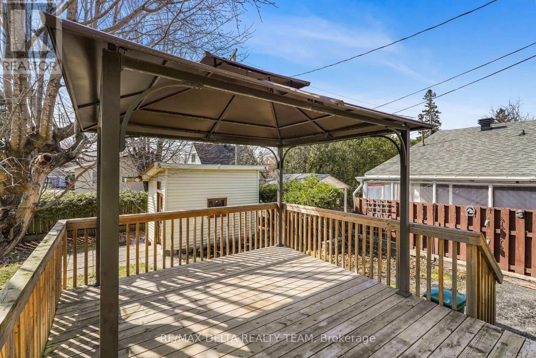
Opportunity knocks! This 3-bedroom home offering a fantastic opportunity for buyers looking to add their personal touch. With a little vision and some updates, this property has the potential to truly shine. A true diamond in the rough, it's the ideal canvas to create your dream home or next investment project. Set in a desirable location, this home is perfect for those looking to invest, renovate, or create a space tailored to their own style and needs. The lot features a fully fenced yard, deck, and storage shed-providing a great starting point for future outdoor living space. Whether you're a first-time buyer looking to get into the market or someone ready to take on a rewarding project, this home is full of possibilities. (id:59524)
Property Details
| MLS® Number | X13034414 |
| Property Type | Single Family |
| Neigbourhood | Ellwood |
| Community Name | 3803 - Ellwood |
| EquipmentType | Water Heater |
| ParkingSpaceTotal | 4 |
| RentalEquipmentType | Water Heater |
| Structure | Deck, Shed |
Building
| BathroomTotal | 1 |
| BedroomsAboveGround | 3 |
| BedroomsTotal | 3 |
| Appliances | All, Dryer, Hood Fan, Stove, Washer, Refrigerator |
| BasementType | Full |
| ConstructionStyleAttachment | Detached |
| CoolingType | Central Air Conditioning |
| ExteriorFinish | Wood |
| FoundationType | Concrete |
| HeatingFuel | Natural Gas |
| HeatingType | Forced Air |
| StoriesTotal | 2 |
| SizeInterior | 700 - 1100 Sqft |
| Type | House |
| UtilityWater | Municipal Water |
Parking
| No Garage |
Land
| Acreage | No |
| FenceType | Fenced Yard |
| Sewer | Sanitary Sewer |
| SizeDepth | 90 Ft |
| SizeFrontage | 45 Ft |
| SizeIrregular | 45 X 90 Ft |
| SizeTotalText | 45 X 90 Ft |
| ZoningDescription | R1s |
Rooms
| Level | Type | Length | Width | Dimensions |
|---|---|---|---|---|
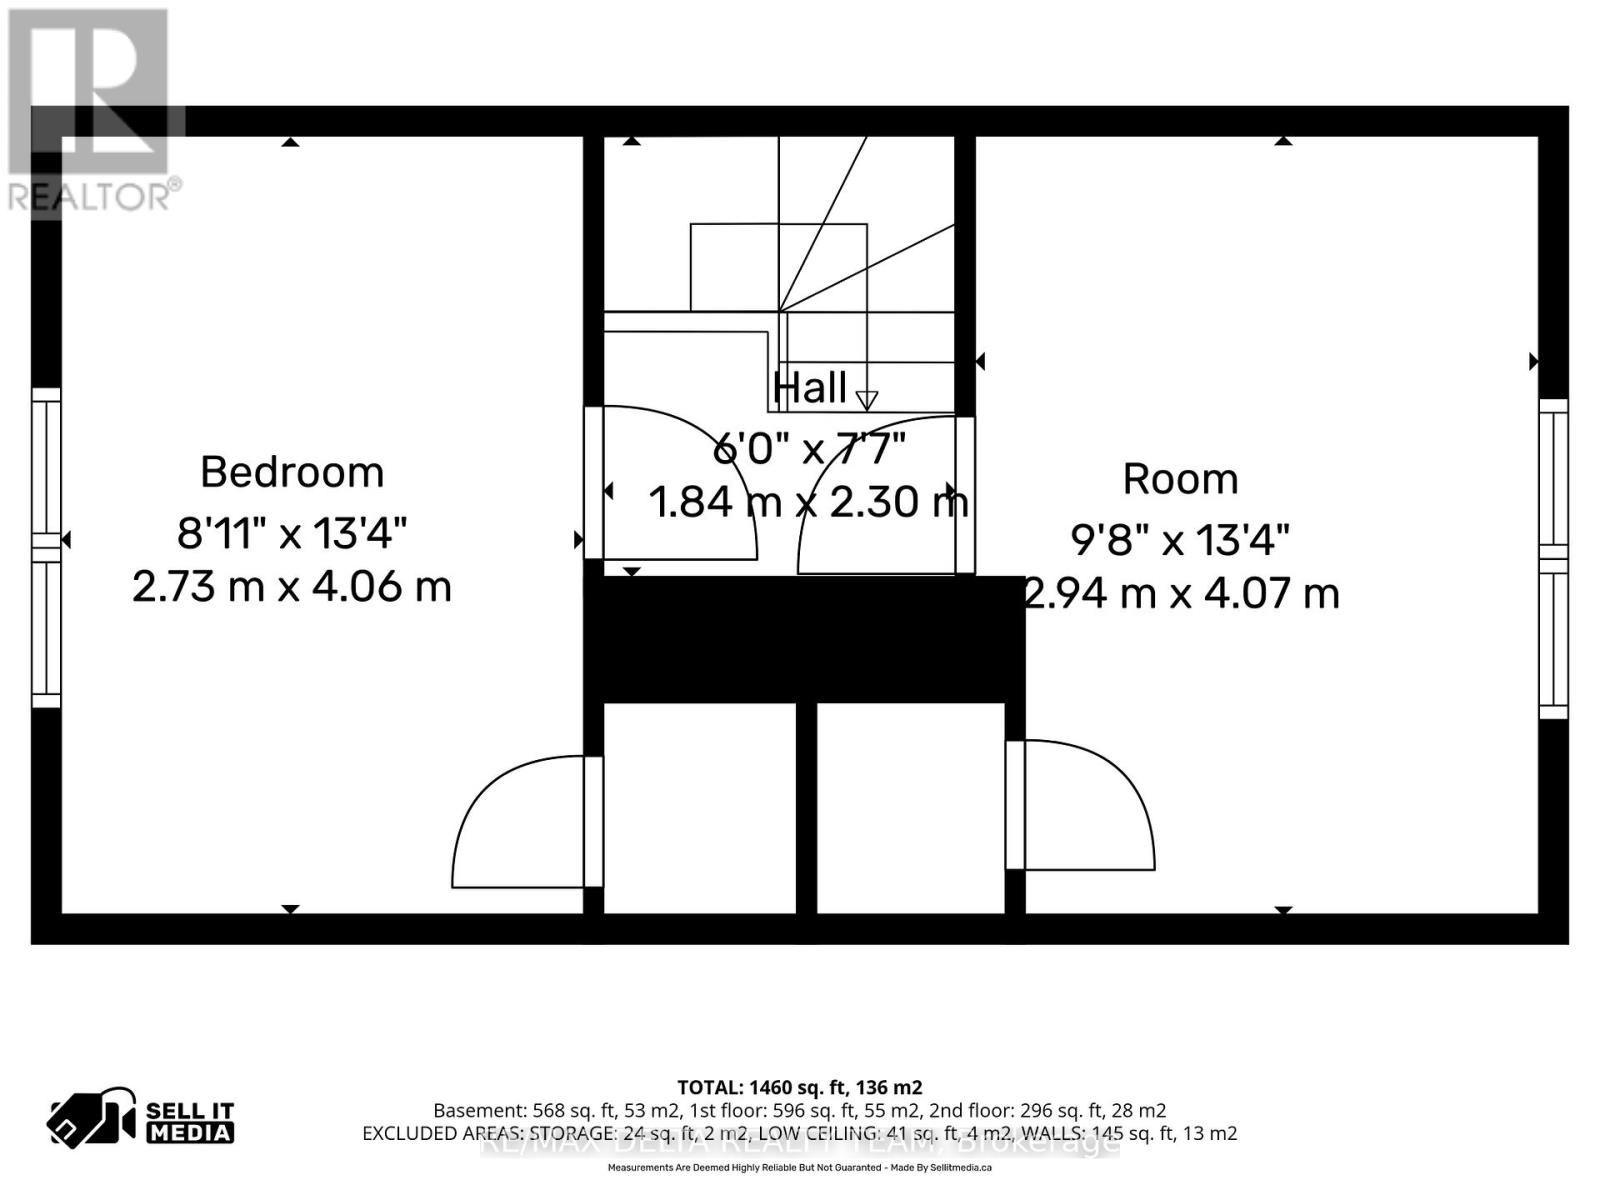
| Second Level | Primary Bedroom | 2.94 m | 4.07 m | 2.94 m x 4.07 m |
| Second Level | Bedroom 2 | 2.73 m | 4.06 m | 2.73 m x 4.06 m |
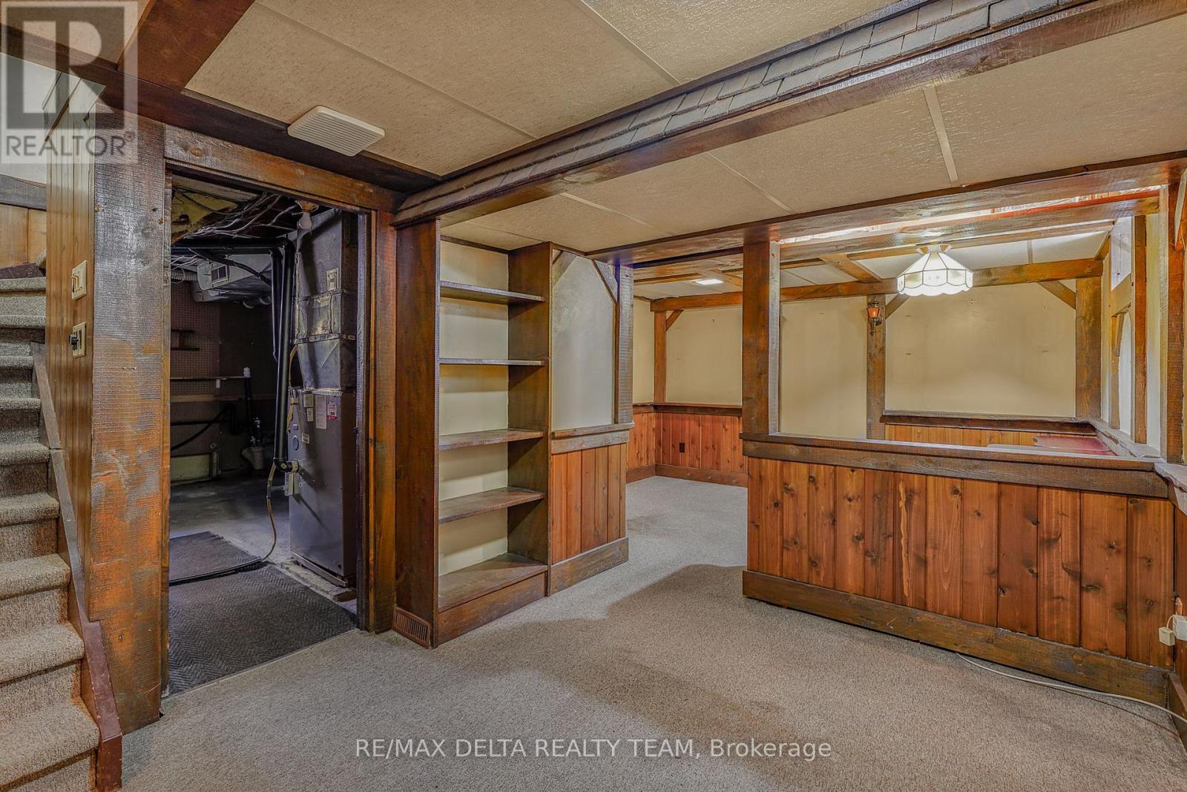
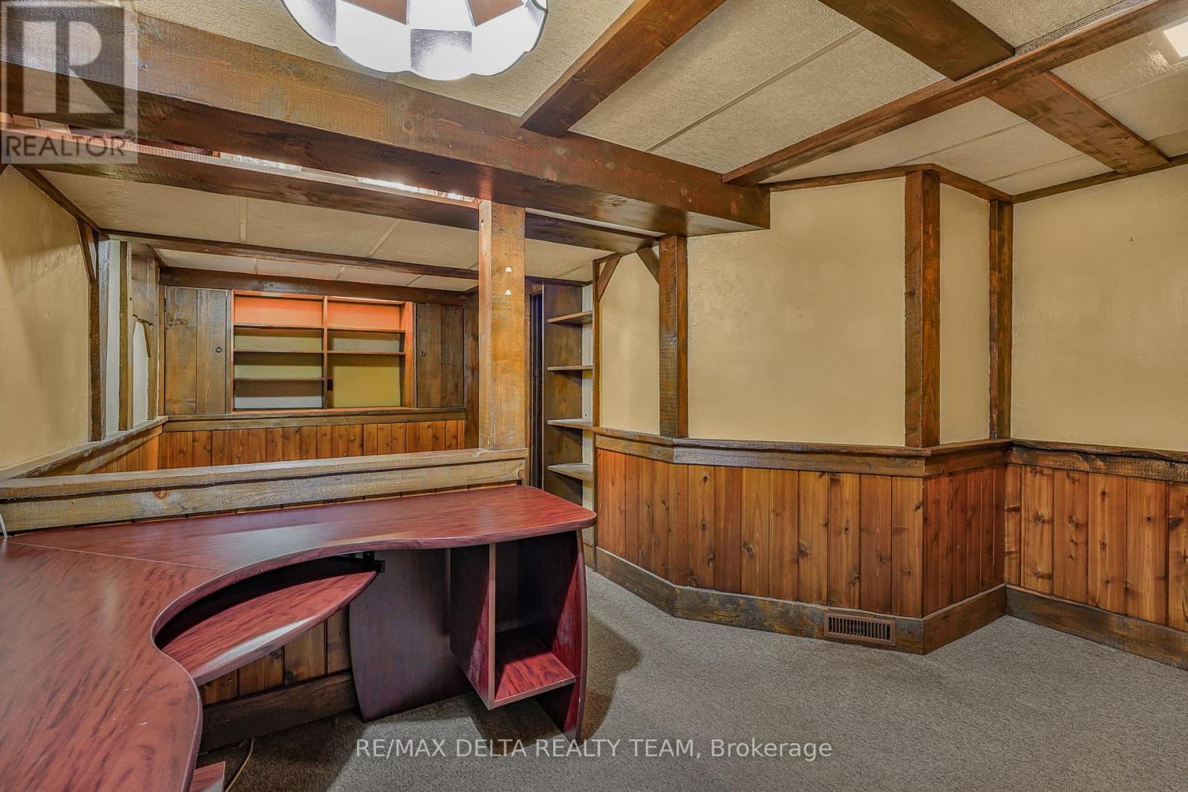
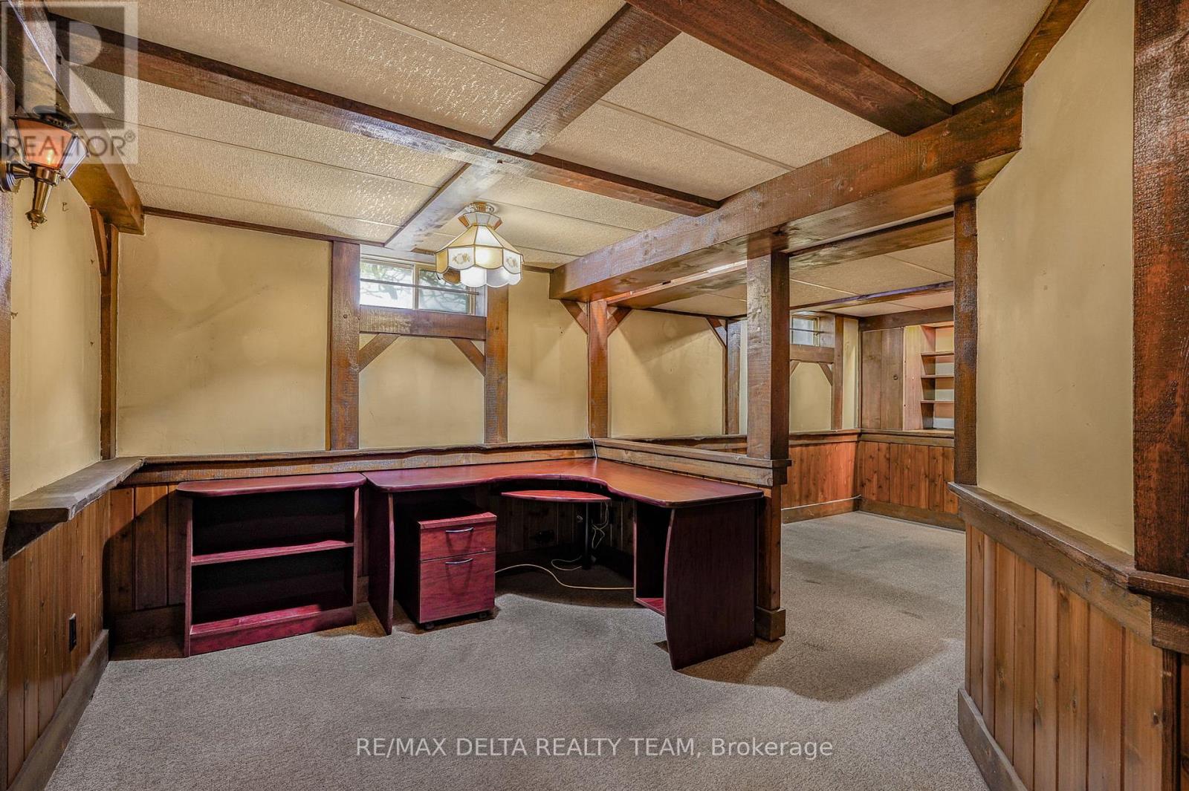
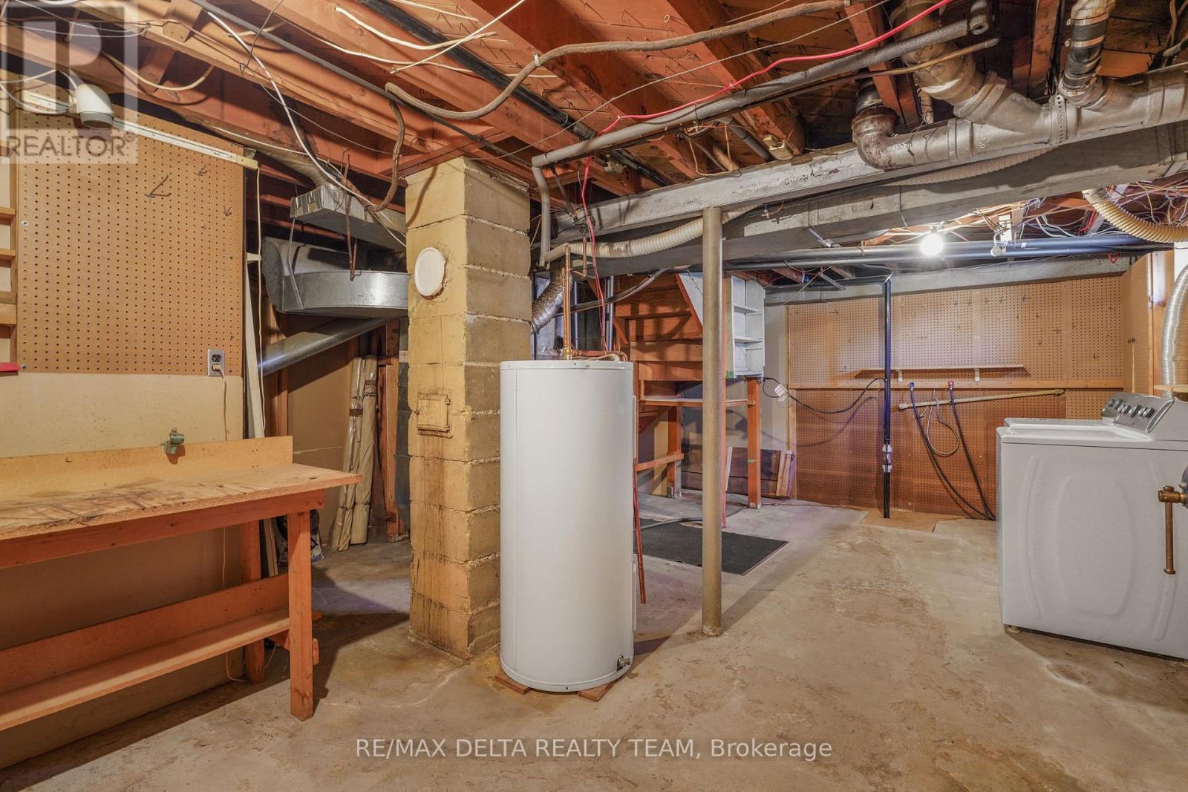
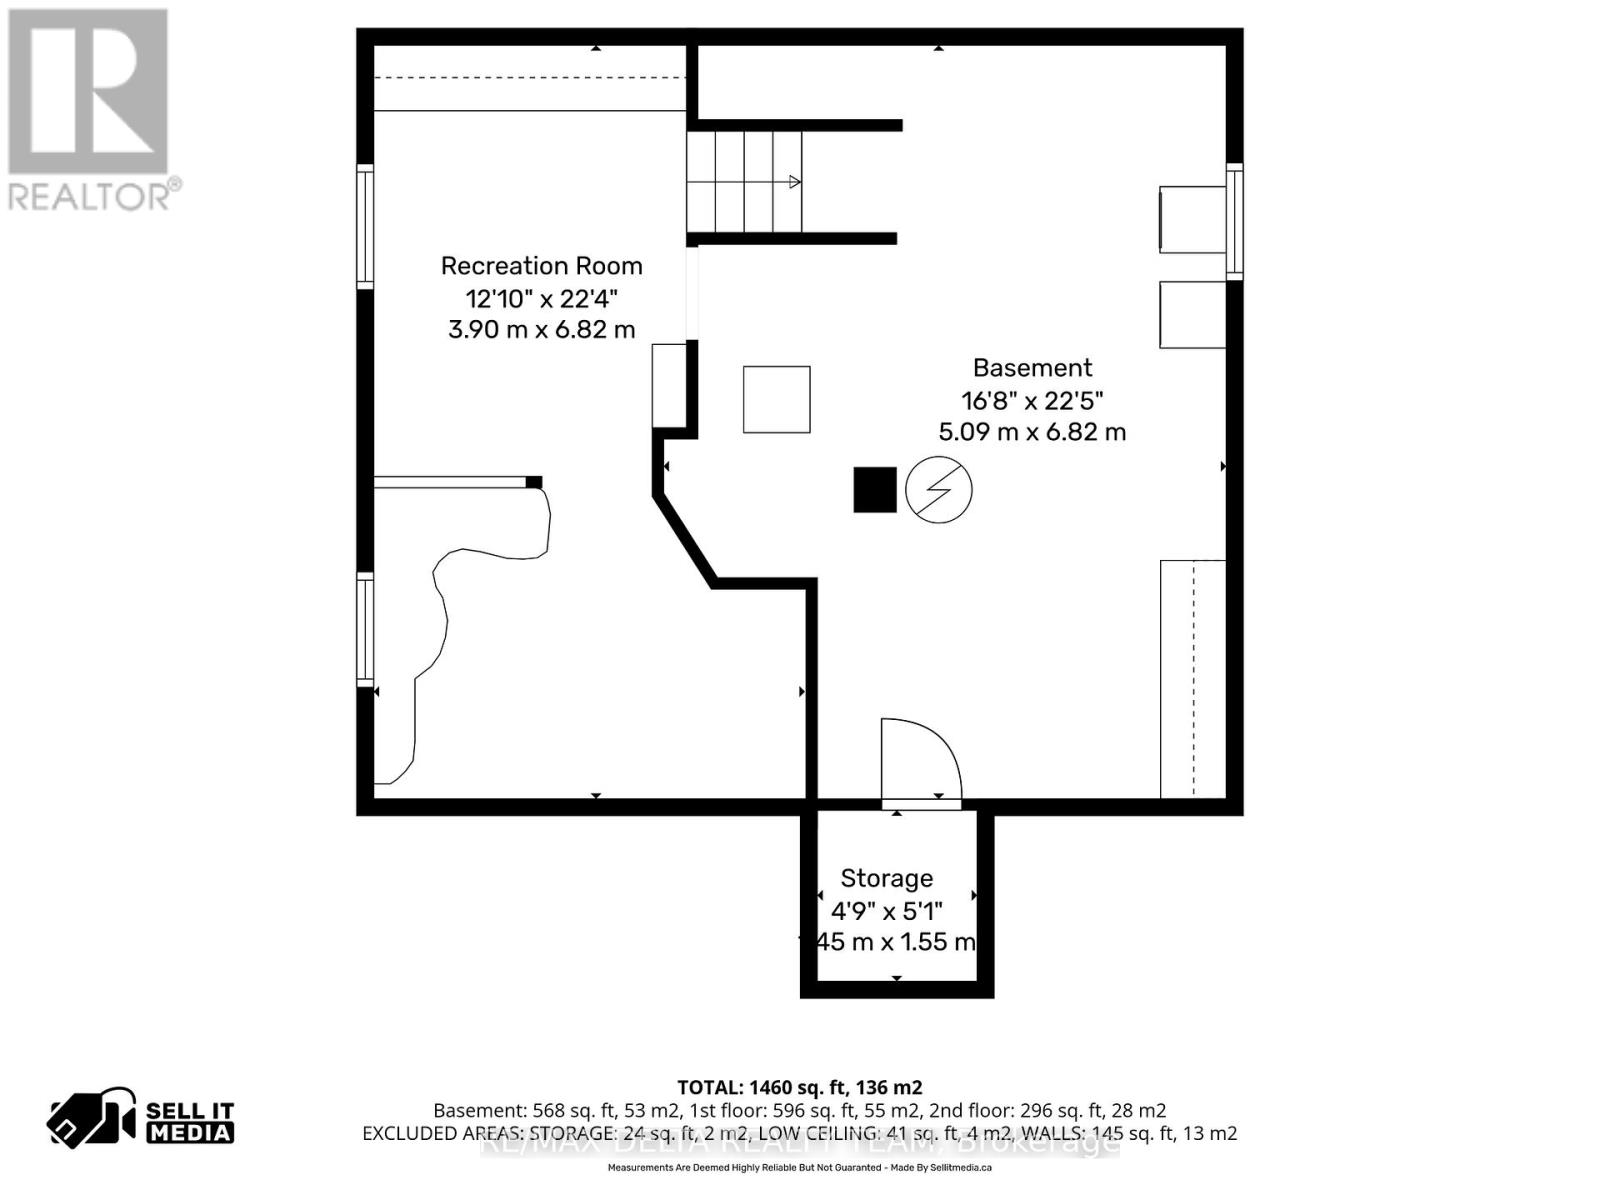
| Basement | Recreational, Games Room | 3.9 m | 6.82 m | 3.9 m x 6.82 m |
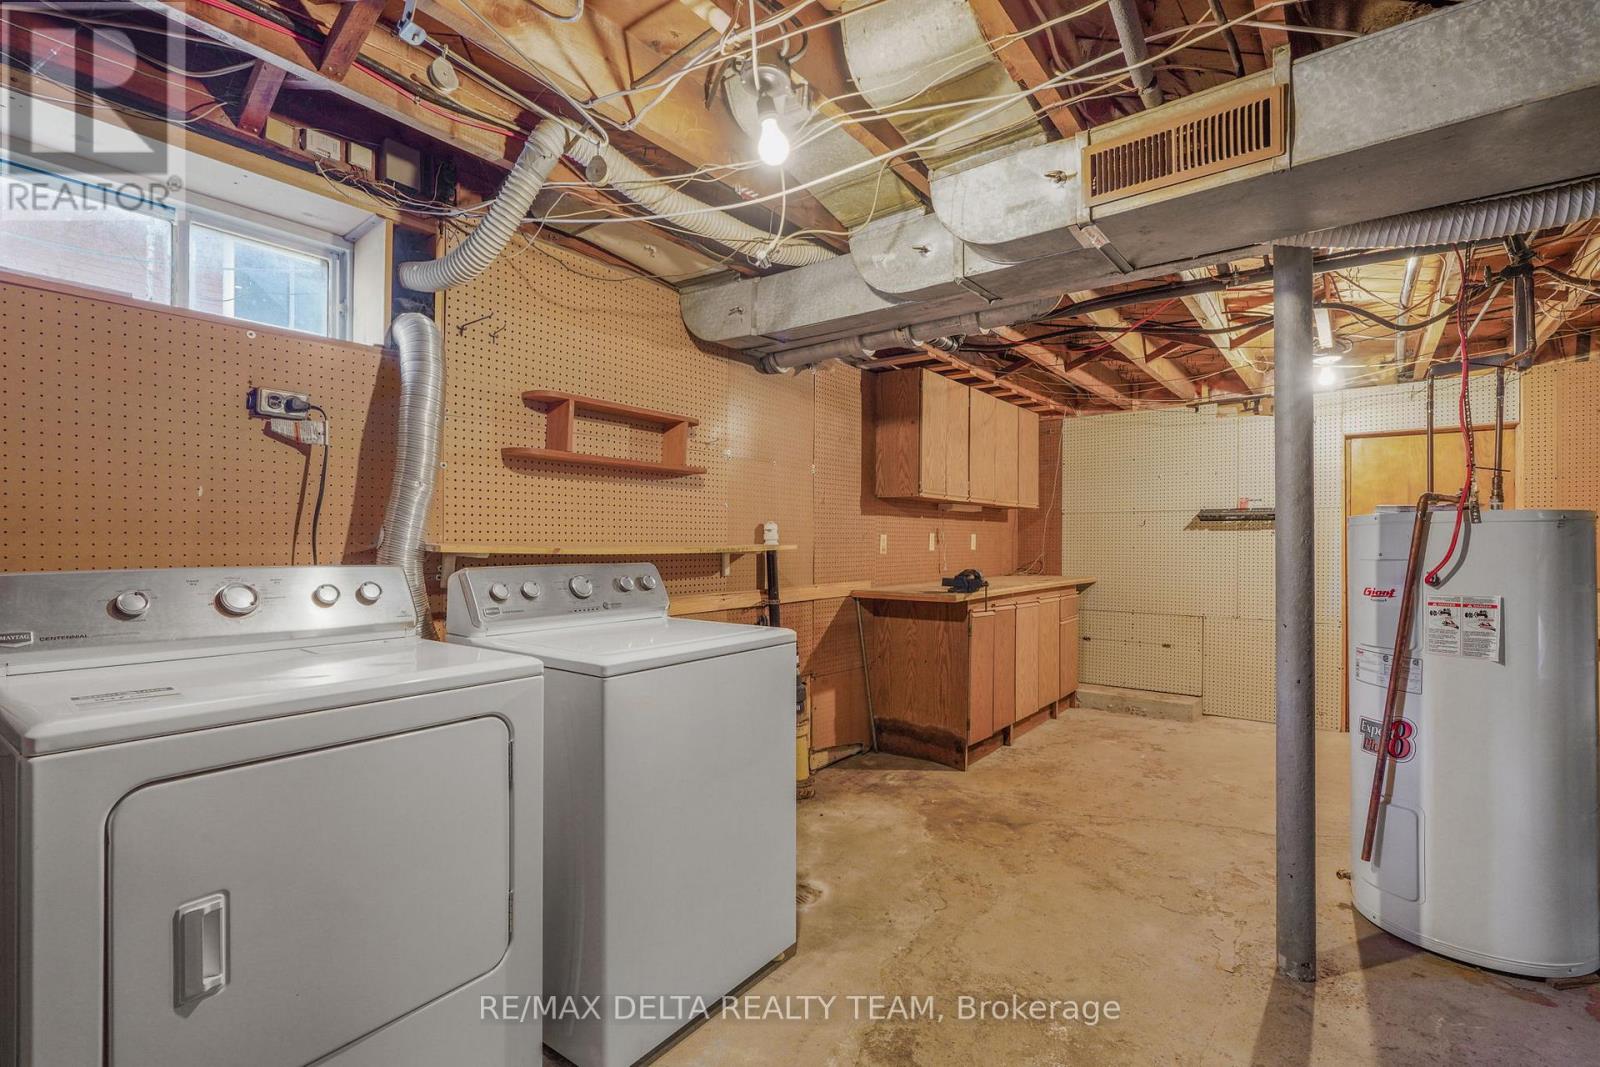
| Basement | Utility Room | 5.09 m | 6.82 m | 5.09 m x 6.82 m |
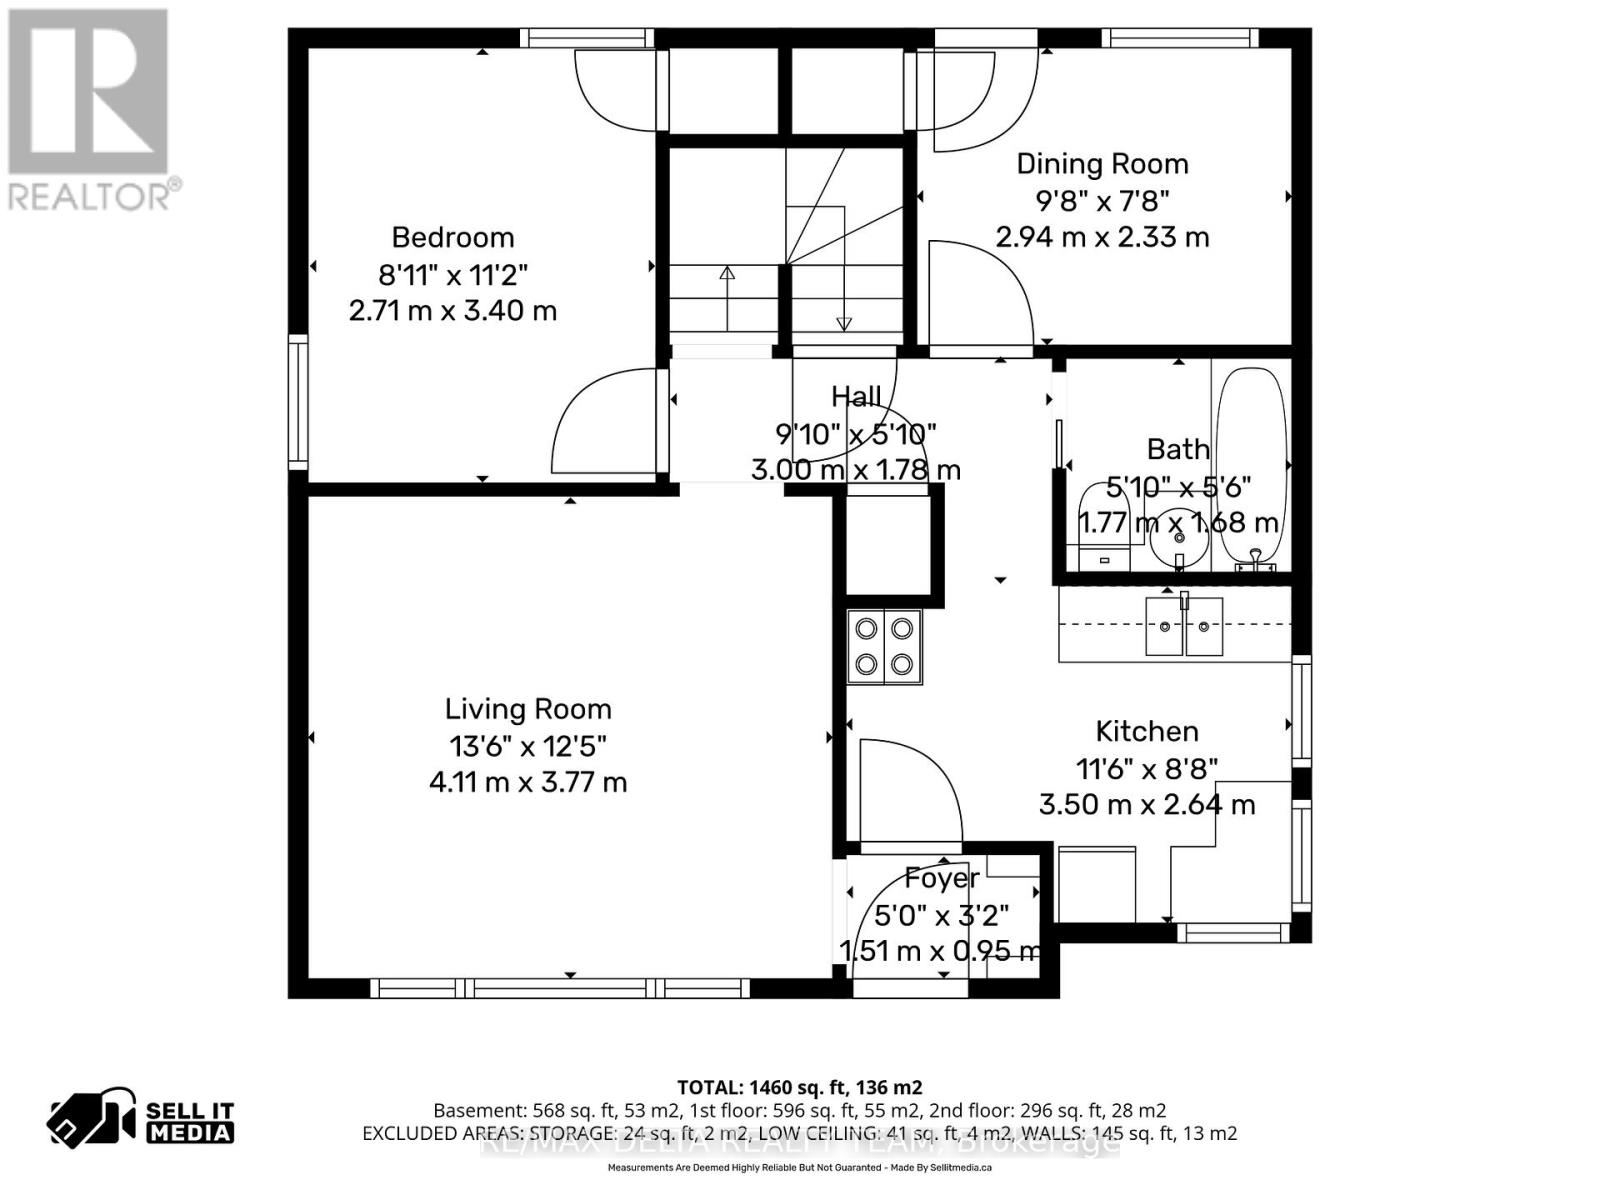
| Main Level | Bedroom 3 | 2.71 m | 3.4 m | 2.71 m x 3.4 m |
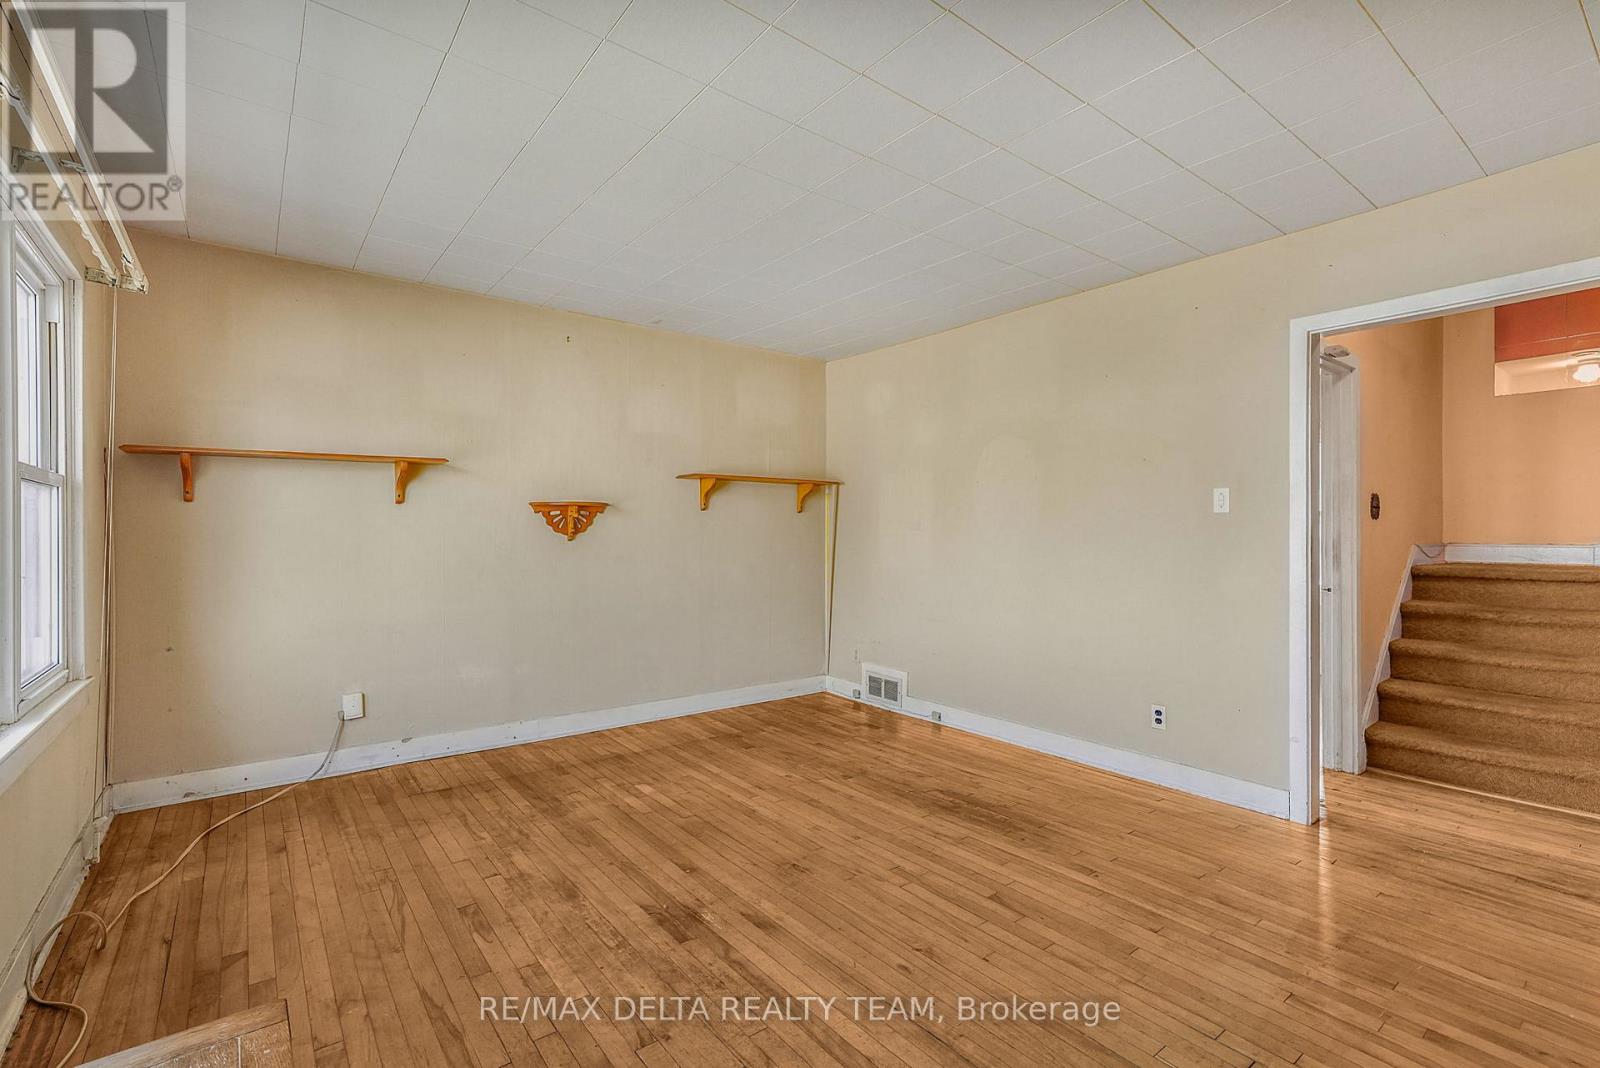
| Main Level | Living Room | 4.11 m | 3.77 m | 4.11 m x 3.77 m |
| Main Level | Kitchen | 3.5 m | 2.64 m | 3.5 m x 2.64 m |
| Main Level | Dining Room | 2.94 m | 2.33 m | 2.94 m x 2.33 m |
https://www.realtor.ca/real-estate/29645620/1242-vancouver-avenue-ottawa-3803-ellwood

Get 20+ years of home-buying secrets I’ve used with over 500 clients, so you can get your dream home for the price you want
Access For FreeInterested?
Contact us for more information about this listing.
"*" indicates required fields

The trademarks REALTOR®, REALTORS®, and the REALTOR® logo are controlled by The Canadian Real Estate Association (CREA) and identify real estate professionals who are members of CREA. The trademarks MLS®, Multiple Listing Service® and the associated logos are owned by The Canadian Real Estate Association (CREA) and identify the quality of services provided by real estate professionals who are members of CREA. The trademark DDF® is owned by The Canadian Real Estate Association (CREA) and identifies CREA's Data Distribution Facility (DDF®)
May 14 2026 01:33:38
RE/MAX Delta Realty Team