
124 Pennant Avenue Ottawa, Ontario K2J 5W6

$525,000
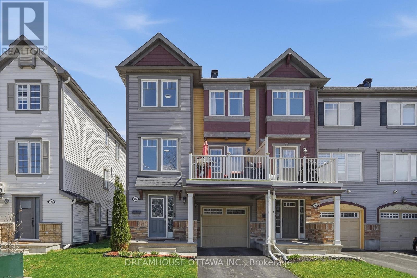
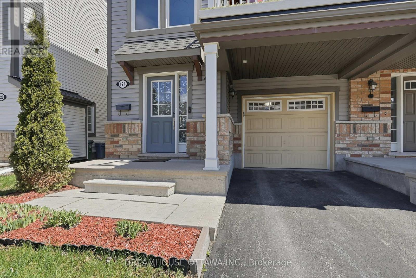
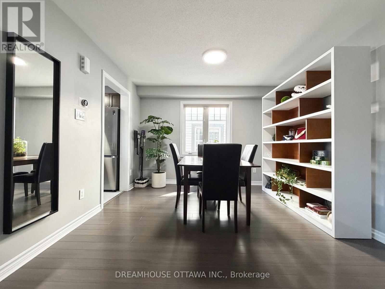
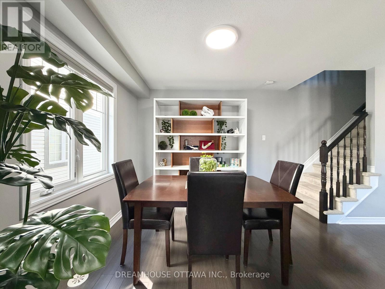
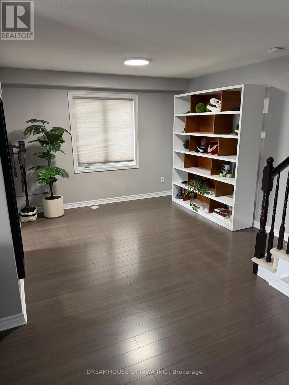
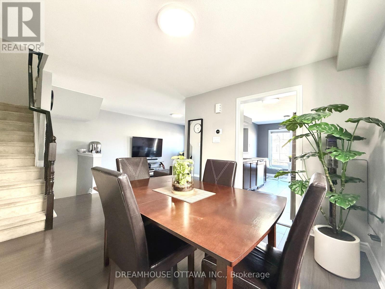
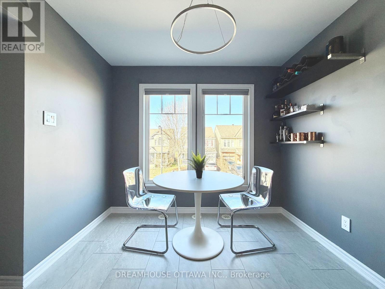
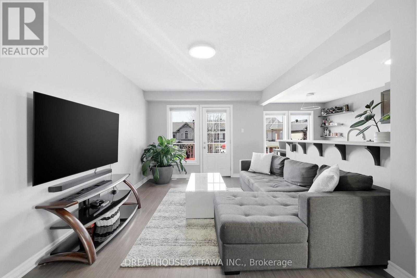
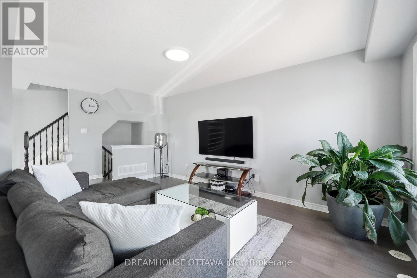
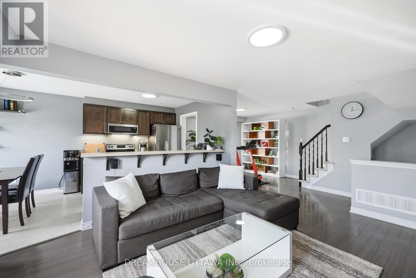
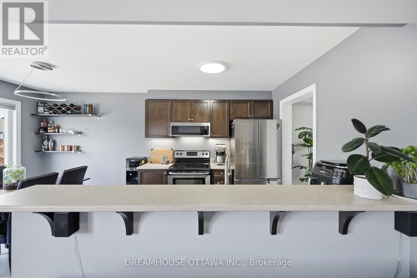
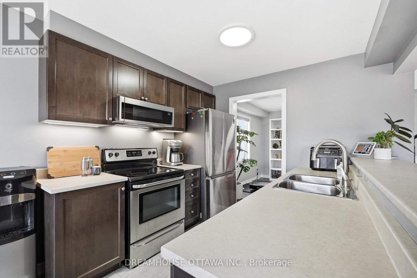
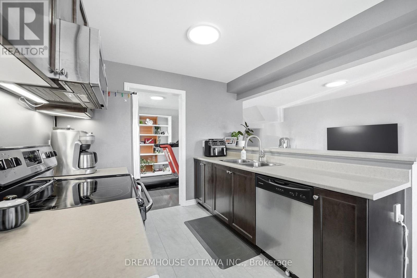
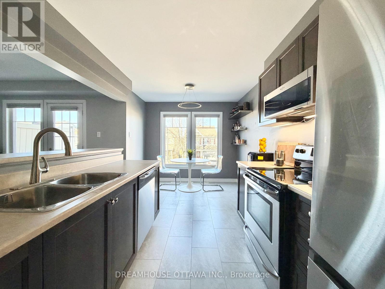
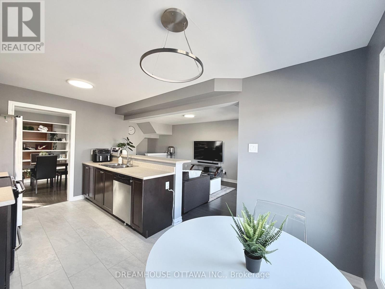
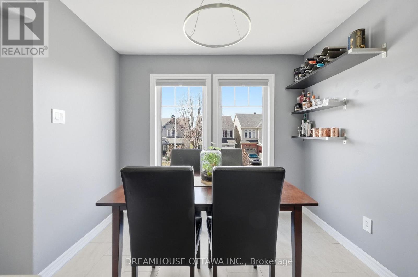
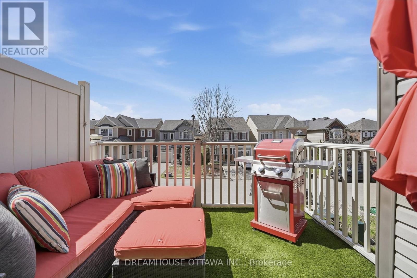
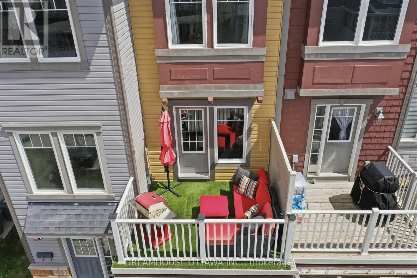
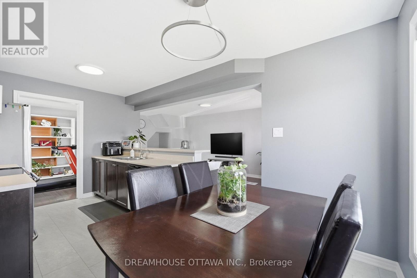
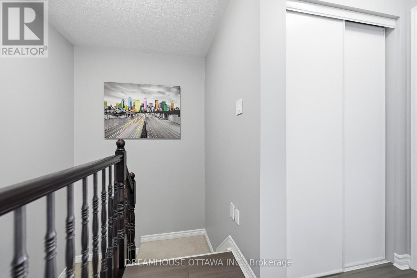
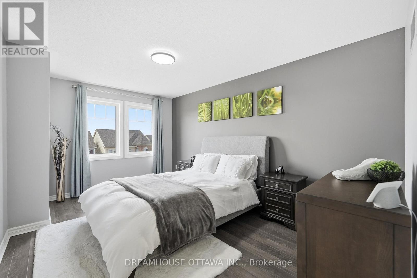
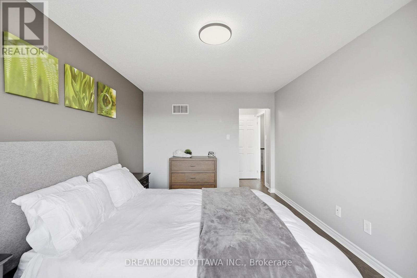
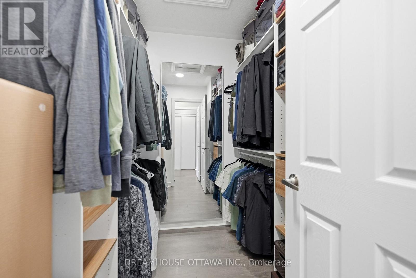
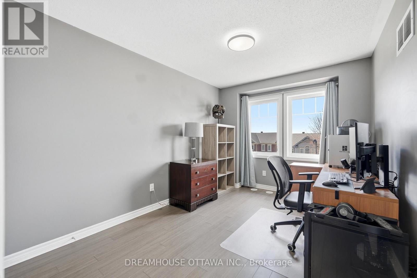
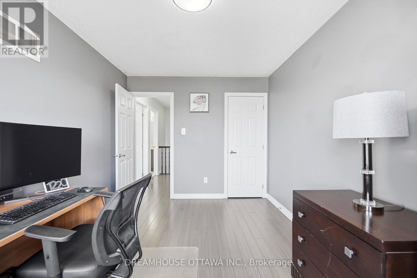
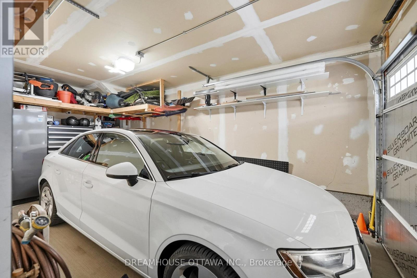
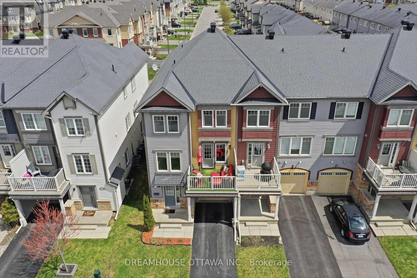
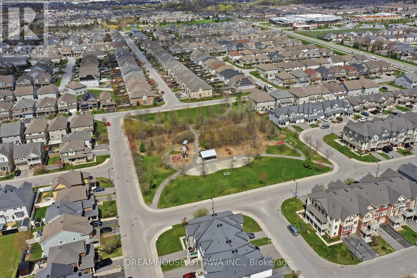
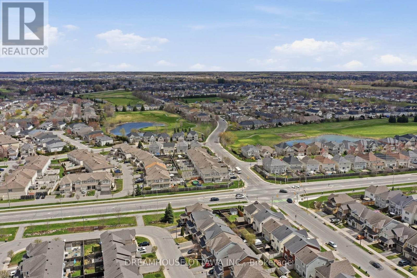
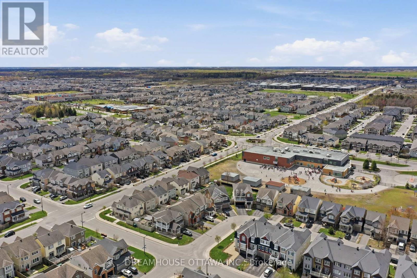
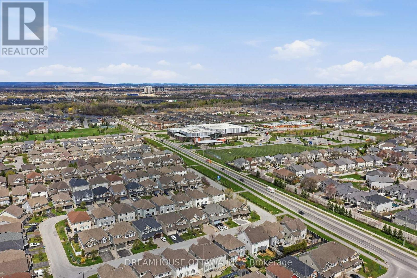
Experience refined living in this beautifully crafted MATTAMY END-UNIT TOWNHOME in the highly desirable Half Moon Bay community. Showcasing a sophisticated 3-STOREY DESIGN, this residence offers a seamless blend of style, comfort, and functionality. The BRIGHT, OPEN-CONCEPT MAIN LIVING SPACE is enhanced by large windows and contemporary finishes, creating an inviting atmosphere ideal for both everyday living and elegant entertaining. The DESIGNER KITCHEN features STAINLESS STEEL APPLIANCES, a sleek BREAKFAST BAR, and effortless flow to a PRIVATE BALCONY-perfect for morning coffee or evening relaxation. Upstairs, retreat to TWO GENEROUSLY SIZED BEDROOMS, each complete with its own WALK-IN CLOSET, delivering both luxury and practicality. This home is thoughtfully equipped with SMART HOME FEATURES, including MOTION SENSOR LIGHTING in key areas and a AUTOMATIC HOME WATER SHUT OFF SYSTEM for added peace of mind. A PRIVATE DRIVEWAY further enhances everyday convenience. Ideally situated in a VIBRANT, FAMILY-FRIENDLY NEIGHBOURHOOD, just moments from TOP-RATED SCHOOLS, PARKS, SHOPPING, and TRANSIT, this exceptional property offers a lifestyle of ease and sophistication. Flooring: carpet, laminate, tiles, mixed. Bell Fibe available. 24 hr irrevocable on all offers (id:59524)
Property Details
| MLS® Number | X13084712 |
| Property Type | Single Family |
| Neigbourhood | Half Moon Bay |
| Community Name | 7711 - Barrhaven - Half Moon Bay |
| EquipmentType | Water Heater |
| ParkingSpaceTotal | 3 |
| RentalEquipmentType | Water Heater |
Building
| BathroomTotal | 2 |
| BedroomsAboveGround | 2 |
| BedroomsTotal | 2 |
| Amenities | Separate Electricity Meters |
| Appliances | Garage Door Opener Remote(s), Water Heater, Dryer, Hood Fan, Microwave, Washer, Refrigerator |
| BasementType | None |
| ConstructionStyleAttachment | Attached |
| CoolingType | Central Air Conditioning |
| ExteriorFinish | Brick, Vinyl Siding |
| FoundationType | Block |
| HalfBathTotal | 1 |
| HeatingFuel | Natural Gas |
| HeatingType | Forced Air |
| StoriesTotal | 3 |
| SizeInterior | 1100 - 1500 Sqft |
| Type | Row / Townhouse |
| UtilityWater | Municipal Water |
Parking
| Attached Garage | |
| Garage |
Land
| Acreage | No |
| Sewer | Sanitary Sewer |
| SizeDepth | 49 Ft ,2 In |
| SizeFrontage | 26 Ft ,3 In |
| SizeIrregular | 26.3 X 49.2 Ft |
| SizeTotalText | 26.3 X 49.2 Ft |
Rooms
| Level | Type | Length | Width | Dimensions |
|---|---|---|---|---|
| Second Level | Living Room | 3.52 m | 3.53 m | 3.52 m x 3.53 m |
| Second Level | Dining Room | 3.39 m | 2.99 m | 3.39 m x 2.99 m |
| Second Level | Kitchen | 4.92 m | 2.87 m | 4.92 m x 2.87 m |
| Second Level | Eating Area | 2.8 m | 2.27 m | 2.8 m x 2.27 m |
| Third Level | Primary Bedroom | 4.72 m | 3.22 m | 4.72 m x 3.22 m |
| Third Level | Bedroom | 3.65 m | 2.84 m | 3.65 m x 2.84 m |
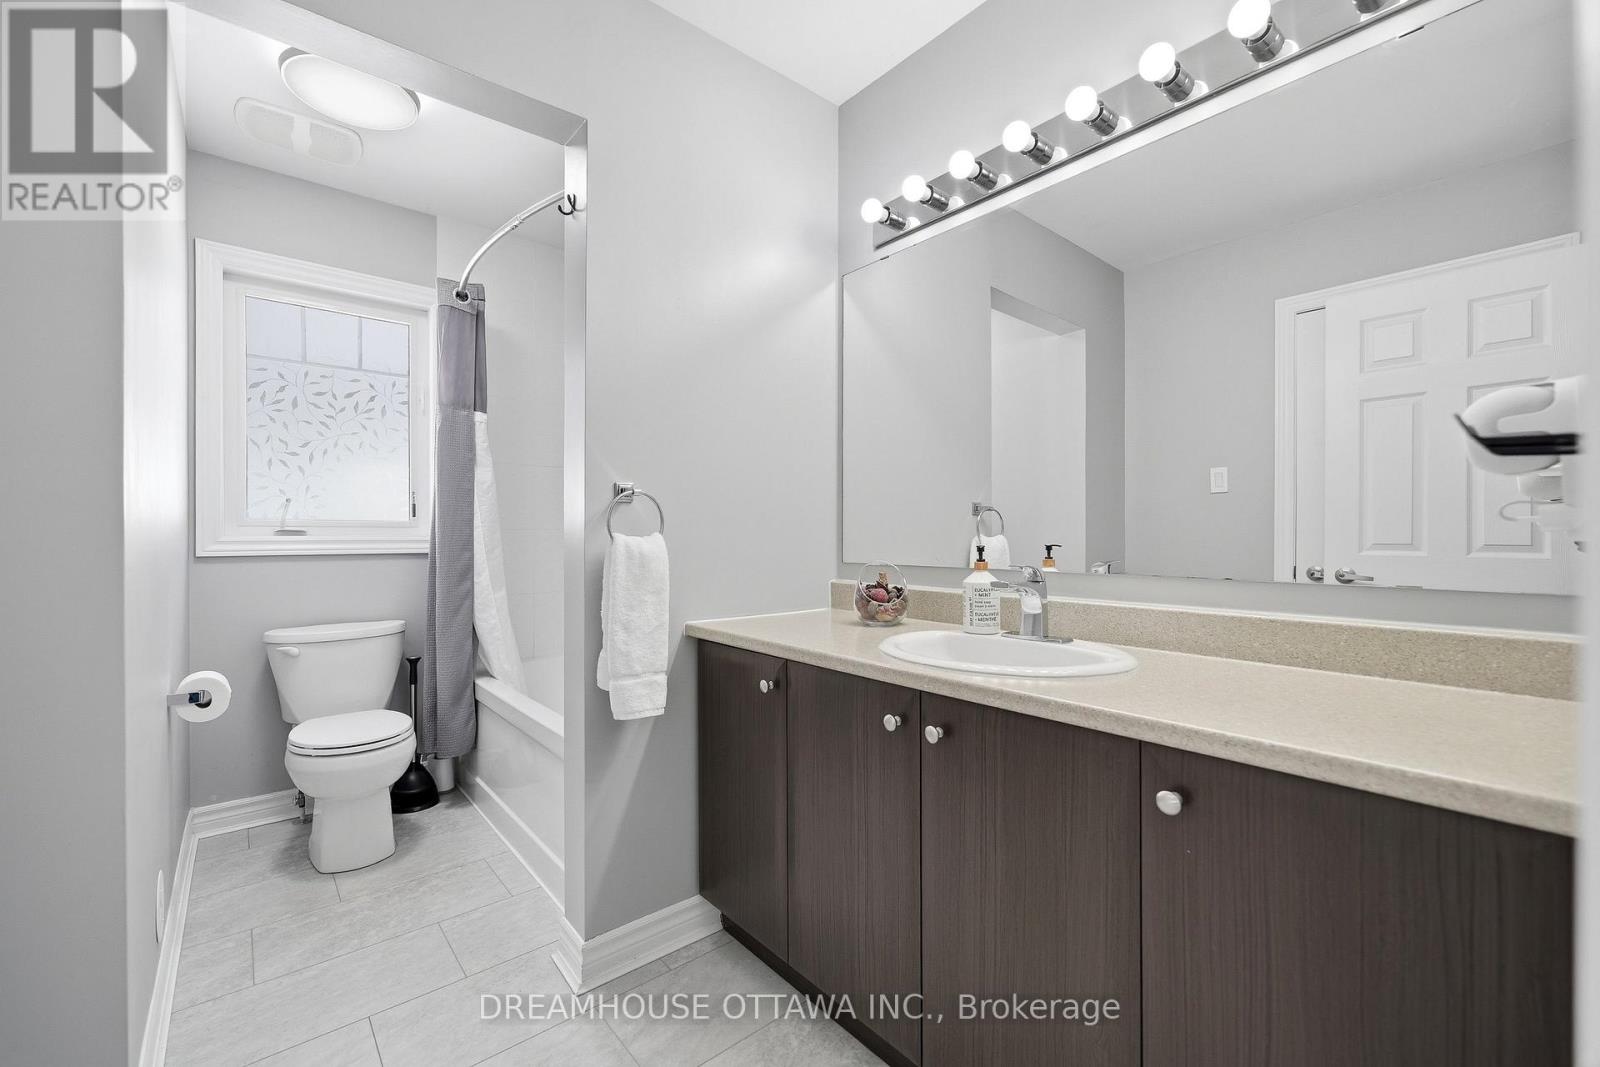
| Third Level | Bathroom | Measurements not available | ||
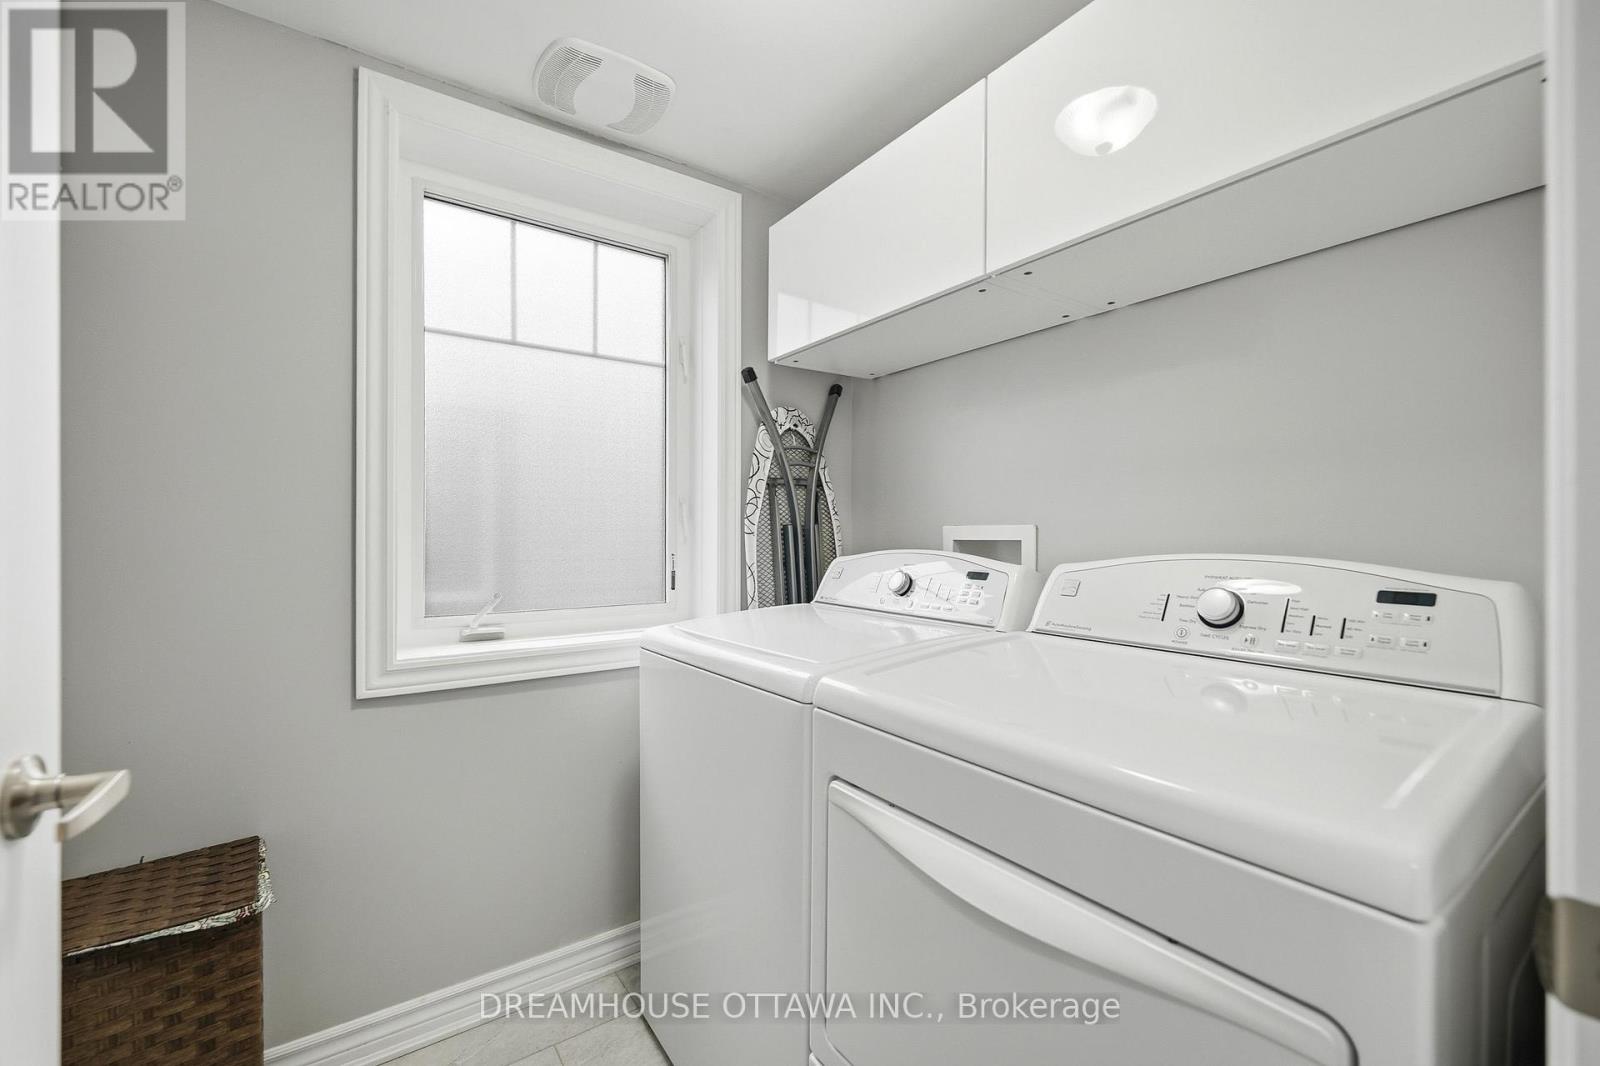
| Main Level | Laundry Room | 1.63 m | 1.59 m | 1.63 m x 1.59 m |
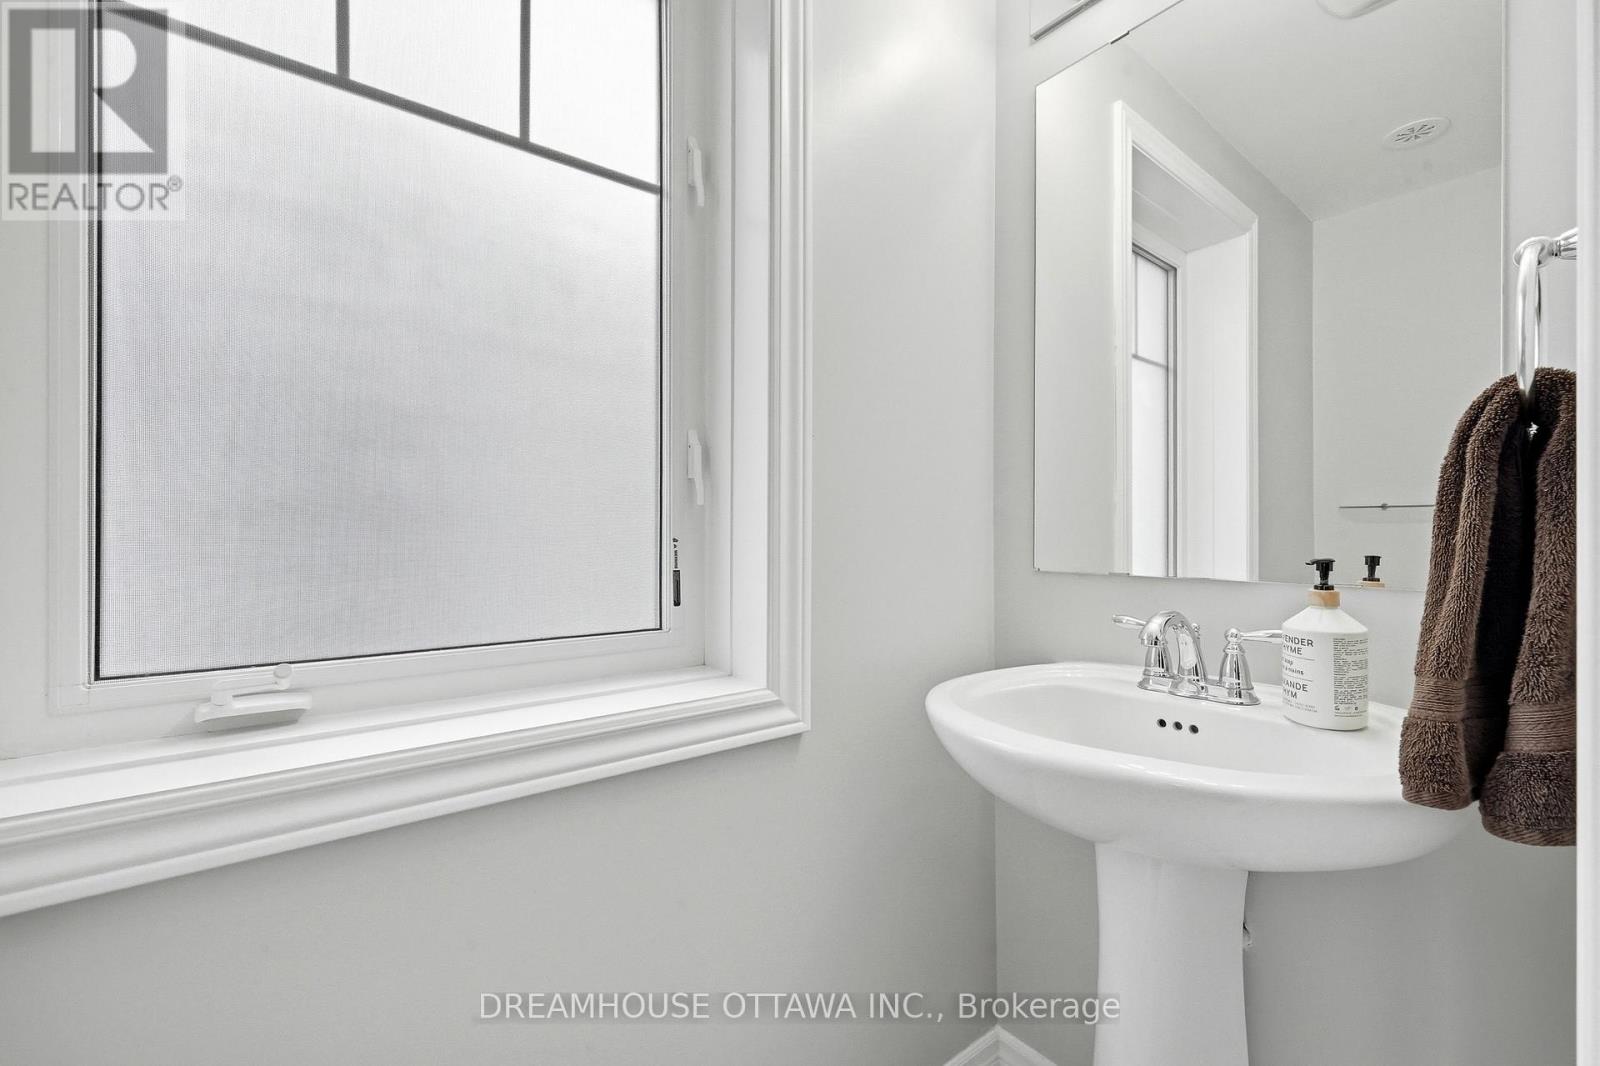
| Main Level | Bathroom | Measurements not available | ||
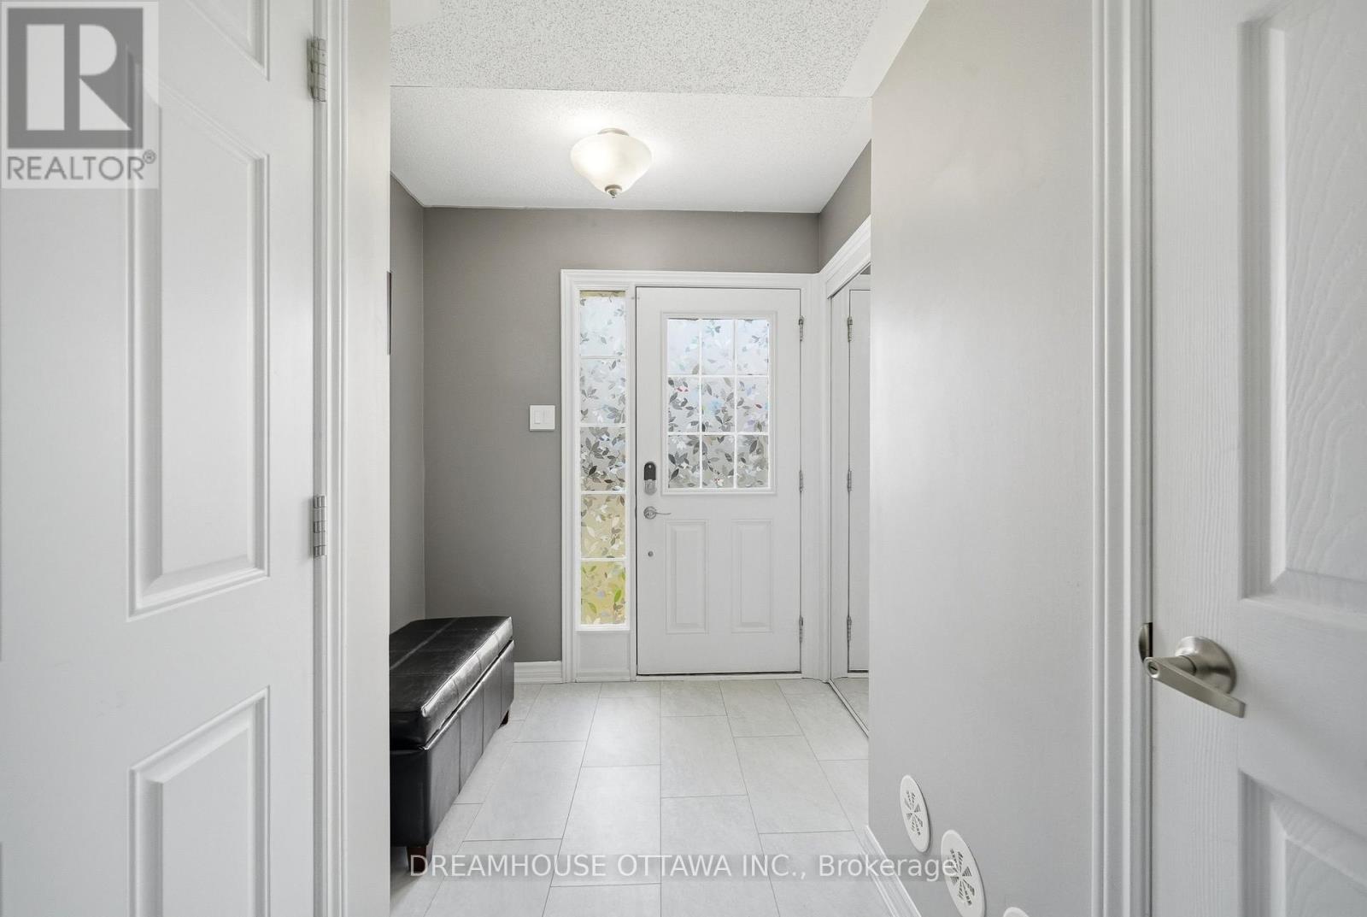
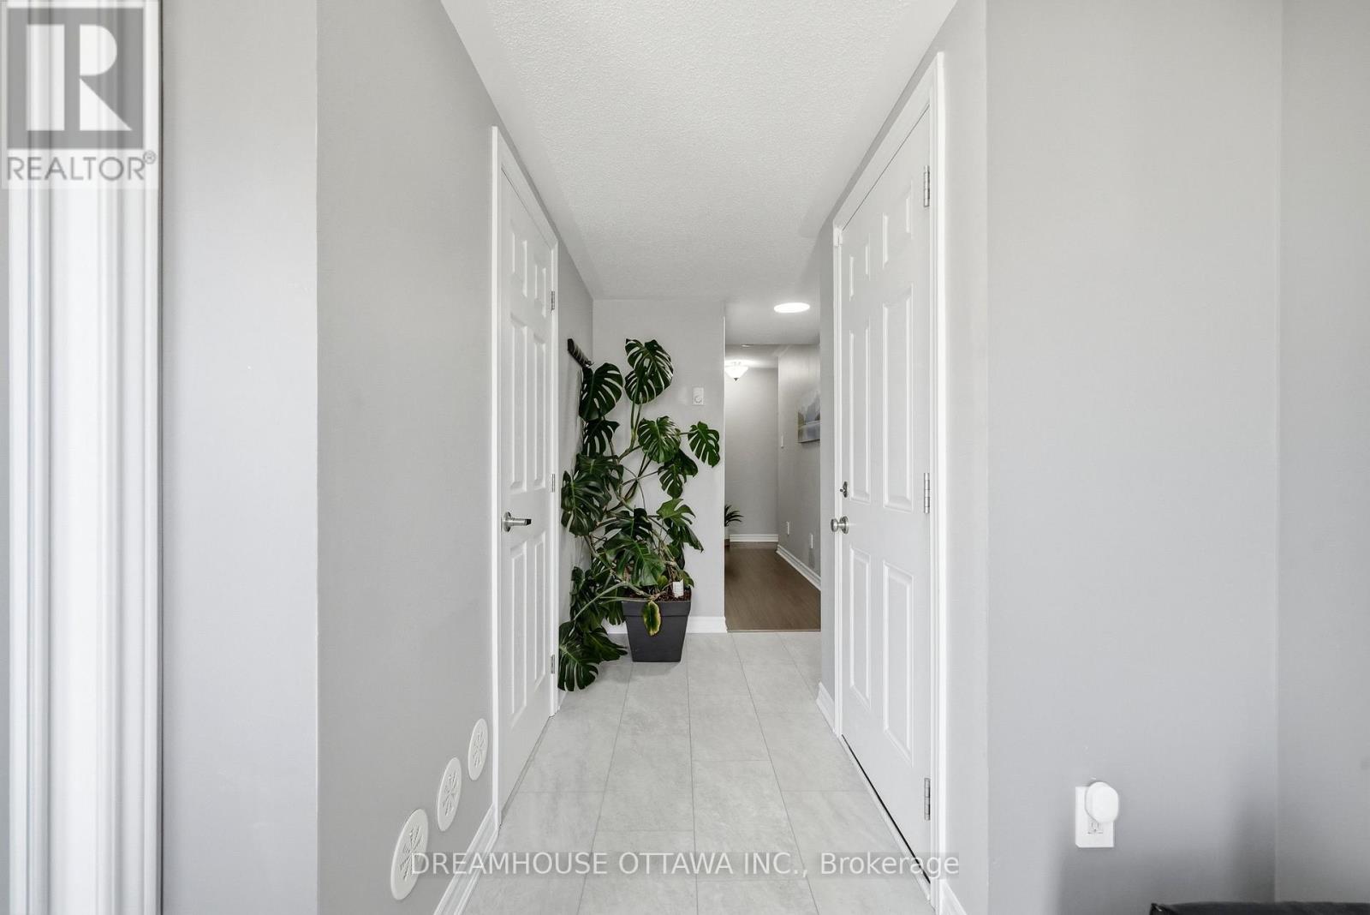
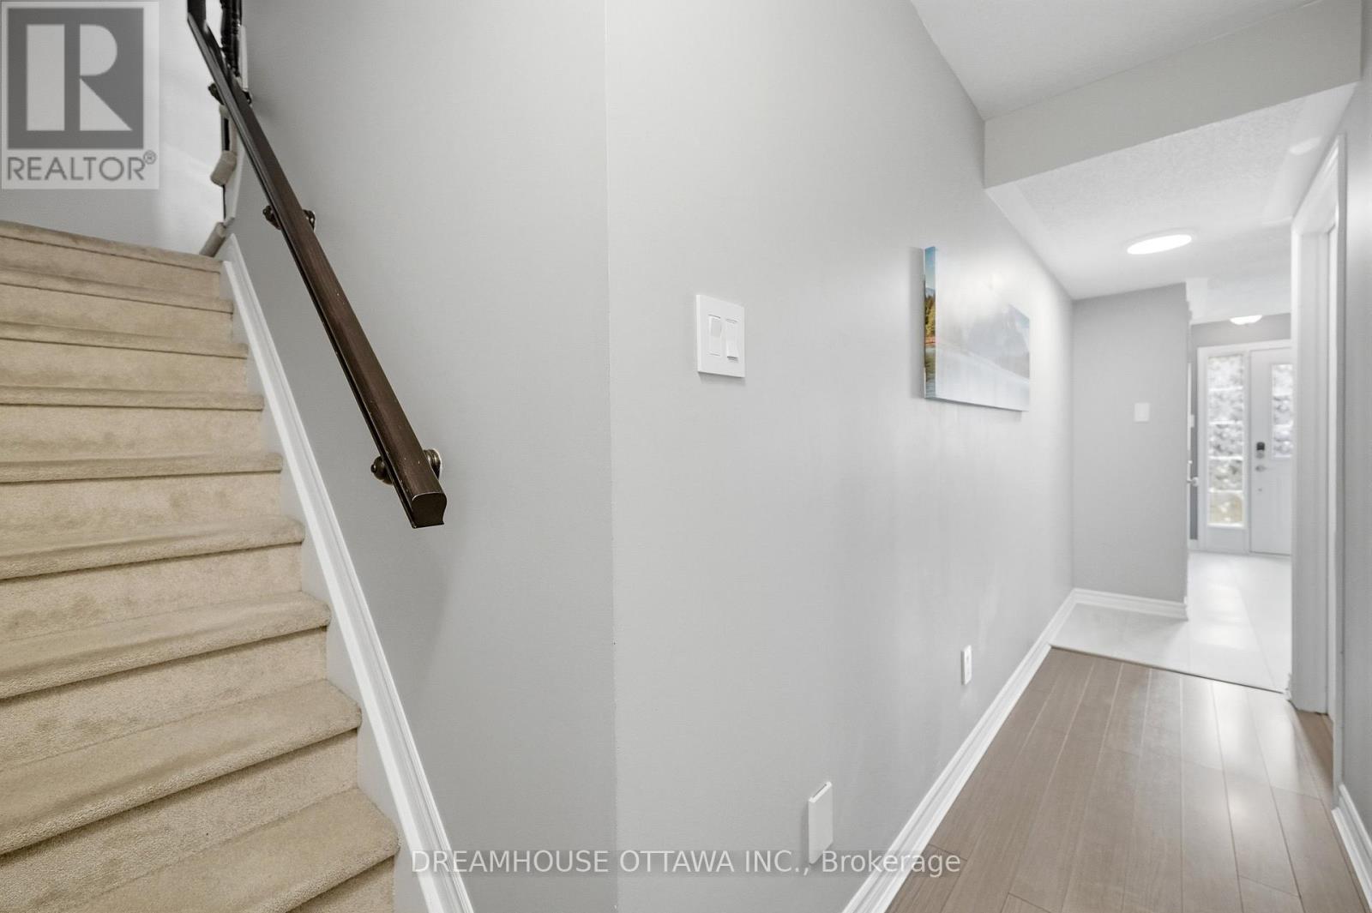
| Main Level | Foyer | 4.21 m | 1.2 m | 4.21 m x 1.2 m |
Utilities
| Cable | Available |
| Electricity | Available |
| Sewer | Available |
https://www.realtor.ca/real-estate/29702217/124-pennant-avenue-ottawa-7711-barrhaven-half-moon-bay

Get 20+ years of home-buying secrets I’ve used with over 500 clients, so you can get your dream home for the price you want
Access For FreeInterested?
Contact us for more information about this listing.
"*" indicates required fields

The trademarks REALTOR®, REALTORS®, and the REALTOR® logo are controlled by The Canadian Real Estate Association (CREA) and identify real estate professionals who are members of CREA. The trademarks MLS®, Multiple Listing Service® and the associated logos are owned by The Canadian Real Estate Association (CREA) and identify the quality of services provided by real estate professionals who are members of CREA. The trademark DDF® is owned by The Canadian Real Estate Association (CREA) and identifies CREA's Data Distribution Facility (DDF®)
May 05 2026 07:54:43
Dreamhouse Ottawa Inc.