
122 Avenue 4 Avenue Beckwith, Ontario K7C 4L7

$749,900
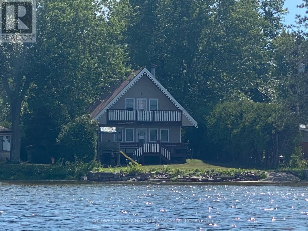
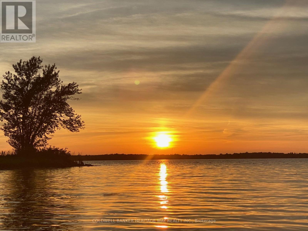
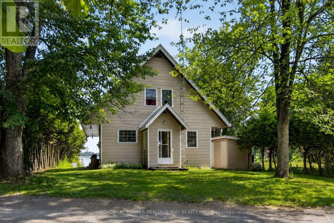
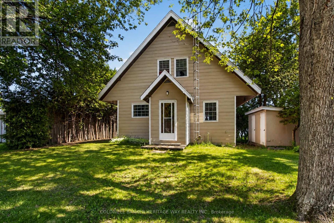
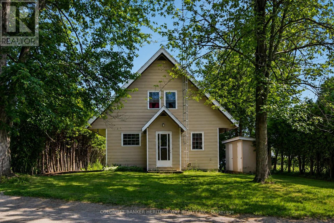
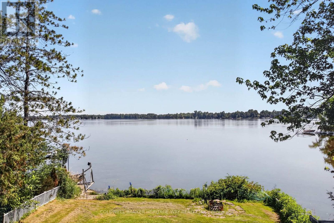
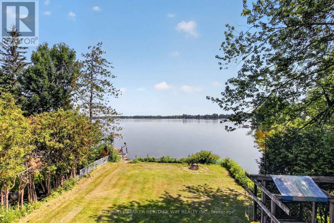
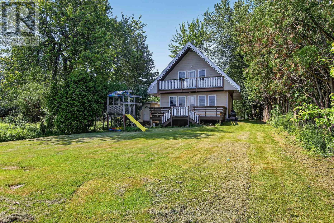
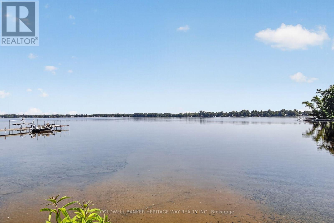
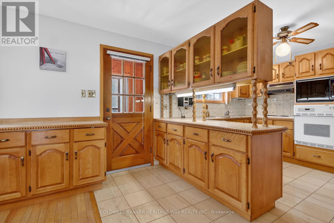
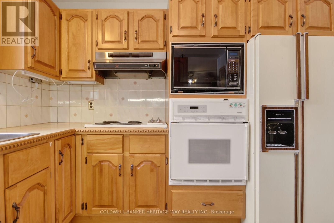
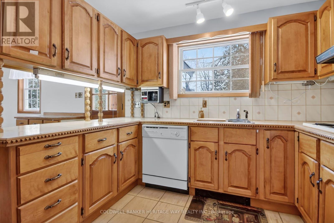
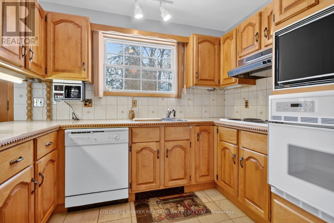
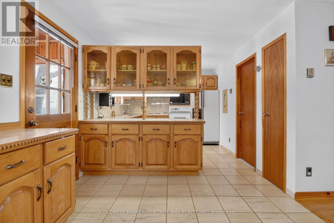
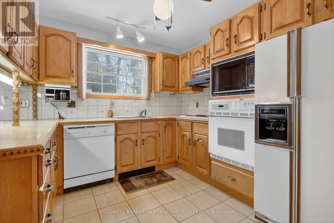
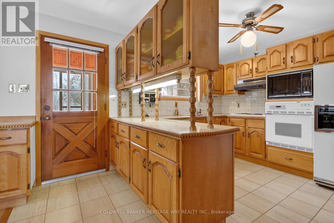
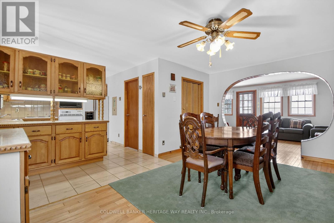
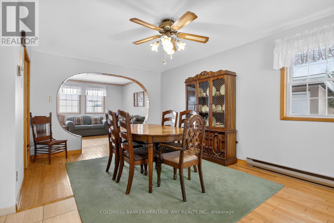
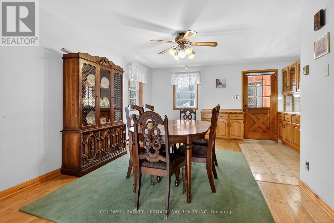
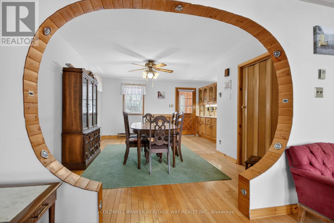
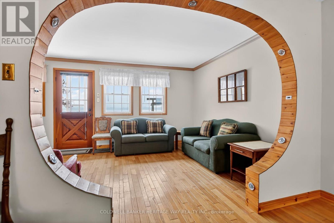
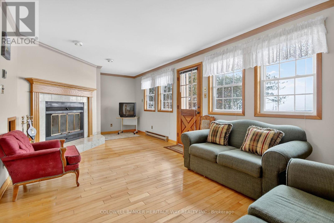
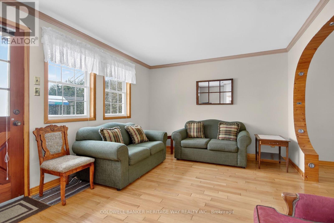
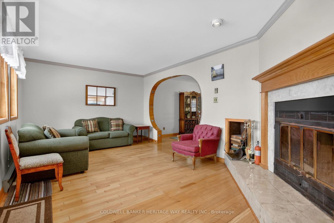
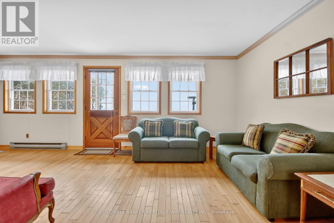
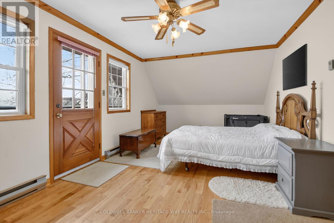
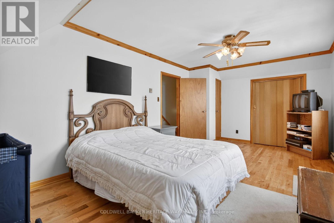
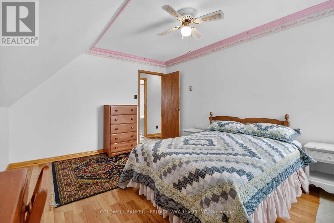
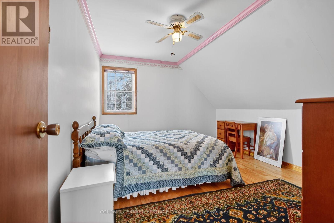
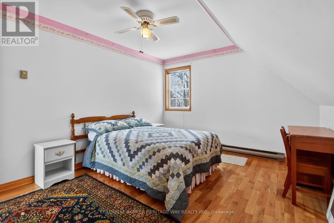
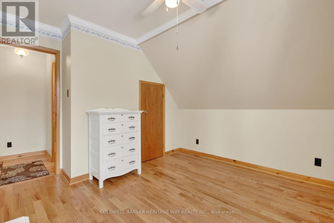
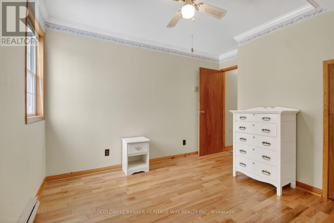
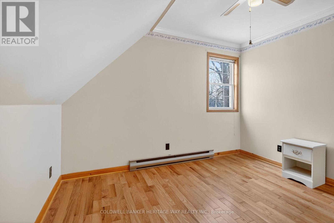
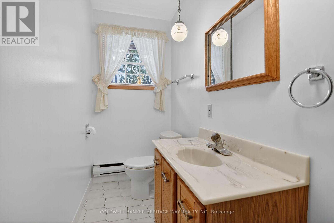
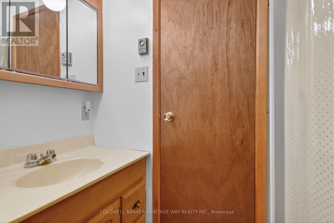
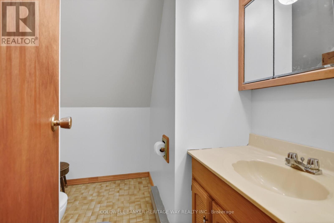
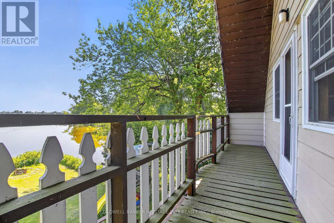
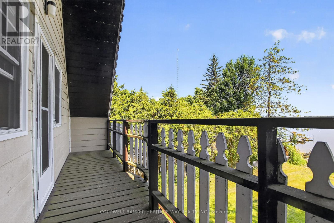
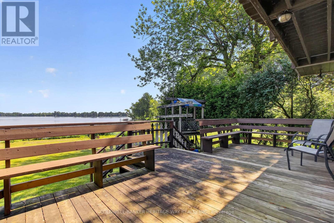
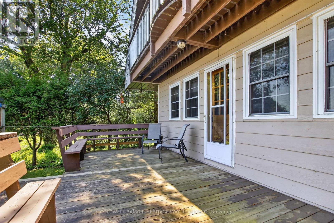
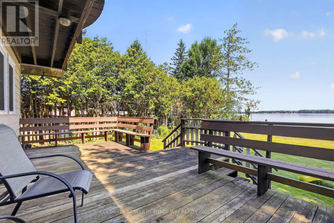
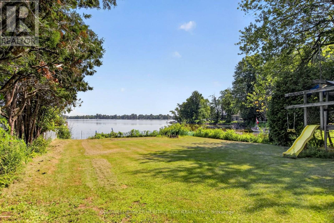
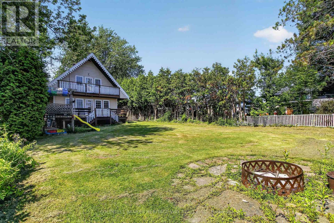
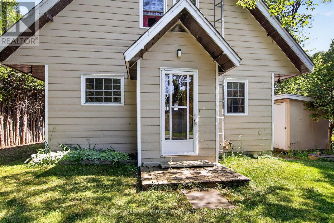
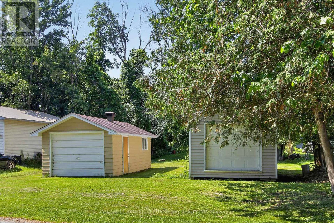
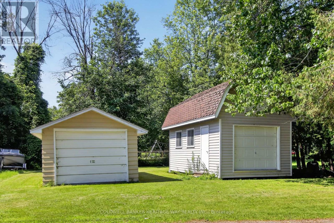
Welcome to this well-maintained waterfront home on the shores of beautiful Mississippi Lake, proudly owned and cherished by the same family since it was built in 1984. This charming chalet-style 1 1/2-storey home offers stunning water views from both the main level and the private second-level balcony off the spacious primary bedroom-perfect for enjoying peaceful mornings or sunset evenings. The main floor features a functional kitchen with ample storage, complete with a cooktop and built-in wall oven, alongside a generous dining area ideal for hosting family gatherings. The bright living room showcases a wall of windows that flood the space with natural light while framing picturesque waterfront views. A convenient 2-piece powder room with a compact laundry area completes the main level. Upstairs, you'll find a large primary bedroom with balcony access, two additional well-sized bedrooms, and a 3-piece bathroom-providing plenty of space for family or guests. Hardwood flooring runs throughout, with tile in the kitchen and bathrooms for added durability. Step outside to enjoy a spacious yard-perfect for kids, entertaining, or simply embracing waterfront living. A rare bonus, this property also includes a separate lot across the road featuring two garages, with its own PIN and roll number, all being sold together. Ideally located just a short drive to Carleton Place and offering an easy commute to Ottawa, this property combines tranquility with convenience. Don't miss your opportunity to own a piece of waterfront paradise. (id:59524)
Property Details
| MLS® Number | X13013034 |
| Property Type | Single Family |
| Community Name | 910 - Beckwith Twp |
| Easement | Unknown |
| Features | Paved Yard |
| ParkingSpaceTotal | 4 |
| Structure | Deck, Shed |
| ViewType | Lake View, Direct Water View |
| WaterFrontType | Waterfront On Lake |
Building
| BathroomTotal | 2 |
| BedroomsAboveGround | 3 |
| BedroomsTotal | 3 |
| Age | 31 To 50 Years |
| Appliances | Central Vacuum, Water Heater, Cooktop, Dishwasher, Dryer, Microwave, Storage Shed, Refrigerator |
| BasementDevelopment | Unfinished |
| BasementFeatures | Separate Entrance |
| BasementType | Crawl Space, N/a (unfinished), N/a |
| ConstructionStyleAttachment | Detached |
| CoolingType | None |
| ExteriorFinish | Hardboard |
| FoundationType | Block |
| HalfBathTotal | 1 |
| HeatingFuel | Electric |
| HeatingType | Baseboard Heaters |
| StoriesTotal | 2 |
| SizeInterior | 1100 - 1500 Sqft |
| Type | House |
| UtilityWater | Drilled Well |
Parking
| Detached Garage | |
| Garage |
Land
| AccessType | Private Road, Private Docking |
| Acreage | No |
| Sewer | Septic System |
| SizeDepth | 157 Ft ,9 In |
| SizeFrontage | 55 Ft ,1 In |
| SizeIrregular | 55.1 X 157.8 Ft |
| SizeTotalText | 55.1 X 157.8 Ft |
| ZoningDescription | Residential |
Rooms
| Level | Type | Length | Width | Dimensions |
|---|---|---|---|---|
| Second Level | Primary Bedroom | 5.9741 m | 3.4442 m | 5.9741 m x 3.4442 m |
| Second Level | Bedroom 2 | 4.2977 m | 3.4442 m | 4.2977 m x 3.4442 m |
| Second Level | Bedroom 3 | 3.4442 m | 3.048 m | 3.4442 m x 3.048 m |
| Main Level | Kitchen | 3.048 m | 3.0175 m | 3.048 m x 3.0175 m |
| Main Level | Dining Room | 5.273 m | 3.4747 m | 5.273 m x 3.4747 m |
| Main Level | Living Room | 5.9741 m | 3.4442 m | 5.9741 m x 3.4442 m |
| Main Level | Laundry Room | 1.6764 m | 0.9144 m | 1.6764 m x 0.9144 m |
https://www.realtor.ca/real-estate/29621377/122-avenue-4-avenue-beckwith-910-beckwith-twp

Get 20+ years of home-buying secrets I’ve used with over 500 clients, so you can get your dream home for the price you want
Access For FreeInterested?
Contact us for more information about this listing.
"*" indicates required fields

The trademarks REALTOR®, REALTORS®, and the REALTOR® logo are controlled by The Canadian Real Estate Association (CREA) and identify real estate professionals who are members of CREA. The trademarks MLS®, Multiple Listing Service® and the associated logos are owned by The Canadian Real Estate Association (CREA) and identify the quality of services provided by real estate professionals who are members of CREA. The trademark DDF® is owned by The Canadian Real Estate Association (CREA) and identifies CREA's Data Distribution Facility (DDF®)
July 03 2026 05:52:07
Coldwell Banker Heritage Way Realty Inc.