
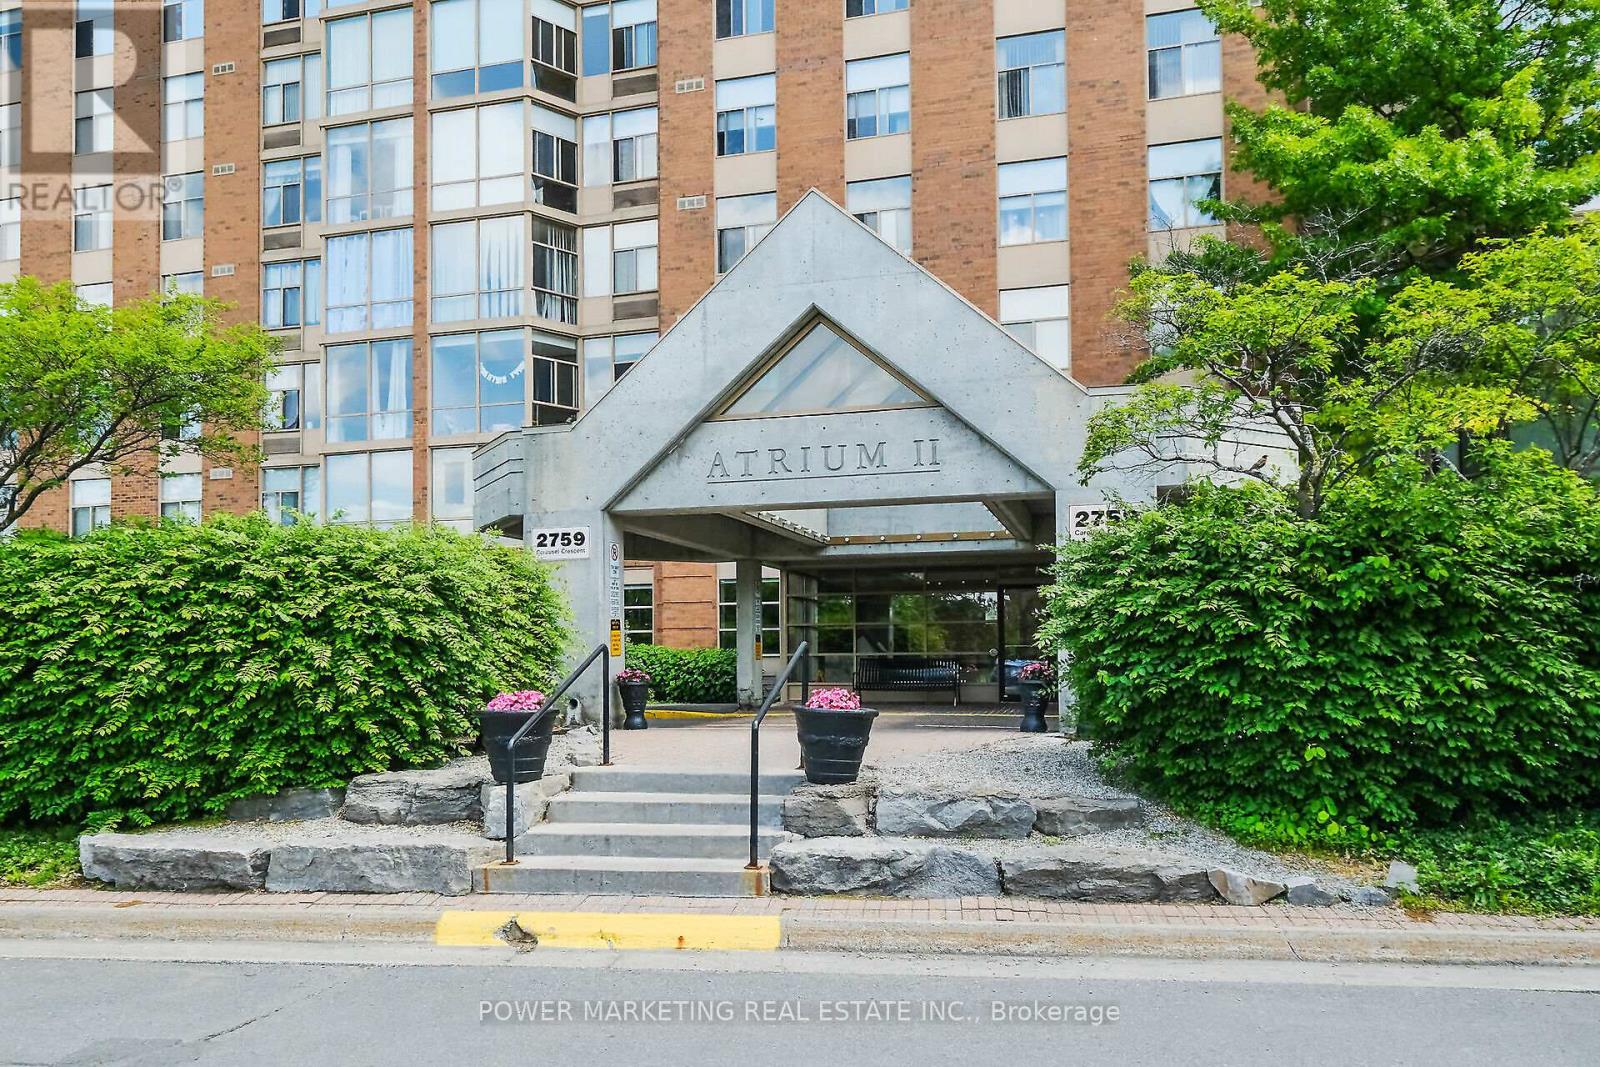
1206 - 2759 Carousel Crescent Ottawa, Ontario K1T 2N5

$337,000Maintenance, Insurance
$721.71 Monthly
Maintenance, Insurance
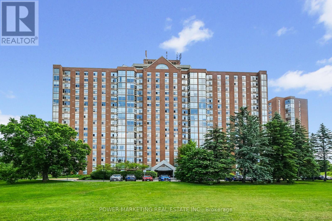
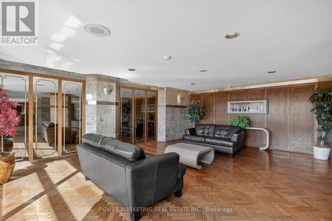
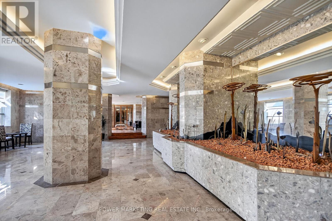
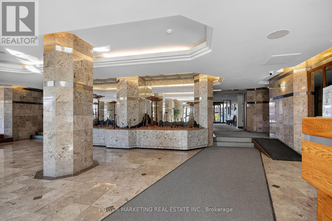
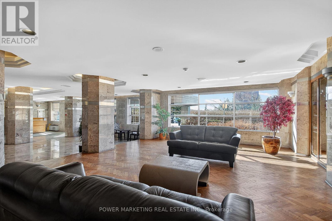
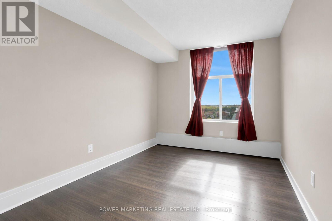
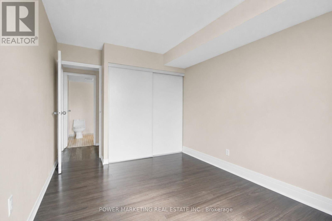
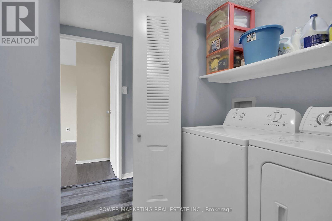
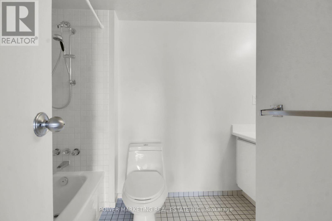
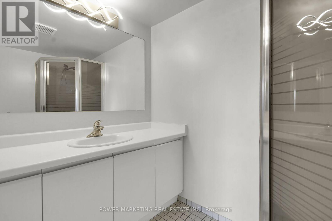
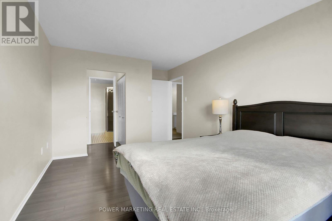
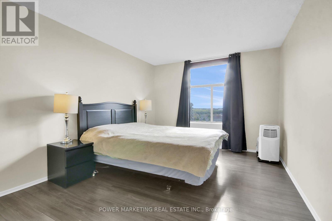
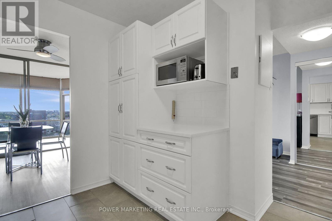
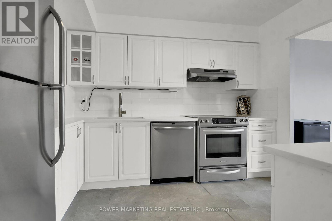
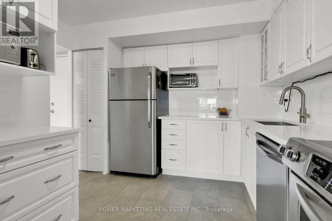
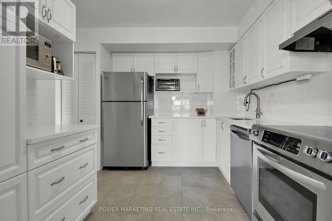
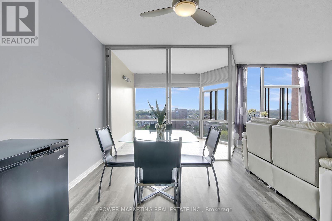
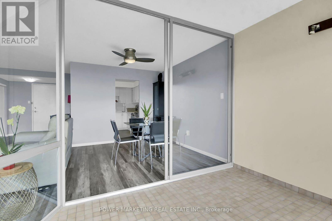
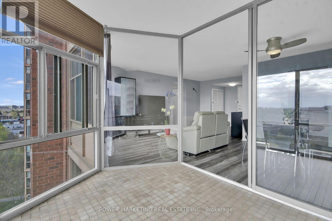
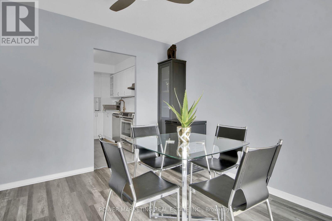
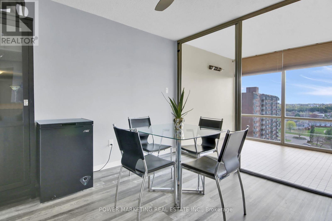
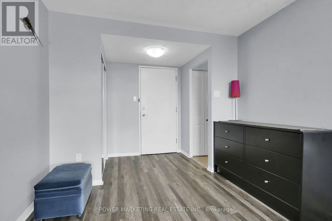
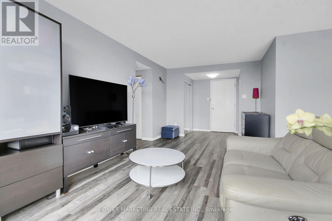
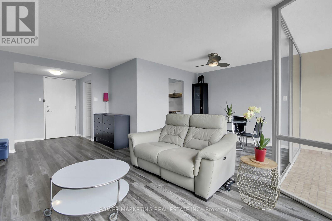
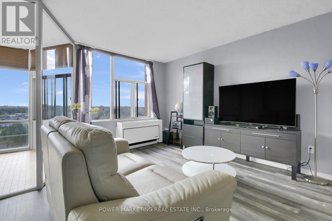
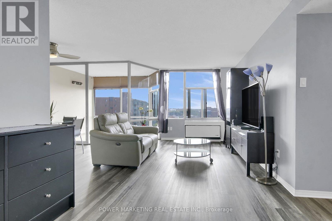
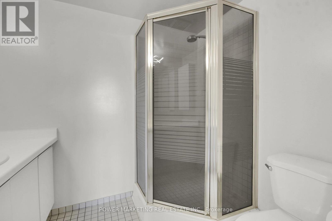
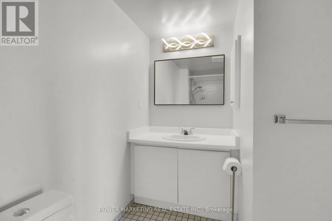
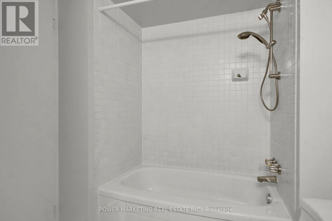
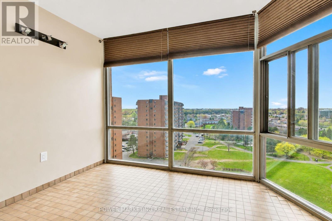
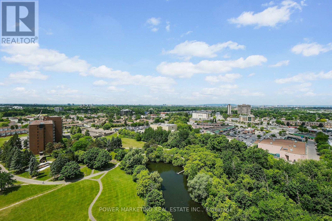
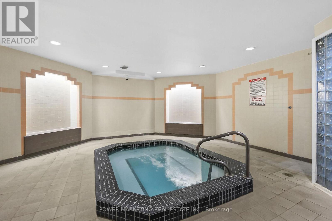
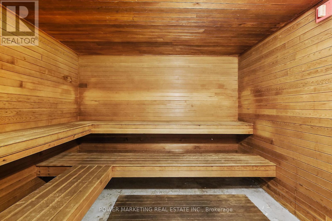
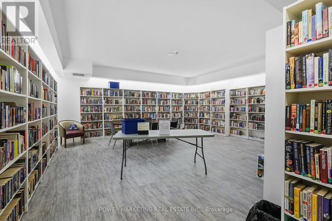
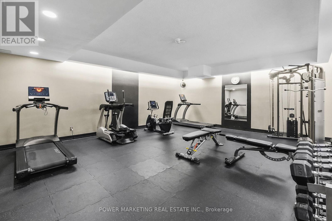
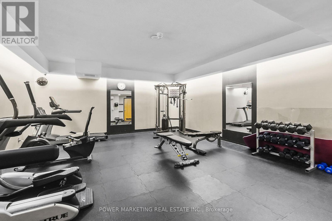
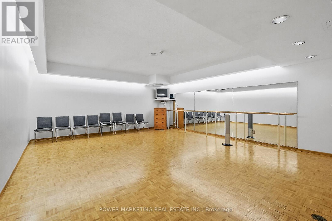
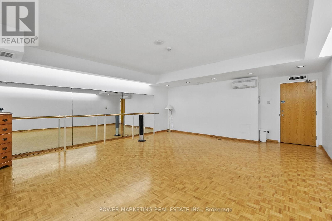
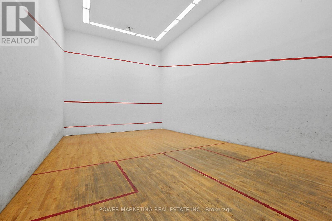
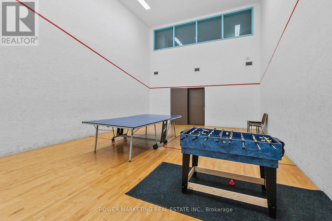
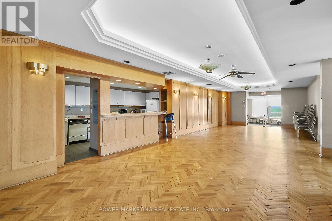
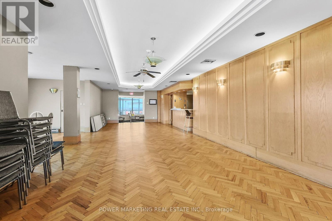
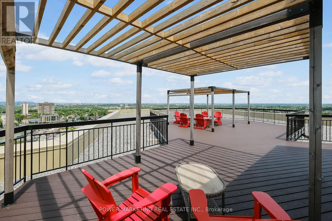
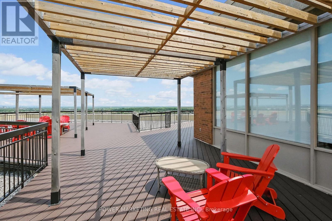
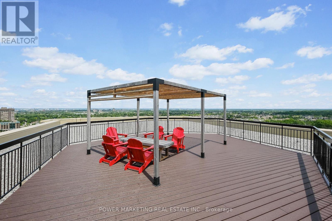
$721.71 MonthlySimply the Best ! Spacious and updated 2 bedroom 2 bathroom apartment With A a million dollars view of Parliament hills, the forest & the pond! This apartment offers you a large living room and dining room, good size kitchen with plenty of cupboards, a great solarium and large two bedrooms good sized closet. Updated to suit your taste and enjoy a spacious(approx.. 1114 sq ft) Apt in a secured building! This great building offers many amenities including 2 squash courts, Outdoor pool, Whirlpool, Party room, hobby room indoor Parking is in garage #412 and locker is rm 1 #194 and much more! Walk to the shopping centers, parks and all amenities. Only 18 minutes to Ottawa U. and downtown! See it today! (id:59524)
Property Details
| MLS® Number | X13104276 |
| Property Type | Single Family |
| Community Name | 2604 - Emerald Woods/Sawmill Creek |
| AmenitiesNearBy | Public Transit, Park |
| CommunityFeatures | Pets Allowed With Restrictions, Community Centre |
| Features | Wheelchair Access, Balcony |
| ParkingSpaceTotal | 1 |
| PoolType | Indoor Pool |
Building
| BathroomTotal | 2 |
| BedroomsAboveGround | 2 |
| BedroomsTotal | 2 |
| Amenities | Party Room, Sauna, Exercise Centre |
| BasementType | None |
| ExteriorFinish | Brick |
| HeatingFuel | Electric |
| HeatingType | Forced Air |
| SizeInterior | 1200 - 1399 Sqft |
| Type | Apartment |
Parking
| Underground | |
| Garage |
Land
| Acreage | No |
| LandAmenities | Public Transit, Park |
| ZoningDescription | Residential |
Rooms
| Level | Type | Length | Width | Dimensions |
|---|---|---|---|---|
| Main Level | Living Room | 2.99 m | 5.96 m | 2.99 m x 5.96 m |
| Main Level | Dining Room | 2.69 m | 3.07 m | 2.69 m x 3.07 m |
| Main Level | Kitchen | 2.74 m | 3.35 m | 2.74 m x 3.35 m |
| Main Level | Primary Bedroom | 3.2 m | 5.76 m | 3.2 m x 5.76 m |
| Main Level | Bedroom | 2.79 m | 3.86 m | 2.79 m x 3.86 m |
| Main Level | Bathroom | 2.28 m | 1.72 m | 2.28 m x 1.72 m |
| Main Level | Bathroom | 2 m | 2.81 m | 2 m x 2.81 m |
| Main Level | Solarium | 2.48 m | 2.41 m | 2.48 m x 2.41 m |

Get 20+ years of home-buying secrets I’ve used with over 500 clients, so you can get your dream home for the price you want
Access For FreeInterested?
Contact us for more information about this listing.
"*" indicates required fields

The trademarks REALTOR®, REALTORS®, and the REALTOR® logo are controlled by The Canadian Real Estate Association (CREA) and identify real estate professionals who are members of CREA. The trademarks MLS®, Multiple Listing Service® and the associated logos are owned by The Canadian Real Estate Association (CREA) and identify the quality of services provided by real estate professionals who are members of CREA. The trademark DDF® is owned by The Canadian Real Estate Association (CREA) and identifies CREA's Data Distribution Facility (DDF®)
May 08 2026 07:35:17
Power Marketing Real Estate Inc.