
1200 Montblanc Crescent Russell, Ontario K0A 1W0

$775,500
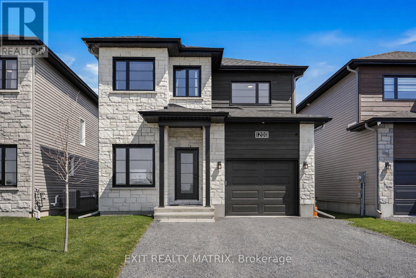
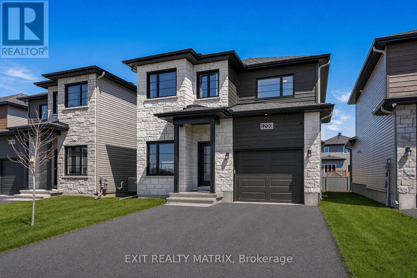
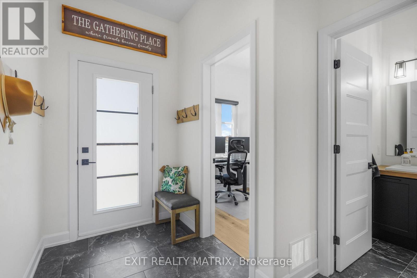
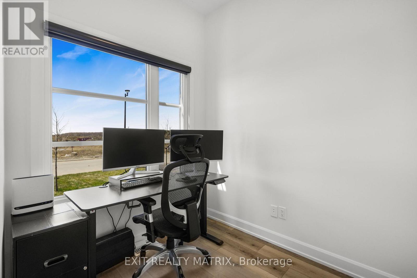
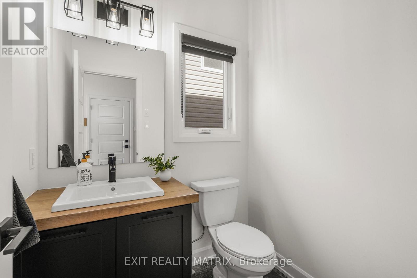
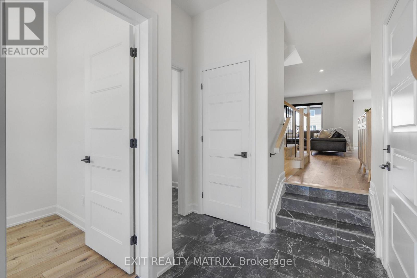
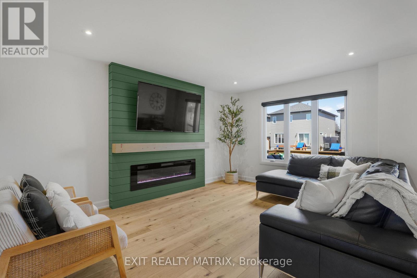
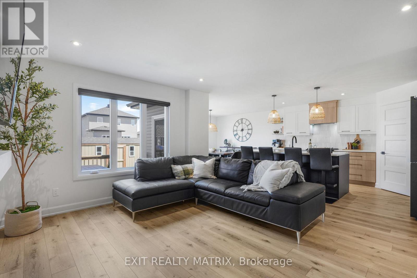
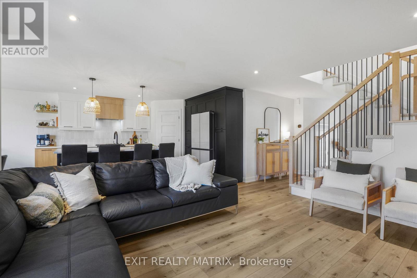
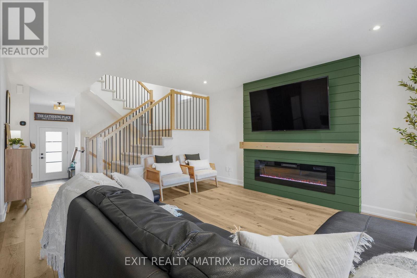
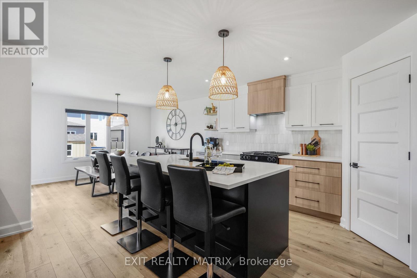
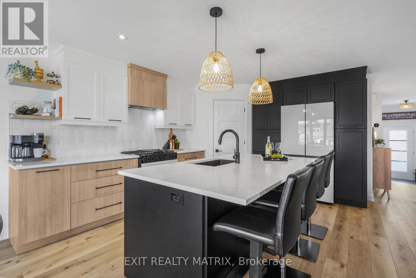
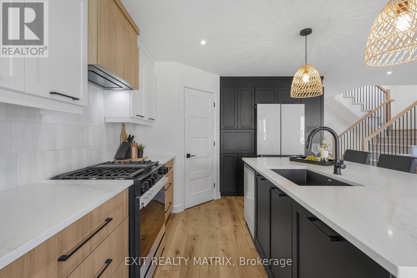
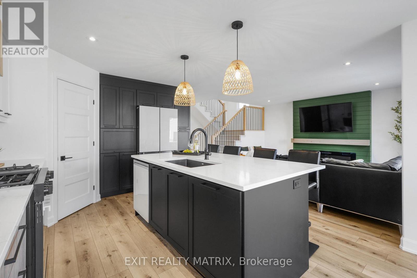
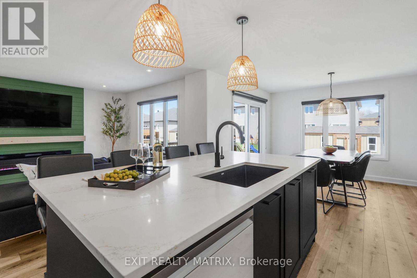
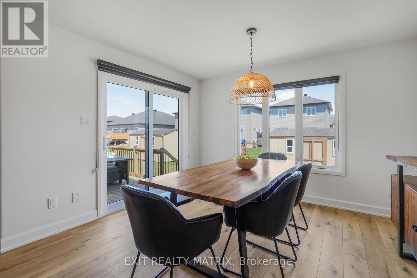
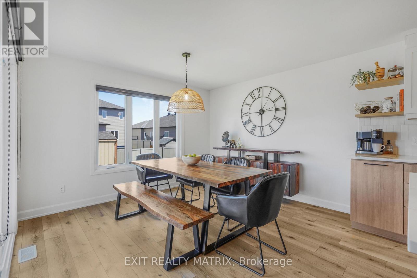
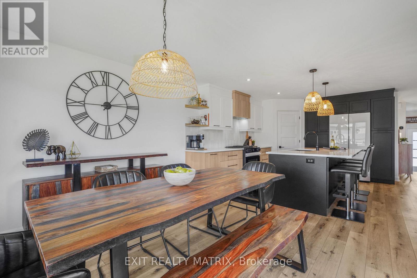
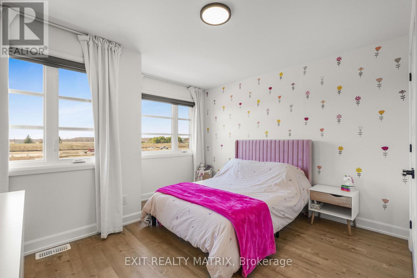
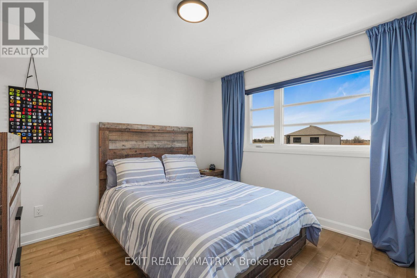
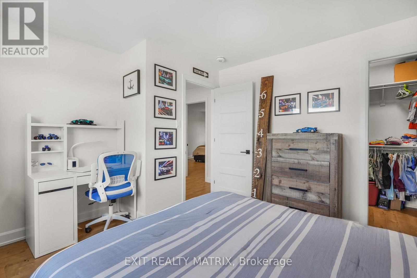

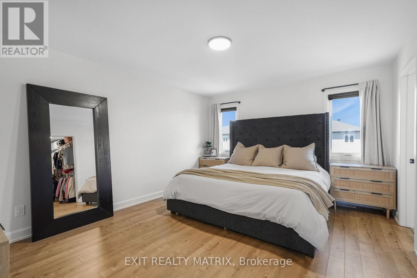
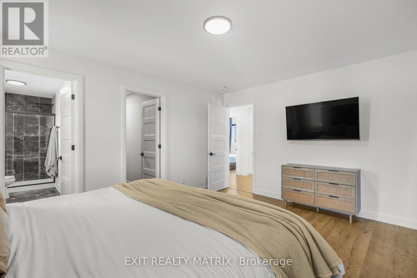
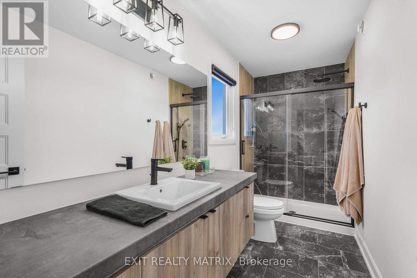
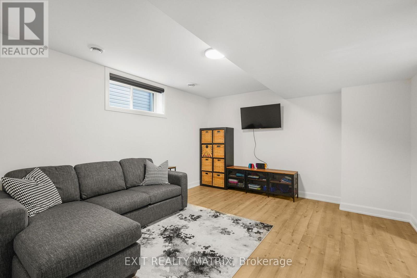
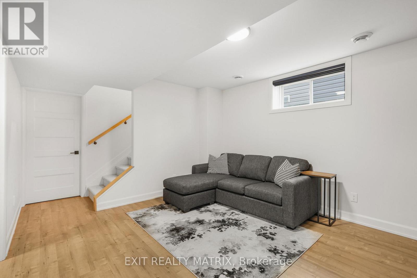
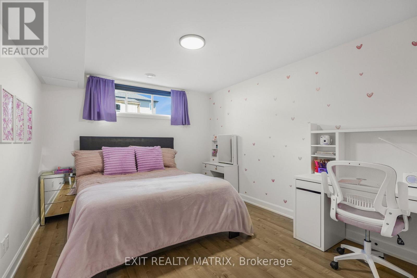
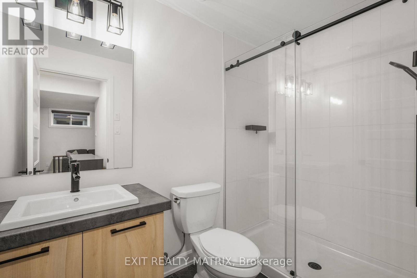
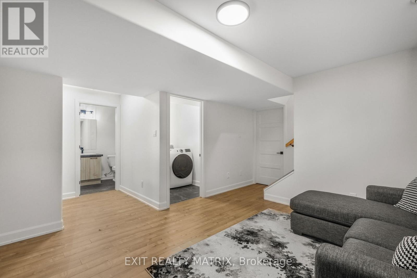
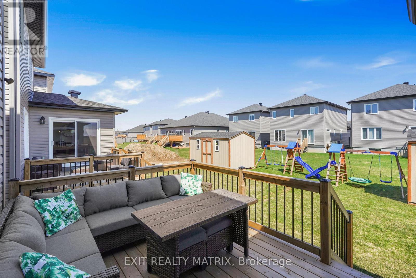
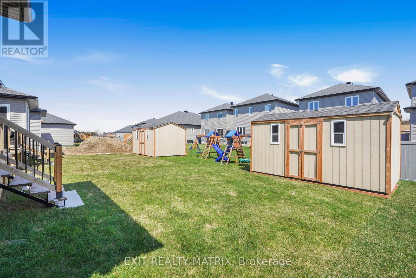
*OPEN HOUSE SATURDAY APRIL 25, 2-4PM* Welcome to this beautifully upgraded 2024-built extended Mayflower model in one of Embrun's most sought-after neighbourhoods, where modern design meets effortless suburban living. Thoughtfully extended by the builder for added square footage, this turnkey 4 bedroom + office home offers a bright, airy layout with expansive windows that flood the space with natural light. The main floor is as functional as it is stylish, featuring a dedicated office, perfect for working from home-and a convenient powder room. At the heart of the home is a stunning designer kitchen showcasing a sophisticated blend of warm wood and sleek black cabinetry, quartz countertops, a walk-in pantry, and bold, magazine-worthy fixtures that make a lasting impression. Upstairs, you'll find three generously sized bedrooms, including a serene primary retreat complete with a spacious walk-in closet and a luxurious ensuite featuring double vanities and a glass walk-in shower. The fully builder-finished basement adds incredible versatility with a large family room, an additional bedroom, and a stylish 4-piece bathroom. Outside, enjoy a spacious deck perfect for entertaining, along with a storage shed and play structure in a meticulously maintained yard. With an attached garage featuring a convenient man-door, close proximity to all amenities, a short commute to Ottawa, and the peace of mind of remaining Tarion warranty coverage, this pristine, move-in-ready home truly offers the perfect blend of comfort, style, and convenience. Don't miss out! (id:59524)
Property Details
| MLS® Number | X13029974 |
| Property Type | Single Family |
| Community Name | 602 - Embrun |
| AmenitiesNearBy | Schools, Park |
| CommunityFeatures | School Bus |
| EquipmentType | Water Heater, Water Heater - Tankless |
| ParkingSpaceTotal | 5 |
| RentalEquipmentType | Water Heater, Water Heater - Tankless |
Building
| BathroomTotal | 4 |
| BedroomsAboveGround | 4 |
| BedroomsBelowGround | 1 |
| BedroomsTotal | 5 |
| Age | 0 To 5 Years |
| Amenities | Fireplace(s) |
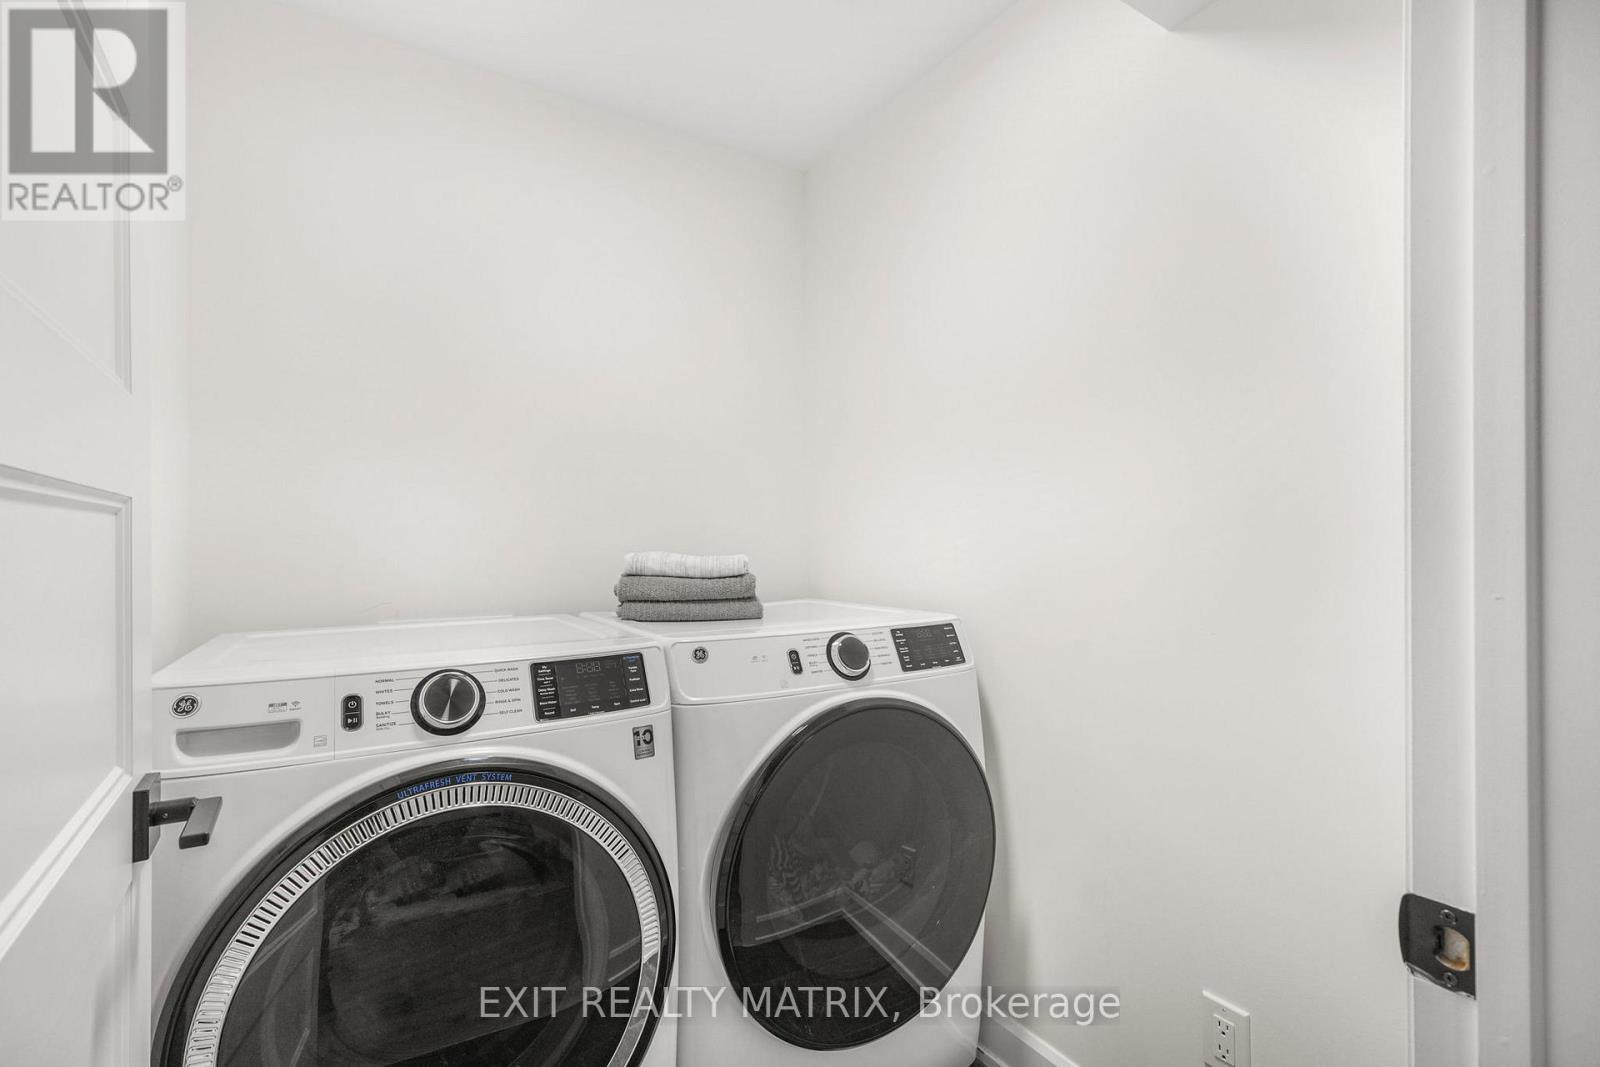
| Appliances | Garage Door Opener Remote(s), Water Heater - Tankless, Dishwasher, Dryer, Freezer, Hood Fan, Play Structure, Storage Shed, Stove, Washer, Refrigerator |
| BasementDevelopment | Finished |
| BasementType | Full (finished) |
| ConstructionStyleAttachment | Detached |
| CoolingType | Central Air Conditioning, Air Exchanger, Ventilation System |
| ExteriorFinish | Stone, Vinyl Siding |
| FireplacePresent | Yes |
| FoundationType | Poured Concrete |
| HalfBathTotal | 1 |
| HeatingFuel | Natural Gas |
| HeatingType | Forced Air |
| StoriesTotal | 2 |
| SizeInterior | 1500 - 2000 Sqft |
| Type | House |
| UtilityWater | Municipal Water |
Parking
| Attached Garage | |
| Garage |
Land
| Acreage | No |
| LandAmenities | Schools, Park |
| Sewer | Sanitary Sewer |
| SizeDepth | 110 Ft |
| SizeFrontage | 35 Ft |
| SizeIrregular | 35 X 110 Ft |
| SizeTotalText | 35 X 110 Ft |
| SurfaceWater | Lake/pond |
Rooms
| Level | Type | Length | Width | Dimensions |
|---|---|---|---|---|
| Second Level | Primary Bedroom | 3.68 m | 4.65 m | 3.68 m x 4.65 m |
| Second Level | Bedroom | 3.76 m | 3.4 m | 3.76 m x 3.4 m |
| Second Level | Bedroom | 3.78 m | 3.56 m | 3.78 m x 3.56 m |
| Basement | Bedroom | 3.23 m | 3.78 m | 3.23 m x 3.78 m |
| Main Level | Living Room | 3.94 m | 4.65 m | 3.94 m x 4.65 m |
| Main Level | Dining Room | 3.71 m | 3.66 m | 3.71 m x 3.66 m |
| Main Level | Office | 2.16 m | 2.44 m | 2.16 m x 2.44 m |
https://www.realtor.ca/real-estate/29640036/1200-montblanc-crescent-russell-602-embrun

Get 20+ years of home-buying secrets I’ve used with over 500 clients, so you can get your dream home for the price you want
Access For FreeInterested?
Contact us for more information about this listing.
"*" indicates required fields

The trademarks REALTOR®, REALTORS®, and the REALTOR® logo are controlled by The Canadian Real Estate Association (CREA) and identify real estate professionals who are members of CREA. The trademarks MLS®, Multiple Listing Service® and the associated logos are owned by The Canadian Real Estate Association (CREA) and identify the quality of services provided by real estate professionals who are members of CREA. The trademark DDF® is owned by The Canadian Real Estate Association (CREA) and identifies CREA's Data Distribution Facility (DDF®)
April 26 2026 11:54:53
Exit Realty Matrix