
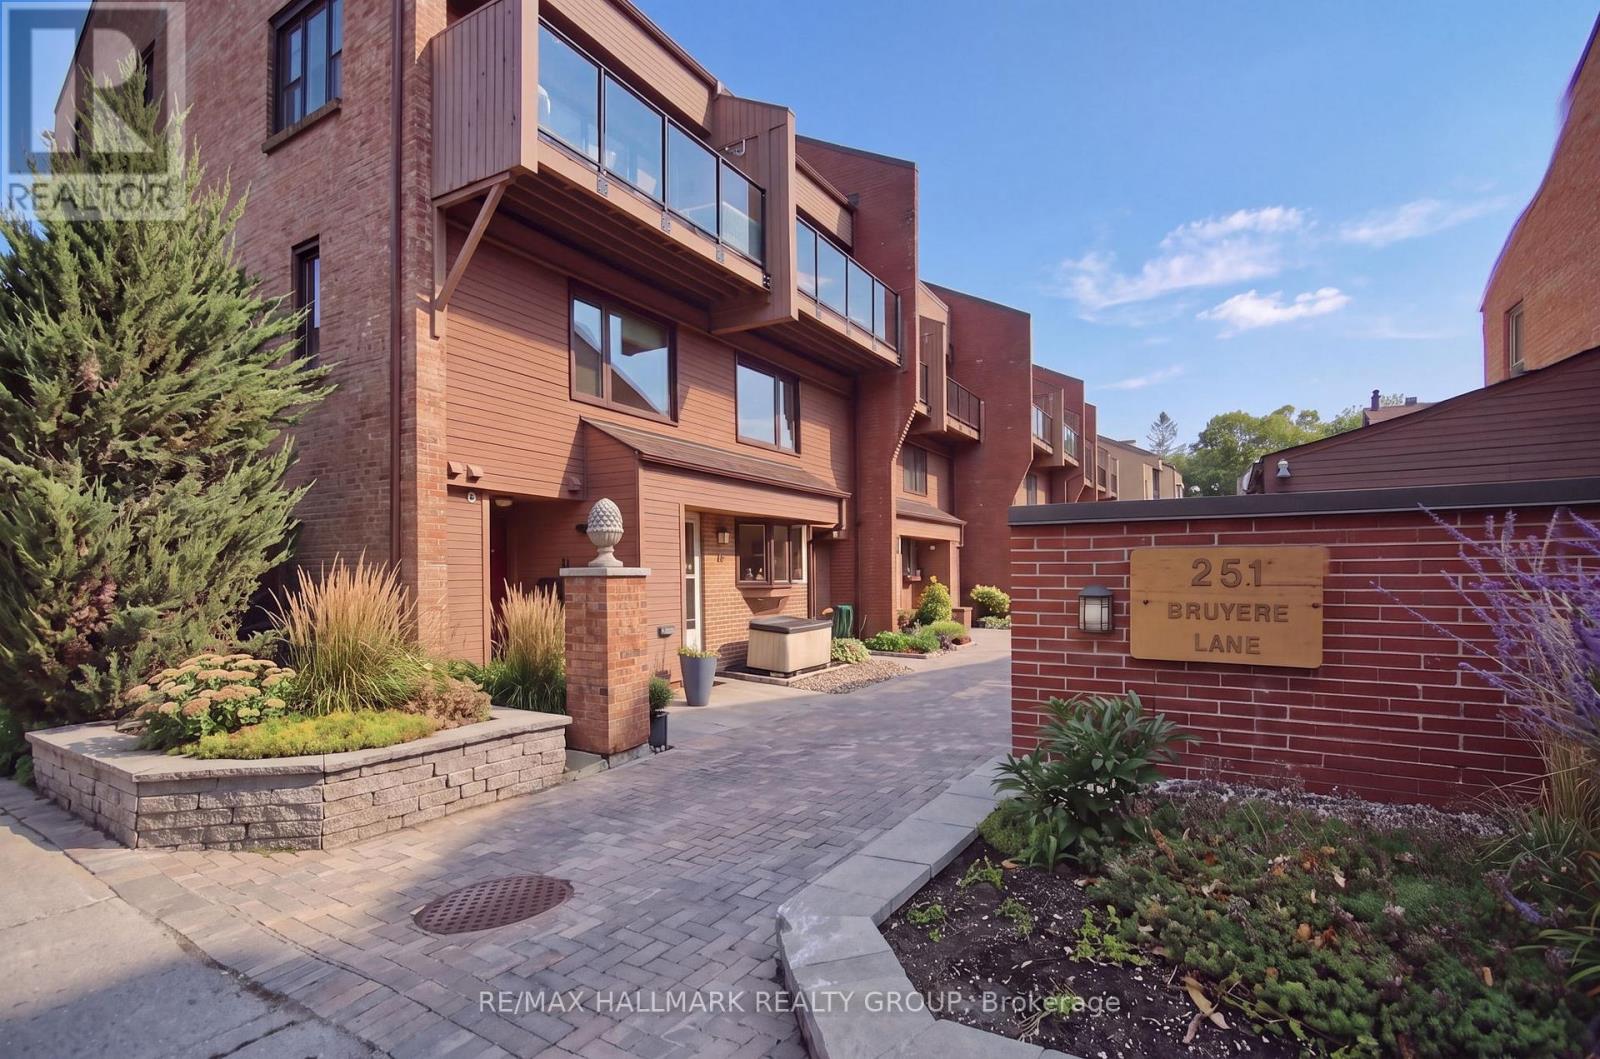
12 - 251 Bruyere Street Ottawa, Ontario K1N 5E5

$575,000Maintenance, Insurance
$366.03 Monthly
Maintenance, Insurance
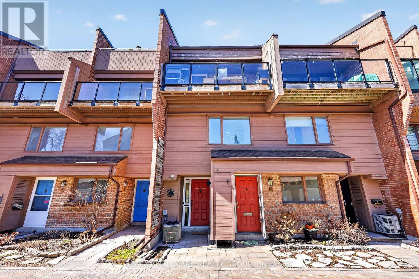
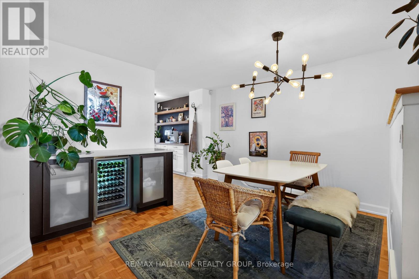
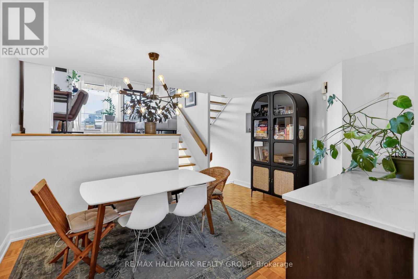
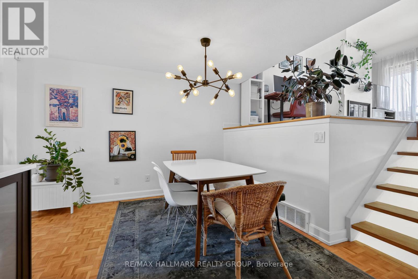
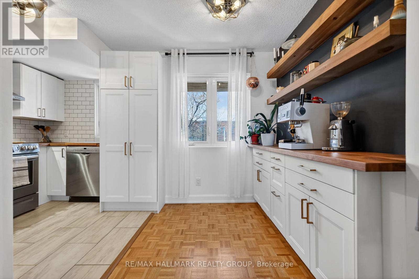
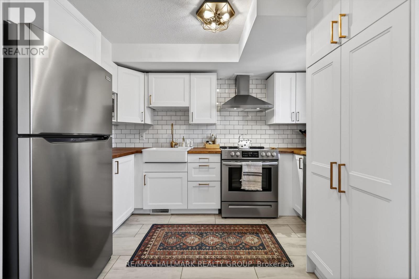
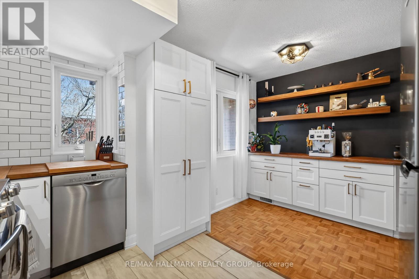
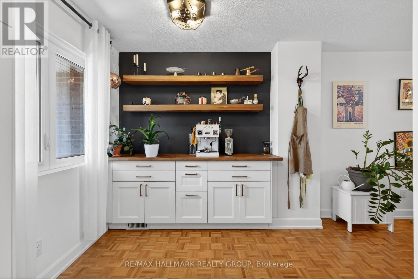
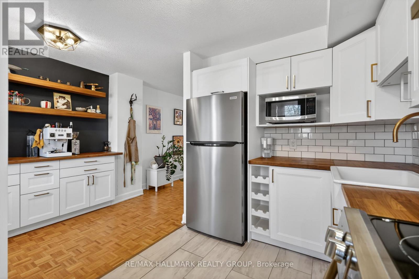
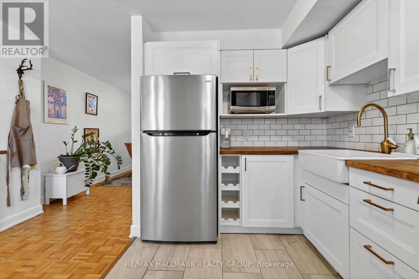
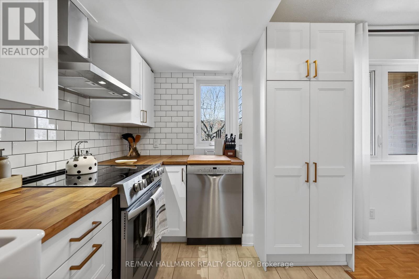
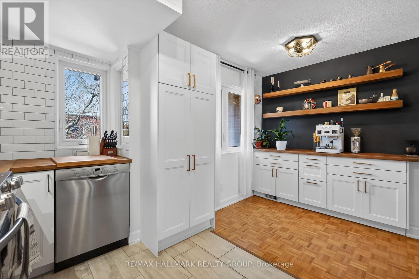
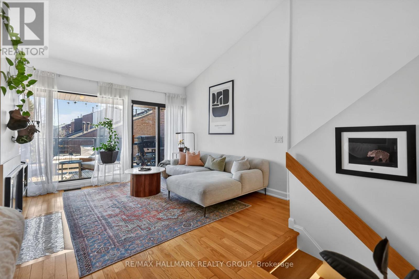
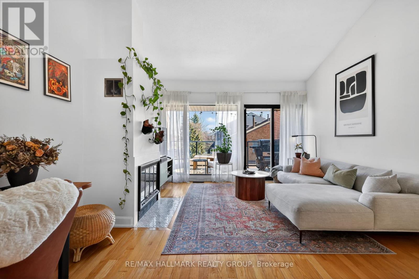
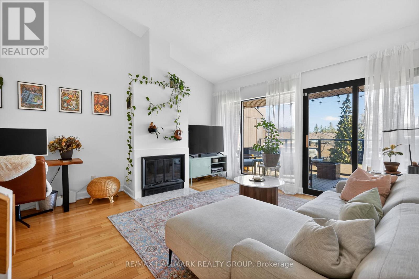
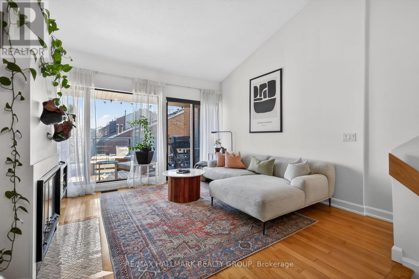
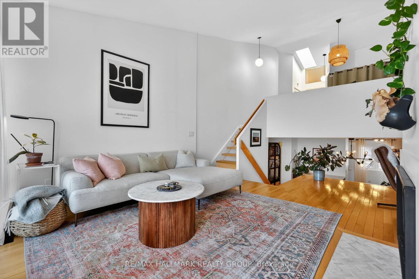
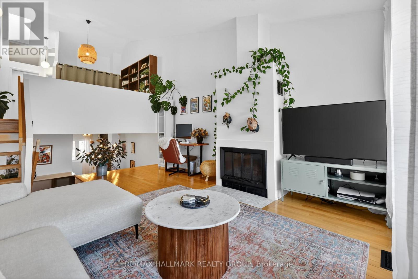
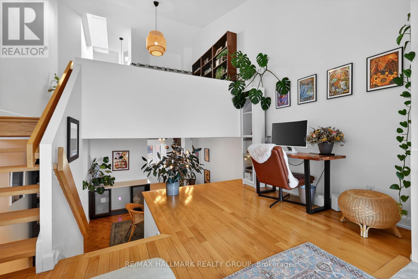
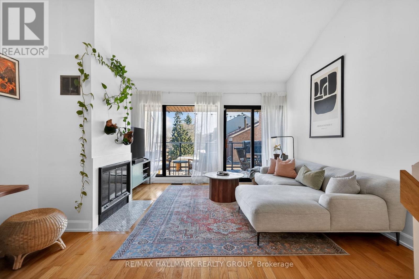
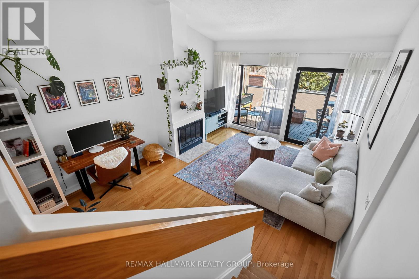
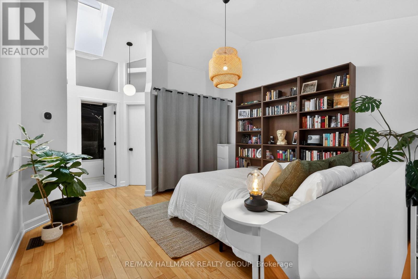
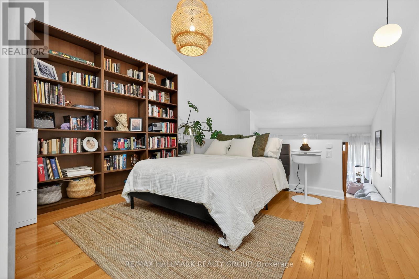
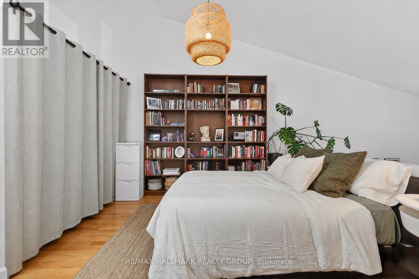
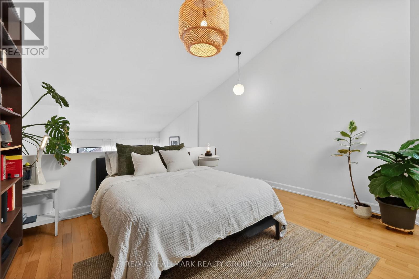
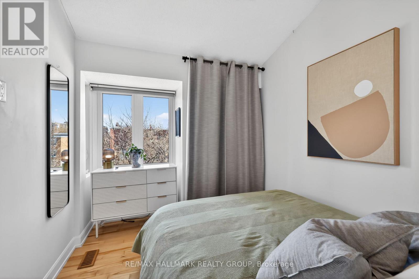
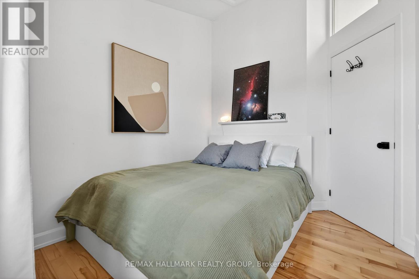
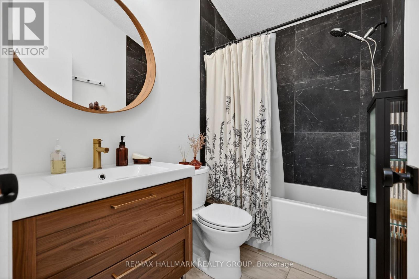
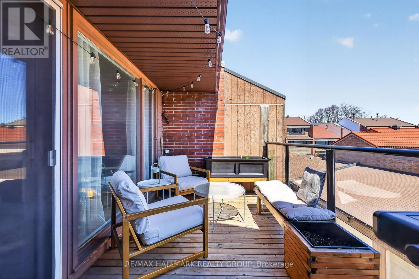
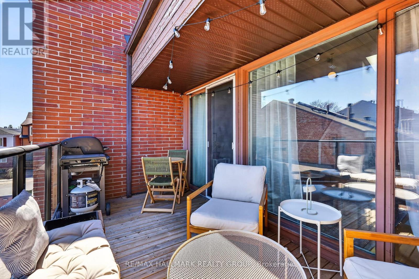
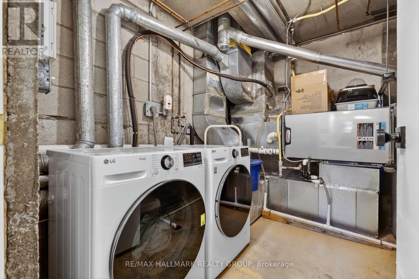
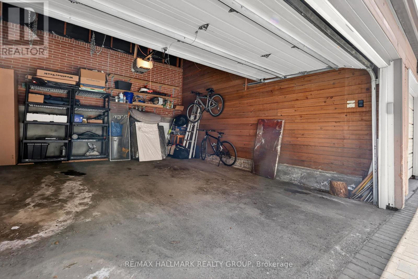
$366.03 MonthlyA contemporary multi-level townhome in one of Ottawa's most walkable and connected neighbourhoods. Just steps from the ByWard Market, the Rideau River pathways, and Bordeleau Park, this location offers the perfect balance of city living and outdoor space. Inside, the home is laid out across multiple levels, creating a natural separation between spaces while still feeling open and connected. The renovated kitchen flows into a generous dining area, creating a comfortable and functional space for everyday living. From there, just a few steps up, you enter a bright and open living room with vaulted ceilings, hardwood floors, and a wood-burning fireplace. A full wall of windows brings in great natural light and connects to a private outdoor balcony.Continuing up, the upper level features the sleeping quarters, including a loft-style primary bedroom, a second bedroom, and a recently updated full bathroom.Additional features include in-unit laundry with extra storage and a dedicated garage parking space located just across the lane. A unique layout, great natural light, and an unbeatable location-all coming together in one well-designed home. (id:59524)
Property Details
| MLS® Number | X13157000 |
| Property Type | Single Family |
| Community Name | 4002 - Lower Town |
| CommunityFeatures | Pets Allowed With Restrictions |
| Features | Balcony, In Suite Laundry |
| ParkingSpaceTotal | 1 |
Building
| BathroomTotal | 2 |
| BedroomsAboveGround | 2 |
| BedroomsTotal | 2 |
| Age | 31 To 50 Years |
| Amenities | Fireplace(s) |
| Appliances | Dishwasher, Dryer, Garage Door Opener, Stove, Washer, Refrigerator |
| BasementDevelopment | Finished |
| BasementType | N/a (finished) |
| CoolingType | Central Air Conditioning |
| ExteriorFinish | Brick |
| FireplacePresent | Yes |
| FireplaceTotal | 1 |
| HalfBathTotal | 1 |
| HeatingFuel | Natural Gas |
| HeatingType | Forced Air |
| StoriesTotal | 3 |
| SizeInterior | 1000 - 1199 Sqft |
| Type | Row / Townhouse |
Parking
| Detached Garage | |
| Garage |
Land
| Acreage | No |
Rooms
| Level | Type | Length | Width | Dimensions |
|---|---|---|---|---|
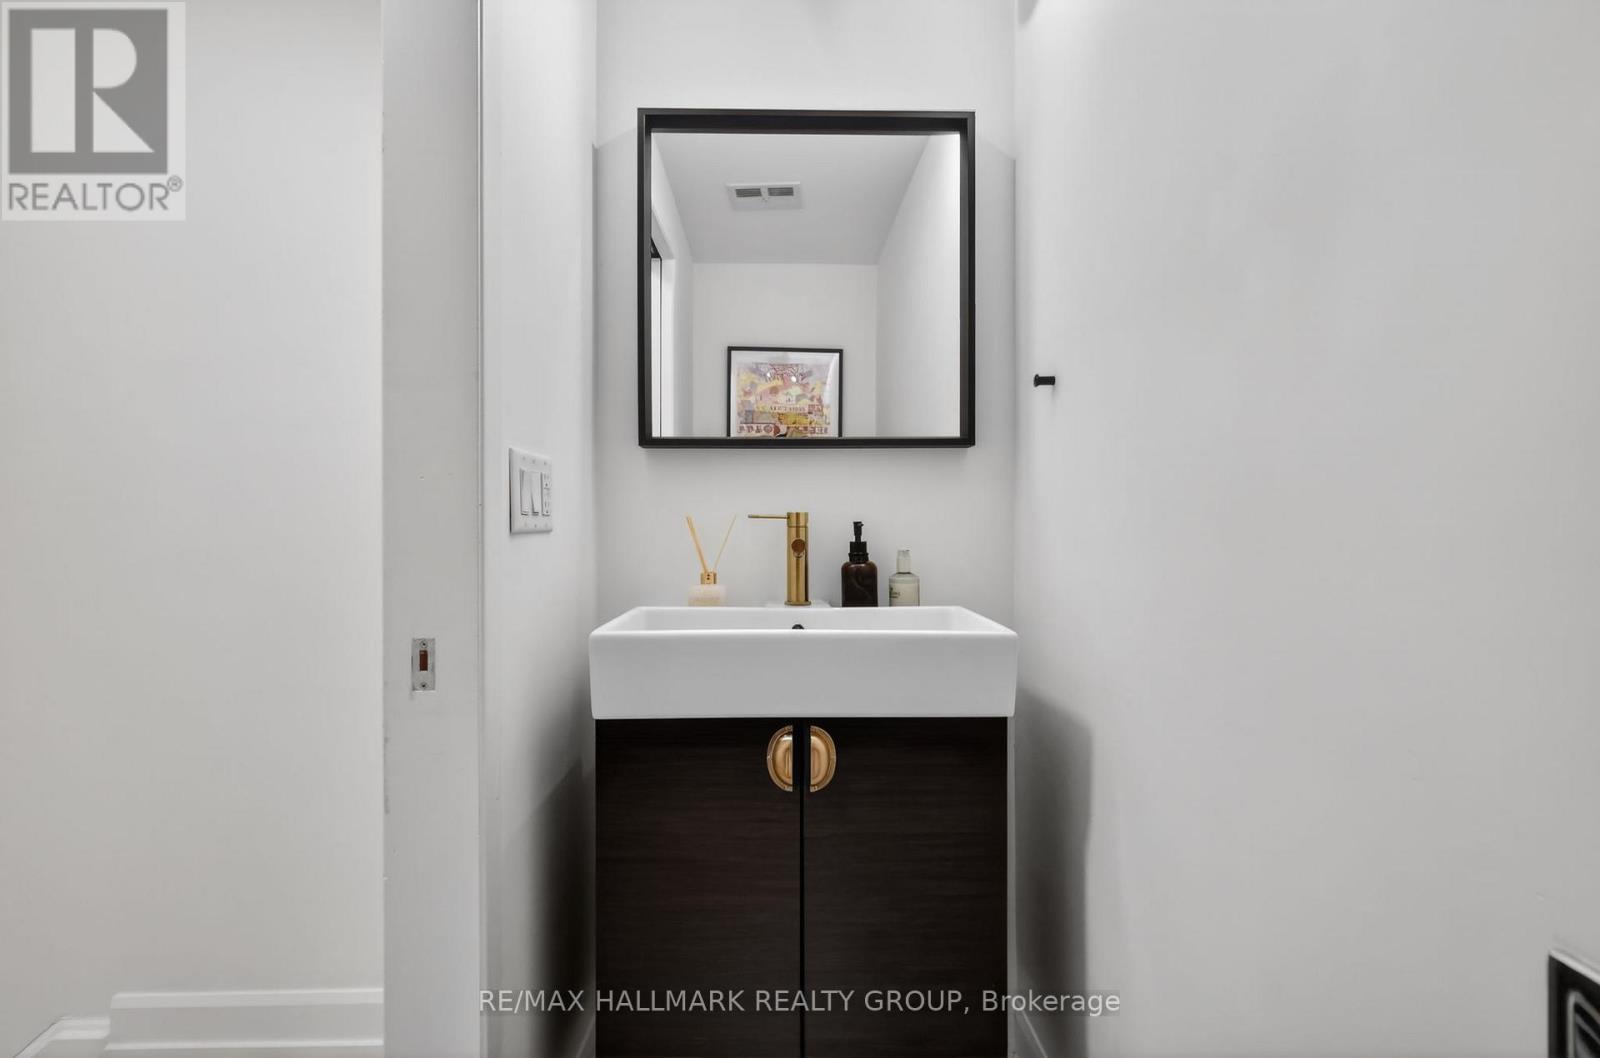
| Second Level | Bathroom | 1.68 m | 0.79 m | 1.68 m x 0.79 m |
| Second Level | Kitchen | 4.17 m | 3.46 m | 4.17 m x 3.46 m |
| Second Level | Dining Room | 4.18 m | 3.5 m | 4.18 m x 3.5 m |
| Second Level | Living Room | 4.18 m | 5.04 m | 4.18 m x 5.04 m |
| Third Level | Primary Bedroom | 4.17 m | 4.72 m | 4.17 m x 4.72 m |
| Third Level | Bedroom 2 | 2.55 m | 3.49 m | 2.55 m x 3.49 m |
| Third Level | Bathroom | 1.51 m | 2.27 m | 1.51 m x 2.27 m |
| Lower Level | Laundry Room | 2.49 m | 2.48 m | 2.49 m x 2.48 m |
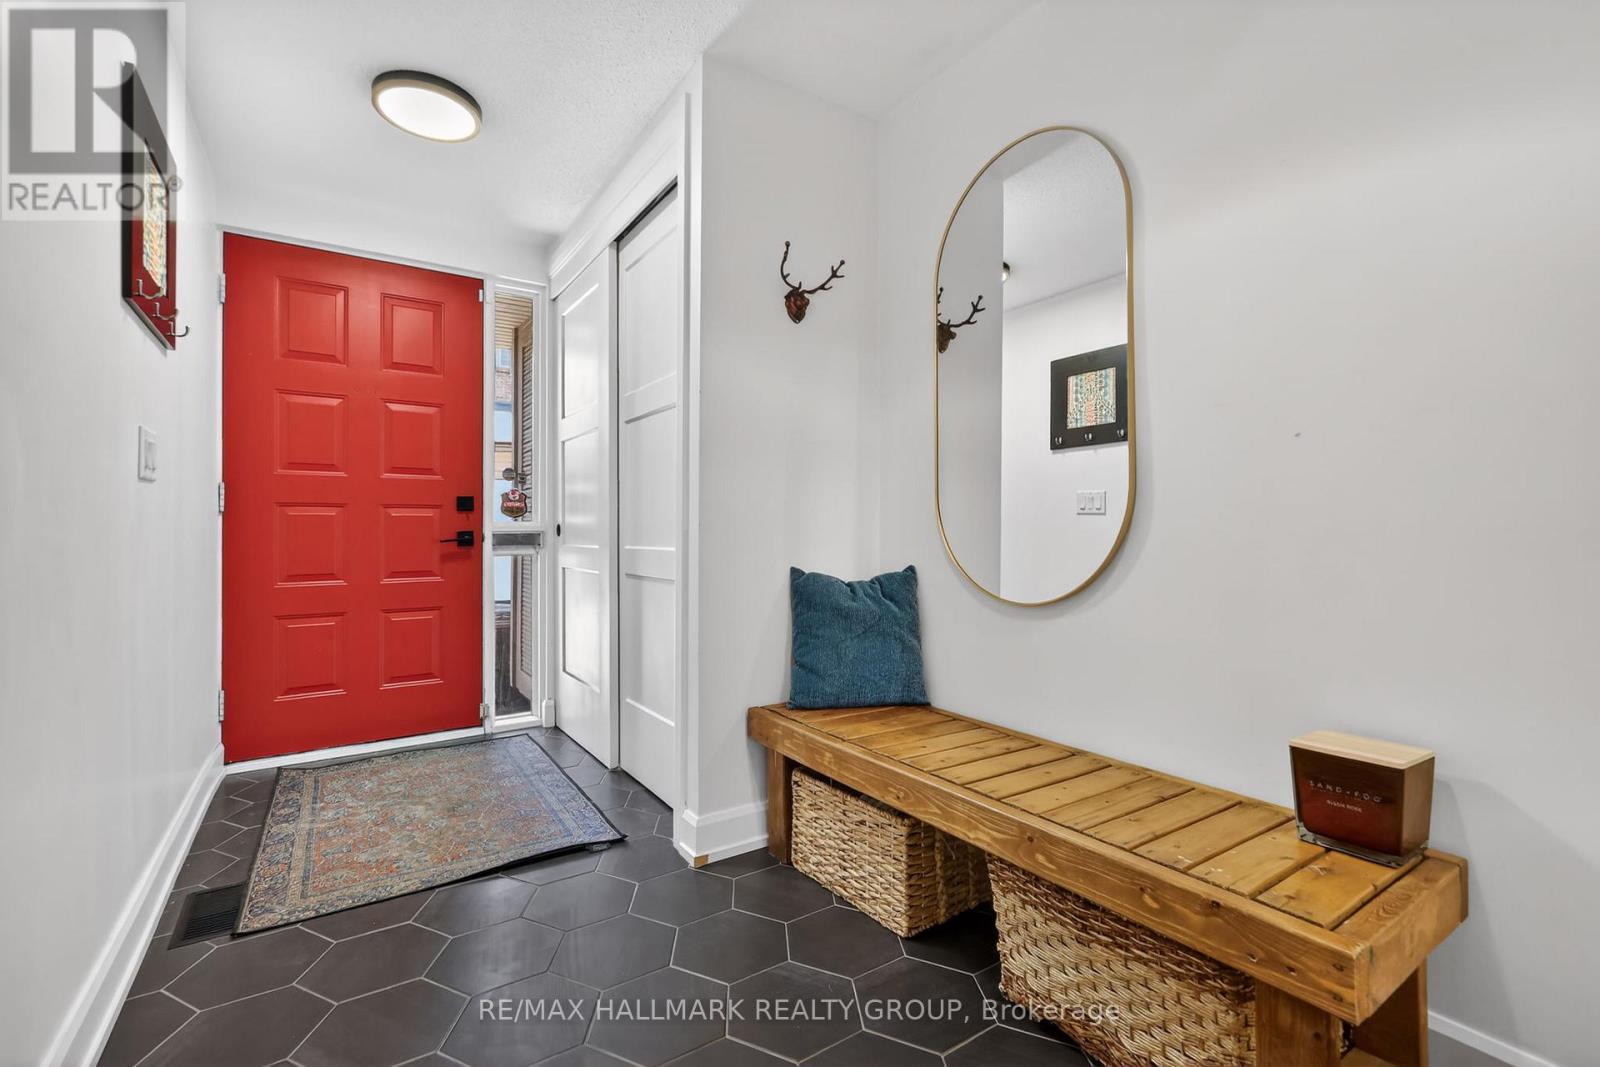
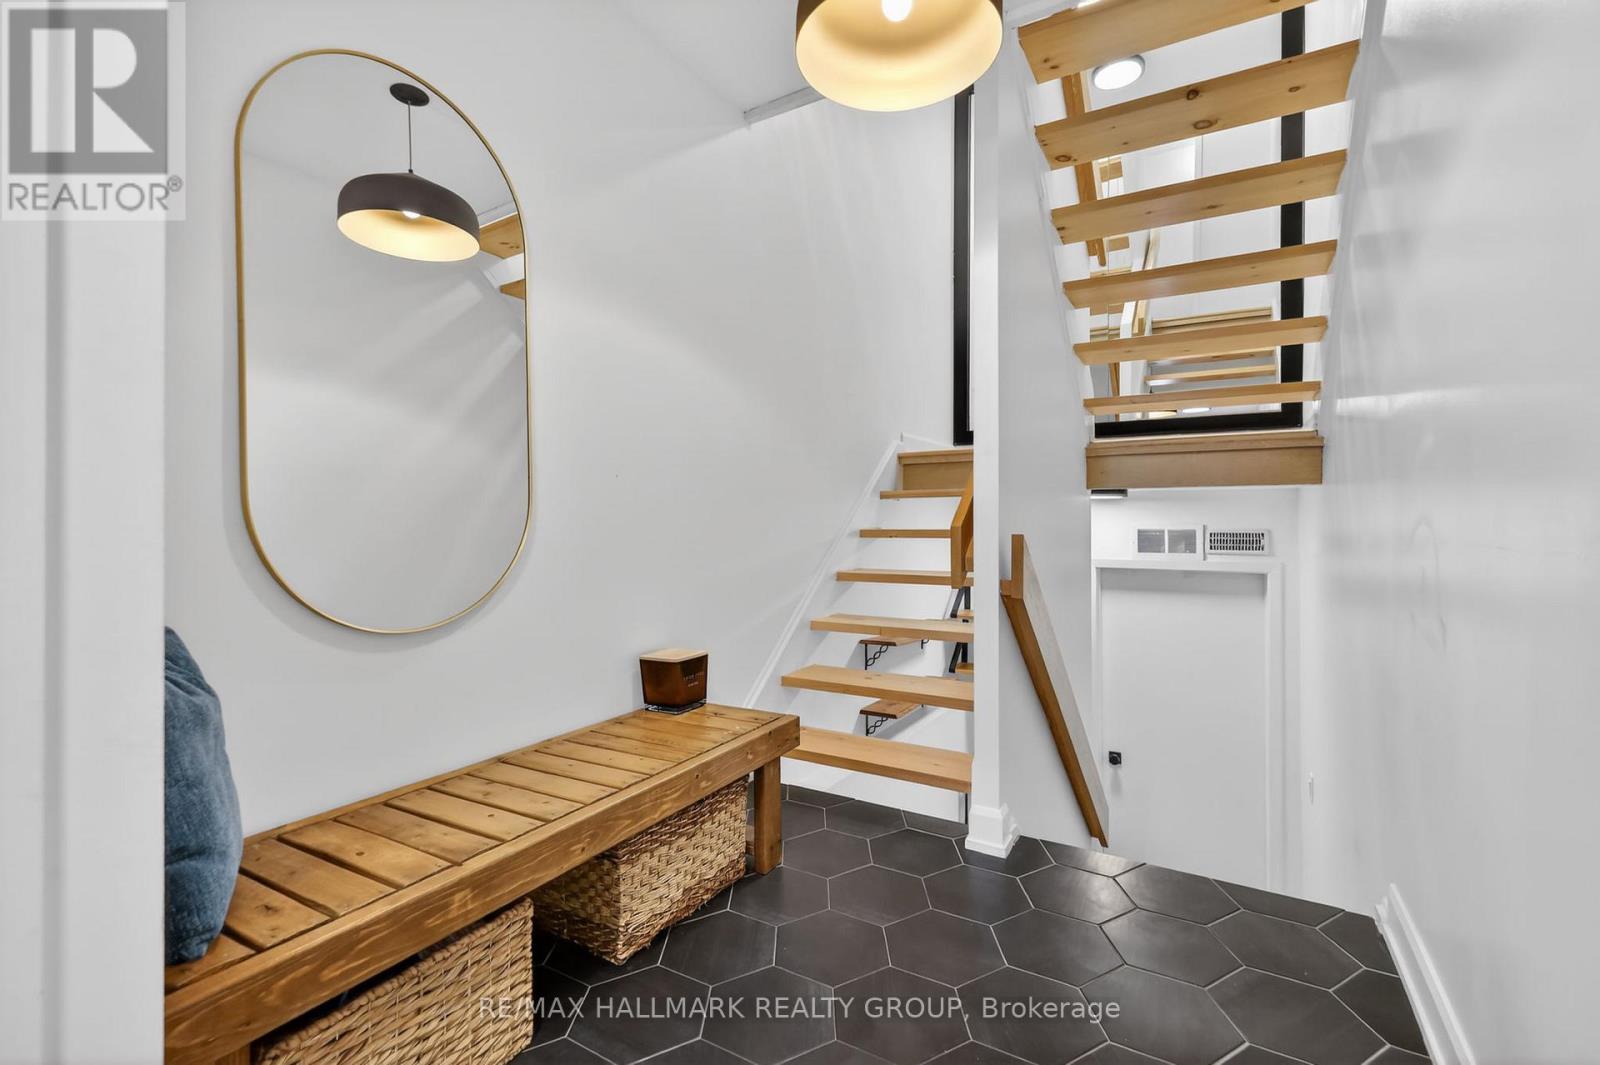
| Ground Level | Foyer | 3.51 m | 1.68 m | 3.51 m x 1.68 m |
https://www.realtor.ca/real-estate/29785560/12-251-bruyere-street-ottawa-4002-lower-town

Get 20+ years of home-buying secrets I’ve used with over 500 clients, so you can get your dream home for the price you want
Access For FreeInterested?
Contact us for more information about this listing.
"*" indicates required fields

The trademarks REALTOR®, REALTORS®, and the REALTOR® logo are controlled by The Canadian Real Estate Association (CREA) and identify real estate professionals who are members of CREA. The trademarks MLS®, Multiple Listing Service® and the associated logos are owned by The Canadian Real Estate Association (CREA) and identify the quality of services provided by real estate professionals who are members of CREA. The trademark DDF® is owned by The Canadian Real Estate Association (CREA) and identifies CREA's Data Distribution Facility (DDF®)
May 21 2026 06:55:47
RE/MAX Hallmark Realty Group