
11a Centre Street N Brockville, Ontario K6V 5S6

$629,000
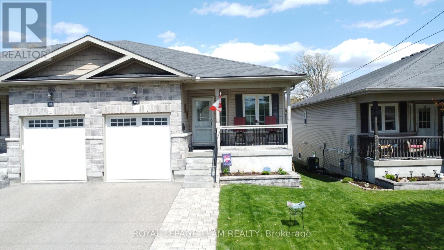
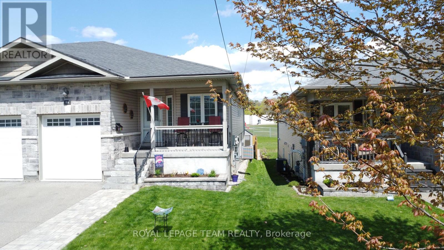
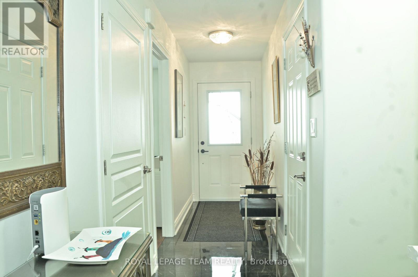
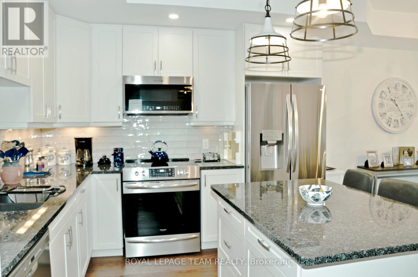
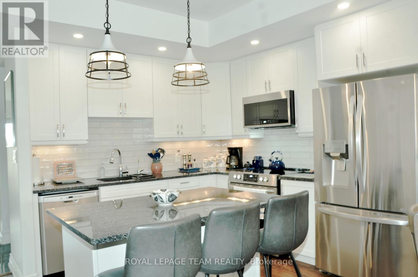
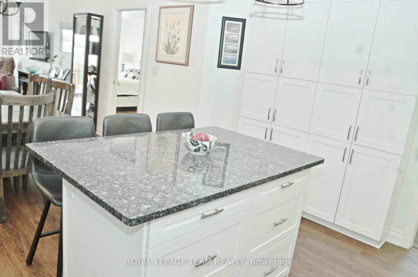
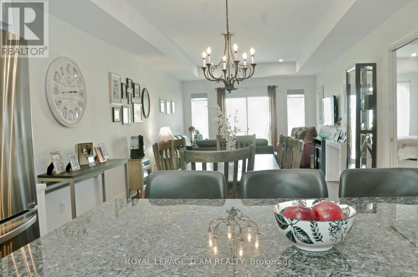
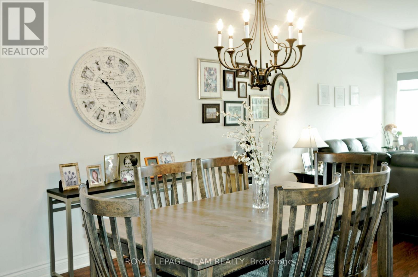
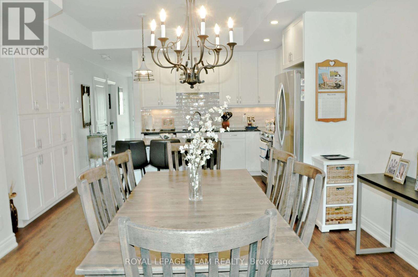
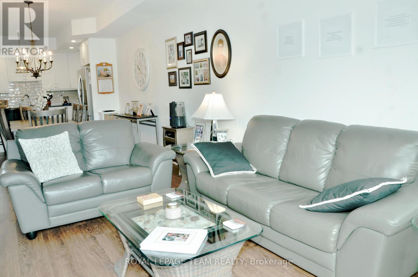
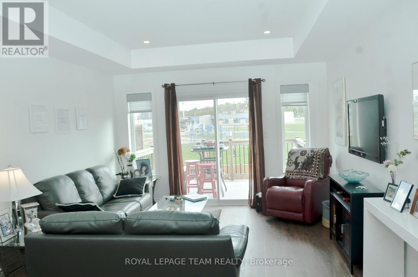
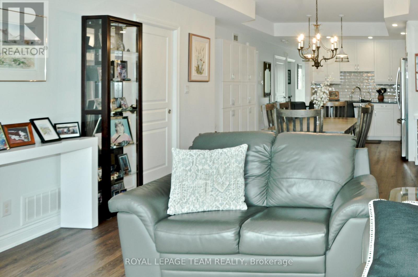
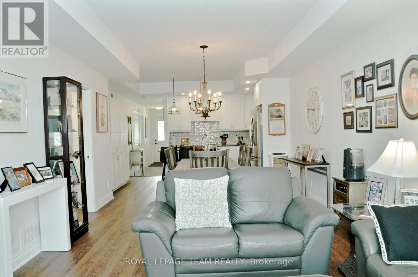
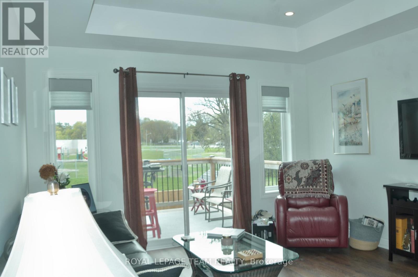
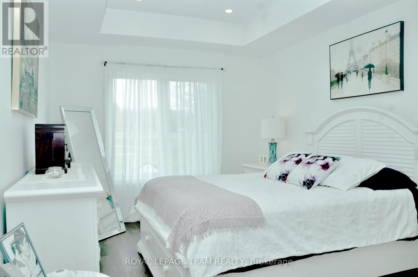
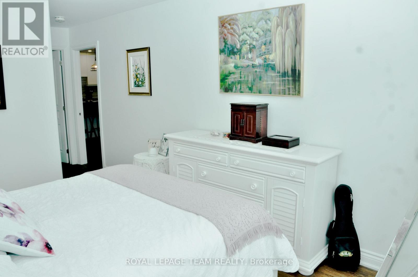
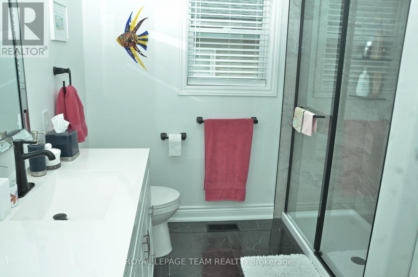
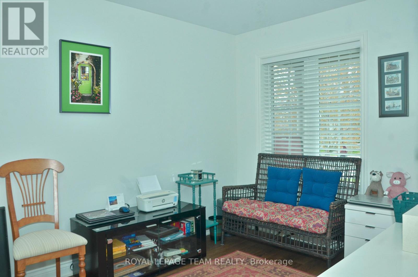
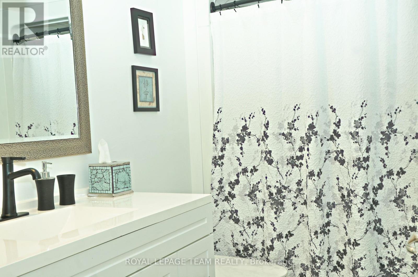
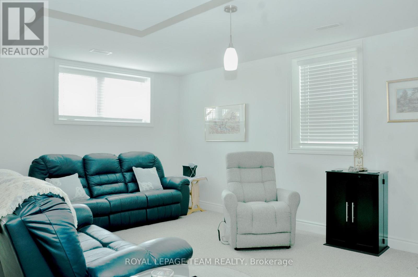
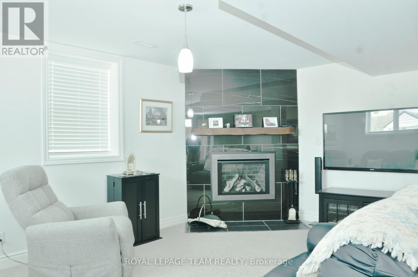
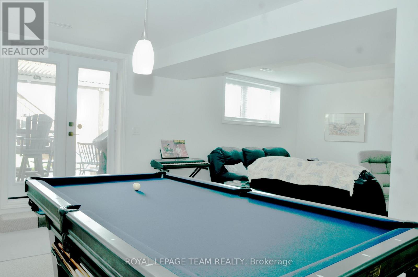
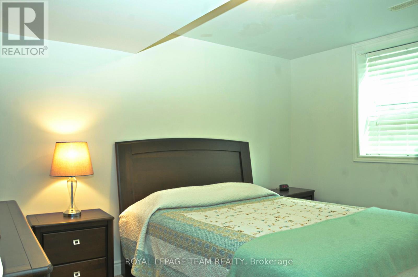
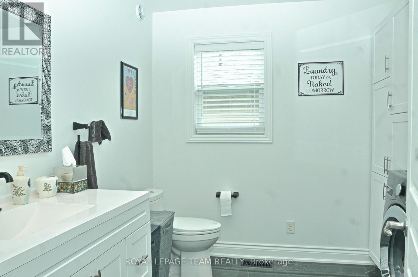
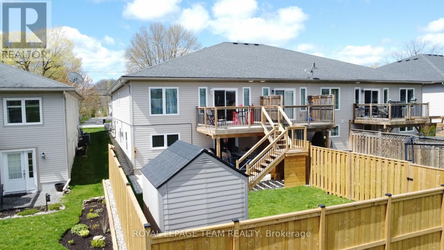
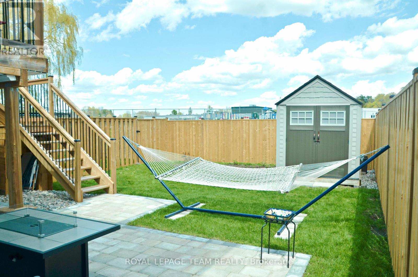
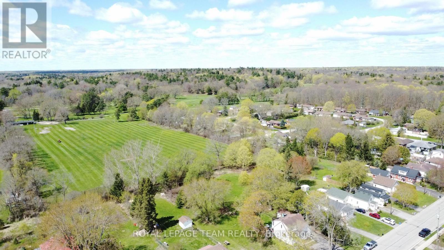
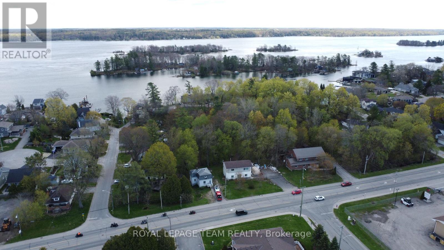
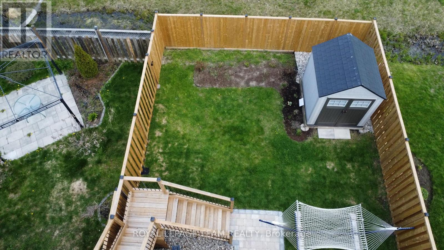
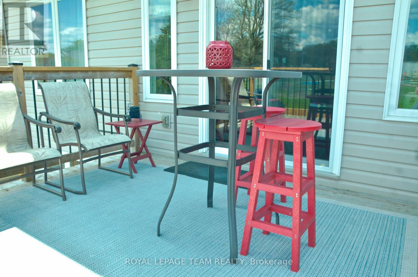
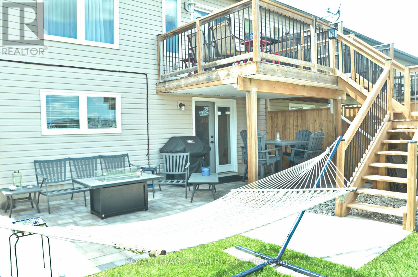
11A Centre Street: The "Work-Life Balance" You Actually Deserve. Welcome to the south-end unit of this 10-year-old townhouse where "downsizing" feels suspiciously like an upgrade. If you're looking for a home that fits your active lifestyle better than your favorite pair of hiking boots, you've arrived. With over $80,000 in upgrades over the last 24 months, this home has been pampered more than a spa guest. We're talking all-new flooring and tile on main floor, a fresh designer paint palette on walls, and a kitchen that boasts gleaming granite countertops and a reverse osmosis water system (because your morning coffee deserves the best).Single-level living is perfected here. The primary suite features a walk-in closet and a 3-piece ensuite that says "do not disturb." Need a home office to plan your next trip or a guest room for that one friend who won't leave? The flexible front bedroom has you covered. The open-concept living area flows effortlessly to your upper deck-ideal (with stairs to lower patio) for morning yoga or evening cocktails. The "Bonus" Level:Thanks to the sloping lot, the walkout basement is bright, airy, and anything but a "dungeon." It's a full-on entertainment hub with new garden doors, a third bedroom, a 4-piece bath w/new tile floor, and a family room complete with a pool table and a cozy gas fireplace. It's the perfect spot to host the neighbors after a round of golf. The Location:* 2-minute walk: To the Brockville Country Club (your golf clubs will thank you). A 5-minute walk: To the St. Lawrence River, St. Lawrence Park, and the Brock Trail.* A breezy stroll: To downtown King Street's best restaurants, grocery stores, and the Arts Centre.11A Centre Street is the low-maintenance, high-luxury home base you've been waiting for. Ready to trade your lawnmower for a lifestyle? Let's talk. 24 hour irrevocable on offers & offers that are conditional on a buyer selling their home unless an accepted offer is in place that is not a 1st refus (id:59524)
Property Details
| MLS® Number | X13115068 |
| Property Type | Single Family |
| Community Name | 810 - Brockville |
| AmenitiesNearBy | Public Transit, Schools |
| EquipmentType | Water Heater |
| Features | Sloping |
| ParkingSpaceTotal | 3 |
| RentalEquipmentType | Water Heater |
| Structure | Deck, Patio(s), Shed |
Building
| BathroomTotal | 3 |
| BedroomsAboveGround | 2 |
| BedroomsBelowGround | 1 |
| BedroomsTotal | 3 |
| Age | 6 To 15 Years |
| Appliances | Garage Door Opener Remote(s), Oven - Built-in, Central Vacuum, Dishwasher, Dryer, Garage Door Opener, Microwave, Stove, Washer, Window Coverings, Refrigerator |
| ArchitecturalStyle | Bungalow |
| BasementDevelopment | Finished |
| BasementFeatures | Walk Out |
| BasementType | Full (finished) |
| ConstructionStyleAttachment | Attached |
| CoolingType | Central Air Conditioning |
| ExteriorFinish | Brick Facing, Vinyl Siding |
| FireplacePresent | Yes |
| FireplaceTotal | 1 |
| FoundationType | Insulated Concrete Forms |
| HalfBathTotal | 1 |
| HeatingFuel | Natural Gas |
| HeatingType | Forced Air |
| StoriesTotal | 1 |
| SizeInterior | 700 - 1100 Sqft |
| Type | Row / Townhouse |
| UtilityWater | Municipal Water |
Parking
| Attached Garage | |
| Garage |
Land
| Acreage | No |
| FenceType | Fenced Yard |
| LandAmenities | Public Transit, Schools |
| LandscapeFeatures | Landscaped |
| Sewer | Sanitary Sewer |
| SizeDepth | 135 Ft |
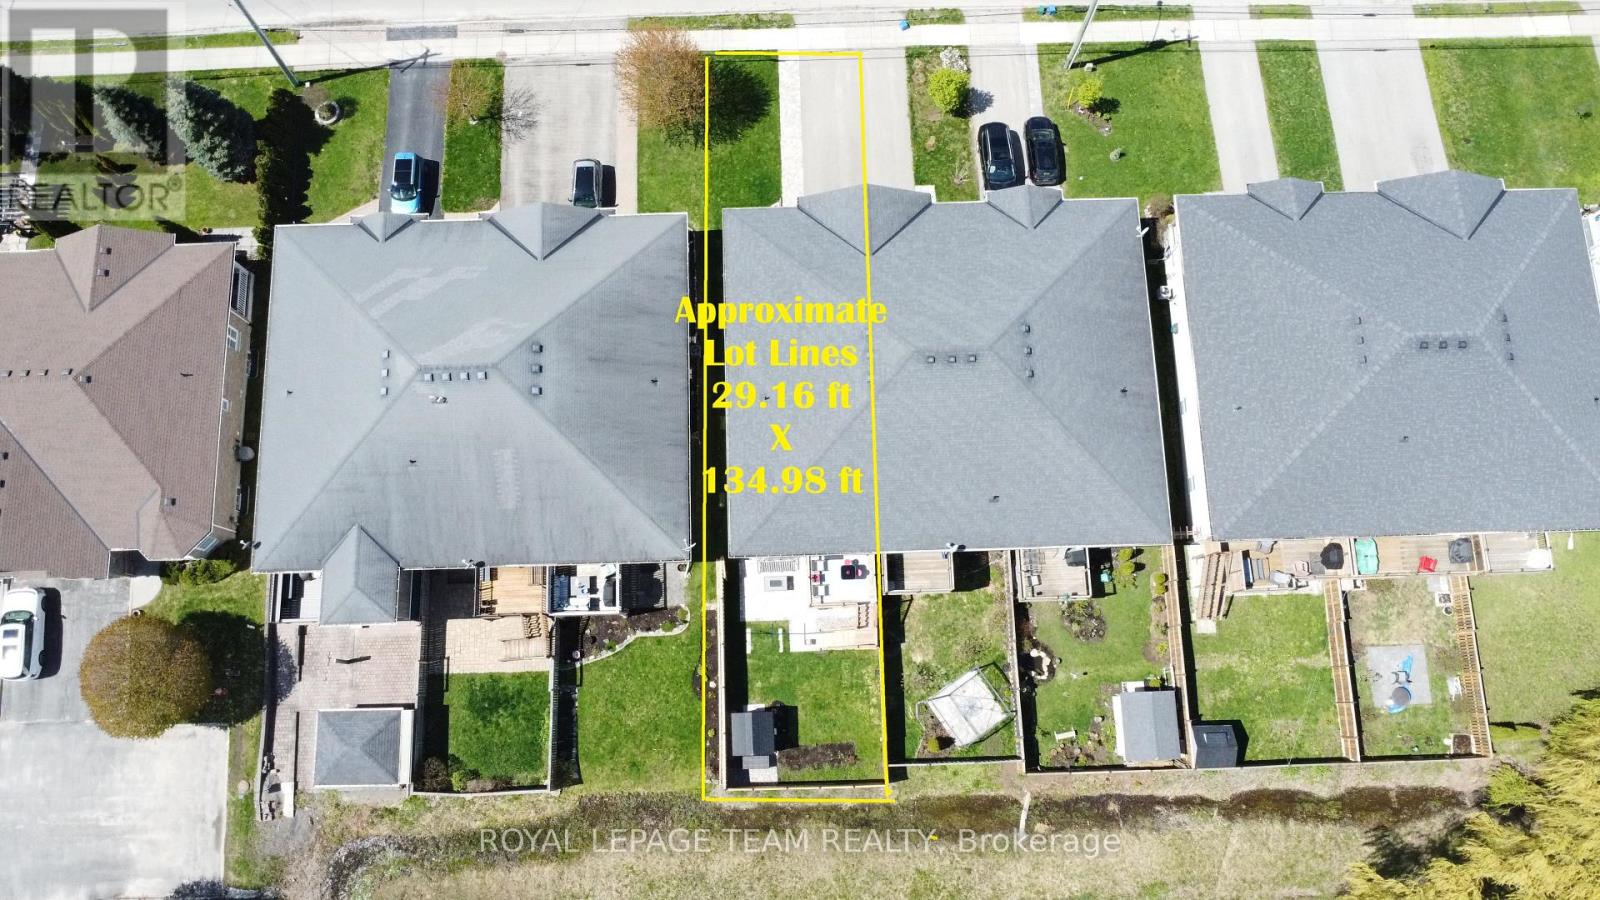
| SizeFrontage | 29 Ft ,2 In |
| SizeIrregular | 29.2 X 135 Ft |
| SizeTotalText | 29.2 X 135 Ft |
Rooms
| Level | Type | Length | Width | Dimensions |
|---|---|---|---|---|
| Lower Level | Bedroom 3 | 3.81 m | 2.92 m | 3.81 m x 2.92 m |
| Lower Level | Other | 2.36 m | 1.73 m | 2.36 m x 1.73 m |
| Lower Level | Bathroom | 2.9 m | 1.55 m | 2.9 m x 1.55 m |
| Lower Level | Utility Room | 5.28 m | 3.68 m | 5.28 m x 3.68 m |
| Lower Level | Family Room | 6.83 m | 5.74 m | 6.83 m x 5.74 m |
| Main Level | Living Room | 4.09 m | 3.76 m | 4.09 m x 3.76 m |
| Main Level | Dining Room | 3.76 m | 3.73 m | 3.76 m x 3.73 m |
| Main Level | Kitchen | 3.12 m | 2.84 m | 3.12 m x 2.84 m |
| Main Level | Foyer | 3.2 m | 1.22 m | 3.2 m x 1.22 m |
| Main Level | Primary Bedroom | 4.27 m | 3.1 m | 4.27 m x 3.1 m |
| Main Level | Bathroom | 3.1 m | 1.73 m | 3.1 m x 1.73 m |
| Main Level | Other | 1.93 m | 1.65 m | 1.93 m x 1.65 m |
| Main Level | Bedroom 2 | 3.89 m | 2.69 m | 3.89 m x 2.69 m |
| Main Level | Bathroom | 2.69 m | 2.61 m | 2.69 m x 2.61 m |
Utilities
| Electricity | Installed |
| Sewer | Installed |
https://www.realtor.ca/real-estate/29736745/11a-centre-street-n-brockville-810-brockville

Get 20+ years of home-buying secrets I’ve used with over 500 clients, so you can get your dream home for the price you want
Access For FreeInterested?
Contact us for more information about this listing.
"*" indicates required fields

The trademarks REALTOR®, REALTORS®, and the REALTOR® logo are controlled by The Canadian Real Estate Association (CREA) and identify real estate professionals who are members of CREA. The trademarks MLS®, Multiple Listing Service® and the associated logos are owned by The Canadian Real Estate Association (CREA) and identify the quality of services provided by real estate professionals who are members of CREA. The trademark DDF® is owned by The Canadian Real Estate Association (CREA) and identifies CREA's Data Distribution Facility (DDF®)
May 21 2026 06:55:08
Royal LePage Team Realty