
117 Lerta Way Ottawa, Ontario K4A 0W5

$715,000
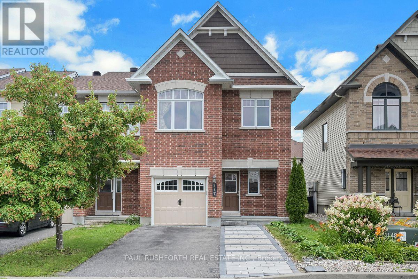
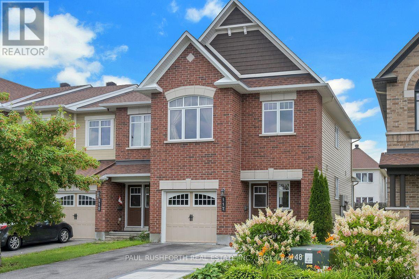
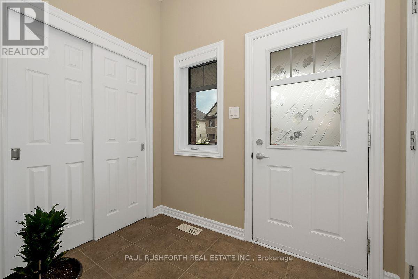
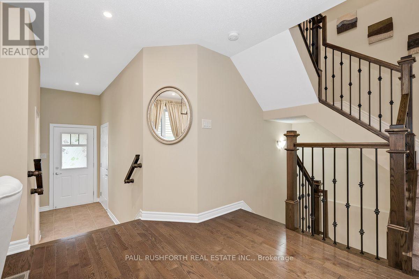
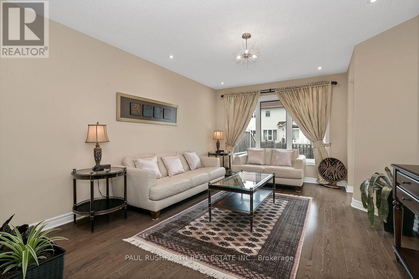
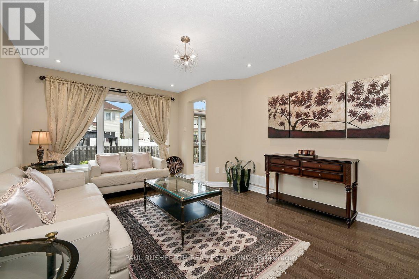
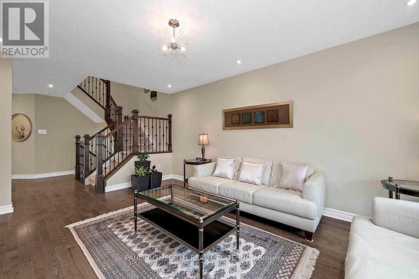
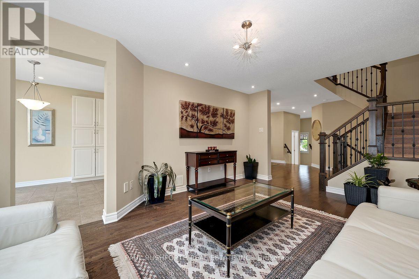
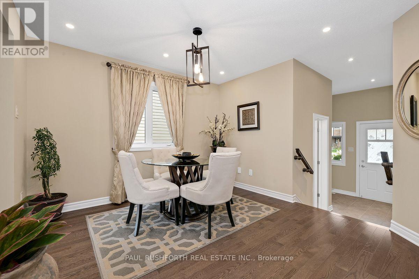
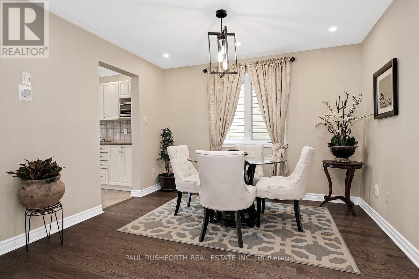
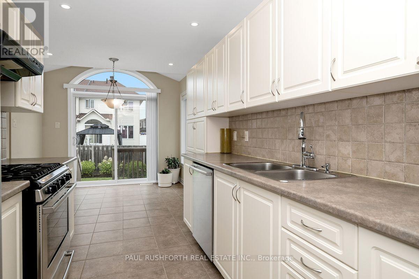
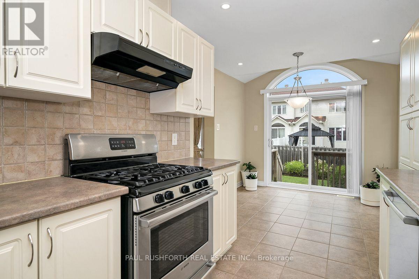
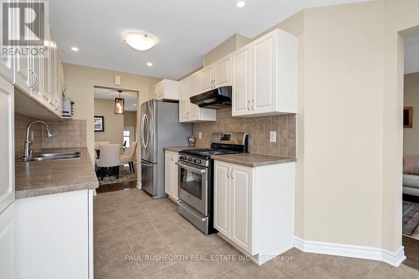
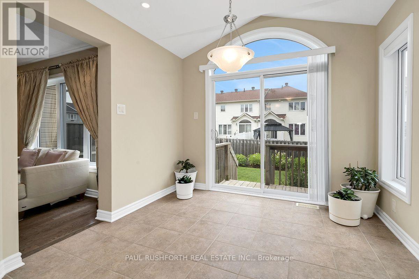
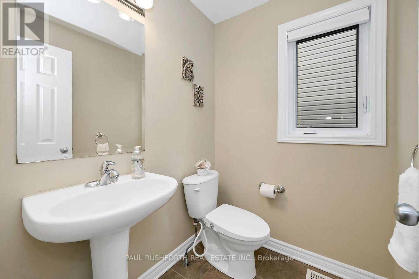
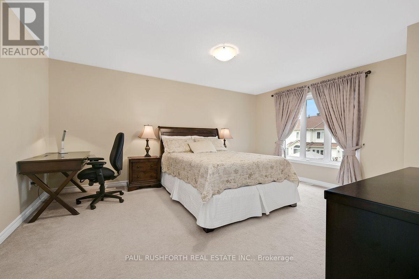
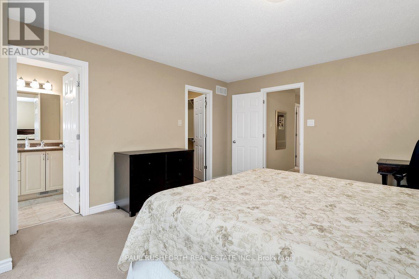
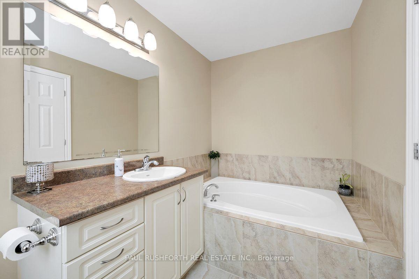
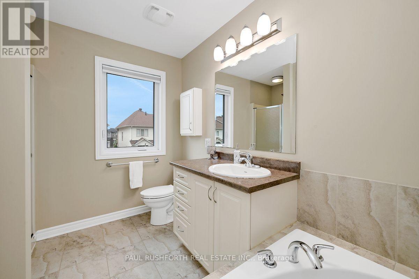
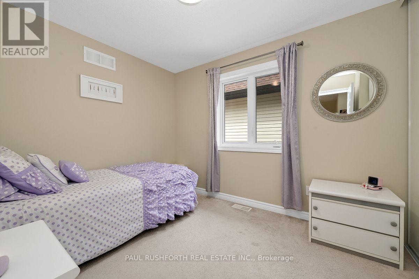
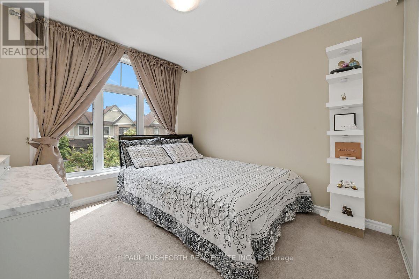

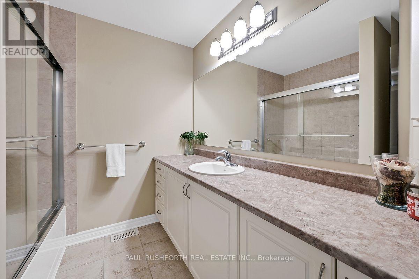
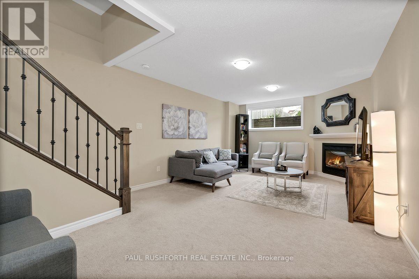
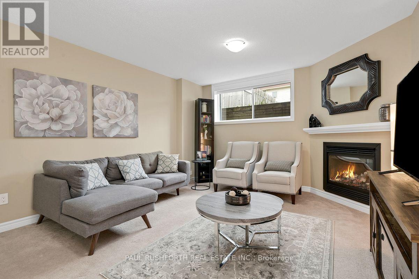
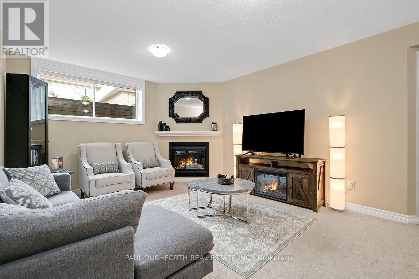
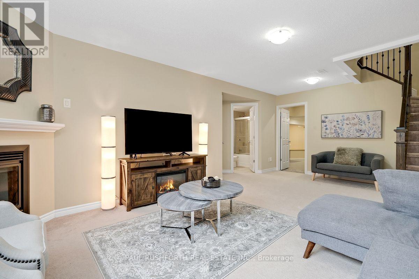
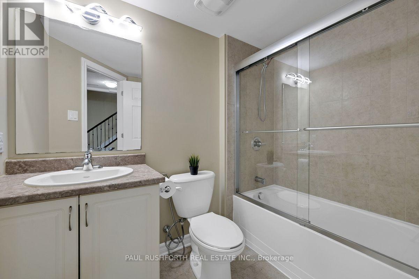
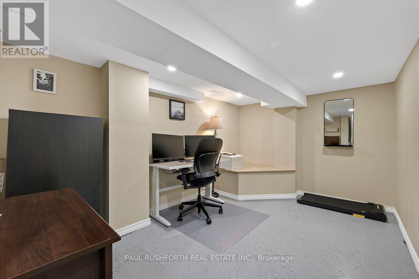
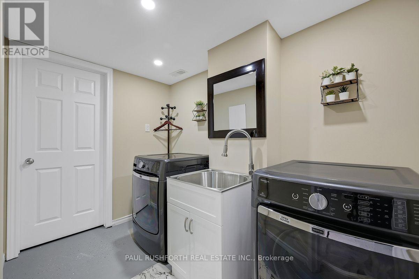
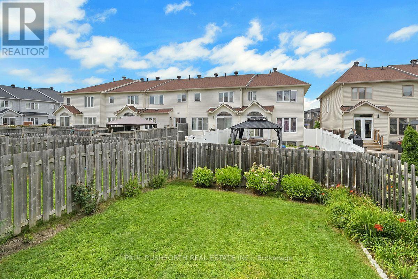
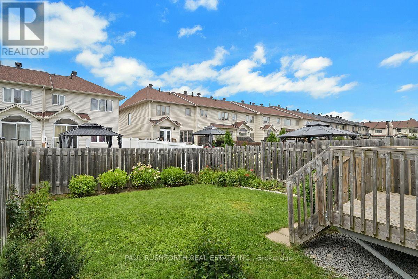
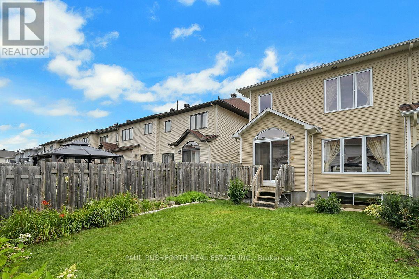
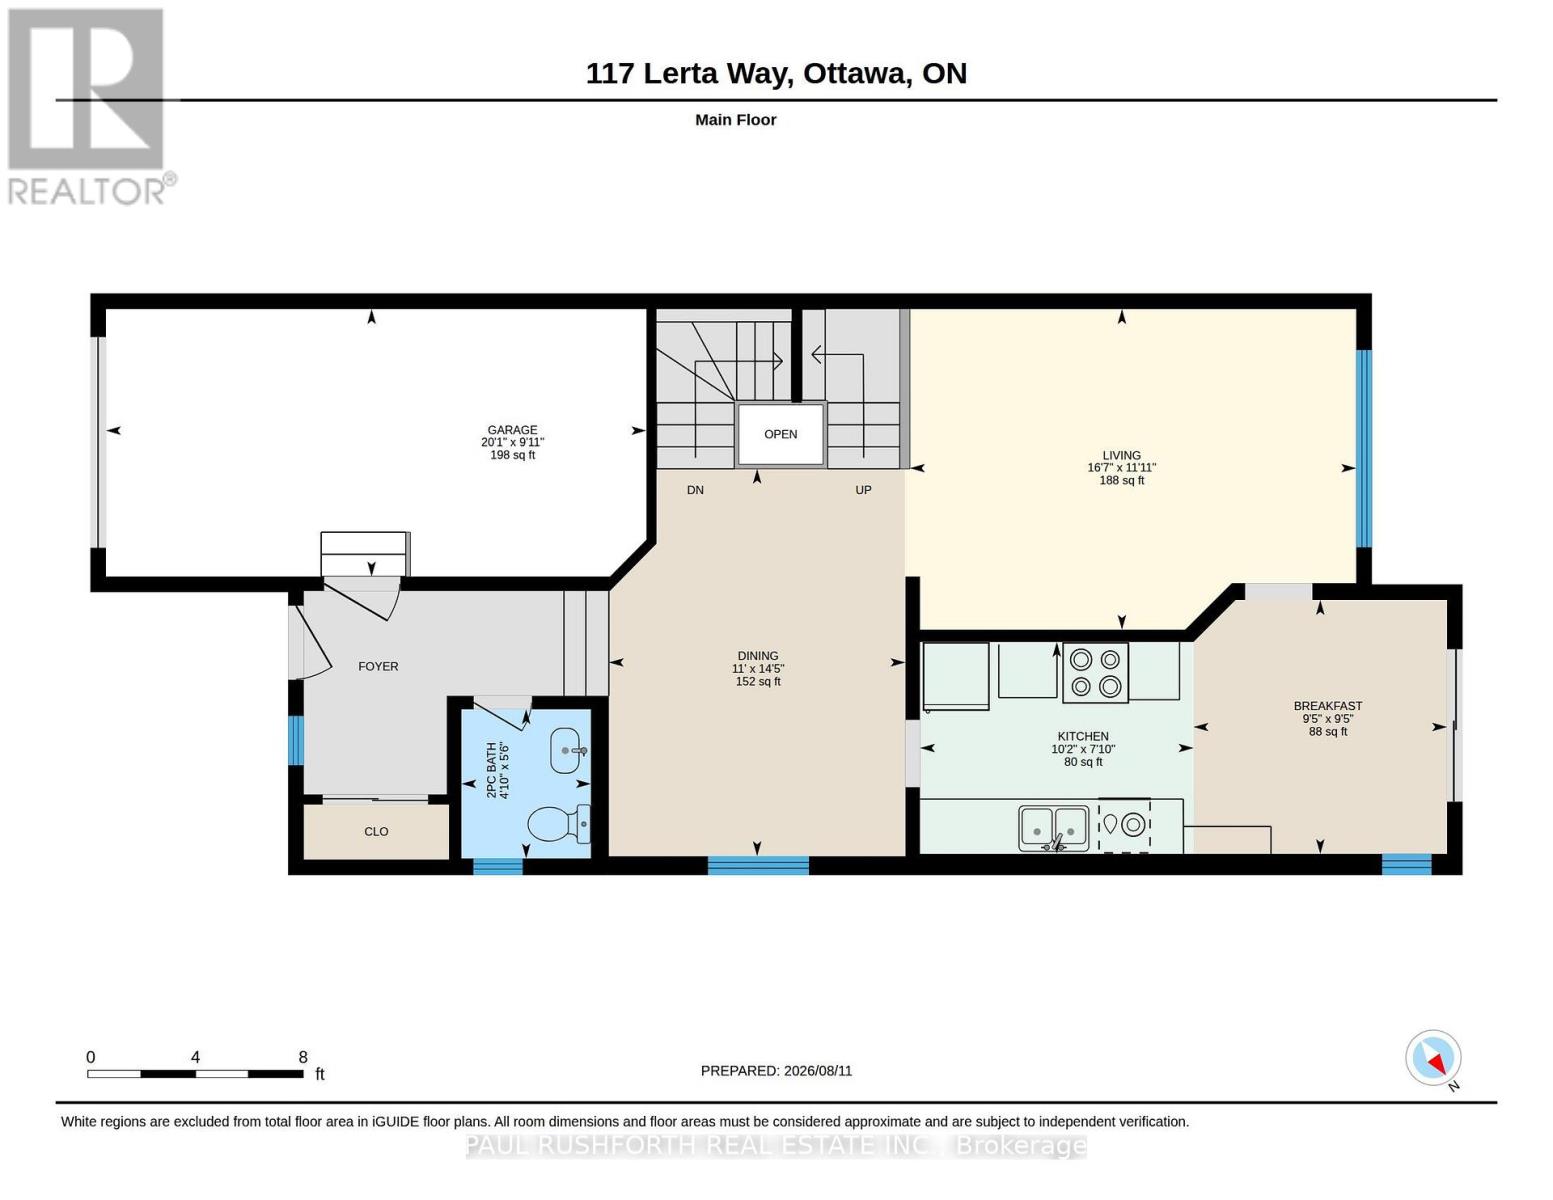
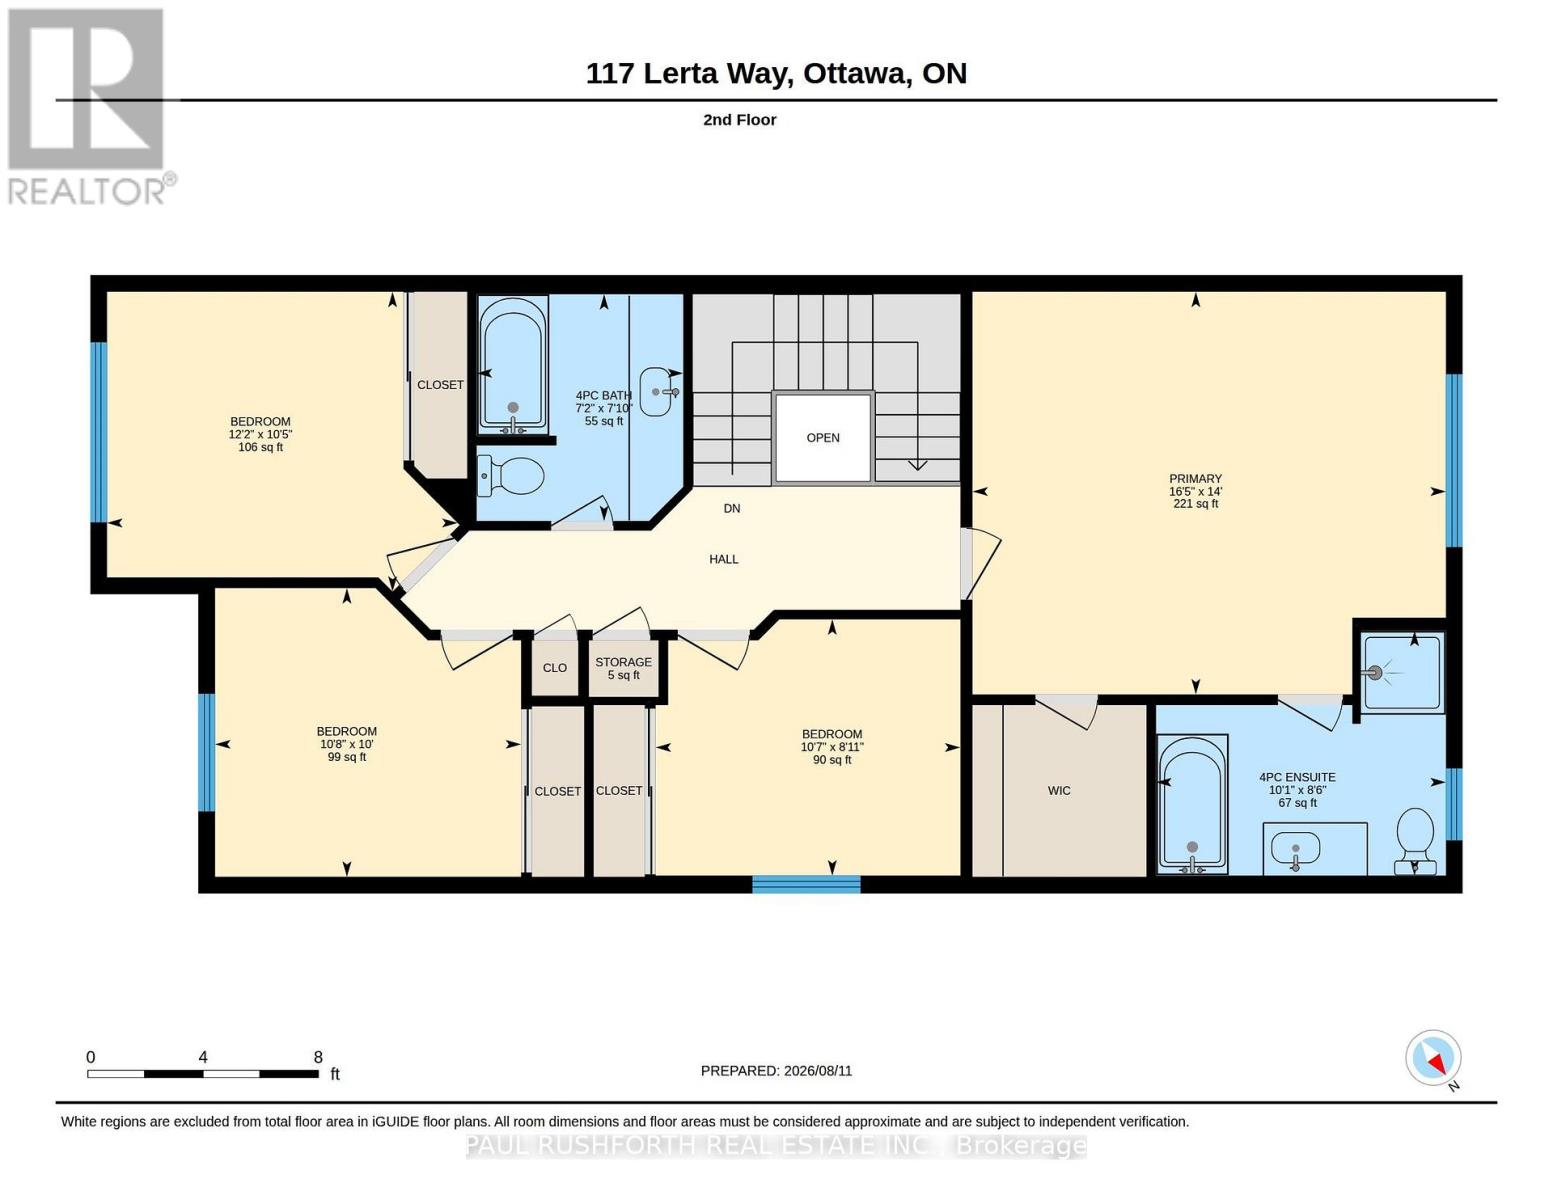
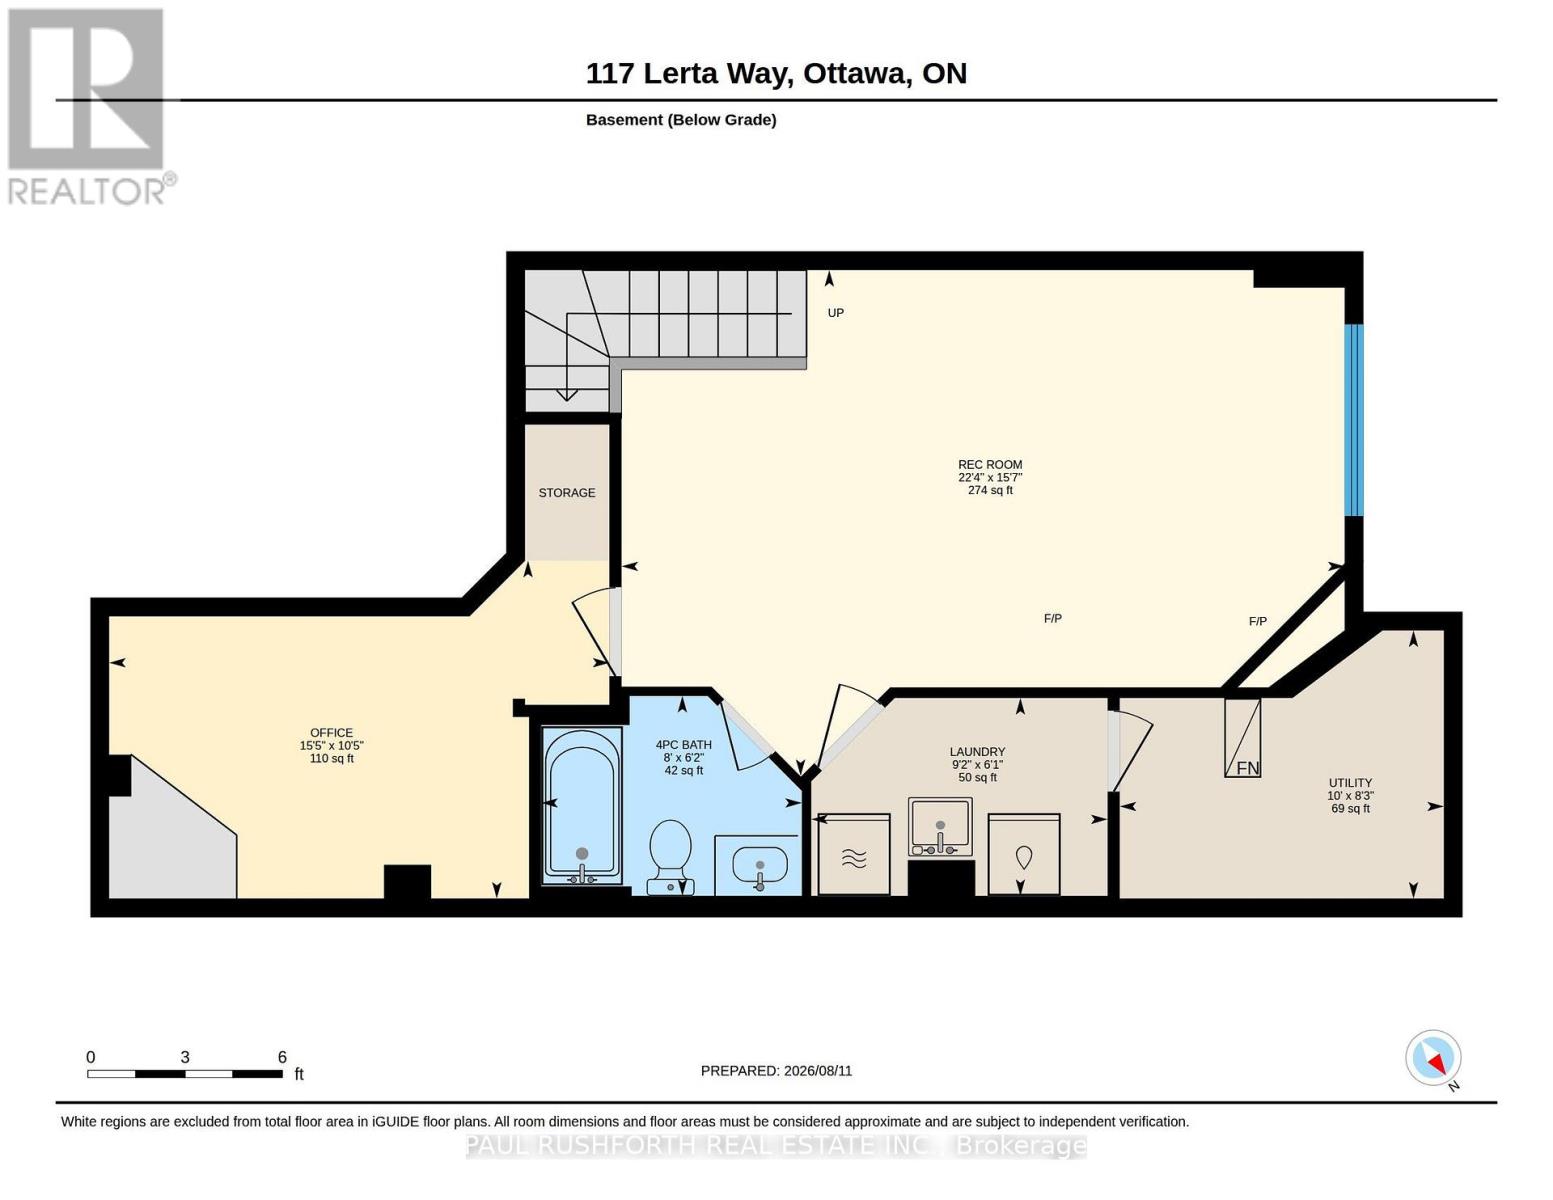
Welcome to this impeccably maintained Minto Mulberry II end-unit townhome, lovingly cared for by its original owner since 2014. Enjoy extra privacy, added natural light, a private single driveway (not shared with neighbours!), and the overall feel of a semi-detached home. Offering 4 bedrooms above grade, 3.5 bathrooms, and a fully finished basement, this spacious layout combines thoughtful upgrades, quality finishes, and comfortable living. The main level features beautiful hardwood flooring, upgraded tile, upgraded stair railings, quartz countertops throughout the kitchen and bathrooms, an extra kitchen pantry for abundant storage, and stylish kitchen backsplash. The kitchen comes fully equipped with stainless steel appliances, including a Bosch gas range and dishwasher. The fully finished basement provides excellent additional living space, featuring a comfortable family room with fireplace, dedicated office, full 3-piece bathroom, finished laundry room, and large window that brings in plenty of natural light. Ideal for a growing family, guests, or working from home. Enjoy the convenience of an attached garage equipped with a door opener, two tire storage racks, and wall-mounted heavy-duty wooden storage shelves, plus parking for up to 4 vehicles total. Step outside to your fully fenced, private backyard complete with natural gas BBQ hookup, perfect for outdoor entertaining. Additional highlights include an owned tankless water heater (replaced 2023). The home has been freshly painted, features freshly deep-cleaned carpets, and is ENERGY STAR rated for added efficiency and peace of mind. Located close to a long list of amenities including transit, top-rated schools, shopping, parks, and more. Don't miss this gem! (id:59524)
Property Details
| MLS® Number | X13690930 |
| Property Type | Single Family |
| Neigbourhood | Avalon |
| Community Name | 1117 - Avalon West |
| ParkingSpaceTotal | 4 |
Building
| BathroomTotal | 4 |
| BedroomsAboveGround | 4 |
| BedroomsTotal | 4 |
| Appliances | Water Heater - Tankless, Blinds, Dishwasher, Dryer, Garage Door Opener, Range, Water Heater, Washer, Refrigerator |
| BasementDevelopment | Finished |
| BasementType | Full (finished) |
| ConstructionStyleAttachment | Attached |
| CoolingType | Central Air Conditioning |
| ExteriorFinish | Brick, Vinyl Siding |
| FireplacePresent | Yes |
| FoundationType | Poured Concrete |
| HalfBathTotal | 1 |
| HeatingFuel | Natural Gas |
| HeatingType | Forced Air |
| StoriesTotal | 2 |
| SizeInterior | 1500 - 2000 Sqft |
| Type | Row / Townhouse |
| UtilityWater | Municipal Water |
Parking
| Attached Garage | |
| Garage |
Land
| Acreage | No |
| Sewer | Sanitary Sewer |
| SizeDepth | 105 Ft ,1 In |
| SizeFrontage | 26 Ft ,4 In |
| SizeIrregular | 26.4 X 105.1 Ft |
| SizeTotalText | 26.4 X 105.1 Ft |
Rooms
| Level | Type | Length | Width | Dimensions |
|---|---|---|---|---|
| Second Level | Primary Bedroom | 4.26 m | 5.01 m | 4.26 m x 5.01 m |
| Second Level | Bathroom | 2.4 m | 2.18 m | 2.4 m x 2.18 m |
| Second Level | Bathroom | 2.59 m | 3.07 m | 2.59 m x 3.07 m |
| Second Level | Bedroom 2 | 2.71 m | 3.23 m | 2.71 m x 3.23 m |
| Second Level | Bedroom 3 | 3.17 m | 3.71 m | 3.17 m x 3.71 m |
| Second Level | Bedroom 4 | 3.05 m | 3.24 m | 3.05 m x 3.24 m |
| Basement | Bathroom | 1.88 m | 2.45 m | 1.88 m x 2.45 m |
| Basement | Laundry Room | 1.86 m | 2.79 m | 1.86 m x 2.79 m |
| Basement | Office | 3.18 m | 4.71 m | 3.18 m x 4.71 m |
| Basement | Recreational, Games Room | 4.76 m | 6.8 m | 4.76 m x 6.8 m |
| Basement | Utility Room | 2.52 m | 3.05 m | 2.52 m x 3.05 m |
| Main Level | Bathroom | 1.69 m | 1.47 m | 1.69 m x 1.47 m |
| Main Level | Eating Area | 2.88 m | 2.87 m | 2.88 m x 2.87 m |
| Main Level | Dining Room | 4.39 m | 3.36 m | 4.39 m x 3.36 m |
| Main Level | Kitchen | 2.4 m | 3.1 m | 2.4 m x 3.1 m |
| Main Level | Living Room | 3.63 m | 5.06 m | 3.63 m x 5.06 m |
https://www.realtor.ca/real-estate/30172900/117-lerta-way-ottawa-1117-avalon-west

Get 20+ years of home-buying secrets I’ve used with over 500 clients, so you can get your dream home for the price you want
Access For FreeInterested?
Contact us for more information about this listing.
"*" indicates required fields

The trademarks REALTOR®, REALTORS®, and the REALTOR® logo are controlled by The Canadian Real Estate Association (CREA) and identify real estate professionals who are members of CREA. The trademarks MLS®, Multiple Listing Service® and the associated logos are owned by The Canadian Real Estate Association (CREA) and identify the quality of services provided by real estate professionals who are members of CREA. The trademark DDF® is owned by The Canadian Real Estate Association (CREA) and identifies CREA's Data Distribution Facility (DDF®)
August 19 2026 02:53:01
Paul Rushforth Real Estate Inc.