
1169 Moore Street Brockville, Ontario K6V 0H1

$621,400
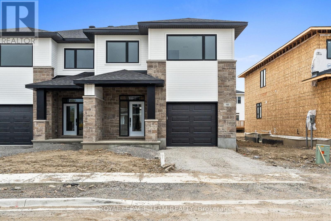
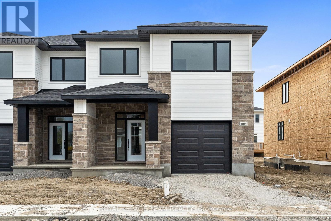
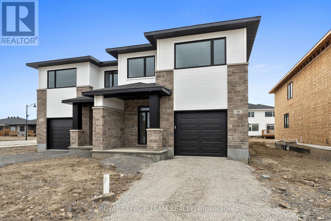
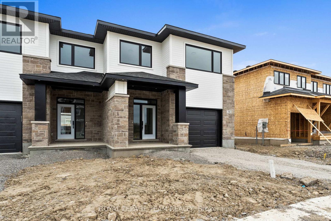
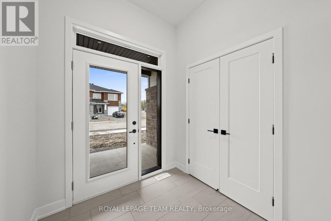
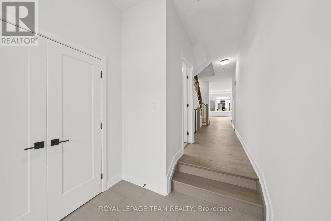
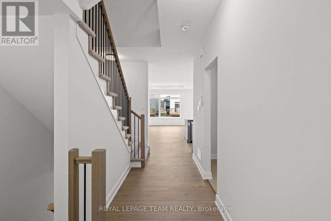
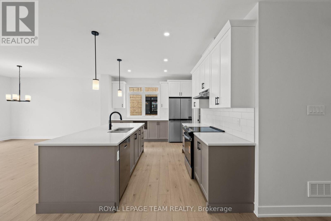
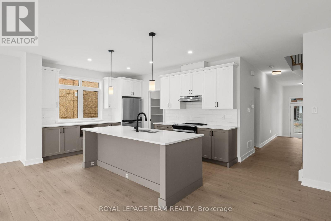
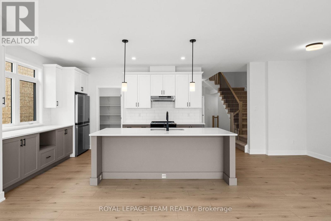
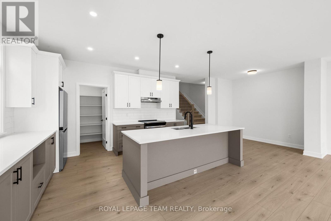
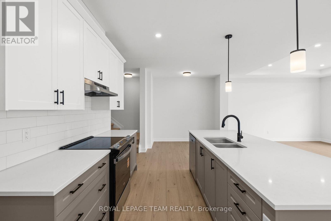
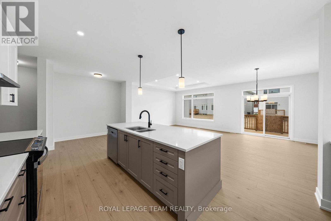
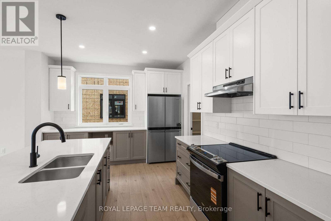
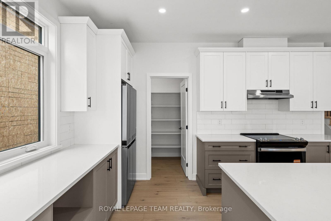
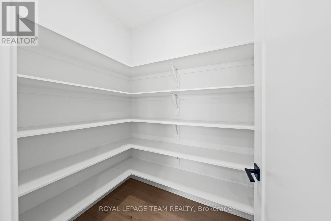
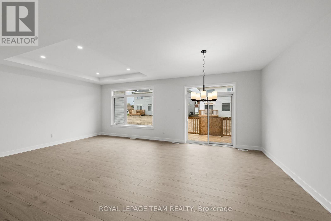
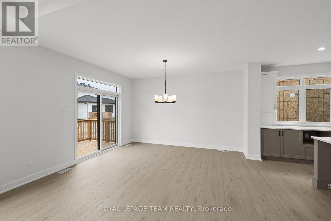
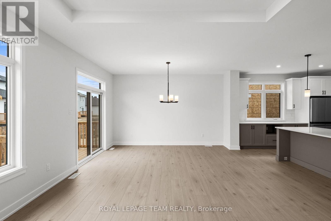
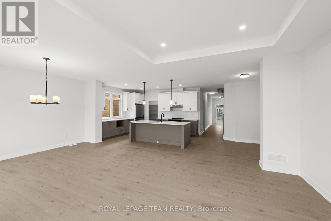
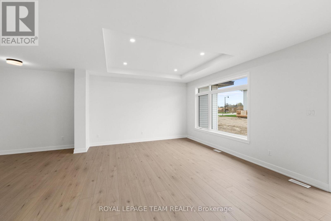
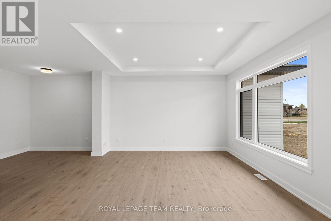
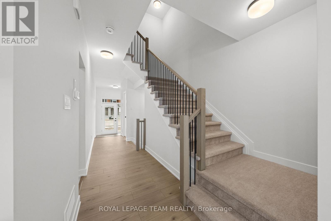
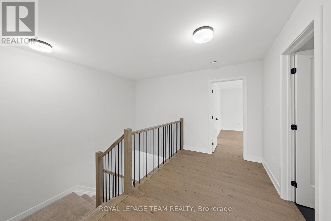
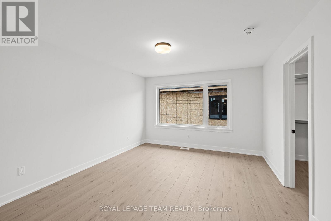
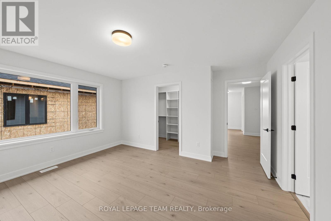
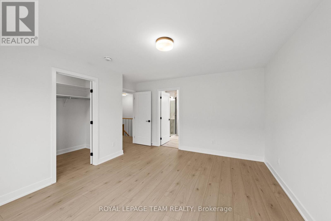
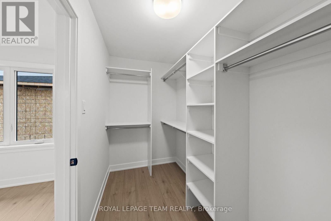
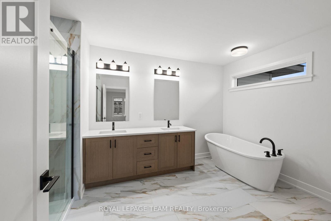
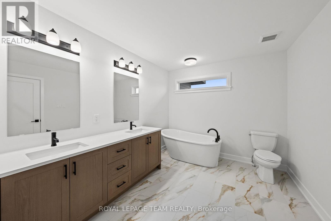
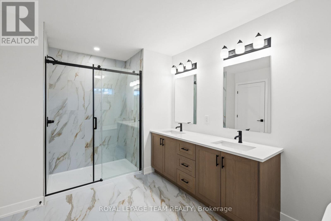
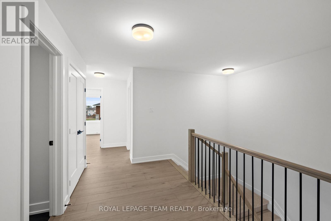
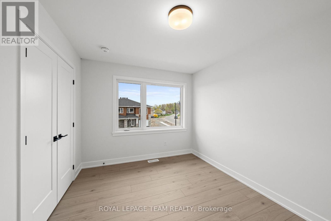
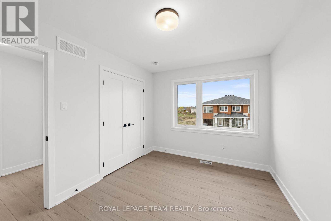
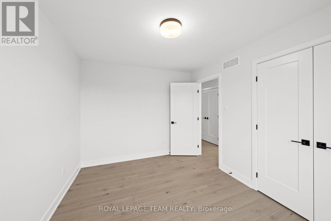
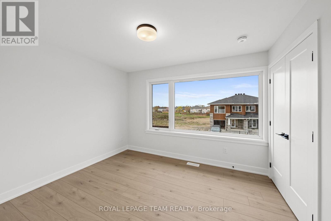
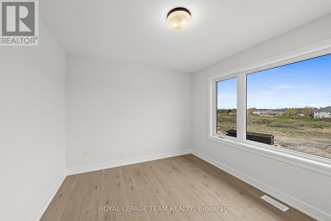
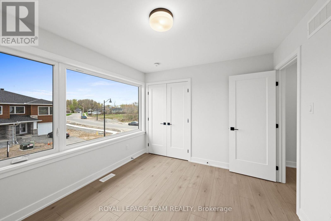
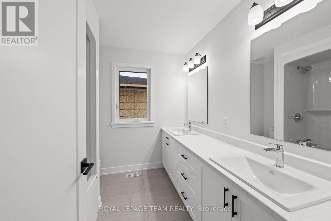
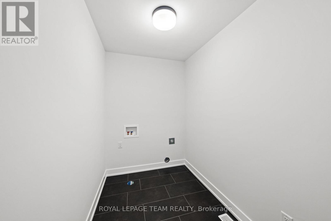
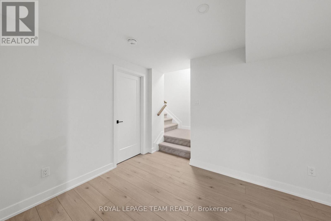
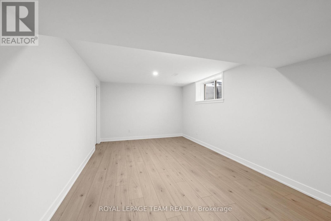
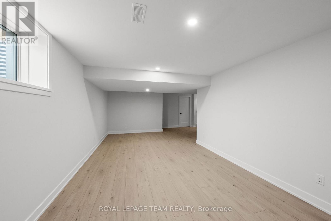
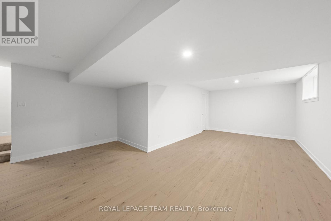
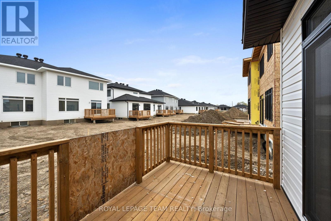
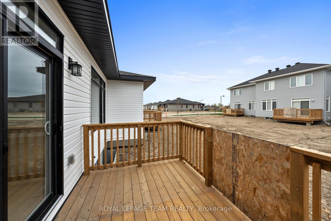
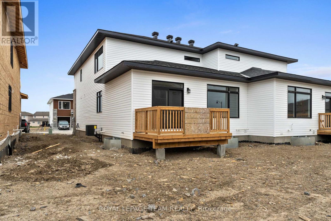
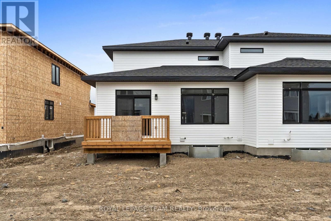
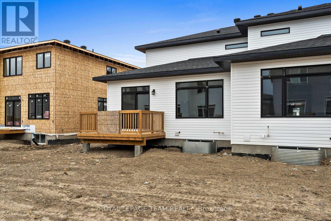
This newly built semi-detached home in Stirling Meadows, Brockville, offers a stylish and functional design with convenient access to Highway 401 and nearby shopping. The Stratford model by Mackie Homes presents approximately 2,095 square feet of thoughtfully designed living space. The layout includes an open-concept main living area, three bedrooms, three bathrooms, an oversized single-car garage, and a finished lower-level recreation room. A well-designed two-toned kitchen serves as the heart of the home, featuring a centre island, quartz countertops, a refrigerator, stove, hood fan, and dishwasher, along with a pantry and an office nook for added practicality. The living room features a tray ceiling and flows seamlessly into the adjacent dining room. From here, sliding doors lead to the sun deck and backyard, creating a natural transition between indoor and outdoor spaces. Upstairs, the primary bedroom offers a walk-in closet and a five-piece ensuite with a freestanding bathtub, separate shower, and dual-sink vanity. Two additional bedrooms, a full bathroom, and a laundry room complete the second level. HST Included in the Listed Price. (id:59524)
Property Details
| MLS® Number | X13081068 |
| Property Type | Single Family |
| Community Name | 810 - Brockville |
| AmenitiesNearBy | Park |
| EquipmentType | Water Heater |
| Features | Irregular Lot Size |
| ParkingSpaceTotal | 2 |
| RentalEquipmentType | Water Heater |
| Structure | Deck |
Building
| BathroomTotal | 3 |
| BedroomsAboveGround | 3 |
| BedroomsTotal | 3 |
| Age | New Building |
| Appliances | Dishwasher, Hood Fan, Stove, Refrigerator |
| BasementDevelopment | Partially Finished |
| BasementType | Full (partially Finished) |
| ConstructionStyleAttachment | Semi-detached |
| CoolingType | Central Air Conditioning |
| ExteriorFinish | Stone, Vinyl Siding |
| FoundationType | Poured Concrete |
| HalfBathTotal | 1 |
| HeatingFuel | Natural Gas |
| HeatingType | Forced Air |
| StoriesTotal | 2 |
| SizeInterior | 2000 - 2500 Sqft |
| Type | House |
| UtilityWater | Municipal Water |
Parking
| Attached Garage | |
| Garage | |
| Inside Entry |
Land
| Acreage | No |
| LandAmenities | Park |
| Sewer | Sanitary Sewer |
| SizeDepth | 112 Ft |
| SizeFrontage | 32 Ft |
| SizeIrregular | 32 X 112 Ft ; Lot Size Irregular |
| SizeTotalText | 32 X 112 Ft ; Lot Size Irregular |
| ZoningDescription | Residential |
Rooms
| Level | Type | Length | Width | Dimensions |
|---|---|---|---|---|
| Second Level | Bedroom | 3.55 m | 3.07 m | 3.55 m x 3.07 m |
| Second Level | Bedroom | 2.89 m | 3.68 m | 2.89 m x 3.68 m |
| Second Level | Bathroom | 2.44 m | 2.39 m | 2.44 m x 2.39 m |
| Second Level | Primary Bedroom | 4.41 m | 3.7 m | 4.41 m x 3.7 m |
| Second Level | Bathroom | 2.76 m | 3.5 m | 2.76 m x 3.5 m |
| Main Level | Foyer | 2.13 m | 2.05 m | 2.13 m x 2.05 m |
| Main Level | Kitchen | 4.41 m | 3.4 m | 4.41 m x 3.4 m |
| Main Level | Pantry | 1.85 m | 1.54 m | 1.85 m x 1.54 m |
| Main Level | Dining Room | 3.35 m | 4.29 m | 3.35 m x 4.29 m |
| Main Level | Living Room | 3.91 m | 4.29 m | 3.91 m x 4.29 m |
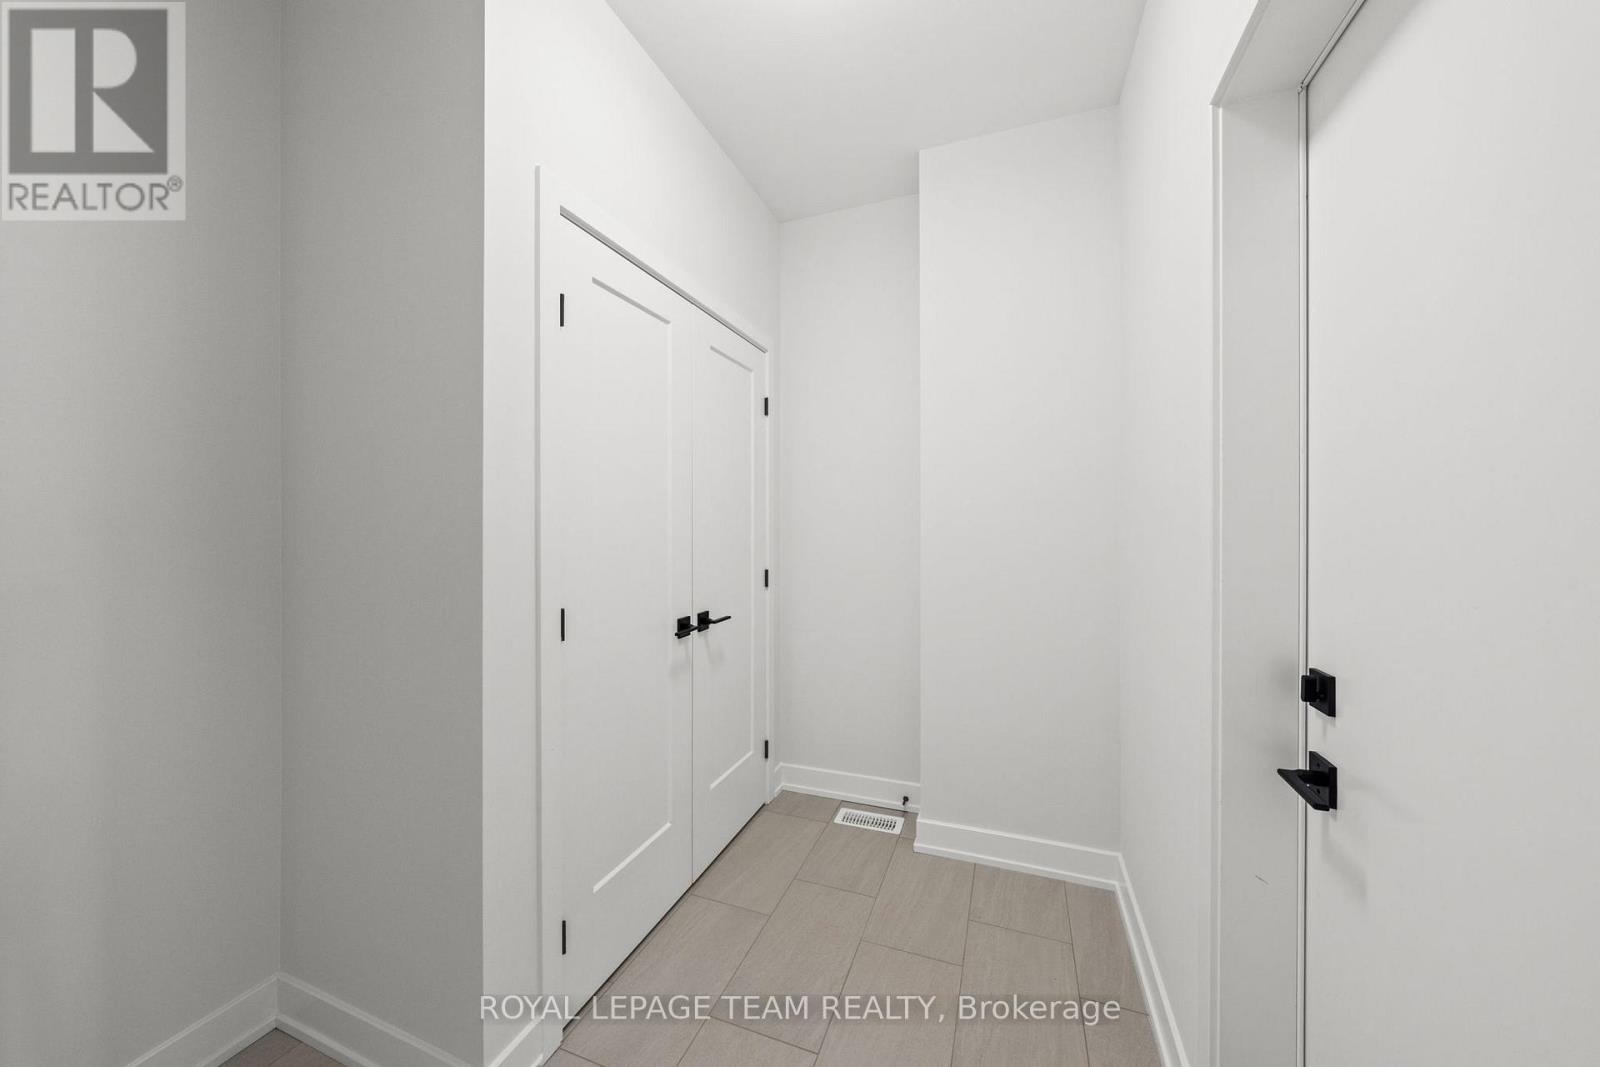
| Main Level | Mud Room | 2.38 m | 1.42 m | 2.38 m x 1.42 m |
| Main Level | Bathroom | 1.55 m | 1.55 m | 1.55 m x 1.55 m |
https://www.realtor.ca/real-estate/29698059/1169-moore-street-brockville-810-brockville

Get 20+ years of home-buying secrets I’ve used with over 500 clients, so you can get your dream home for the price you want
Access For FreeInterested?
Contact us for more information about this listing.
"*" indicates required fields

The trademarks REALTOR®, REALTORS®, and the REALTOR® logo are controlled by The Canadian Real Estate Association (CREA) and identify real estate professionals who are members of CREA. The trademarks MLS®, Multiple Listing Service® and the associated logos are owned by The Canadian Real Estate Association (CREA) and identify the quality of services provided by real estate professionals who are members of CREA. The trademark DDF® is owned by The Canadian Real Estate Association (CREA) and identifies CREA's Data Distribution Facility (DDF®)
May 27 2026 06:54:33
Royal LePage Team Realty