
1167 Saint-Emmanuel Terrace Ottawa, Ontario K1C 2J6
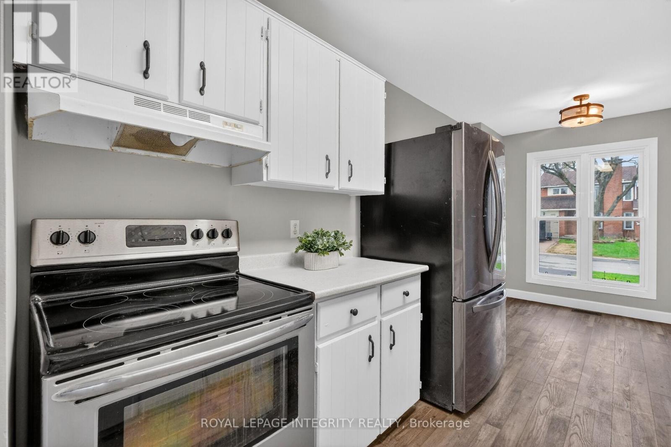
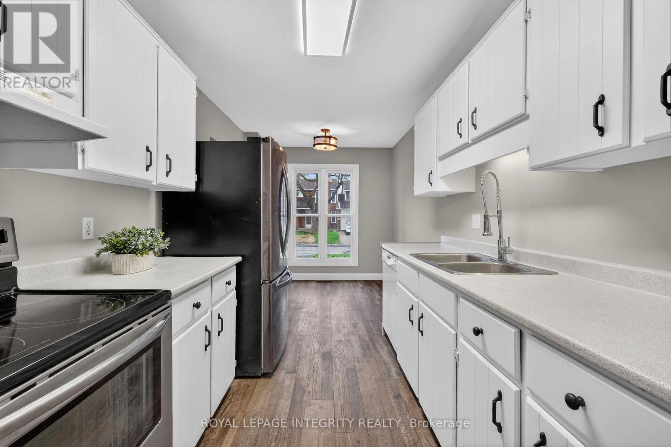
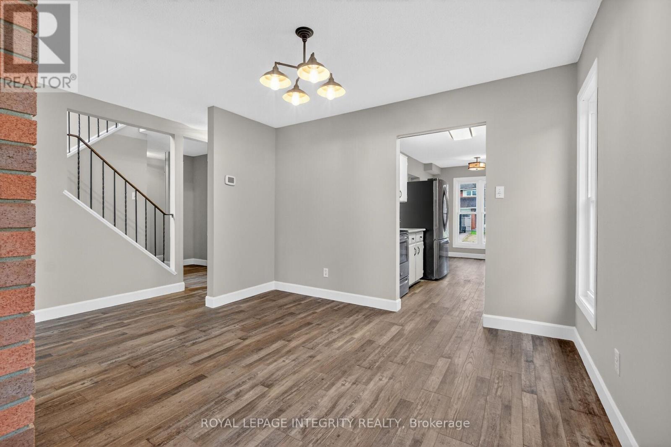
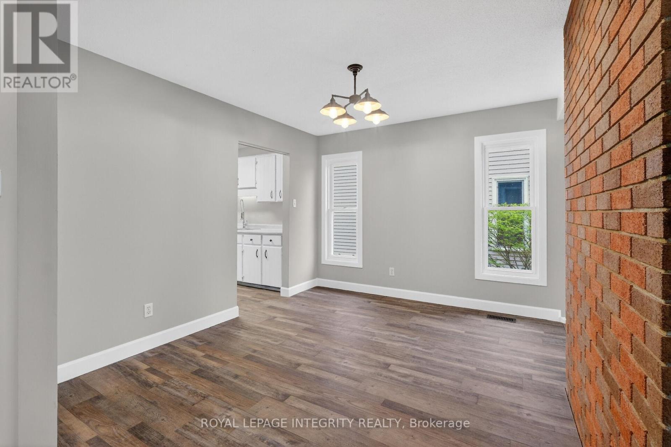
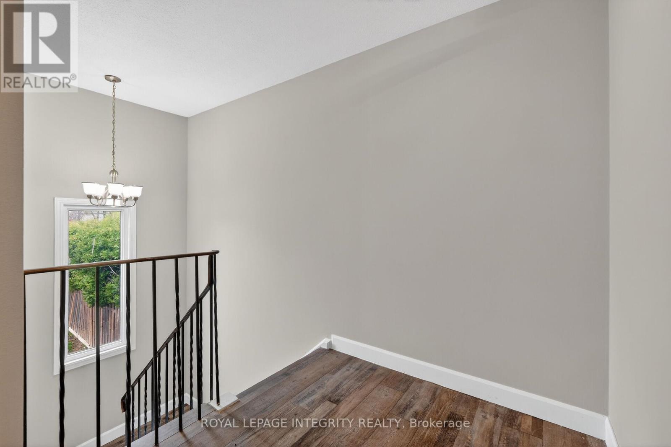
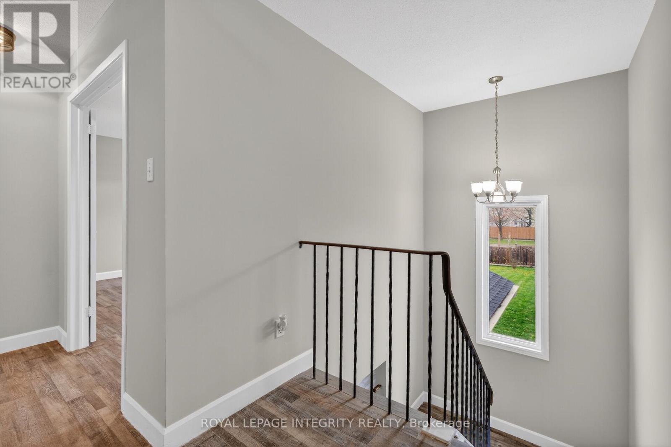
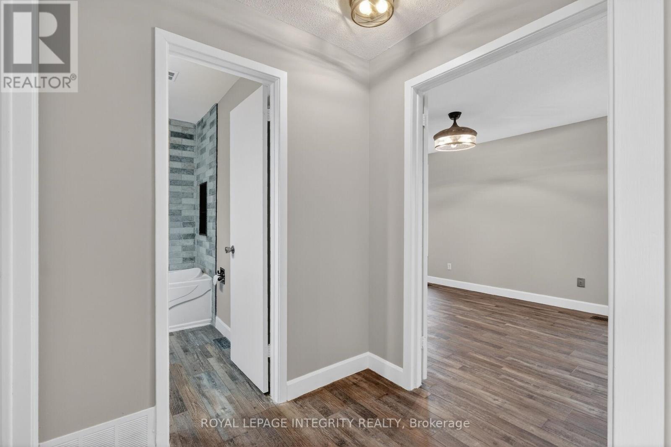
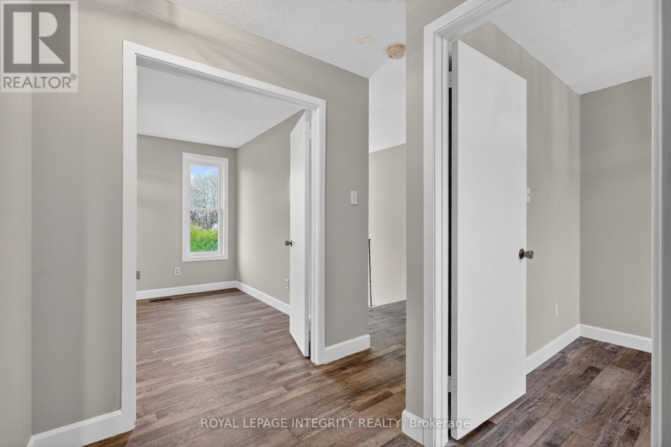
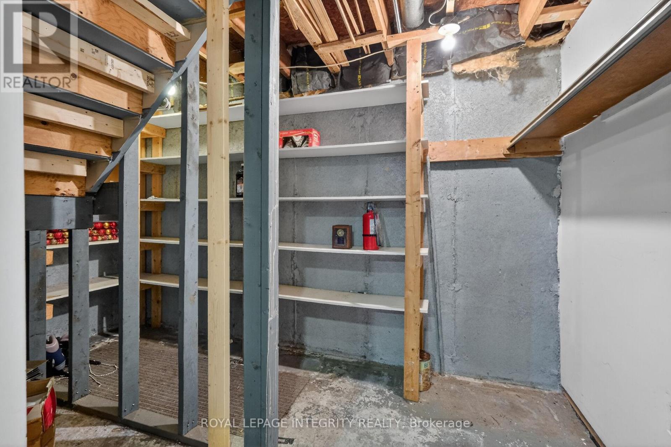
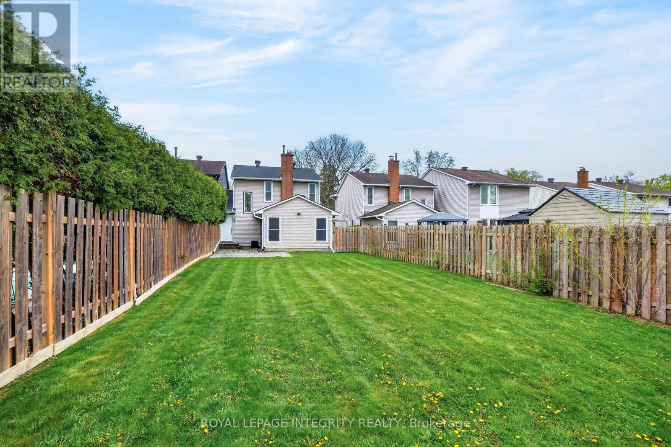
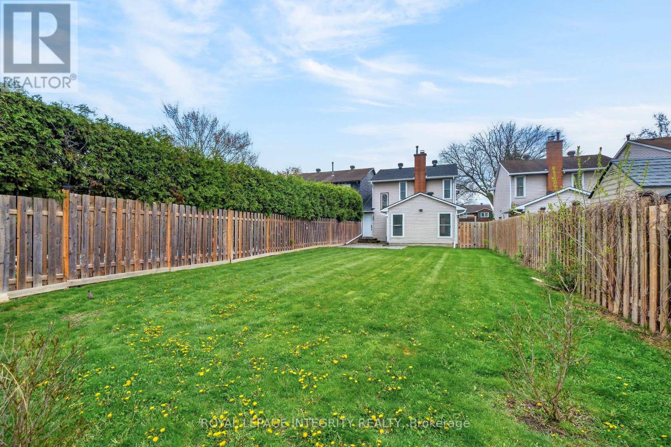
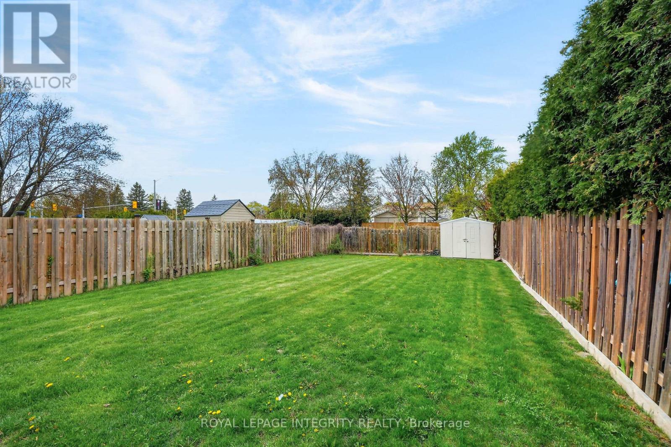

$549,900
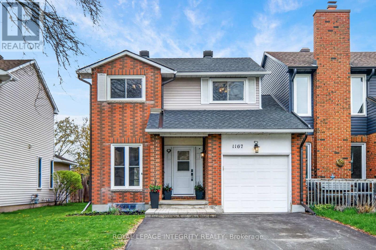
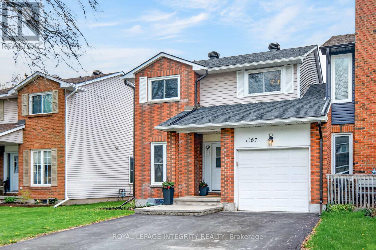
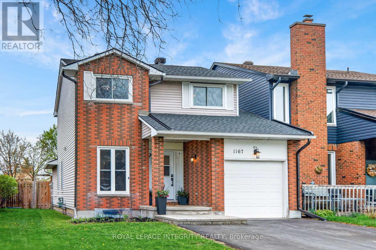
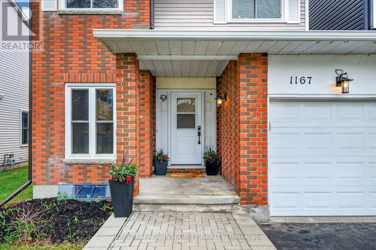
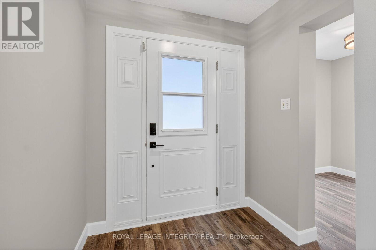
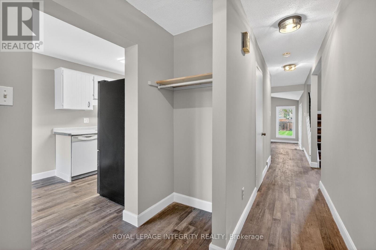
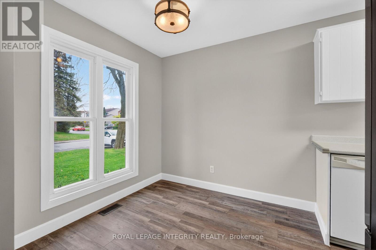
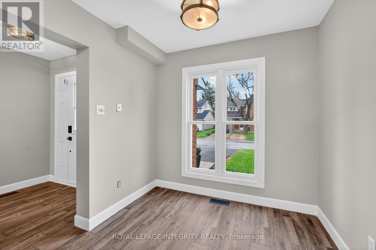
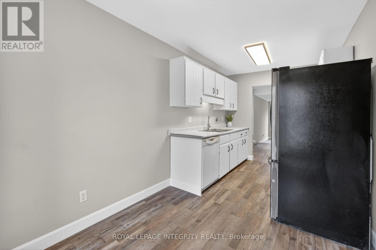
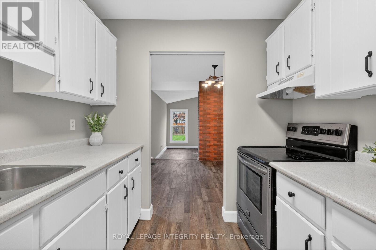
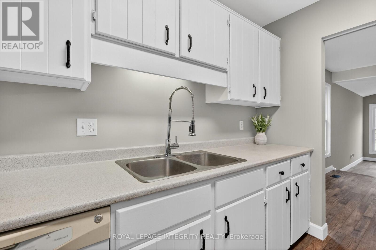
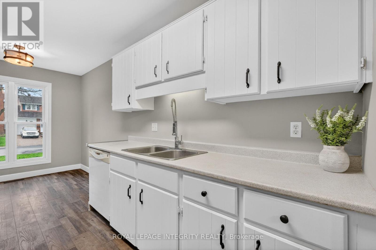
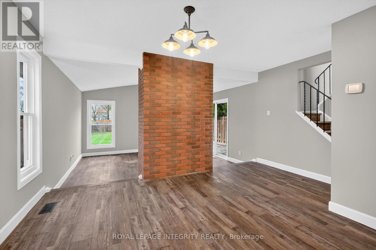
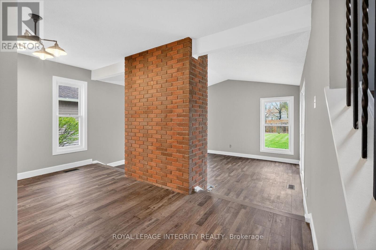
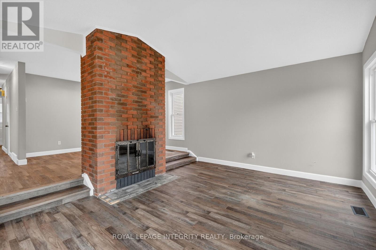
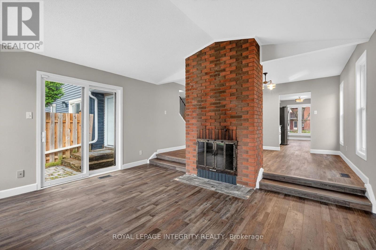
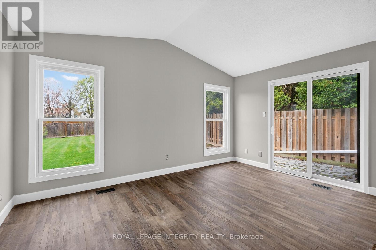
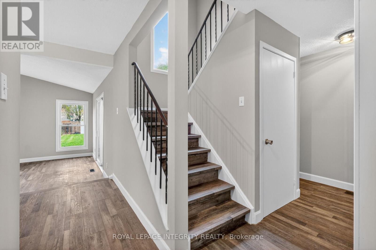
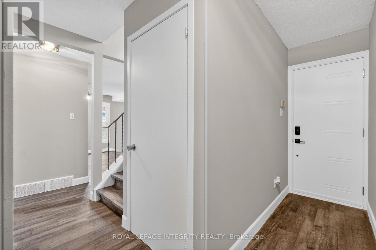
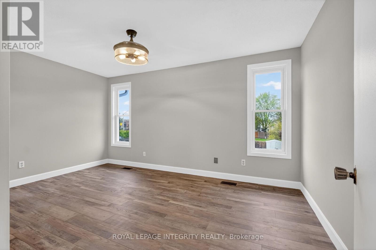
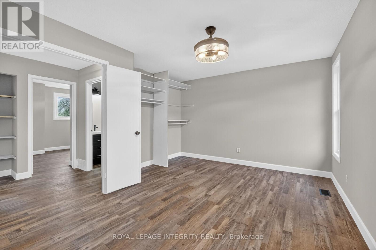
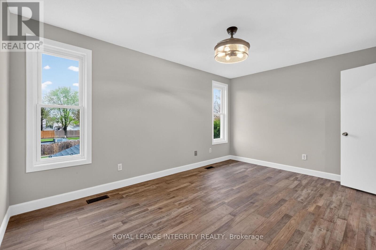
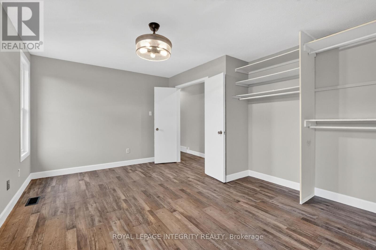
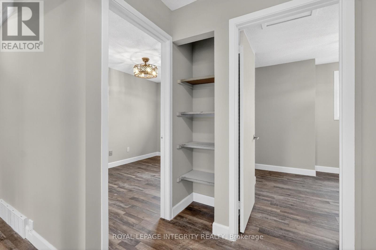
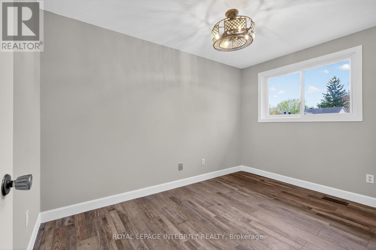
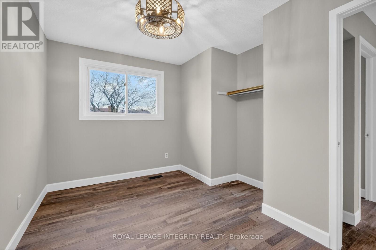
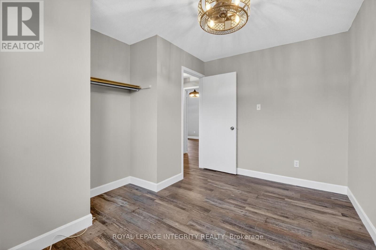
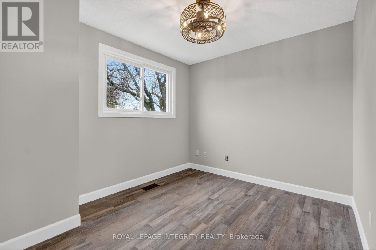
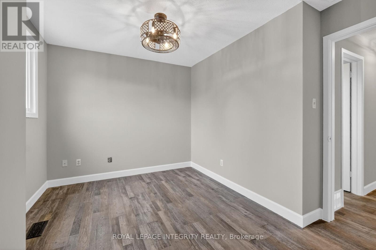
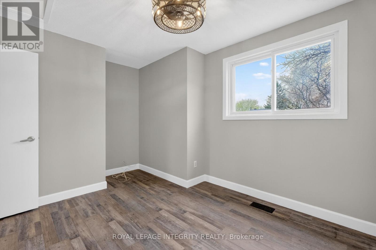
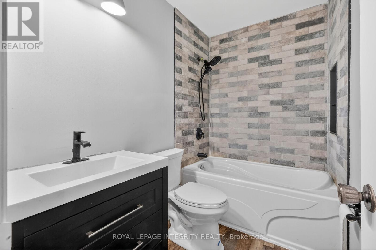
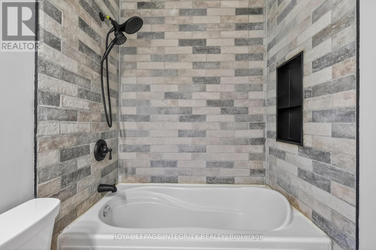
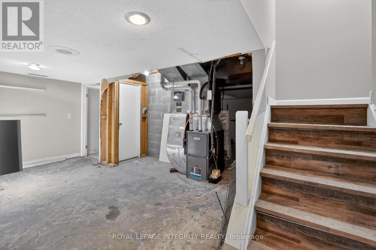
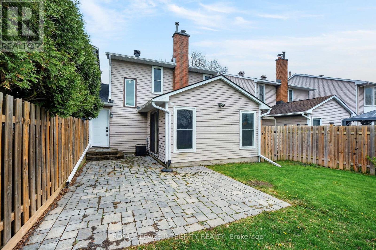
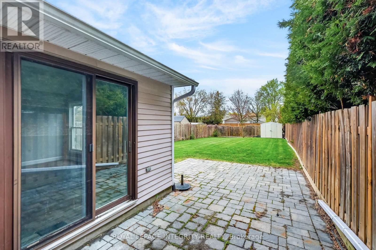
Welcome to 1167 St. Emmanuel Terrace, ideally situated in the heart of sought-after Convent Glen, a neighbourhood loved for its convenience, established schools, parks, and exceptional outdoor lifestyle. Enjoy easy access to scenic walking and biking trails connected to the NCC pathway system along the Ottawa River, with the ability to bike or cross-country ski for miles right from your doorstep. Just a short walk to Convent Glen shopping including Metro, pharmacy, LCBO, restaurants and the Orleans Blvd LRT station, with quick access to Hwy 174 for an easy commute downtown or to major companies including NRC, CSIS, CMHC, Montfort Hospital, Gloucester Centre, and Costco. This well-maintained home has seen numerous important updates over the years, offering peace of mind and long-term value. Major improvements include the roof (2024), eavestroughs (2025), furnace (2023), windows and doors (2023), upstairs bathroom renovation (2024), flooring (2023), front interlock (2022), hot water tank (2020 - rental), and backyard fence (2017). The furnace was also professionally cleaned and inspected by Enercare earlier this month. A fantastic opportunity to own a move-in ready home in one of Orleans' most established and connected communities. ** This is a linked property.** (id:59524)
Property Details
| MLS® Number | X13142992 |
| Property Type | Single Family |
| Community Name | 2004 - Convent Glen North |
| EquipmentType | Water Heater |
| Features | Carpet Free |
| ParkingSpaceTotal | 3 |
| RentalEquipmentType | Water Heater |
Building
| BathroomTotal | 2 |
| BedroomsAboveGround | 3 |
| BedroomsTotal | 3 |
| Amenities | Fireplace(s) |
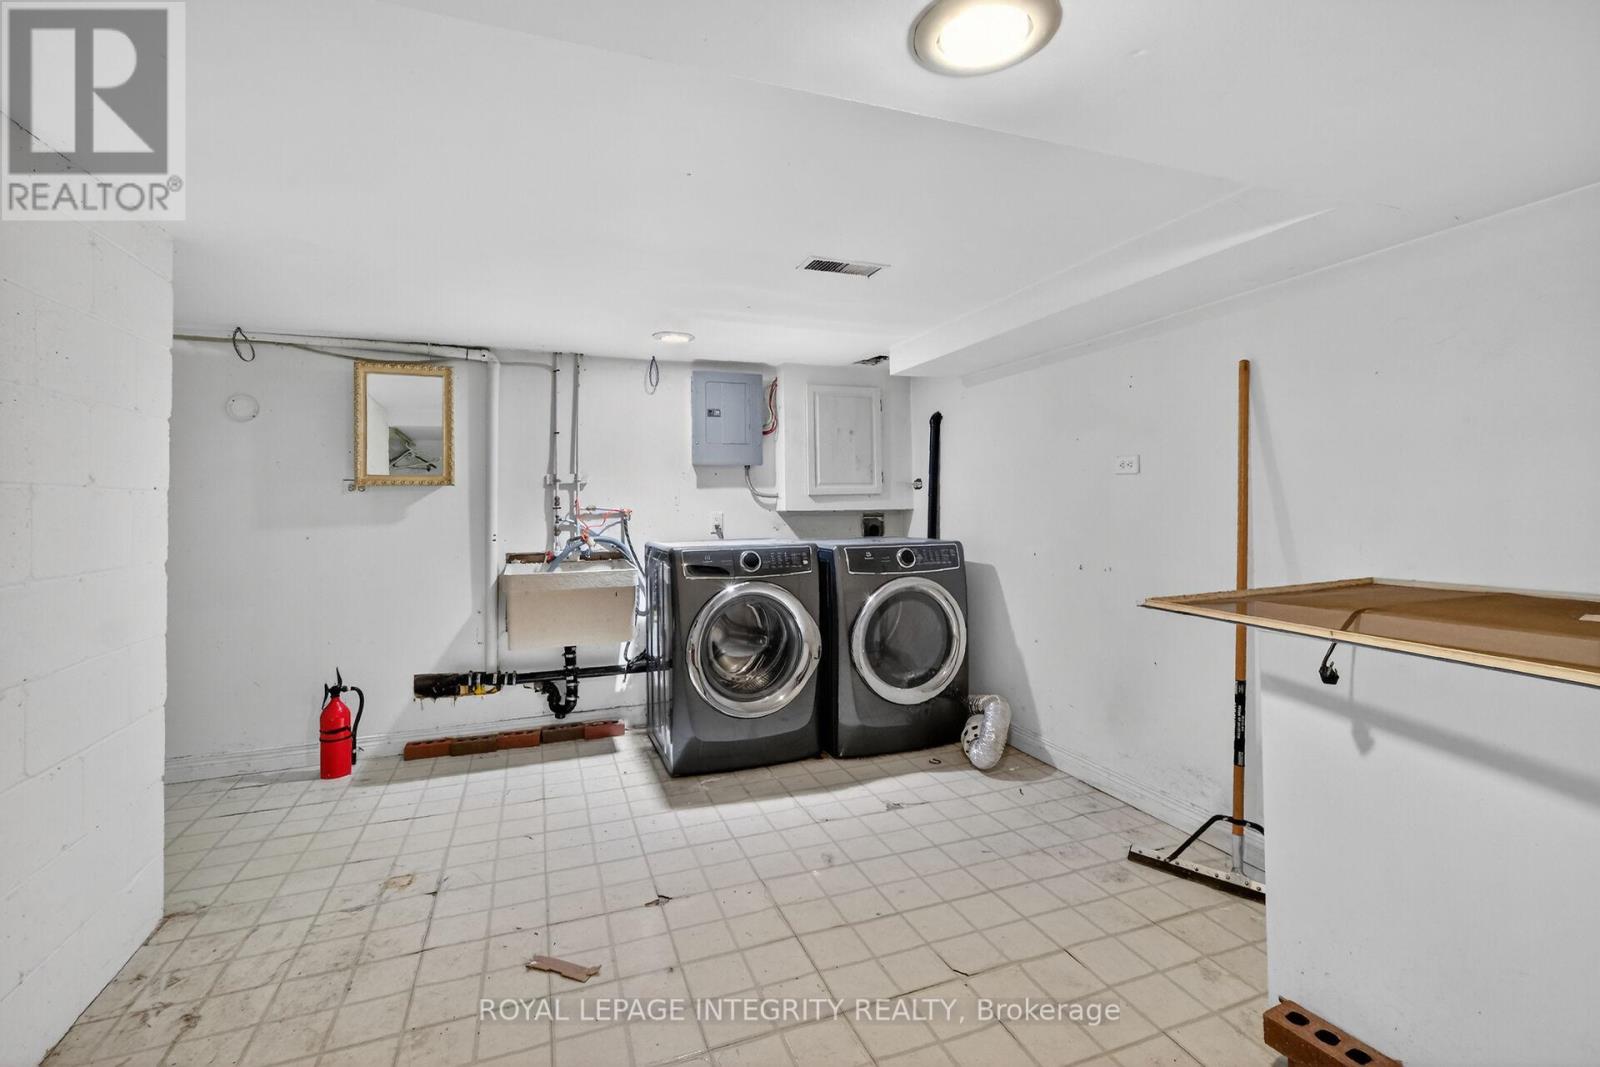
| Appliances | Garage Door Opener Remote(s), Dishwasher, Dryer, Hood Fan, Stove, Washer, Refrigerator |
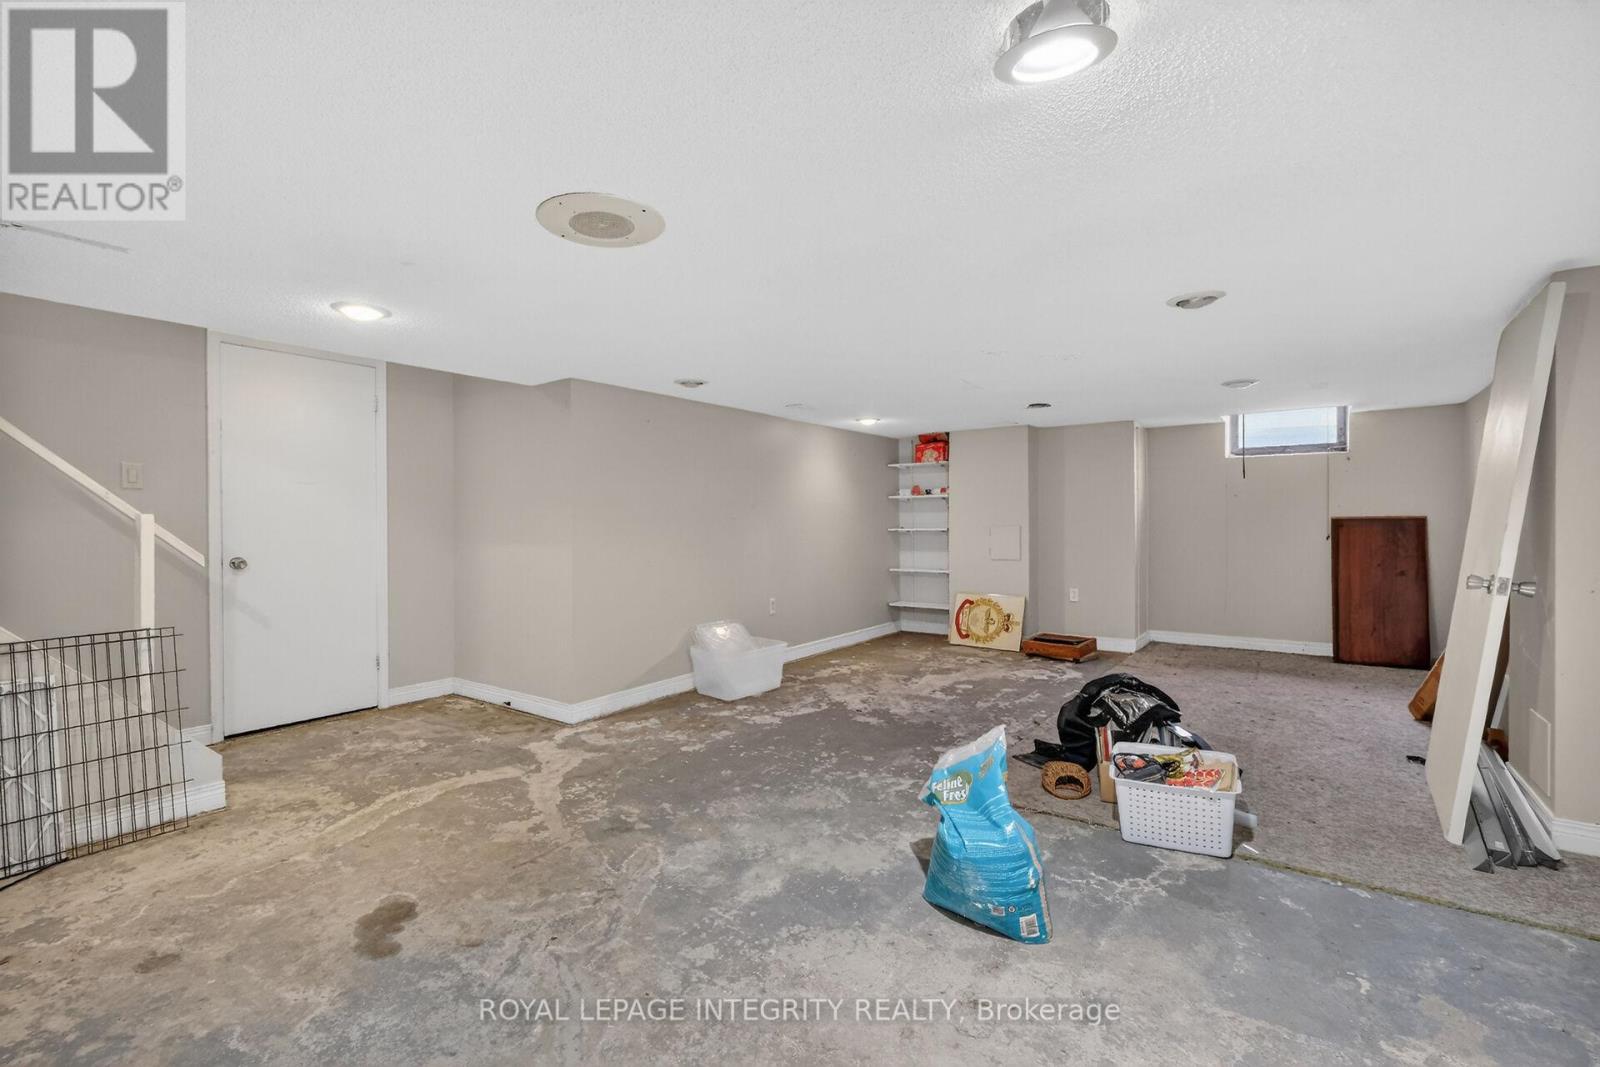
| BasementDevelopment | Finished |
| BasementType | Full (finished) |
| ConstructionStyleAttachment | Detached |
| CoolingType | Central Air Conditioning |
| ExteriorFinish | Brick, Vinyl Siding |
| FireplacePresent | Yes |
| FireplaceTotal | 1 |
| FoundationType | Poured Concrete |
| HalfBathTotal | 1 |
| HeatingFuel | Natural Gas |
| HeatingType | Forced Air |
| StoriesTotal | 2 |
| SizeInterior | 1100 - 1500 Sqft |
| Type | House |
| UtilityWater | Municipal Water |
Parking
| Attached Garage | |
| Garage |
Land
| Acreage | No |
| Sewer | Sanitary Sewer |
| SizeDepth | 149 Ft ,9 In |
| SizeFrontage | 32 Ft ,6 In |
| SizeIrregular | 32.5 X 149.8 Ft |
| SizeTotalText | 32.5 X 149.8 Ft |
| ZoningDescription | N2c |
Rooms
| Level | Type | Length | Width | Dimensions |
|---|---|---|---|---|
| Second Level | Primary Bedroom | 4.57 m | 3.08 m | 4.57 m x 3.08 m |
| Second Level | Bedroom | 3.46 m | 2.76 m | 3.46 m x 2.76 m |
| Second Level | Bedroom | 2.41 m | 3.63 m | 2.41 m x 3.63 m |
| Second Level | Bathroom | 2.39 m | 1.5 m | 2.39 m x 1.5 m |
| Basement | Laundry Room | 4.17 m | 3.1 m | 4.17 m x 3.1 m |
| Basement | Other | 2 m | 3.63 m | 2 m x 3.63 m |
| Basement | Recreational, Games Room | 4.16 m | 7.03 m | 4.16 m x 7.03 m |
| Main Level | Eating Area | 2.43 m | 2.26 m | 2.43 m x 2.26 m |
| Main Level | Kitchen | 2.44 m | 2.79 m | 2.44 m x 2.79 m |
| Main Level | Dining Room | 3.53 m | 3.05 m | 3.53 m x 3.05 m |
| Main Level | Living Room | 4.57 m | 3.42 m | 4.57 m x 3.42 m |
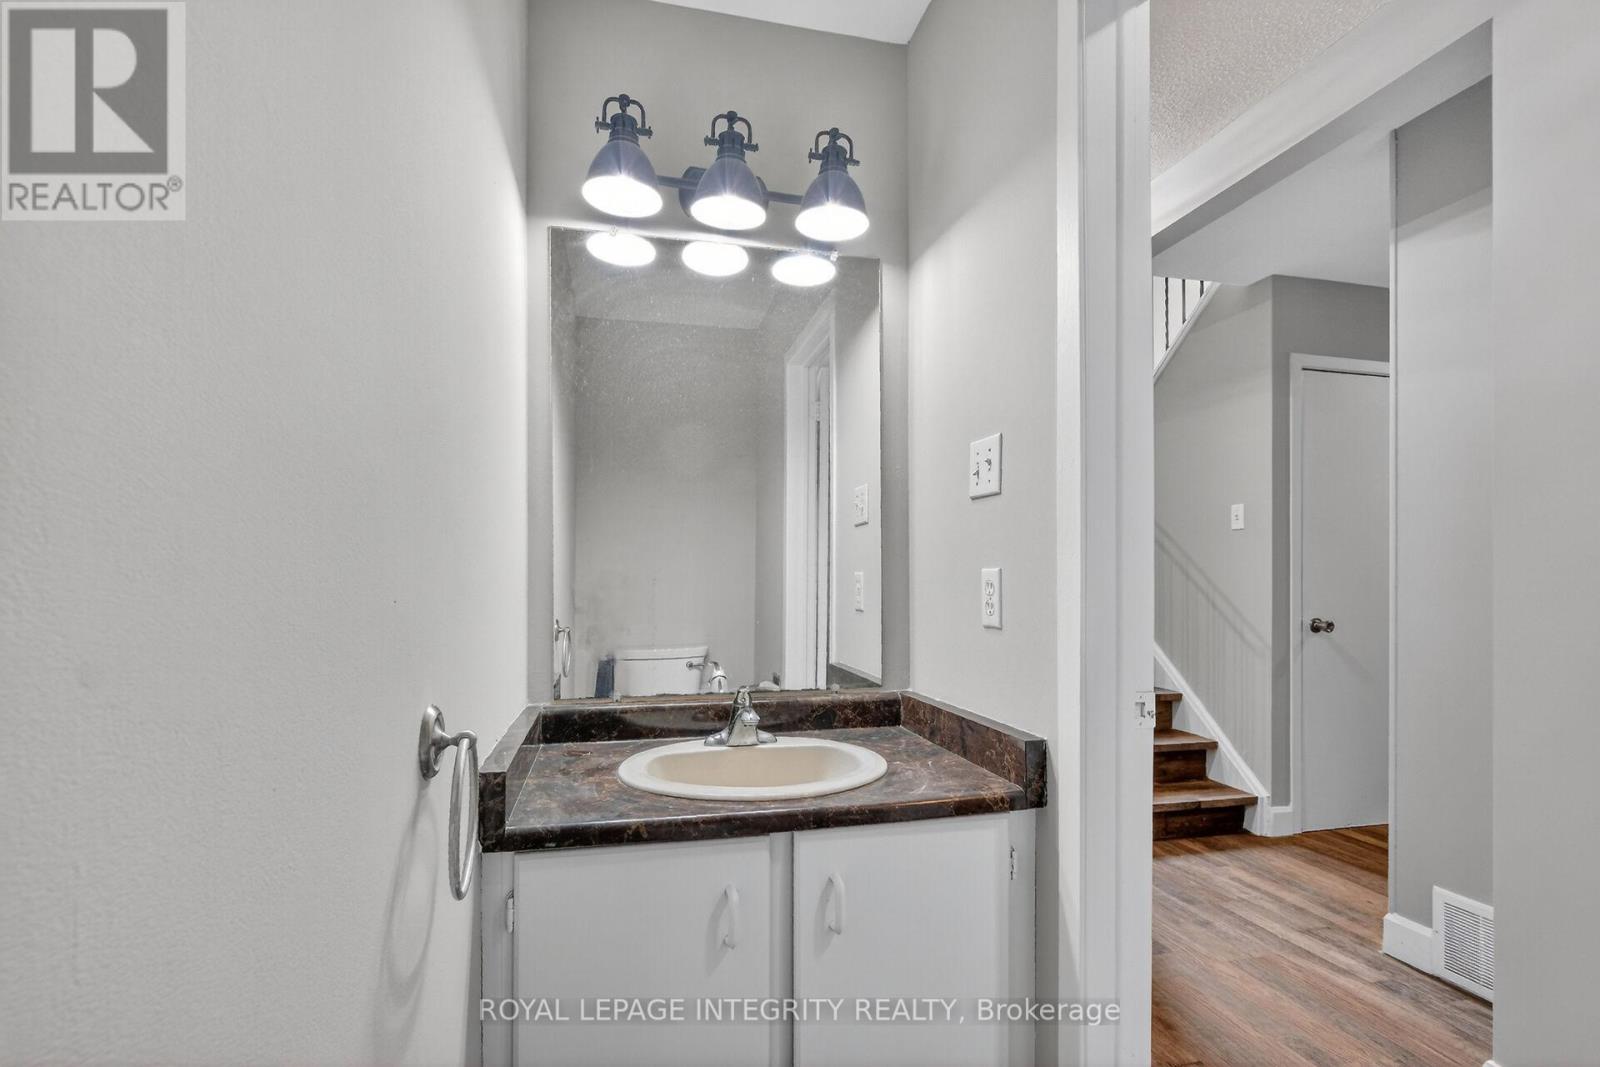
| Main Level | Partial Bathroom | 2.01 m | 0.9 m | 2.01 m x 0.9 m |

Get 20+ years of home-buying secrets I’ve used with over 500 clients, so you can get your dream home for the price you want
Access For FreeInterested?
Contact us for more information about this listing.
"*" indicates required fields

The trademarks REALTOR®, REALTORS®, and the REALTOR® logo are controlled by The Canadian Real Estate Association (CREA) and identify real estate professionals who are members of CREA. The trademarks MLS®, Multiple Listing Service® and the associated logos are owned by The Canadian Real Estate Association (CREA) and identify the quality of services provided by real estate professionals who are members of CREA. The trademark DDF® is owned by The Canadian Real Estate Association (CREA) and identifies CREA's Data Distribution Facility (DDF®)
May 25 2026 11:56:36
Royal LePage Integrity Realty