
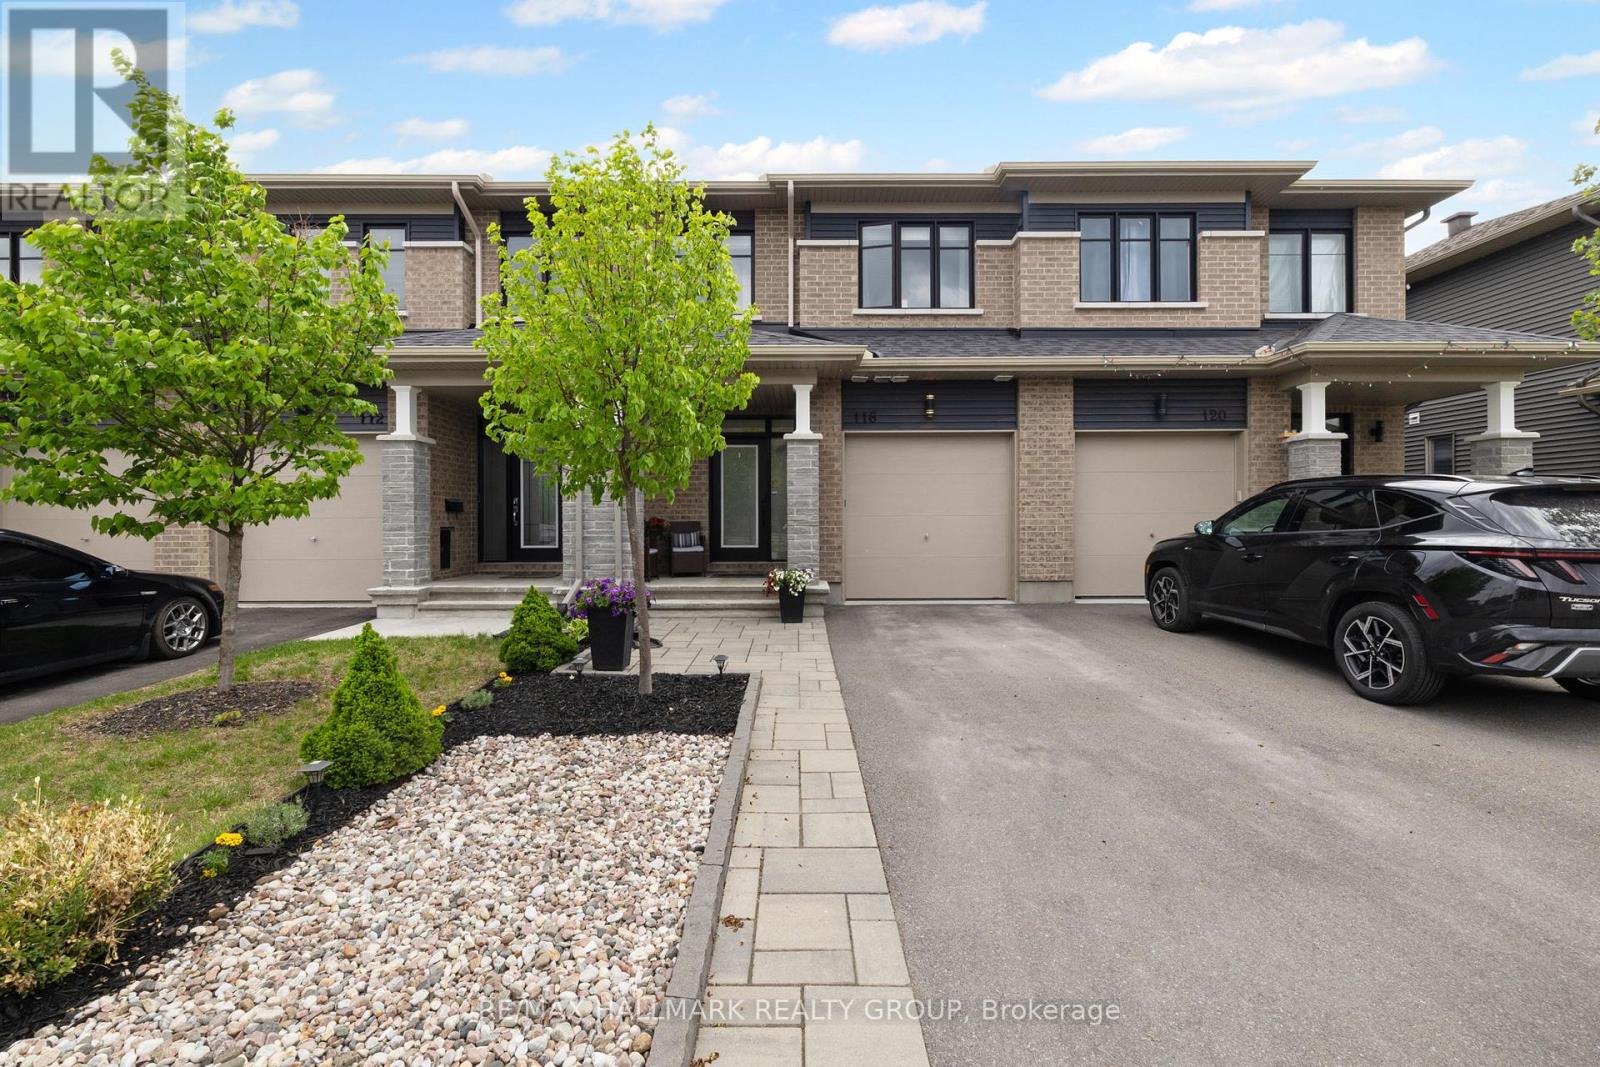
116 Turquoise Street Clarence-Rockland, Ontario K4K 0L6

$550,000
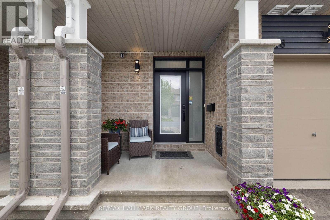
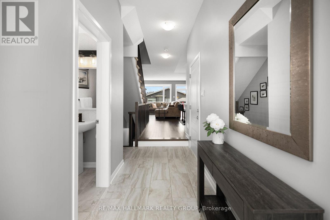
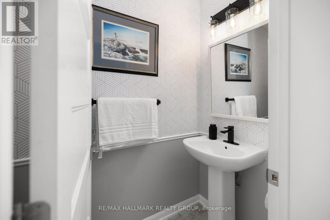
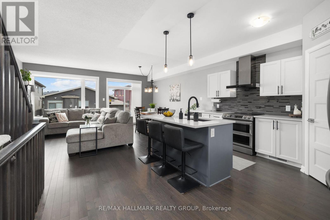
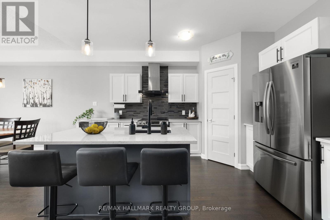
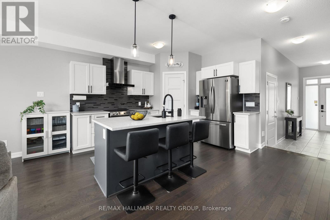
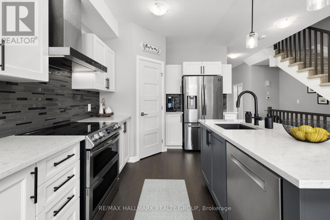
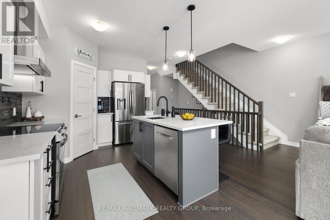
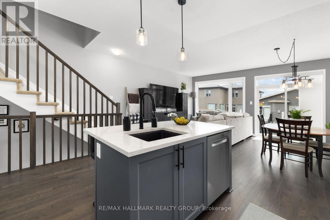
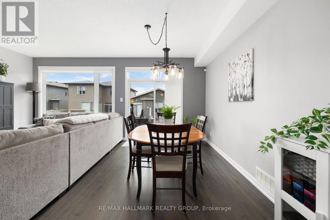
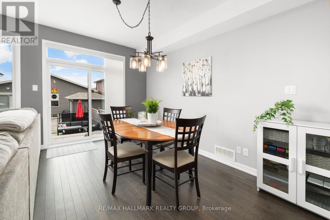
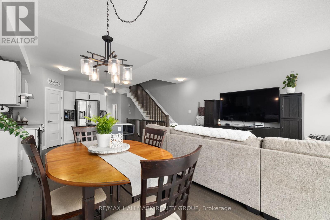
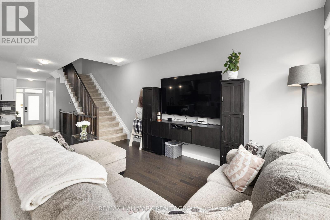
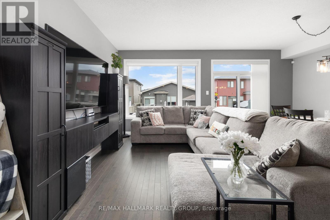
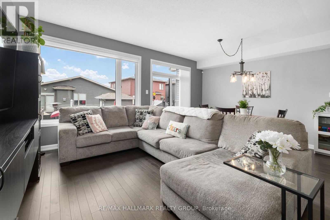
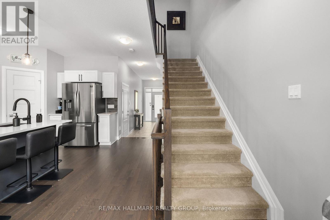
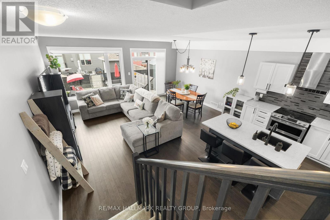
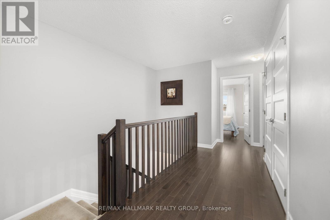
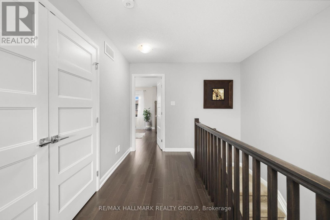
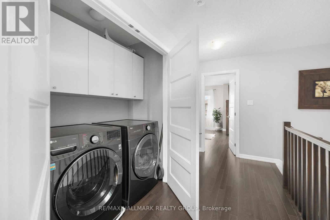
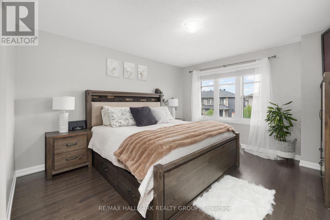
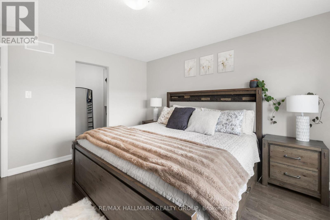
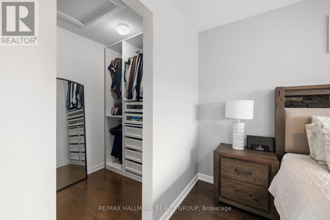
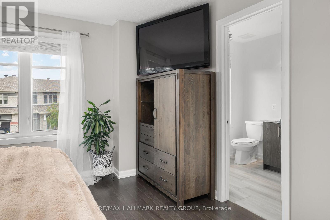
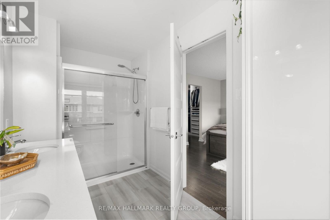
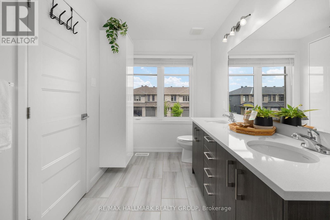
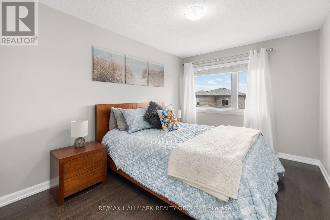
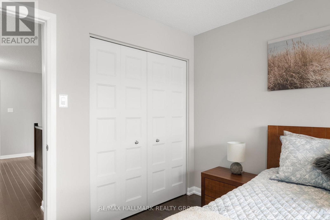
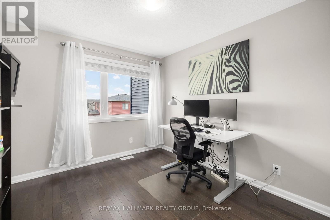
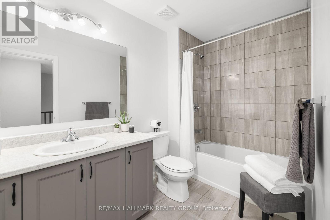
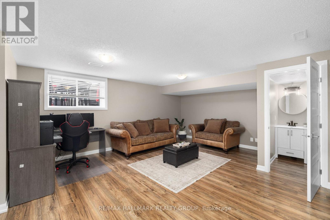
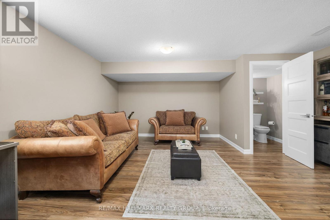
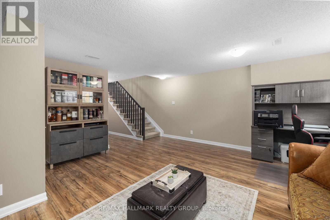
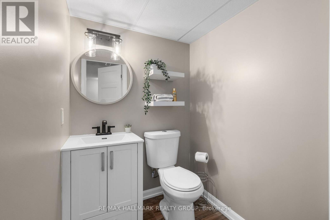
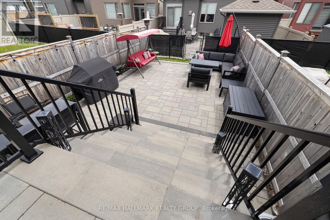
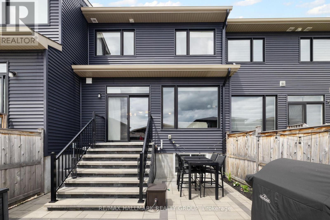
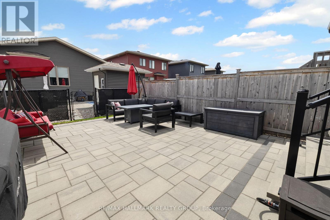
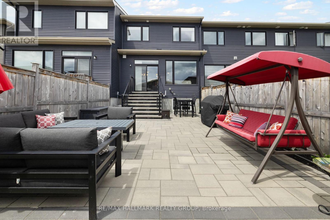
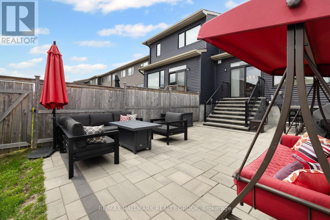
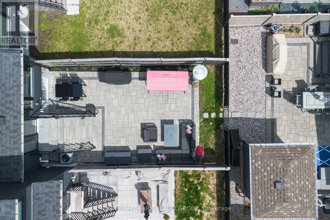
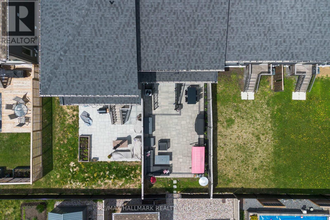
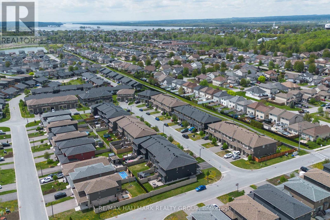
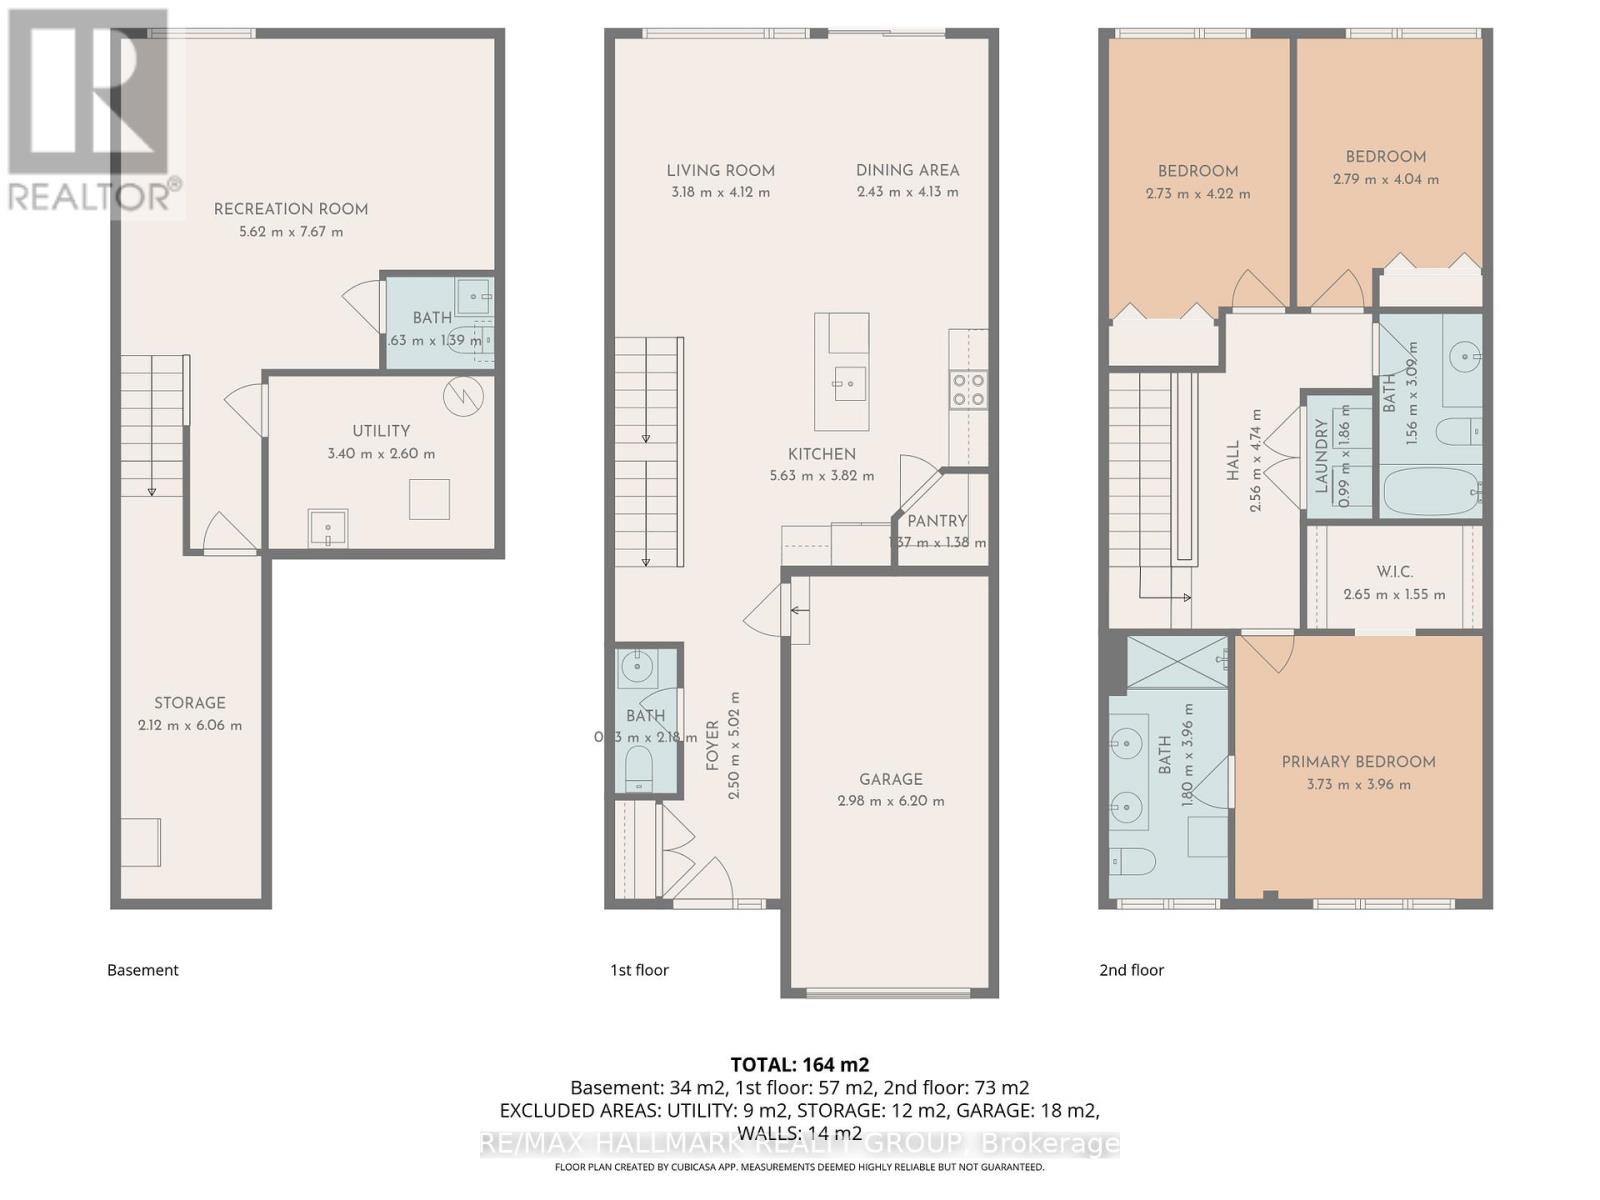
Welcome to the home you've been waiting for! This beautifully maintained 3-bedroom townhouse is located on a quiet, family-friendly street and offers the perfect blend of comfort and style. The bright open-concept main floor is filled with natural light from the large windows and features 9-foot ceilings, creating a warm and spacious feel. The modern kitchen includes a large island, walk-in pantry, and overlooks the generous living and dining areas, perfect for everyday living and entertaining. Upstairs, you'll find three spacious bedrooms, including a primary retreat with a walk-in closet and a luxurious ensuite featuring double sinks. Convenient second-floor laundry adds to the functional layout. The finished lower level offers a large recreation space ideal for movie nights, kids' play area, entertaining, or relaxing after a long day. It also includes a 2-piece bathroom and plenty of storage space. Enjoy the fully fenced backyard with beautiful interlock landscaping, perfect for summer evenings and outdoor gatherings. Located close to all amenities, schools, and within walking distance to a great park, this home truly reflects pride of ownership throughout. A property you won't want to miss! (id:59524)
Open House
This property has open houses!
2:00 pm
Ends at:4:00 pm
Property Details
| MLS® Number | X13155312 |
| Property Type | Single Family |
| Community Name | 607 - Clarence/Rockland Twp |
| EquipmentType | Water Heater |
| ParkingSpaceTotal | 3 |
| RentalEquipmentType | Water Heater |
Building
| BathroomTotal | 4 |
| BedroomsAboveGround | 3 |
| BedroomsTotal | 3 |
| Appliances | Blinds, Dishwasher, Dryer, Microwave, Stove, Washer, Refrigerator |
| BasementDevelopment | Finished |
| BasementType | Full (finished) |
| ConstructionStyleAttachment | Attached |
| CoolingType | Central Air Conditioning |
| ExteriorFinish | Brick |
| FoundationType | Poured Concrete |
| HalfBathTotal | 2 |
| HeatingFuel | Natural Gas |
| HeatingType | Forced Air |
| StoriesTotal | 2 |
| SizeInterior | 1500 - 2000 Sqft |
| Type | Row / Townhouse |
| UtilityWater | Municipal Water |
Parking
| Attached Garage | |
| Garage |
Land
| Acreage | No |
| FenceType | Fenced Yard |
| Sewer | Sanitary Sewer |
| SizeDepth | 105 Ft |
| SizeFrontage | 20 Ft |
| SizeIrregular | 20 X 105 Ft |
| SizeTotalText | 20 X 105 Ft |
Rooms
| Level | Type | Length | Width | Dimensions |
|---|---|---|---|---|
| Second Level | Laundry Room | 0.99 m | 1.86 m | 0.99 m x 1.86 m |
| Second Level | Primary Bedroom | 3.73 m | 3.96 m | 3.73 m x 3.96 m |
| Second Level | Bathroom | 1.8 m | 3.96 m | 1.8 m x 3.96 m |
| Second Level | Bedroom 2 | 2.73 m | 4.22 m | 2.73 m x 4.22 m |
| Second Level | Bedroom 3 | 2.79 m | 4.04 m | 2.79 m x 4.04 m |
| Second Level | Bathroom | 1.56 m | 3.09 m | 1.56 m x 3.09 m |
| Basement | Recreational, Games Room | 5.62 m | 7.67 m | 5.62 m x 7.67 m |
| Basement | Bathroom | 1.63 m | 1.39 m | 1.63 m x 1.39 m |
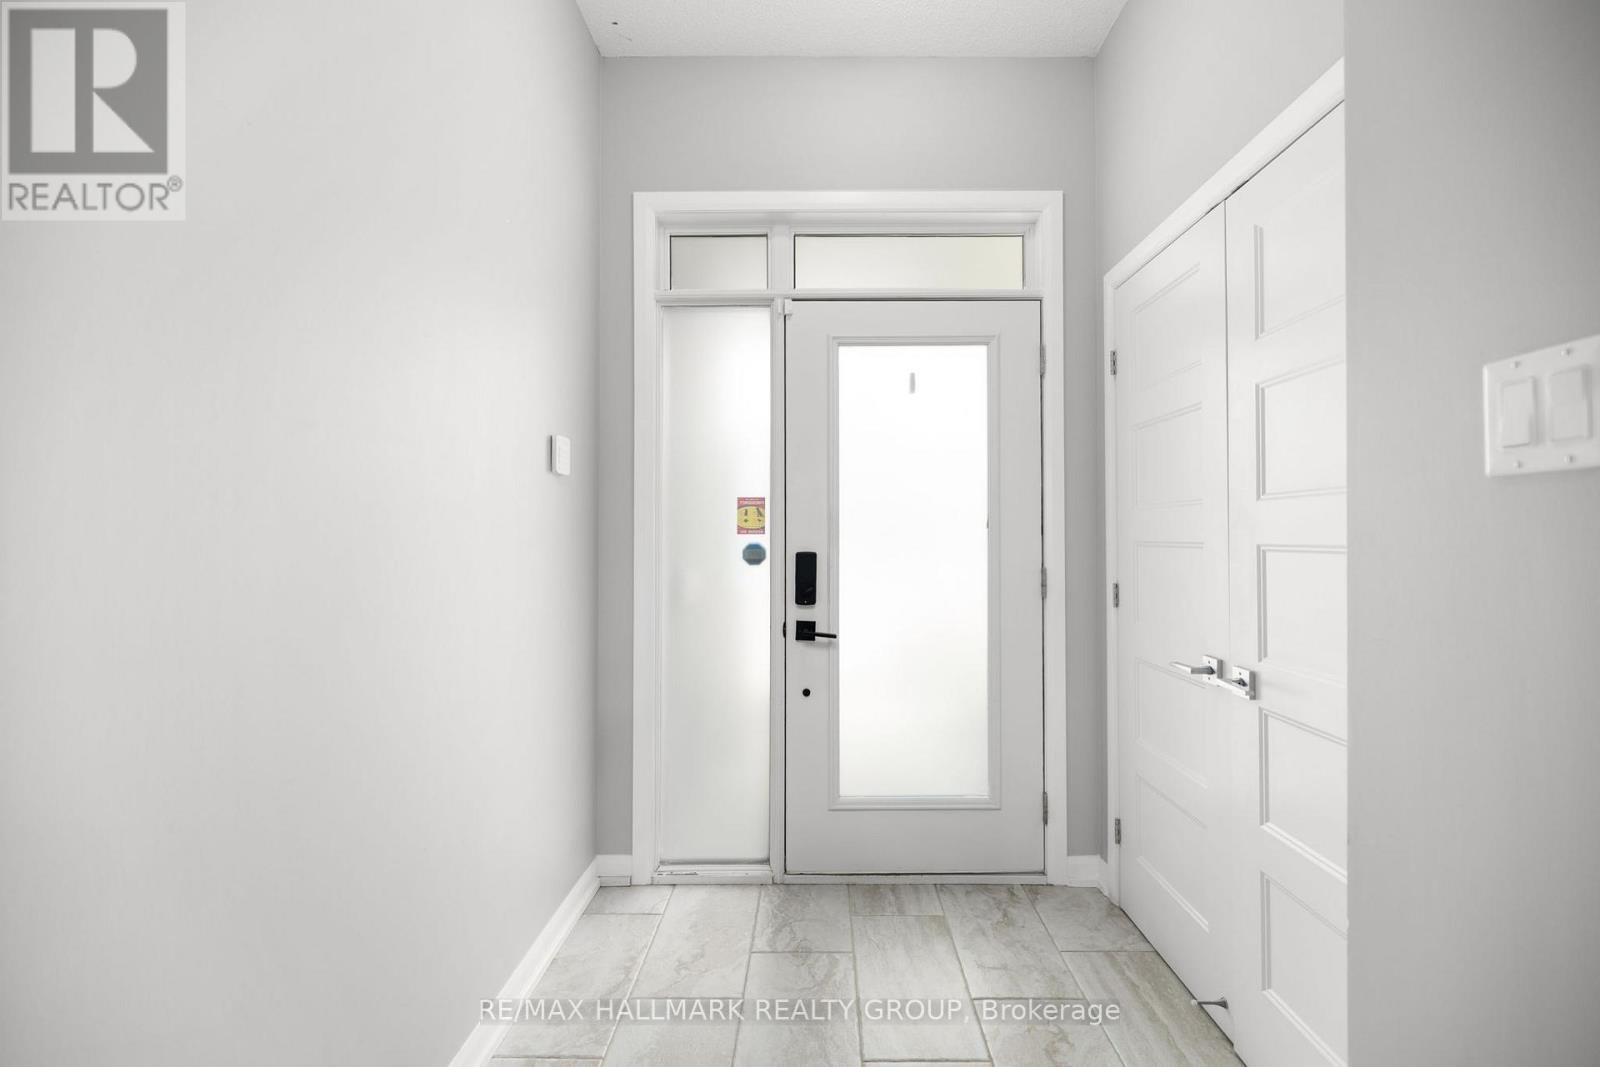
| Main Level | Foyer | 2.5 m | 5.02 m | 2.5 m x 5.02 m |
| Main Level | Bathroom | 0.3 m | 2.18 m | 0.3 m x 2.18 m |
| Main Level | Kitchen | 5.63 m | 3.82 m | 5.63 m x 3.82 m |
| Main Level | Dining Room | 2.43 m | 4.13 m | 2.43 m x 4.13 m |
| Main Level | Living Room | 3.18 m | 4.12 m | 3.18 m x 4.12 m |

Get 20+ years of home-buying secrets I’ve used with over 500 clients, so you can get your dream home for the price you want
Access For FreeInterested?
Contact us for more information about this listing.
"*" indicates required fields

The trademarks REALTOR®, REALTORS®, and the REALTOR® logo are controlled by The Canadian Real Estate Association (CREA) and identify real estate professionals who are members of CREA. The trademarks MLS®, Multiple Listing Service® and the associated logos are owned by The Canadian Real Estate Association (CREA) and identify the quality of services provided by real estate professionals who are members of CREA. The trademark DDF® is owned by The Canadian Real Estate Association (CREA) and identifies CREA's Data Distribution Facility (DDF®)
May 25 2026 07:06:01
RE/MAX Hallmark Realty Group