
1152 Docteur Corbeil Boulevard Clarence-Rockland, Ontario K4K 0G9

$499,000
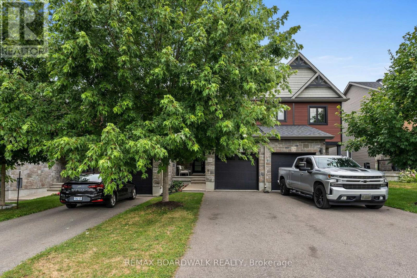
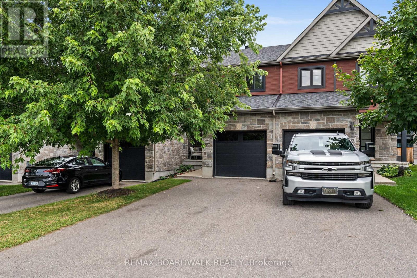
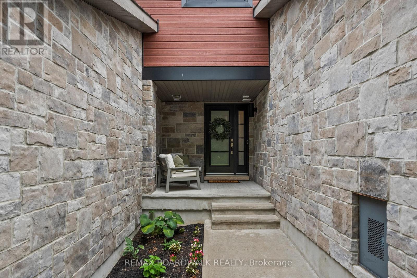
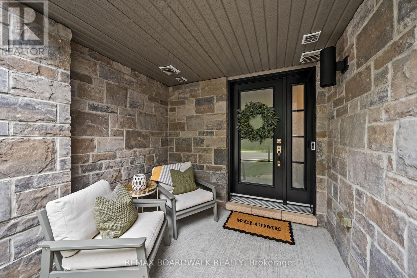
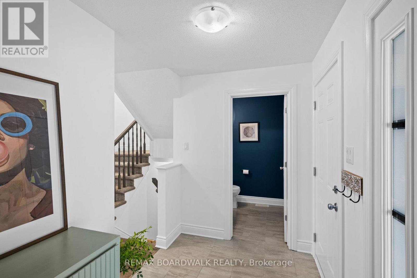
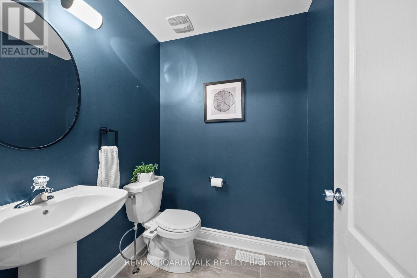
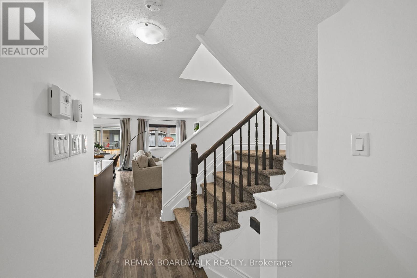
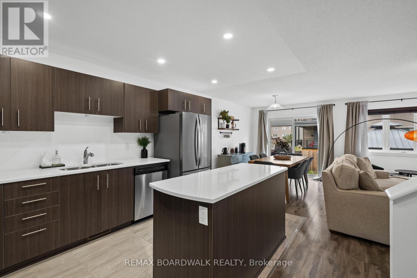
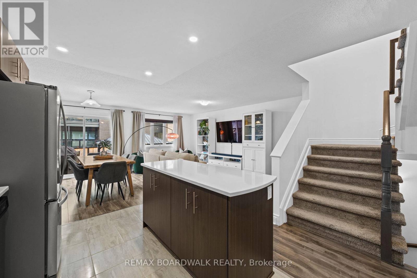
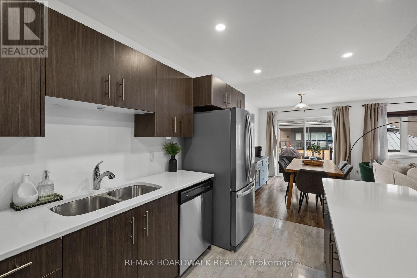
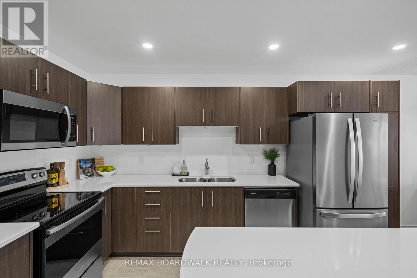
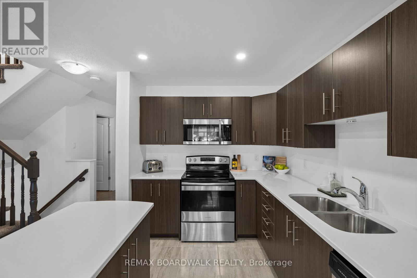
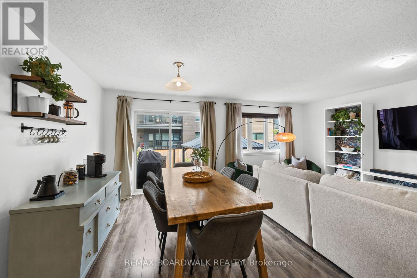
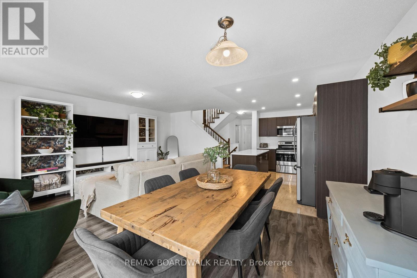
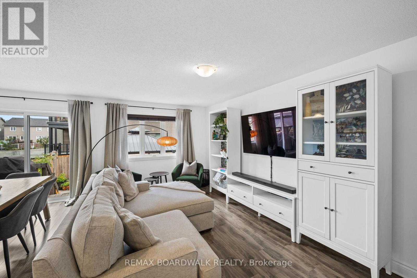
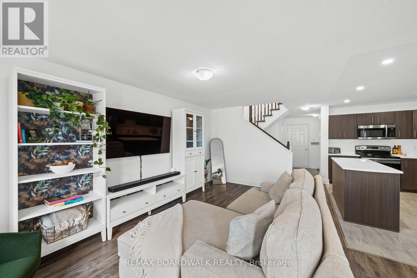
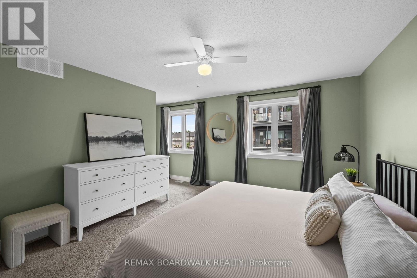
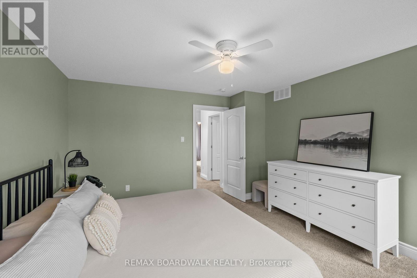
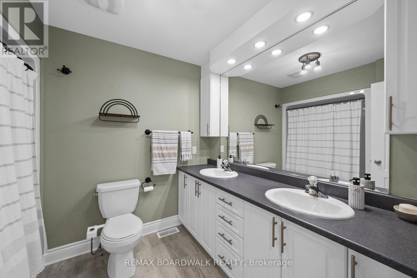
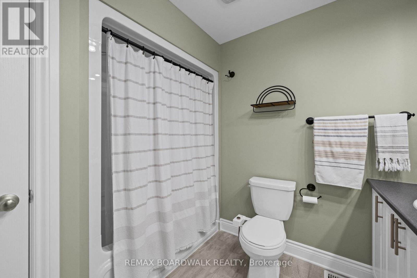
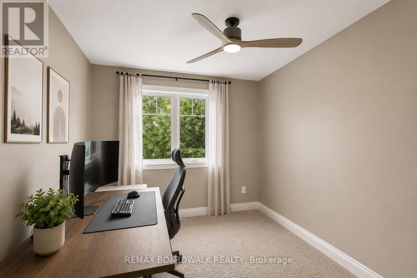
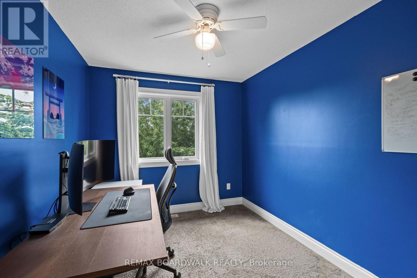
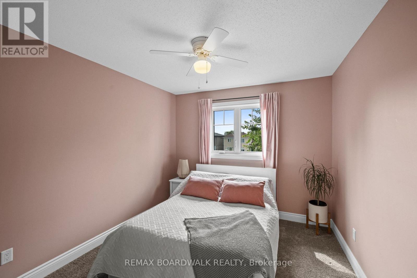
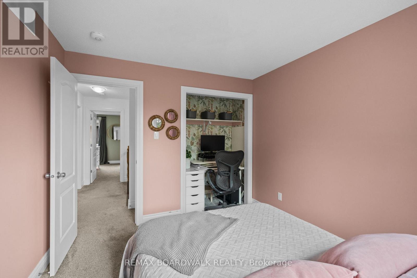
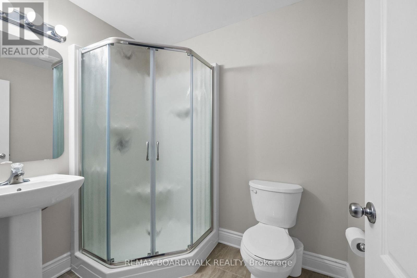
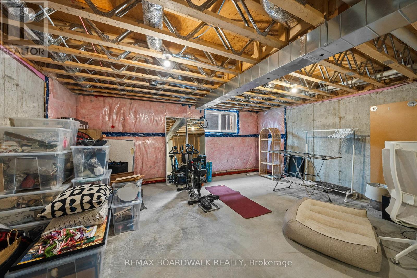
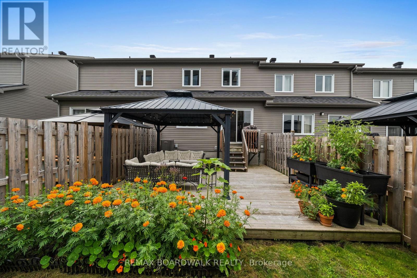
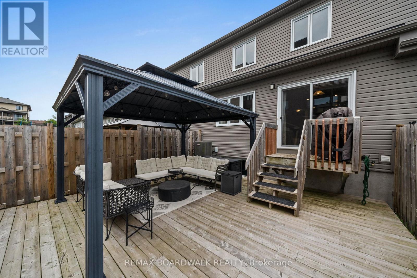
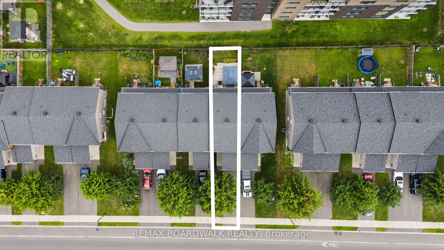
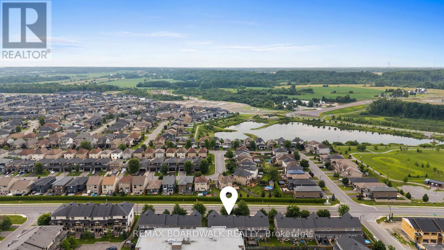
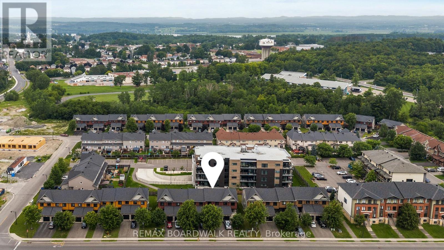
Welcome to this tastefully designed, turnkey townhome, ideally situated in a family-friendly location rich in amenities. This 3 bedroom/ 3 bathroom freehold blends timeless style with modern functionality and features an open concept layout designed for everyday living. Upstairs offers three generously sized bedrooms, including a spacious primary bedroom with a walk-in closet providing exceptional storage, along with a well-appointed bathroom. The basement presents endless possibilities, from a recreation space to a private home office or additional family room. The fully fenced and landscaped yard includes a sheltered seating area perfect for outdoor entertaining. Pride of ownership is evident throughout. Just steps from Deschamps Park, Alain Potvin Park, Rockland Dog Park, Independent Grocer, Walmart, Starbucks and a variety of restaurants. (id:59524)
Property Details
| MLS® Number | X13664942 |
| Property Type | Single Family |
| Community Name | 606 - Town of Rockland |
| EquipmentType | Water Heater |
| Features | Gazebo |
| ParkingSpaceTotal | 2 |
| RentalEquipmentType | Water Heater |
| Structure | Deck |
Building
| BathroomTotal | 3 |
| BedroomsAboveGround | 3 |
| BedroomsTotal | 3 |
| Appliances | Dishwasher, Dryer, Hood Fan, Stove, Washer, Refrigerator |
| BasementDevelopment | Unfinished |
| BasementType | N/a (unfinished) |
| ConstructionStyleAttachment | Attached |
| CoolingType | Central Air Conditioning |
| ExteriorFinish | Stone, Vinyl Siding |
| FoundationType | Concrete |
| HalfBathTotal | 1 |
| HeatingFuel | Natural Gas |
| HeatingType | Forced Air |
| StoriesTotal | 2 |
| SizeInterior | 1100 - 1500 Sqft |
| Type | Row / Townhouse |
| UtilityWater | Municipal Water |
Parking
| Attached Garage | |
| Garage | |
| Inside Entry |
Land
| Acreage | No |
| Sewer | Sanitary Sewer |
| SizeDepth | 102 Ft |
| SizeFrontage | 20 Ft |
| SizeIrregular | 20 X 102 Ft |
| SizeTotalText | 20 X 102 Ft |
Rooms
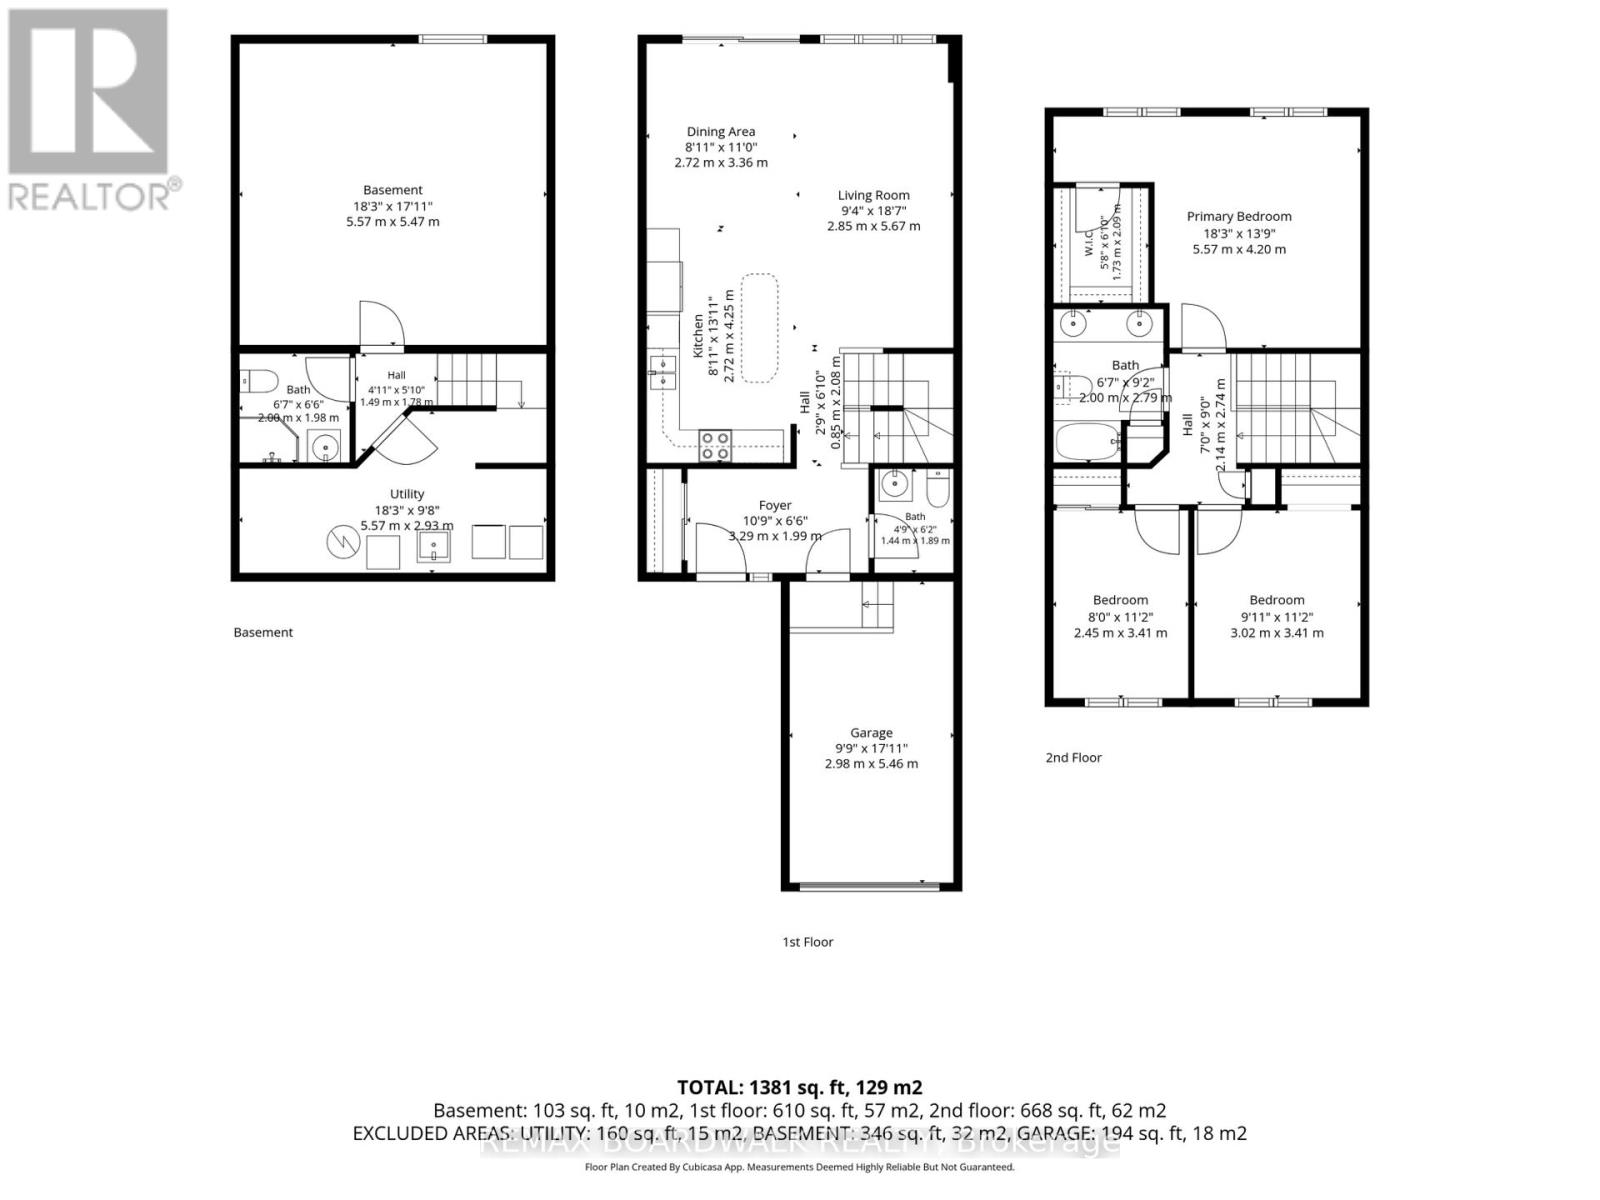
| Level | Type | Length | Width | Dimensions |
|---|---|---|---|---|
| Second Level | Primary Bedroom | 5.57 m | 4.2 m | 5.57 m x 4.2 m |
| Second Level | Bathroom | 2 m | 2.79 m | 2 m x 2.79 m |
| Second Level | Bedroom 2 | 2.45 m | 3.41 m | 2.45 m x 3.41 m |
| Second Level | Bedroom 3 | 3.02 m | 3.41 m | 3.02 m x 3.41 m |
| Basement | Bathroom | 2 m | 1.98 m | 2 m x 1.98 m |
| Basement | Utility Room | 5.57 m | 2.93 m | 5.57 m x 2.93 m |
| Basement | Recreational, Games Room | 5.57 m | 5.47 m | 5.57 m x 5.47 m |
| Main Level | Foyer | 3.29 m | 1.99 m | 3.29 m x 1.99 m |
| Main Level | Bathroom | 1.44 m | 1.89 m | 1.44 m x 1.89 m |
| Main Level | Kitchen | 2.72 m | 4.25 m | 2.72 m x 4.25 m |
| Main Level | Dining Room | 2.72 m | 3.36 m | 2.72 m x 3.36 m |
| Main Level | Living Room | 2.85 m | 5.67 m | 2.85 m x 5.67 m |

Get 20+ years of home-buying secrets I’ve used with over 500 clients, so you can get your dream home for the price you want
Access For FreeInterested?
Contact us for more information about this listing.
"*" indicates required fields

The trademarks REALTOR®, REALTORS®, and the REALTOR® logo are controlled by The Canadian Real Estate Association (CREA) and identify real estate professionals who are members of CREA. The trademarks MLS®, Multiple Listing Service® and the associated logos are owned by The Canadian Real Estate Association (CREA) and identify the quality of services provided by real estate professionals who are members of CREA. The trademark DDF® is owned by The Canadian Real Estate Association (CREA) and identifies CREA's Data Distribution Facility (DDF®)
August 14 2026 04:04:38
RE/MAX Boardwalk Realty