
115 Tall Pines Private Ottawa, Ontario K2H 1H1

$399,900Maintenance, Water, Insurance, Parking
$462.51 Monthly
Maintenance, Water, Insurance, Parking
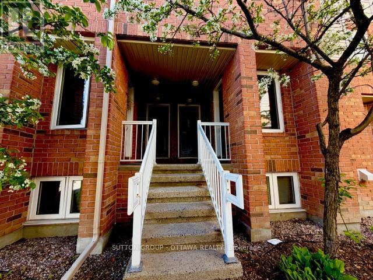
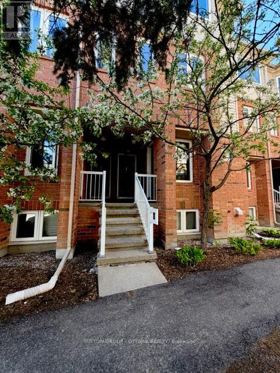
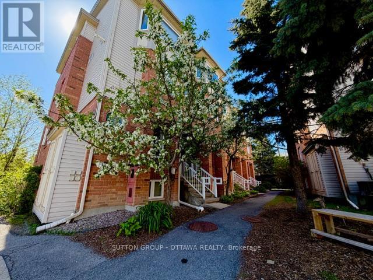
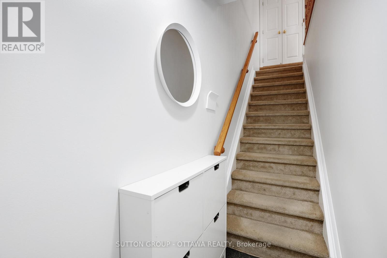
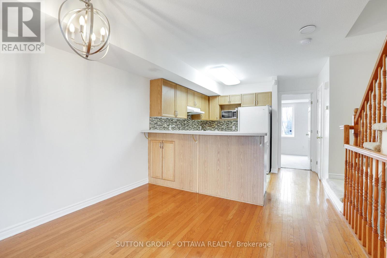
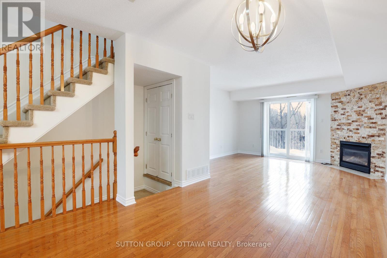
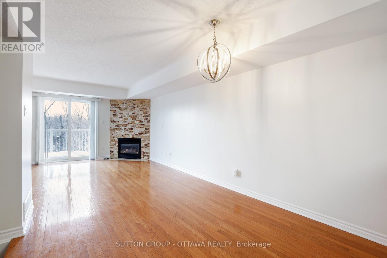
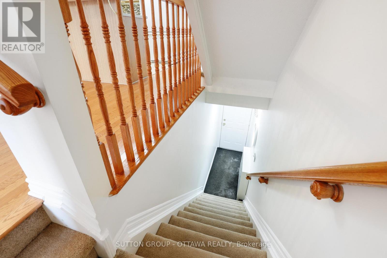
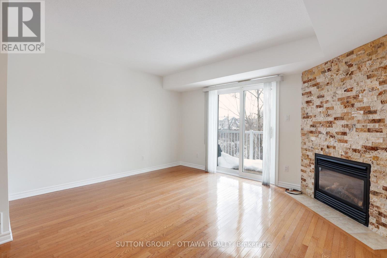
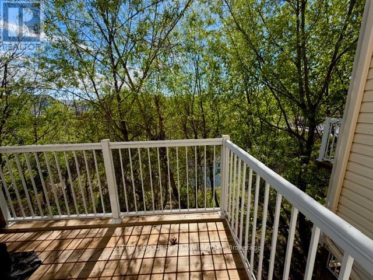
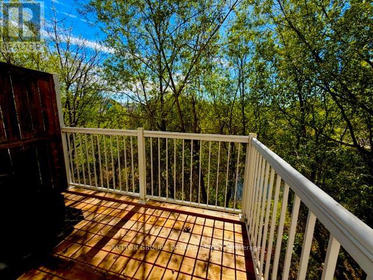
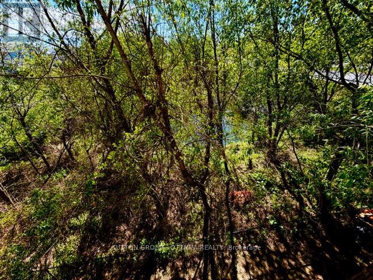
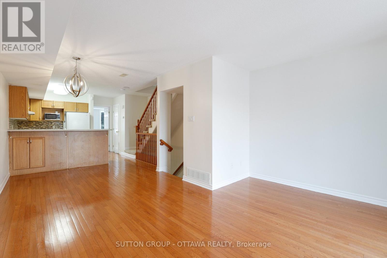
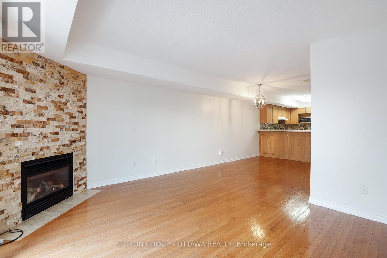
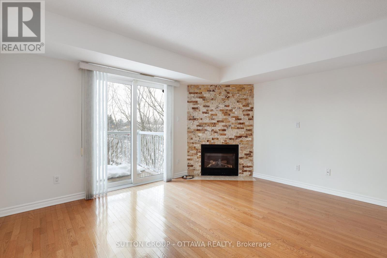
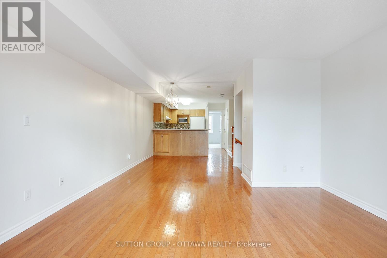
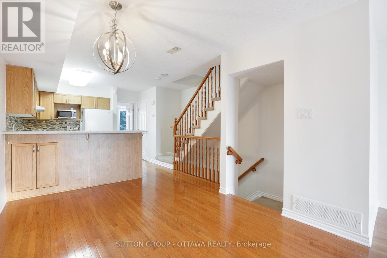
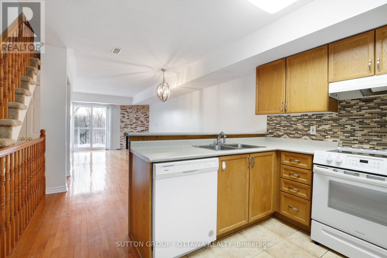
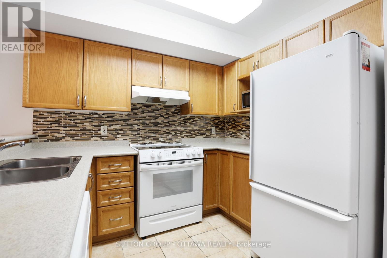
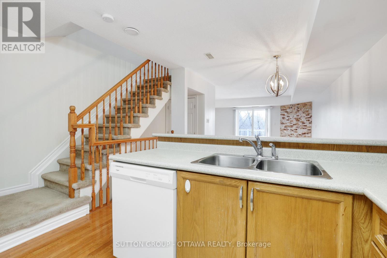
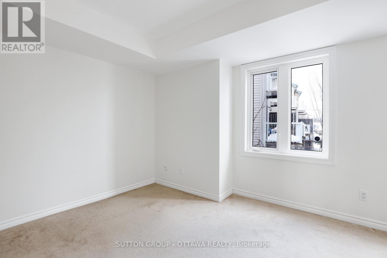
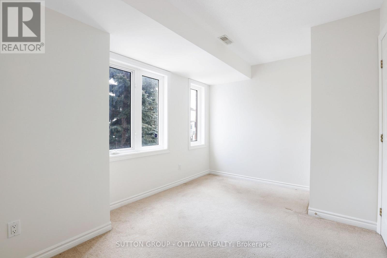
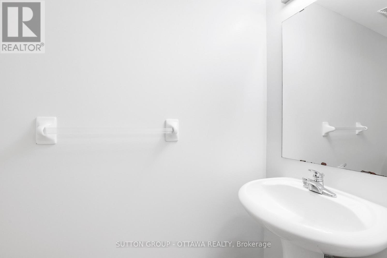
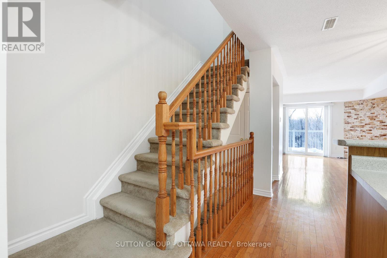
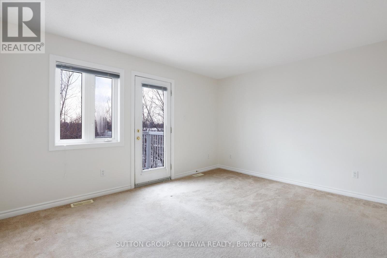
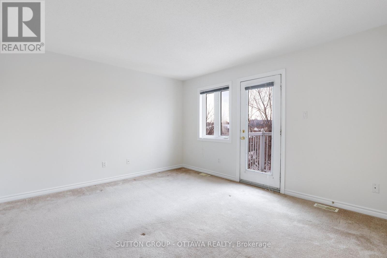
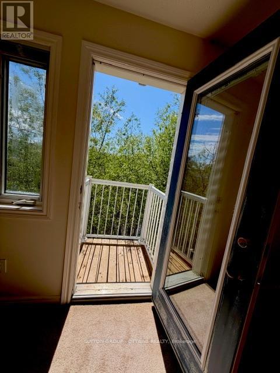
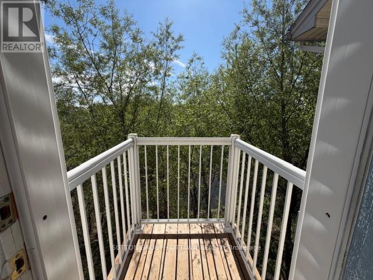
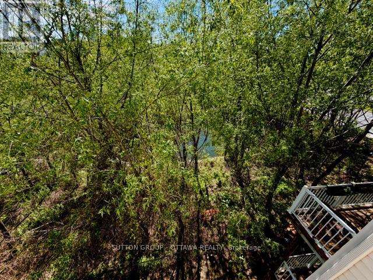
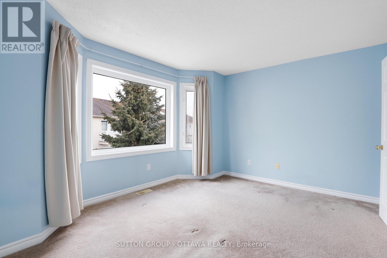
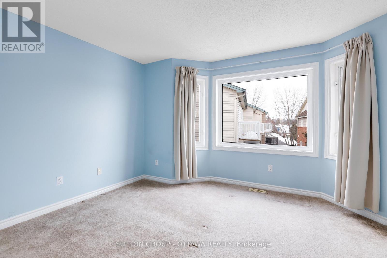
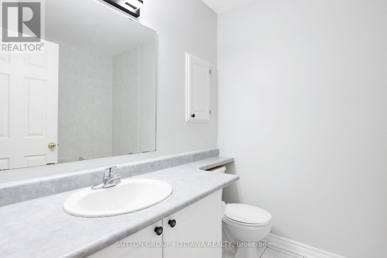
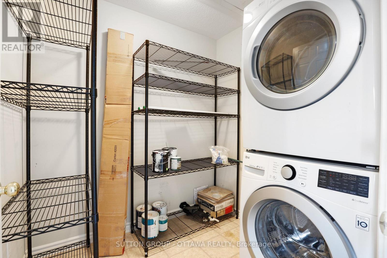
$462.51 MonthlyBACKING ONTO A RAVINE this EAST WEST facing upper level 2 storey stacked condo has two balconies facing onto well treed area. Located in quiet complex with OC Transpo and great commuter arteries nearby, this 3bedroom/ 2-bathroom unit is a short walk to convenience stores, restaurants, medical centers in one direction, CARLETON QUEENSWAY HOSPITAL in the other, a minute drive onto Greenbank for more household amenities, IKEA/ LEE VALLEY/ PINECREST LTR nearby. With a brand-new furnace and recent AC, this unit offers worry-free comfy and cool spaces. Open concept main floor of this tidy condo offers a flexible and generous living/dining room area with fireplace and balcony with a stunning nature view, spacious kitchen with breakfast bar, part bathroom and bedroom/den area. The upper floor offers two bedrooms, one with balcony (with that same stunning view of the ravine), full bathroom and laundry/storage. This gently used condo is perfect for beginners, investors, and downsizers. BALCONY DECKS (2024), HWT (2021), UPDATED APPLIANCES, FURNACE (APRIL 2026 WITH 10 YEAR WARRANTY). (id:59524)
Property Details
| MLS® Number | X13164576 |
| Property Type | Single Family |
| Neigbourhood | Leslie Park |
| Community Name | 7601 - Leslie Park |
| AmenitiesNearBy | Public Transit |
| CommunityFeatures | Pets Allowed With Restrictions |
| EquipmentType | Water Heater |
| Features | Ravine, In Suite Laundry |
| ParkingSpaceTotal | 1 |
| RentalEquipmentType | Water Heater |
Building
| BathroomTotal | 2 |
| BedroomsAboveGround | 3 |
| BedroomsTotal | 3 |
| Appliances | Dishwasher, Dryer, Hood Fan, Stove, Washer, Refrigerator |
| BasementType | None |
| CoolingType | Central Air Conditioning |
| ExteriorFinish | Brick, Vinyl Siding |
| FireplacePresent | Yes |
| HalfBathTotal | 1 |
| HeatingFuel | Natural Gas |
| HeatingType | Forced Air |
| StoriesTotal | 2 |
| SizeInterior | 1200 - 1399 Sqft |
| Type | Row / Townhouse |
Parking
| No Garage |
Land
| Acreage | No |
| LandAmenities | Public Transit |
| SurfaceWater | River/stream |
| ZoningDescription | Residential |
Rooms
| Level | Type | Length | Width | Dimensions |
|---|---|---|---|---|
| Second Level | Living Room | 4.44 m | 4.19 m | 4.44 m x 4.19 m |
| Second Level | Kitchen | 2.89 m | 2.22 m | 2.89 m x 2.22 m |
| Second Level | Bathroom | 2.05 m | 0.88 m | 2.05 m x 0.88 m |
| Second Level | Bedroom | 4.19 m | 2.82 m | 4.19 m x 2.82 m |
| Third Level | Bedroom | 4.2 m | 3.32 m | 4.2 m x 3.32 m |
| Third Level | Bedroom | 4.29 m | 4.2 m | 4.29 m x 4.2 m |
| Third Level | Bathroom | 2.25 m | 1.85 m | 2.25 m x 1.85 m |
| Third Level | Laundry Room | 2.09 m | 1.87 m | 2.09 m x 1.87 m |
| Third Level | Utility Room | 2.21 m | 0.95 m | 2.21 m x 0.95 m |
https://www.realtor.ca/real-estate/29794129/115-tall-pines-private-ottawa-7601-leslie-park

Get 20+ years of home-buying secrets I’ve used with over 500 clients, so you can get your dream home for the price you want
Access For FreeInterested?
Contact us for more information about this listing.
"*" indicates required fields

The trademarks REALTOR®, REALTORS®, and the REALTOR® logo are controlled by The Canadian Real Estate Association (CREA) and identify real estate professionals who are members of CREA. The trademarks MLS®, Multiple Listing Service® and the associated logos are owned by The Canadian Real Estate Association (CREA) and identify the quality of services provided by real estate professionals who are members of CREA. The trademark DDF® is owned by The Canadian Real Estate Association (CREA) and identifies CREA's Data Distribution Facility (DDF®)
May 23 2026 03:55:21
Sutton Group - Ottawa Realty