
115 Beaver Ridge Ottawa, Ontario K2E 6E5

$859,900
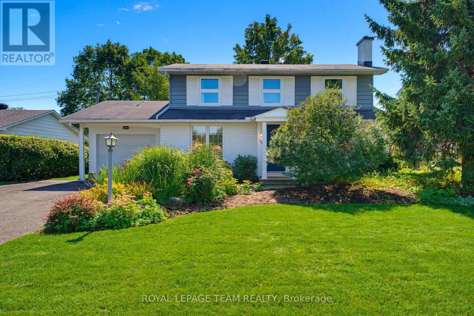
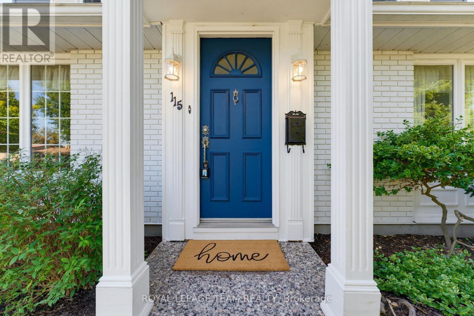
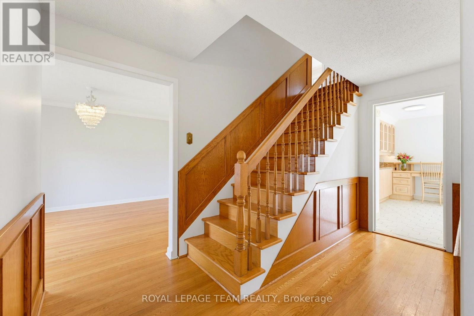
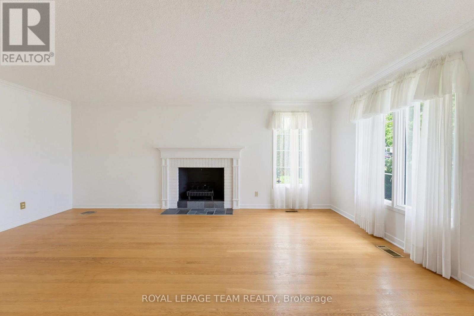
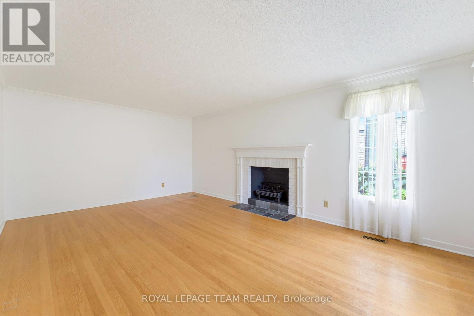
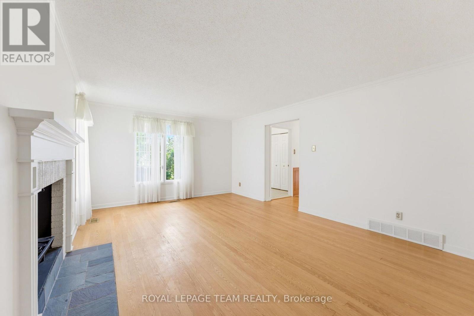
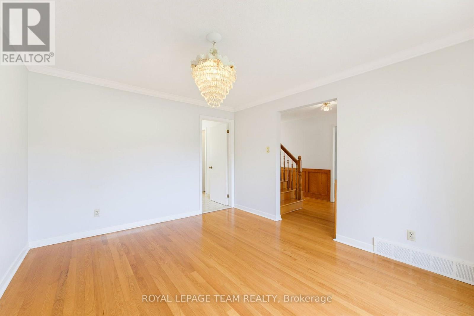
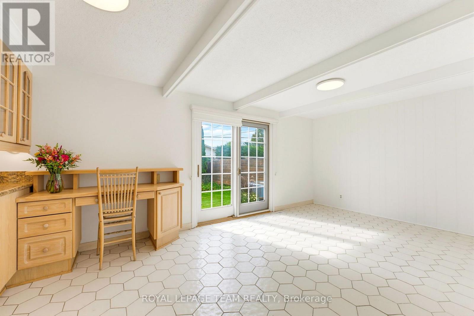
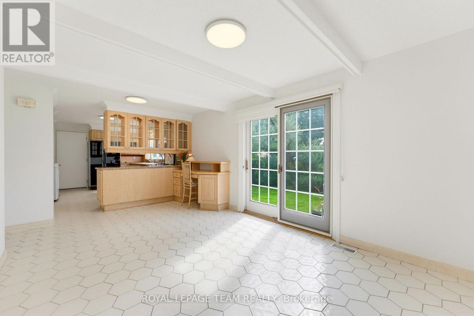
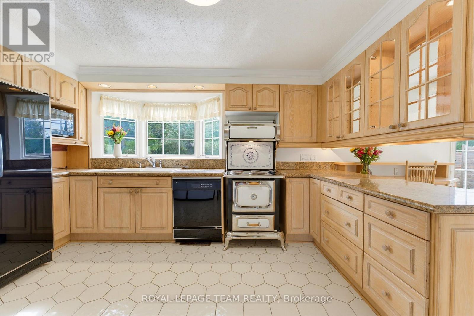
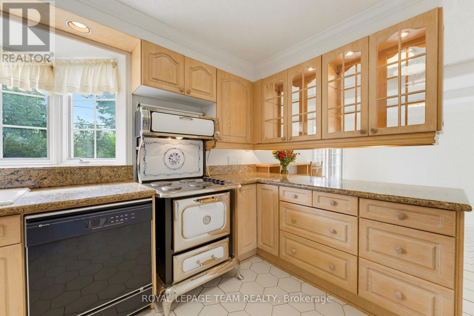
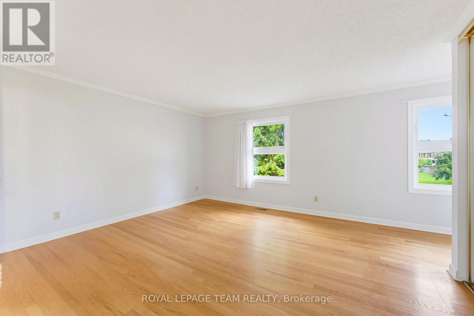
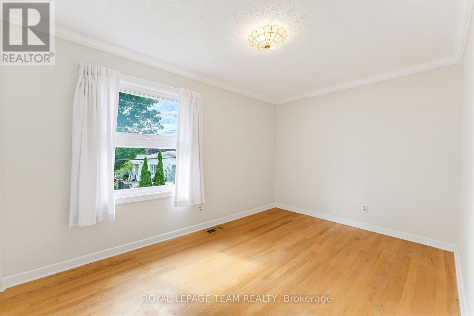
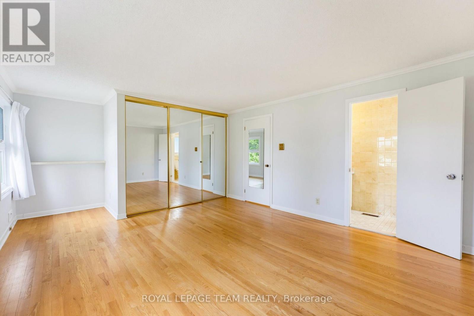
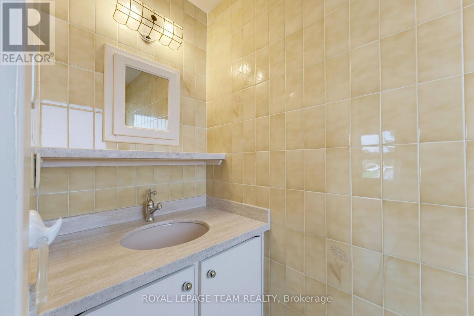
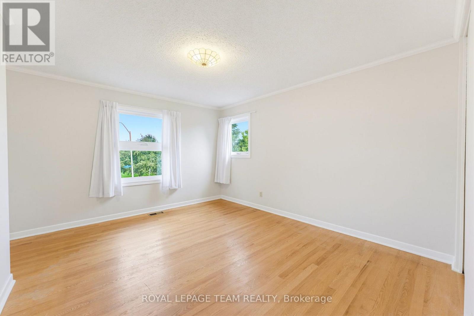
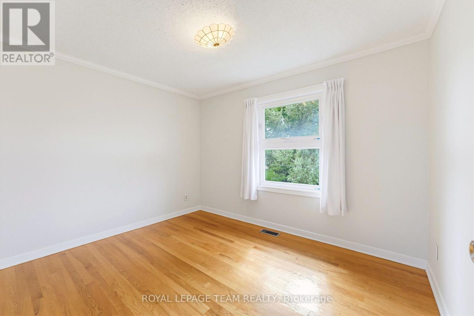
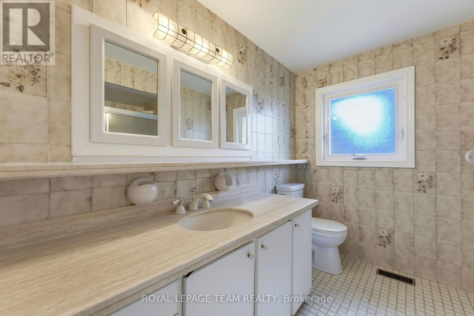
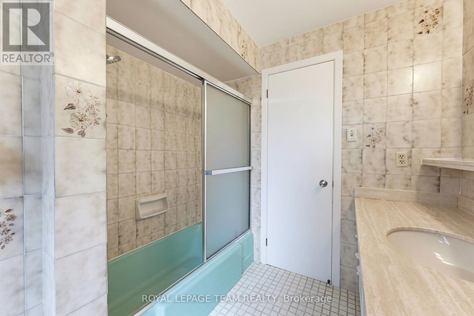
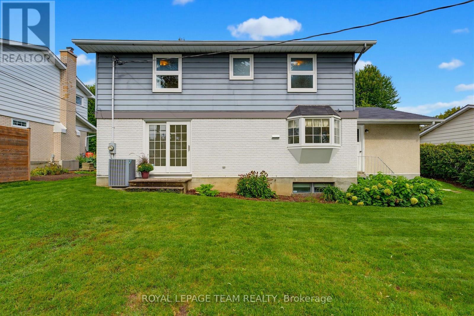
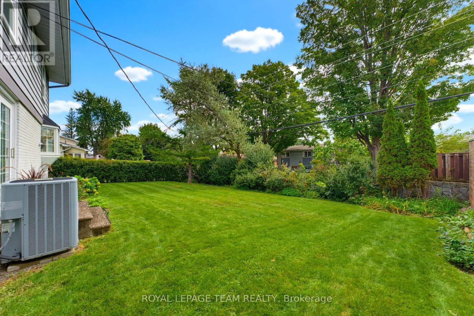
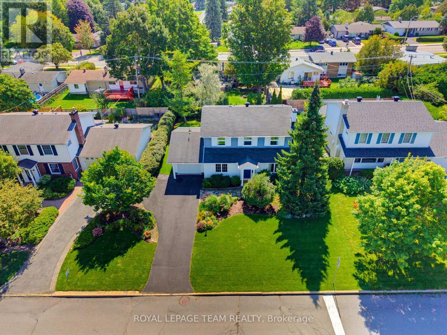
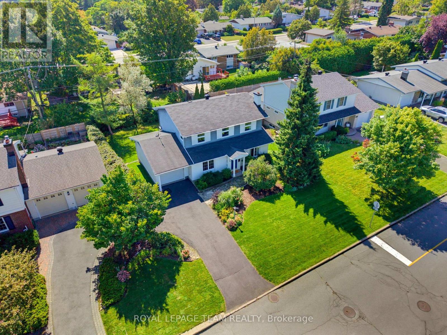
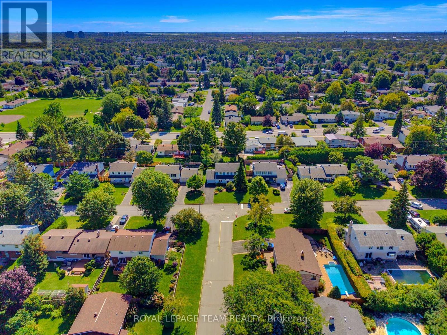
Lovingly maintained and enjoyed by the same family since it was built in 1965, this charming 4-bedroom, 3-bathroom home is ready for its next chapter. Filled with vintage character and warmth, this is a home where many wonderful memories have been made-and where the next family can begin creating their own. The classic layout offers a wonderful sense of flow, with a central staircase anchoring the home and separate formal living and dining rooms providing inviting spaces for entertaining. The living room features a cozy fireplace, adding warmth and character. At the back of the home, the kitchen overlooks the beautiful gardens and adjoins a sunlit family room, creating a bright and welcoming everyday gathering space. Step from the family room directly into the backyard. Outside, the generous yard offer plenty of room for children to play, gardens to grow, and family and friends to gather. Situated in an excellent, established neighbourhood, and loaded with curb appeal, this is a special opportunity to own a home with heart, history and timeless charm-lovingly cared for and ready to be enjoyed for years to come. (id:59524)
Property Details
| MLS® Number | X13744094 |
| Property Type | Single Family |
| Neigbourhood | Skyline |
| Community Name | 7201 - City View/Skyline/Fisher Heights/Parkwood Hills |
| EquipmentType | Water Heater |
| ParkingSpaceTotal | 3 |
| RentalEquipmentType | Water Heater |
Building
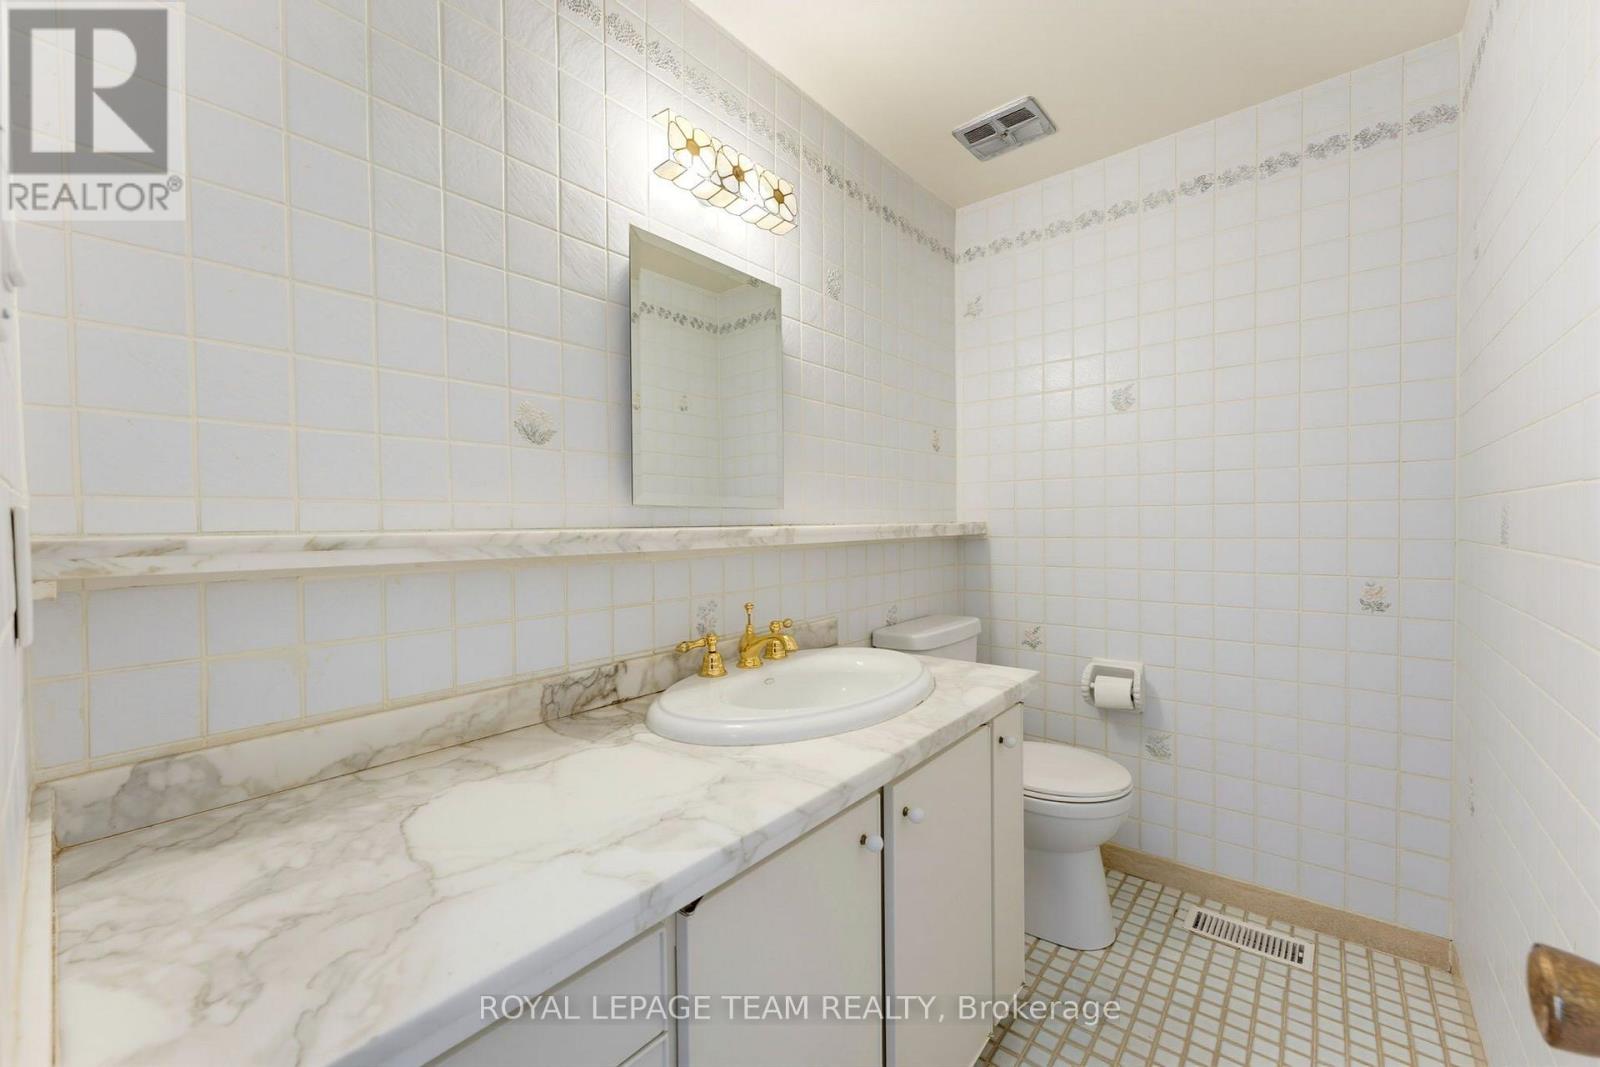
| BathroomTotal | 3 |
| BedroomsAboveGround | 4 |
| BedroomsTotal | 4 |
| Appliances | Dishwasher, Dryer, Hood Fan, Stove, Washer, Refrigerator |
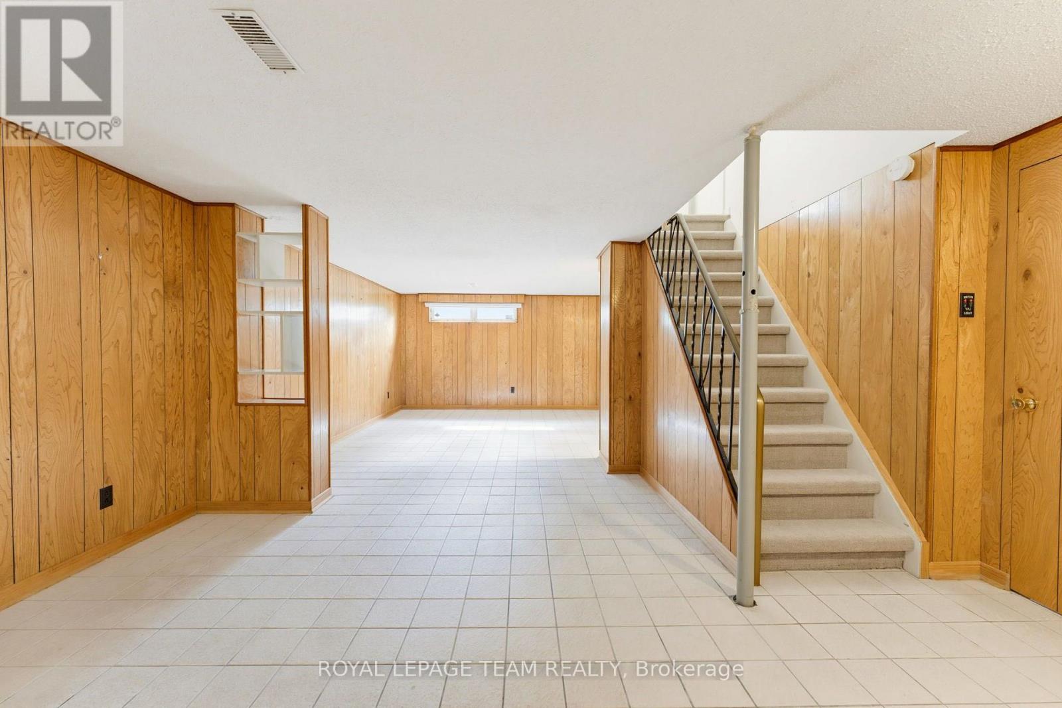
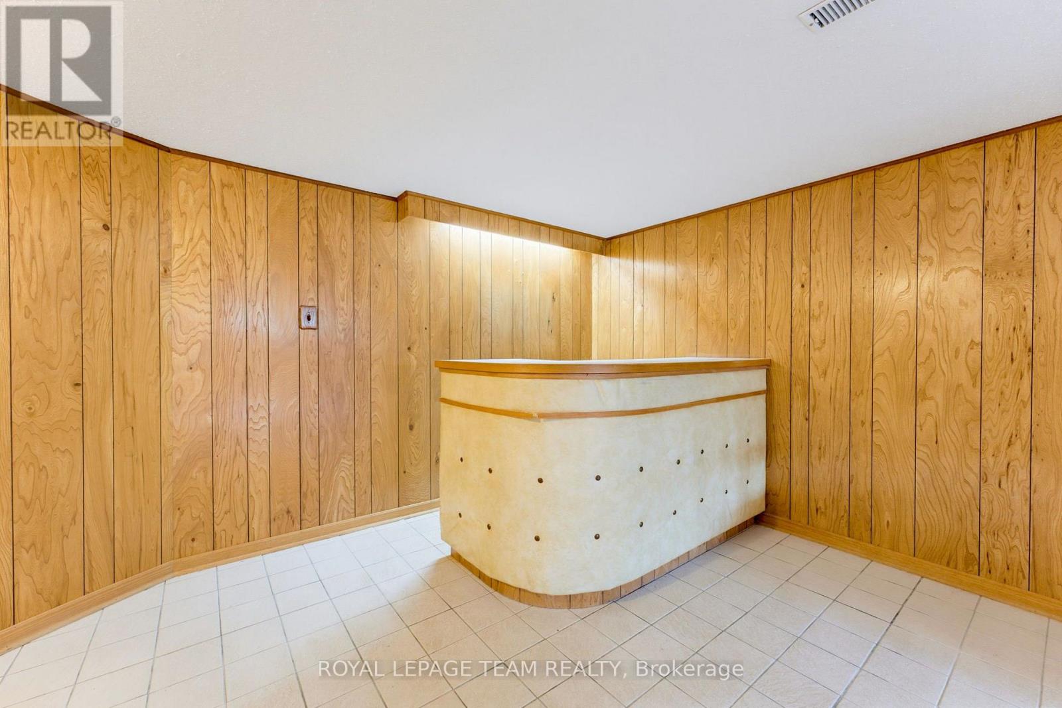
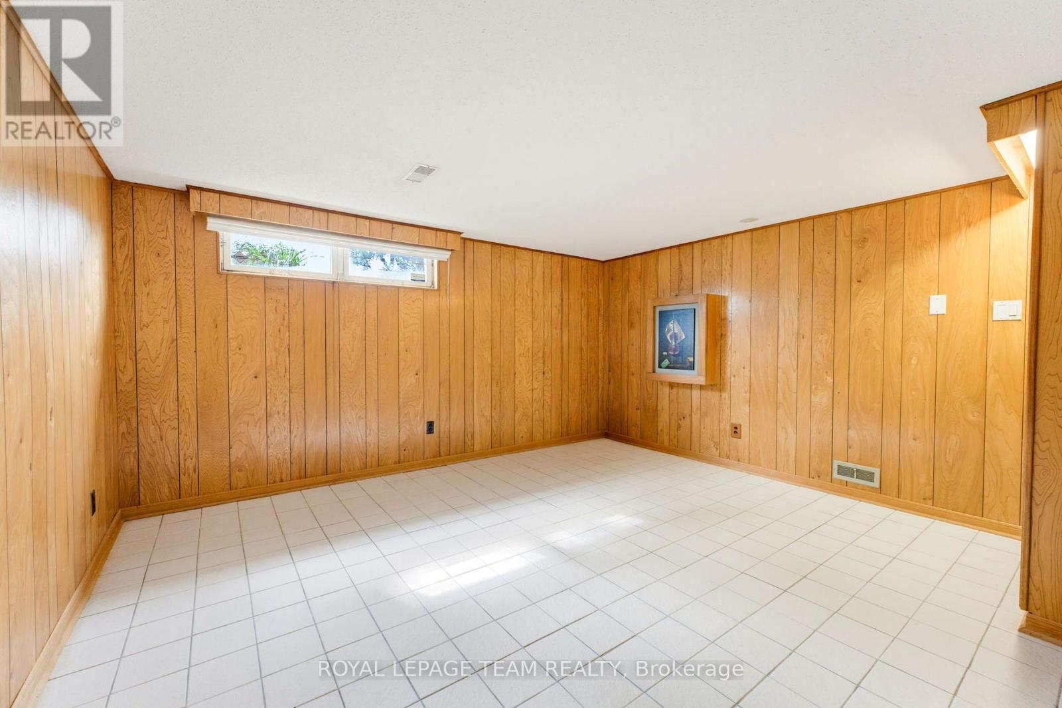
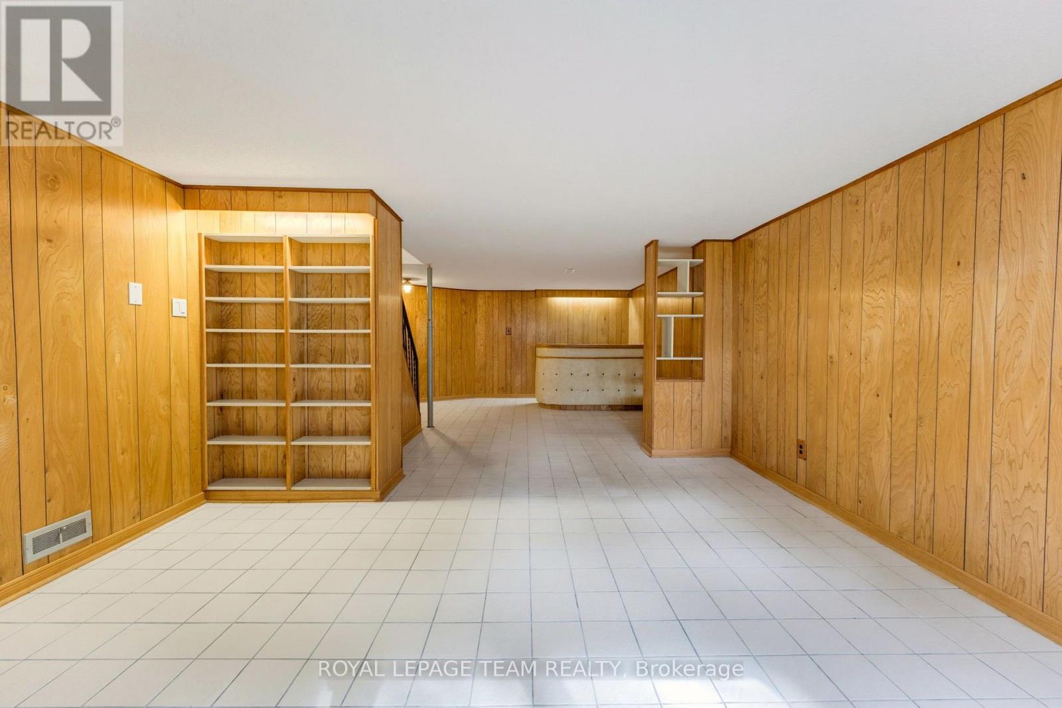
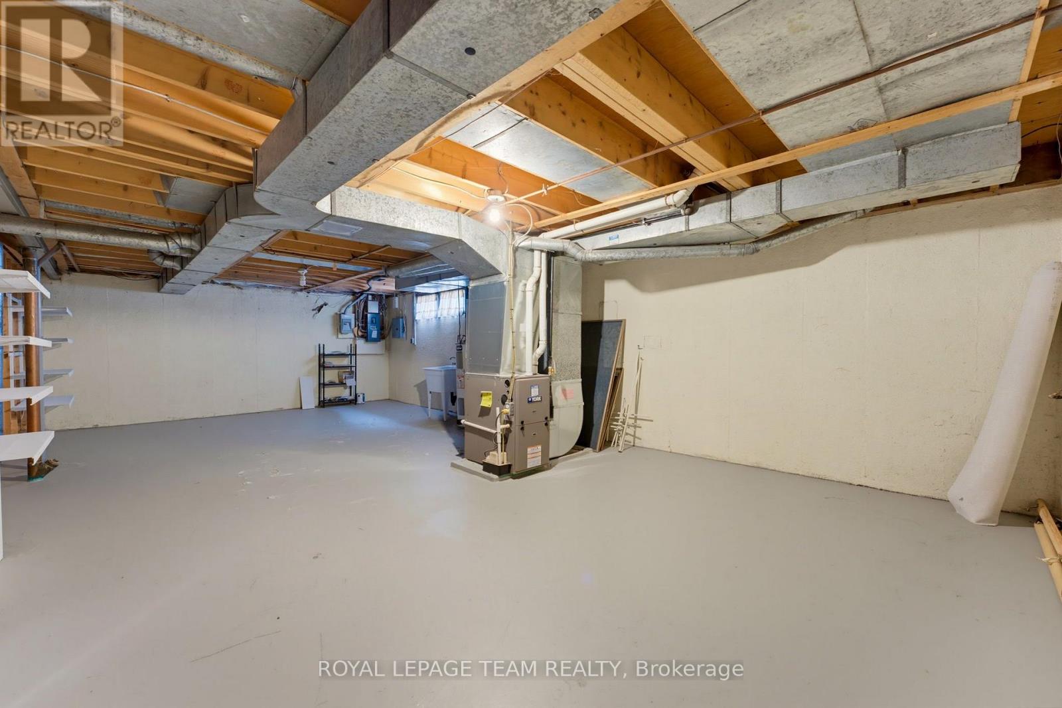
| BasementDevelopment | Partially Finished |
| BasementType | N/a (partially Finished) |
| ConstructionStyleAttachment | Detached |
| CoolingType | Central Air Conditioning |
| ExteriorFinish | Brick, Vinyl Siding |
| FireplacePresent | Yes |
| FoundationType | Poured Concrete |
| HalfBathTotal | 2 |
| HeatingFuel | Natural Gas |
| HeatingType | Forced Air |
| StoriesTotal | 2 |
| SizeInterior | 1500 - 2000 Sqft |
| Type | House |
| UtilityWater | Municipal Water |
Parking
| Attached Garage | |
| Garage |
Land
| Acreage | No |
| Sewer | Sanitary Sewer |
| SizeDepth | 100 Ft |
| SizeFrontage | 65 Ft |
| SizeIrregular | 65 X 100 Ft |
| SizeTotalText | 65 X 100 Ft |
Rooms
| Level | Type | Length | Width | Dimensions |
|---|---|---|---|---|
| Second Level | Primary Bedroom | 5.44 m | 3.94 m | 5.44 m x 3.94 m |
| Second Level | Bedroom 2 | 3.98 m | 3.98 m | 3.98 m x 3.98 m |
| Second Level | Bedroom 3 | 3.28 m | 2.98 m | 3.28 m x 2.98 m |
| Second Level | Bedroom 4 | 3.71 m | 2.58 m | 3.71 m x 2.58 m |
| Basement | Recreational, Games Room | 9.1 m | 4.64 m | 9.1 m x 4.64 m |
| Main Level | Foyer | 2.03 m | 1.45 m | 2.03 m x 1.45 m |
| Main Level | Living Room | 5.68 m | 3.82 m | 5.68 m x 3.82 m |
| Main Level | Dining Room | 3.85 m | 3.3 m | 3.85 m x 3.3 m |
| Main Level | Kitchen | 4.26 m | 3.63 m | 4.26 m x 3.63 m |
| Main Level | Family Room | 5.25 m | 3.67 m | 5.25 m x 3.67 m |

Get 20+ years of home-buying secrets I’ve used with over 500 clients, so you can get your dream home for the price you want
Access For FreeInterested?
Contact us for more information about this listing.
"*" indicates required fields

The trademarks REALTOR®, REALTORS®, and the REALTOR® logo are controlled by The Canadian Real Estate Association (CREA) and identify real estate professionals who are members of CREA. The trademarks MLS®, Multiple Listing Service® and the associated logos are owned by The Canadian Real Estate Association (CREA) and identify the quality of services provided by real estate professionals who are members of CREA. The trademark DDF® is owned by The Canadian Real Estate Association (CREA) and identifies CREA's Data Distribution Facility (DDF®)
September 25 2026 08:52:40
Royal LePage Team Realty