
114 Rustwood Private Ottawa, Ontario K2J 5L5

$604,900
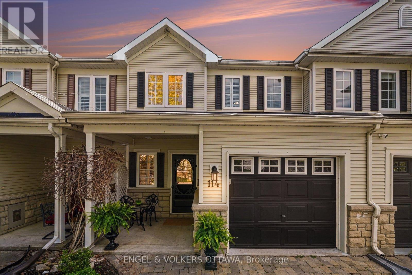
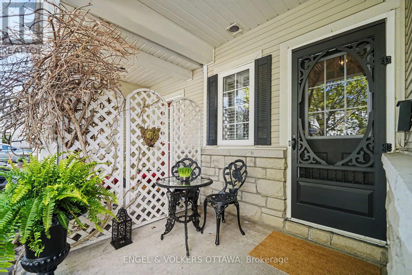
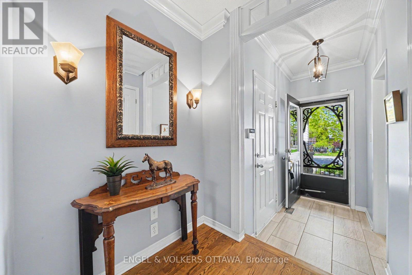
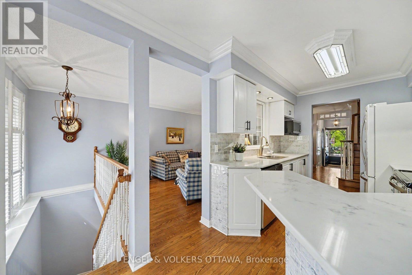
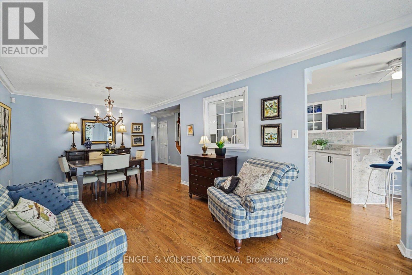
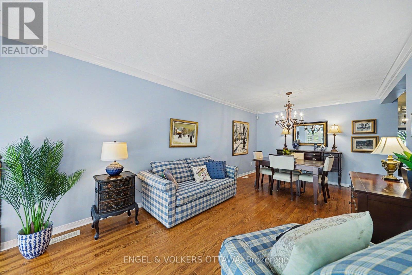
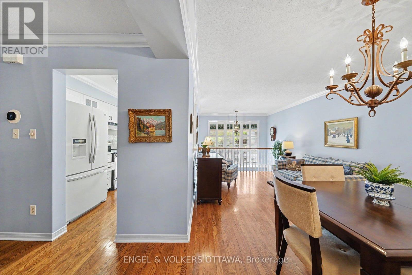
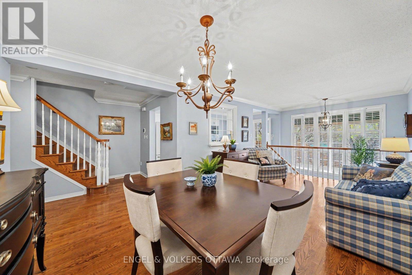
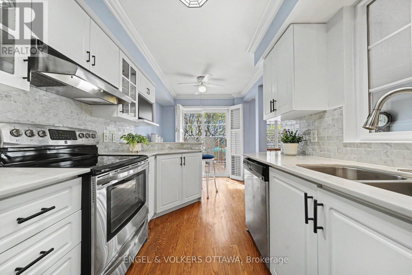
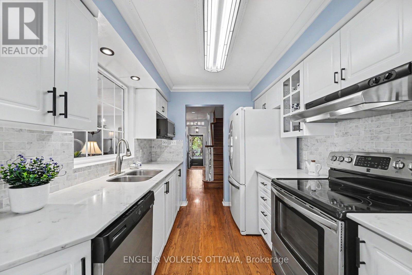
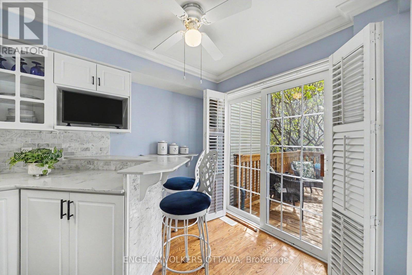
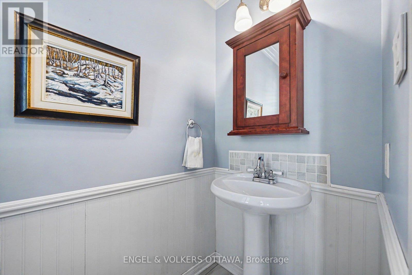
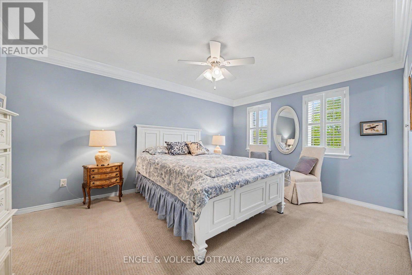
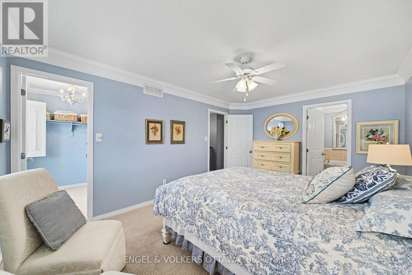
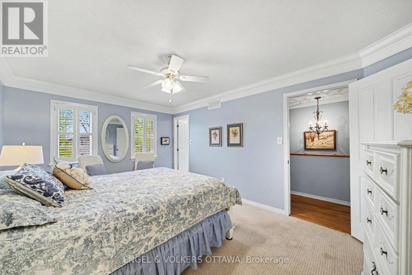
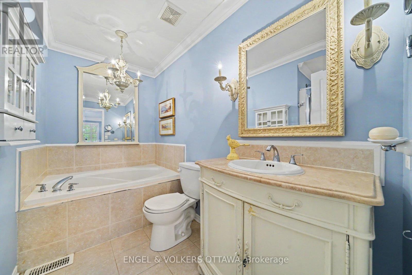
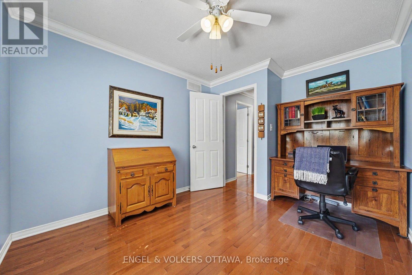
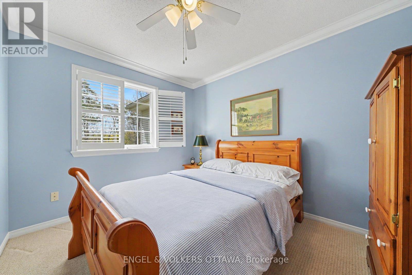
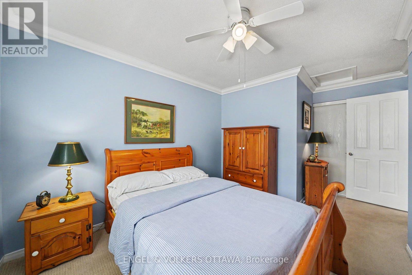
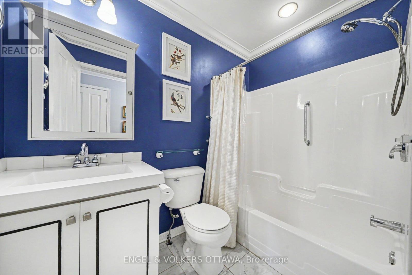
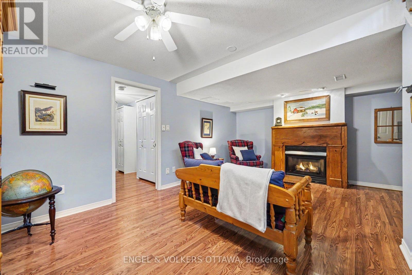
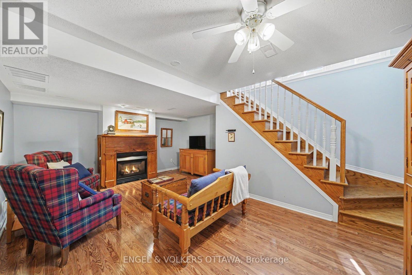
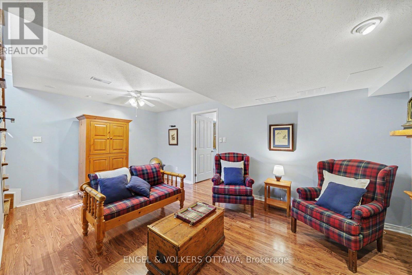
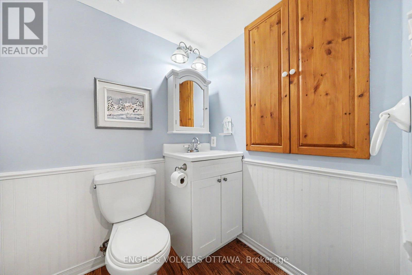
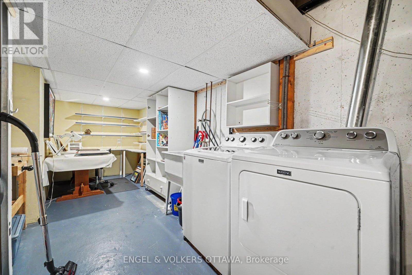
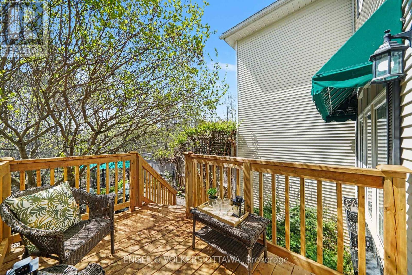
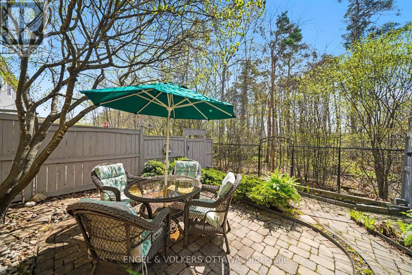
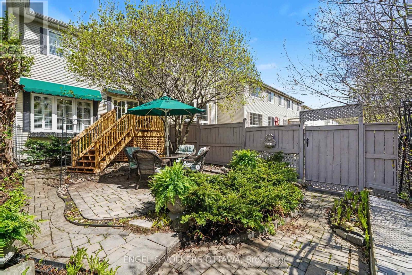
OPEN HOUSE MAY 24TH 2-4PM - Welcome to Stonebridge living at its finest. Perfectly positioned just moments from the golf club, Minto Recreation Complex, Chapman Mills Marketplace, top-rated schools, parks, and transit, this stunning 3-bedroom residence delivers the lifestyle today's buyers are chasing. From the moment you step inside, the home opens up with sun-soaked living and dining spaces framed by oversized windows and designed for both everyday living and effortless entertaining. The kitchen is the true heart of the home-complete with four appliances, a wraparound island built for gathering, and seamless flow to the expansive backyard deck, creating the ultimate indoor-outdoor experience. A convenient main-floor powder room adds function and style. Upstairs, the spacious primary retreat features a walk-in closet and a private 4-piece ensuite, while two additional bedrooms and a full bath provide the perfect setup for families, guests, or a dedicated work-from-home space. The finished basement elevates this home even further with a warm and inviting family room anchored by a cozy fireplace, plus additional storage, laundry facilities, and another powder room for added convenience. Step outside to a fully fenced backyard with an oversized deck made for summer nights, weekend BBQs, and entertaining in style. This isn't just a home-it's the complete Stonebridge lifestyle package. Refined, functional, and located in one of Barrhaven's most sought-after communities. Furnace and AC 2025. Book your private showing today. $100.00/mth association fee included - snow clearing on roads and visitor parking areas, insurance on common areas (id:59524)
Property Details
| MLS® Number | X13124836 |
| Property Type | Single Family |
| Neigbourhood | Stonebridge |
| Community Name | 7708 - Barrhaven - Stonebridge |
| EquipmentType | Water Heater |
| ParkingSpaceTotal | 2 |
| RentalEquipmentType | Water Heater |
Building
| BathroomTotal | 4 |
| BedroomsAboveGround | 3 |
| BedroomsTotal | 3 |
| Appliances | Dishwasher, Dryer, Microwave, Stove, Washer, Two Refrigerators |
| BasementDevelopment | Finished |
| BasementType | Full (finished) |
| ConstructionStyleAttachment | Attached |
| CoolingType | Central Air Conditioning |
| ExteriorFinish | Stone |
| FireplacePresent | Yes |
| FireplaceTotal | 1 |
| FoundationType | Concrete |
| HalfBathTotal | 2 |
| HeatingFuel | Natural Gas |
| HeatingType | Forced Air |
| StoriesTotal | 2 |
| SizeInterior | 1100 - 1500 Sqft |
| Type | Row / Townhouse |
| UtilityWater | Municipal Water |
Parking
| Attached Garage | |
| Garage | |
| Inside Entry |
Land
| Acreage | No |
| Sewer | Sanitary Sewer |
| SizeDepth | 103 Ft ,1 In |
| SizeFrontage | 19 Ft ,8 In |
| SizeIrregular | 19.7 X 103.1 Ft |
| SizeTotalText | 19.7 X 103.1 Ft |
Rooms
| Level | Type | Length | Width | Dimensions |
|---|---|---|---|---|
| Second Level | Primary Bedroom | 4.58 m | 3.33 m | 4.58 m x 3.33 m |
| Second Level | Other | 2.35 m | 1.48 m | 2.35 m x 1.48 m |
| Second Level | Other | 3.21 m | 2.45 m | 3.21 m x 2.45 m |
| Second Level | Bedroom 2 | 4.68 m | 3.14 m | 4.68 m x 3.14 m |
| Second Level | Bedroom 3 | 3.85 m | 2.86 m | 3.85 m x 2.86 m |
| Basement | Utility Room | 6.68 m | 2.7 m | 6.68 m x 2.7 m |
| Basement | Recreational, Games Room | 5.67 m | 4.13 m | 5.67 m x 4.13 m |
| Main Level | Foyer | 6.11 m | 1.12 m | 6.11 m x 1.12 m |
| Main Level | Dining Room | 5.84 m | 2.43 m | 5.84 m x 2.43 m |
| Main Level | Living Room | 3.94 m | 3.2 m | 3.94 m x 3.2 m |
| Main Level | Kitchen | 4.96 m | 2.63 m | 4.96 m x 2.63 m |
https://www.realtor.ca/real-estate/29748488/114-rustwood-private-ottawa-7708-barrhaven-stonebridge

Get 20+ years of home-buying secrets I’ve used with over 500 clients, so you can get your dream home for the price you want
Access For FreeInterested?
Contact us for more information about this listing.
"*" indicates required fields

The trademarks REALTOR®, REALTORS®, and the REALTOR® logo are controlled by The Canadian Real Estate Association (CREA) and identify real estate professionals who are members of CREA. The trademarks MLS®, Multiple Listing Service® and the associated logos are owned by The Canadian Real Estate Association (CREA) and identify the quality of services provided by real estate professionals who are members of CREA. The trademark DDF® is owned by The Canadian Real Estate Association (CREA) and identifies CREA's Data Distribution Facility (DDF®)
May 25 2026 11:56:10
Engel & Volkers Ottawa