
114 Macrostie Lane Ottawa, Ontario K0A 3M0

$419,900
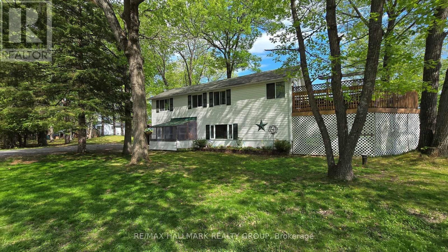
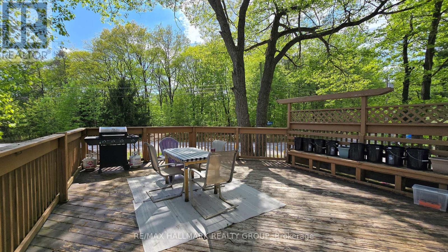
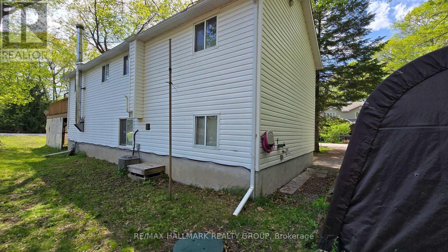
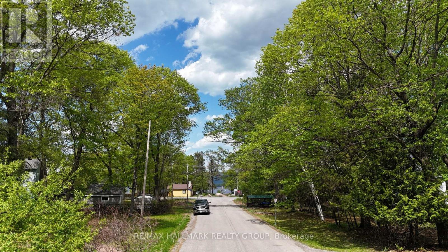
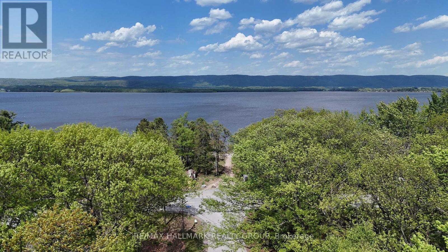
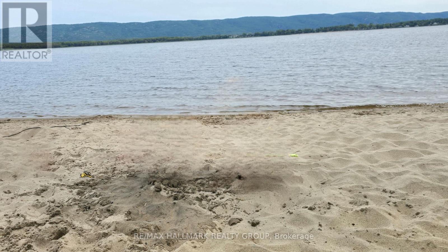
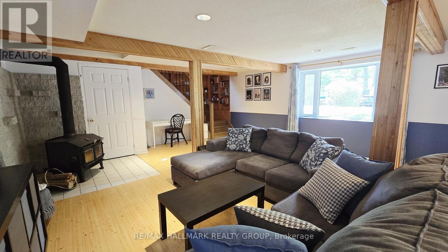
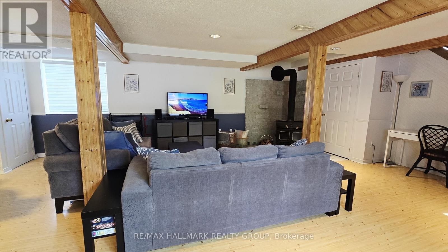
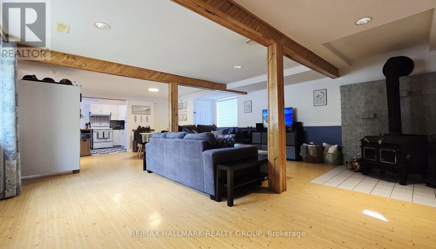
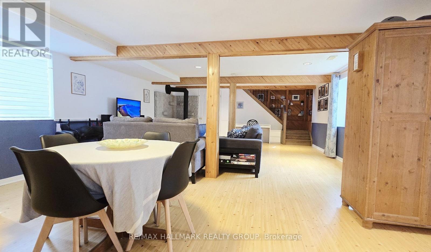
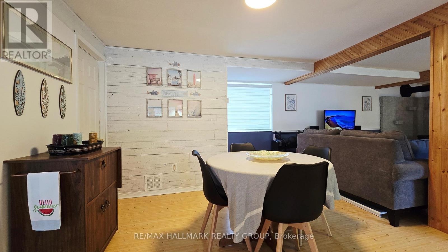
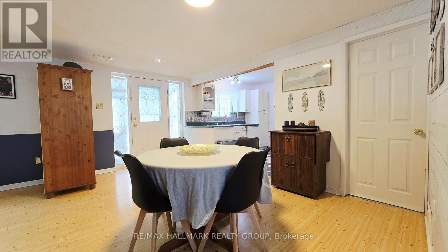
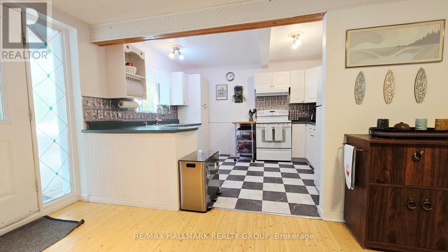
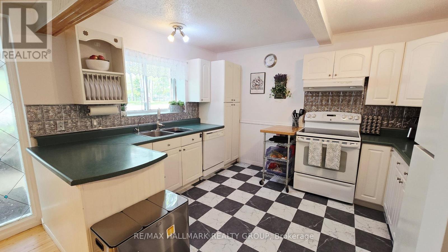
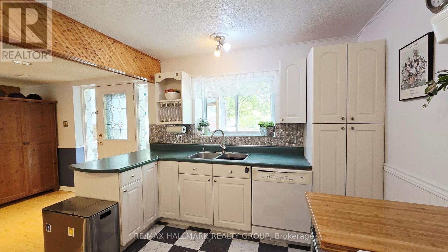
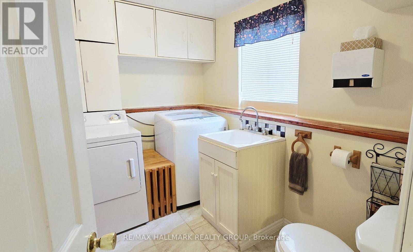
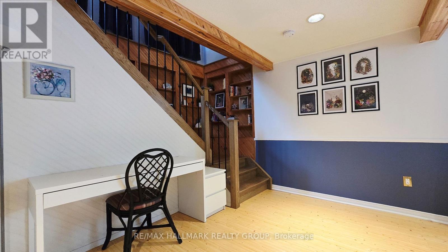
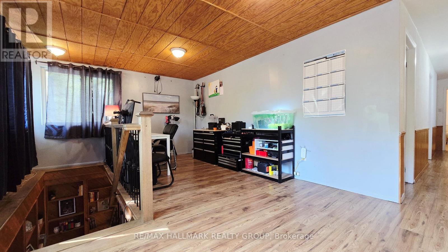
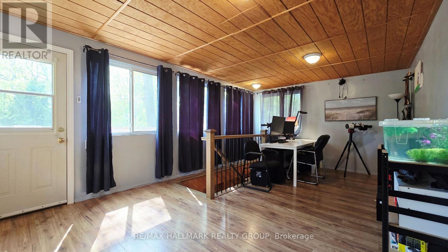
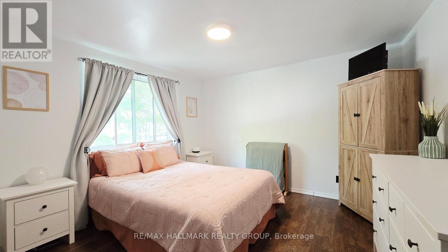
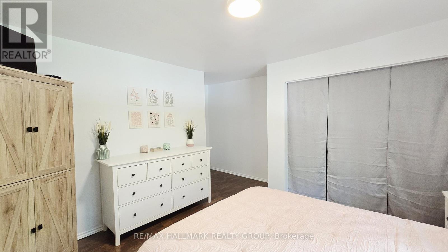
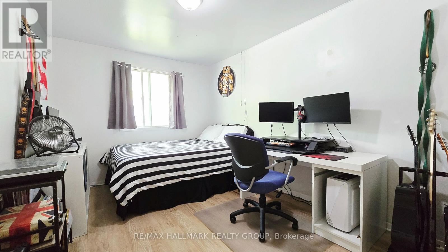
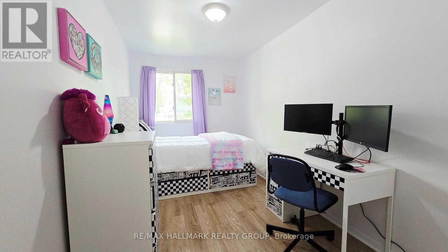
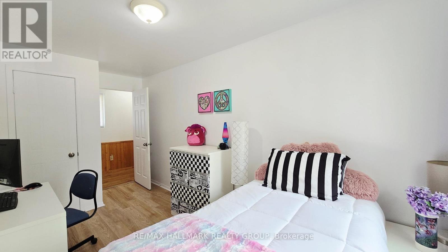
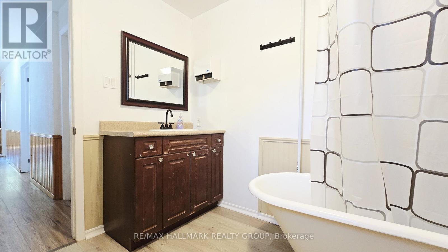
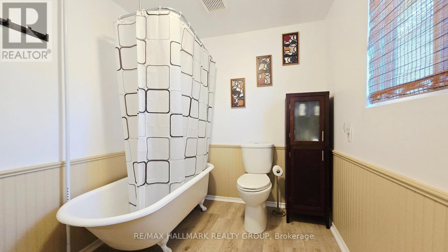
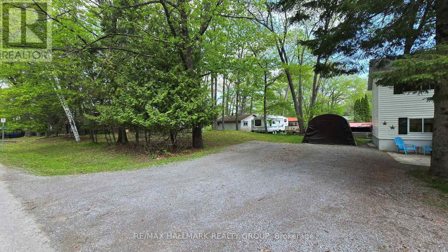
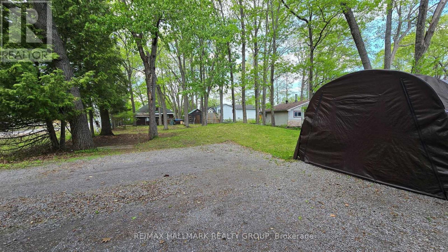
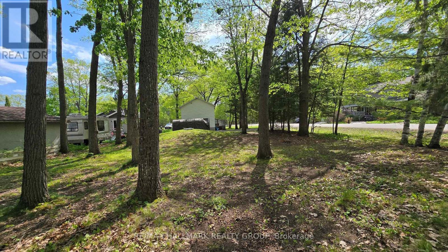
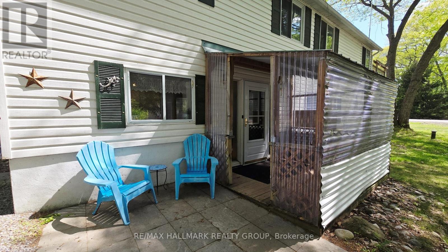
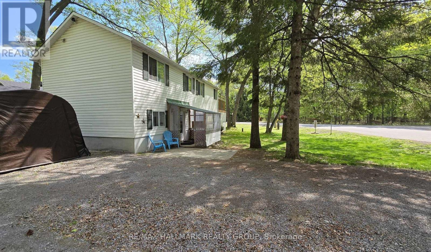
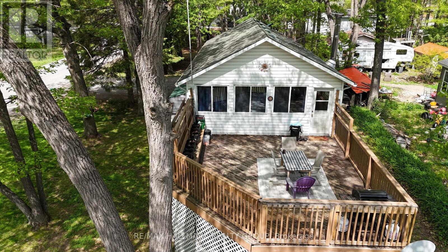
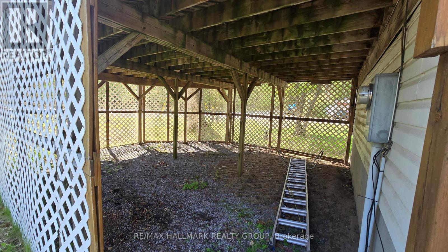
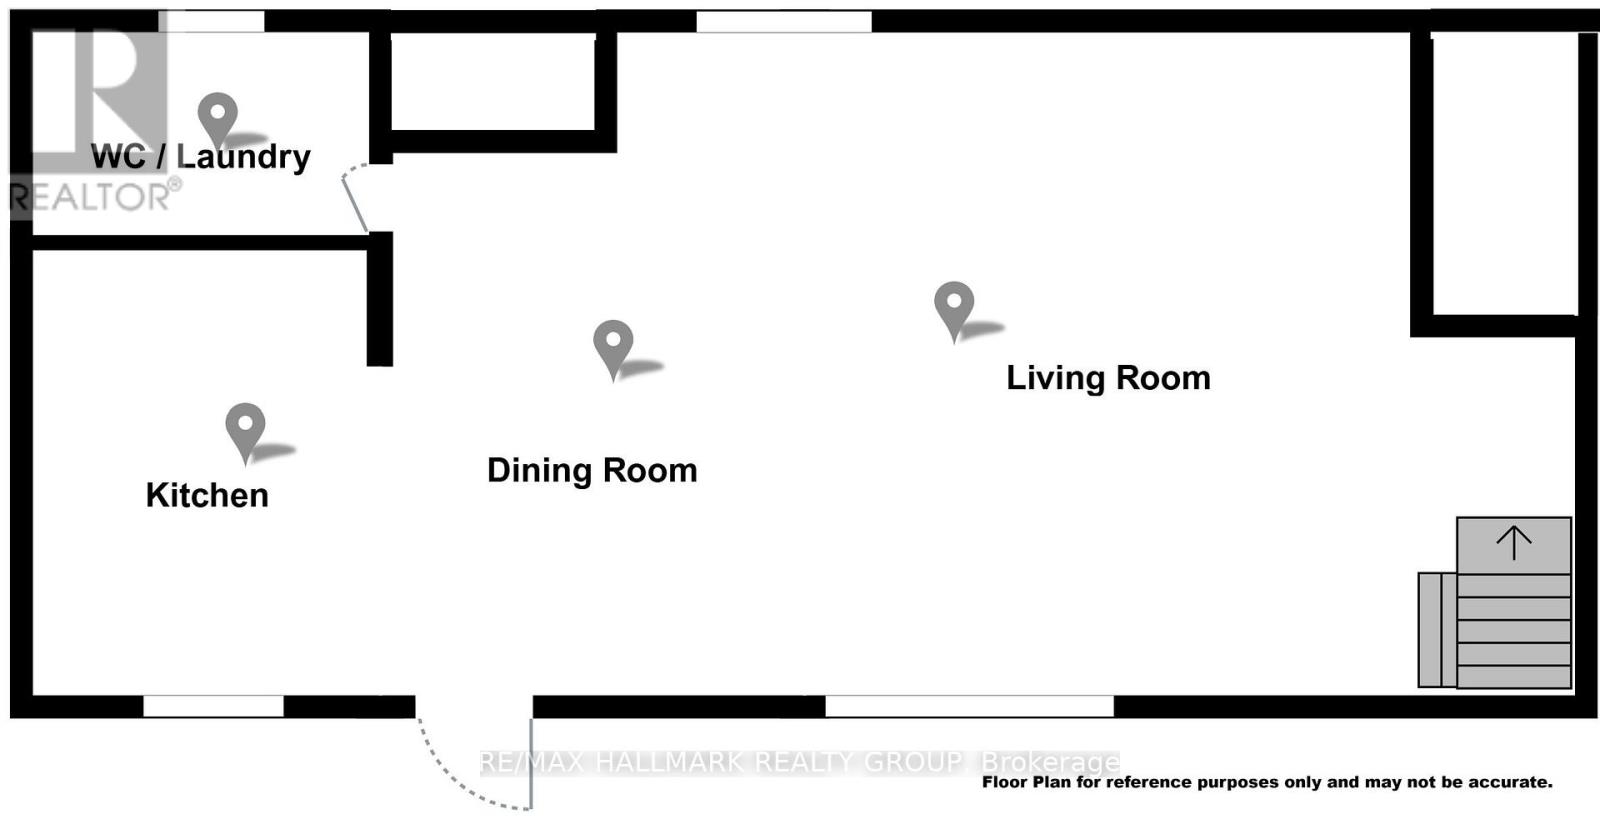
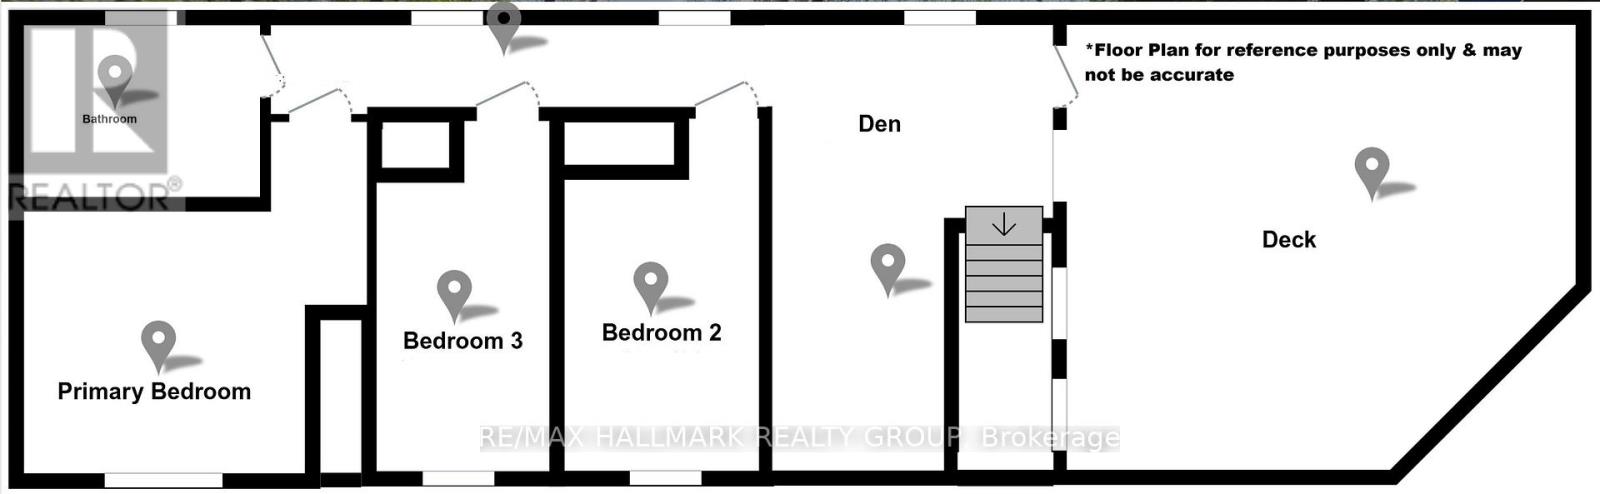
Life's Better by the Beach! This wonderful 3 bedroom, 2 bath home is situated in a beautiful natural setting just steps from one of the area's most gorgeous sandy beaches and only a block away from the 300+ Acre Torbolton Forest with its extensive trail network. It's the perfect spot for anyone who loves to stay active and enjoy the outdoors! The main floor greets you with an airy open concept layout where the living room, dining area and kitchen flow together beautifully around a charming corner woodstove. A convenient laundry/powder room & separate utility room complete this level. Head upstairs and you'll find a cheerful den that has access to a large 19' x 20' upper deck - the perfect spot for morning coffee, basking in the sun or hosting friends under the stars. The primary bedroom is spacious with ample closet space and 2 additional bedrooms are plenty roomy. The 4 piece bath has a clawfoot tub that begs for long, relaxing soaks. This property includes a spacious yard for a future fire pit or play area for kids or pets. New well 2025. Bell Fiber Internet. Natural gas heat and central air. Slab foundation & building raised with additional level added in 1993. A very nice spot to settle down and call home - peaceful, active, nature-filled living with 4 season recreation right at your doorstep, all just 20 minutes to the city! Constance Bay is a friendly waterfront community with a public boat launch, restaurants, Royal Canadian Legion, Community Centre with rink, sport fields, library & gym, church, pharmacy, dentist, ice cream shop & general store. (id:59524)
Property Details
| MLS® Number | X13206986 |
| Property Type | Single Family |
| Community Name | 9301 - Constance Bay |
| AmenitiesNearBy | Beach |
| CommunityFeatures | Community Centre |
| Features | Wooded Area, Flat Site, Paved Yard, Carpet Free |
| ParkingSpaceTotal | 6 |
| Structure | Deck |
Building
| BathroomTotal | 2 |
| BedroomsAboveGround | 3 |
| BedroomsTotal | 3 |
| Amenities | Fireplace(s) |
| Appliances | Water Heater, Dishwasher, Dryer, Freezer, Washer, Refrigerator |
| BasementType | None |
| ConstructionStyleAttachment | Detached |
| CoolingType | Central Air Conditioning |
| ExteriorFinish | Vinyl Siding |
| FireplacePresent | Yes |
| FireplaceTotal | 1 |
| FireplaceType | Woodstove |
| FoundationType | Slab |
| HalfBathTotal | 1 |
| HeatingFuel | Natural Gas |
| HeatingType | Forced Air |
| StoriesTotal | 2 |
| SizeInterior | 1500 - 2000 Sqft |
| Type | House |
| UtilityWater | Drilled Well |
Parking
| No Garage |
Land
| Acreage | No |
| LandAmenities | Beach |
| Sewer | Septic System |
| SizeDepth | 213 Ft |
| SizeFrontage | 51 Ft |
| SizeIrregular | 51 X 213 Ft |
| SizeTotalText | 51 X 213 Ft |
Rooms
| Level | Type | Length | Width | Dimensions |
|---|---|---|---|---|
| Second Level | Den | 4.7 m | 2.36 m | 4.7 m x 2.36 m |
| Second Level | Primary Bedroom | 4.22 m | 3.58 m | 4.22 m x 3.58 m |
| Second Level | Bedroom | 3.99 m | 2.84 m | 3.99 m x 2.84 m |
| Second Level | Bedroom | 3.99 m | 2.31 m | 3.99 m x 2.31 m |
| Second Level | Bathroom | 2.92 m | 2.18 m | 2.92 m x 2.18 m |
| Main Level | Foyer | 2.24 m | 1.47 m | 2.24 m x 1.47 m |
| Main Level | Utility Room | Measurements not available | ||
| Main Level | Living Room | 7.52 m | 7.01 m | 7.52 m x 7.01 m |
| Main Level | Dining Room | 3.23 m | 3.05 m | 3.23 m x 3.05 m |
| Main Level | Kitchen | 3.66 m | 3.12 m | 3.66 m x 3.12 m |
| Main Level | Bathroom | 3 m | 1.91 m | 3 m x 1.91 m |
Utilities
| Electricity | Installed |
https://www.realtor.ca/real-estate/29816765/114-macrostie-lane-ottawa-9301-constance-bay

Get 20+ years of home-buying secrets I’ve used with over 500 clients, so you can get your dream home for the price you want
Access For FreeInterested?
Contact us for more information about this listing.
"*" indicates required fields

The trademarks REALTOR®, REALTORS®, and the REALTOR® logo are controlled by The Canadian Real Estate Association (CREA) and identify real estate professionals who are members of CREA. The trademarks MLS®, Multiple Listing Service® and the associated logos are owned by The Canadian Real Estate Association (CREA) and identify the quality of services provided by real estate professionals who are members of CREA. The trademark DDF® is owned by The Canadian Real Estate Association (CREA) and identifies CREA's Data Distribution Facility (DDF®)
May 28 2026 01:36:16
RE/MAX Hallmark Realty Group