
1131 Falconcrest Court Ottawa, Ontario K4A 3Z4

$599,900
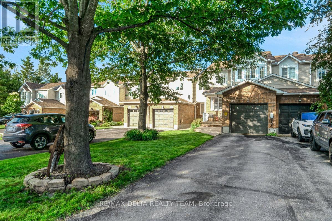
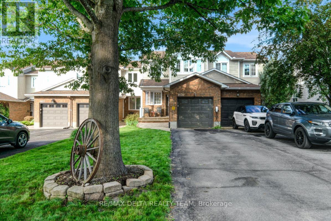
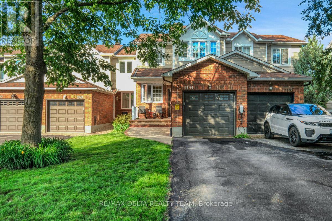
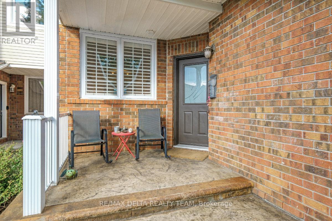
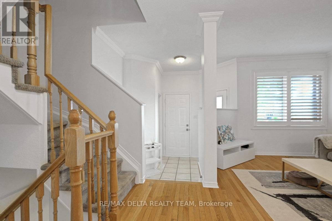
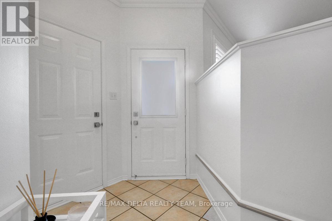
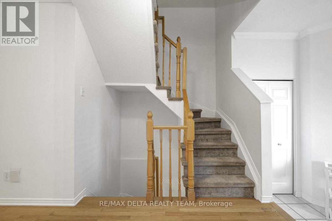
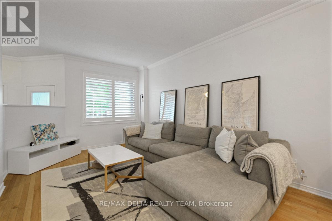
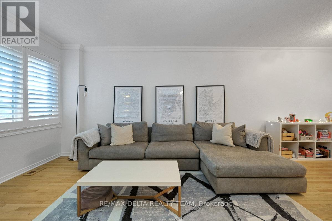
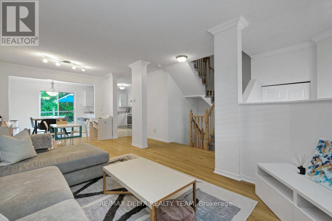
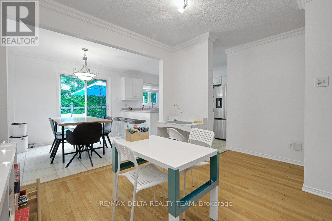
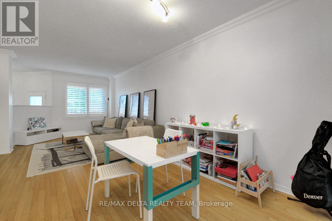
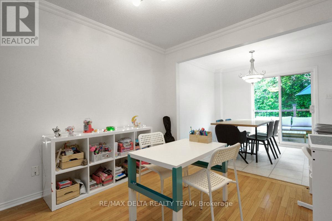
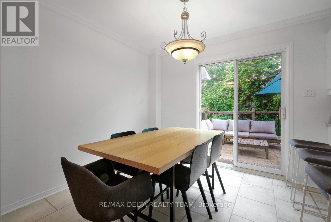
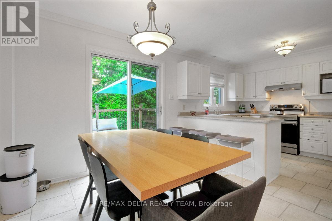
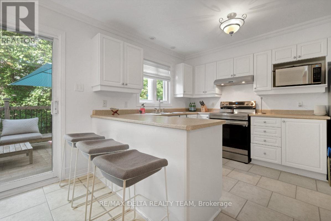
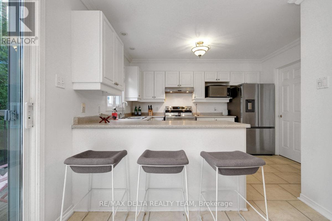
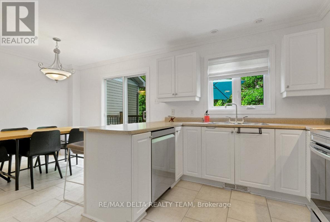
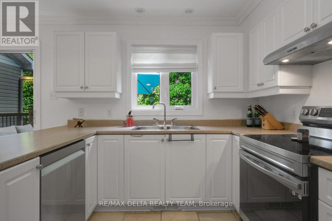
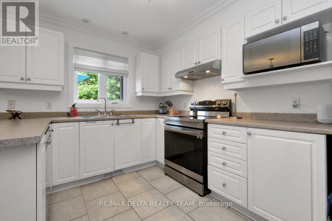
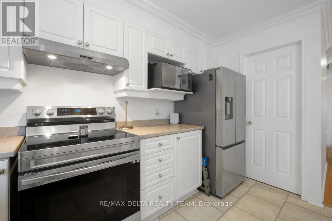
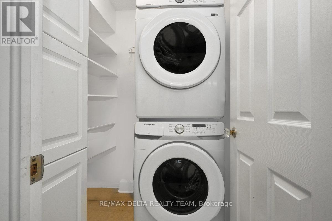
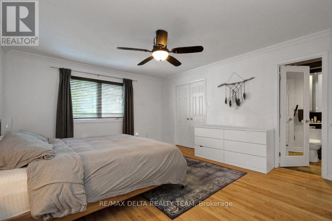
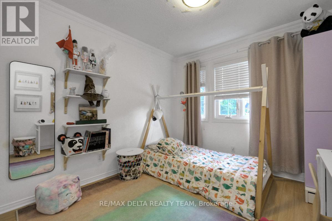
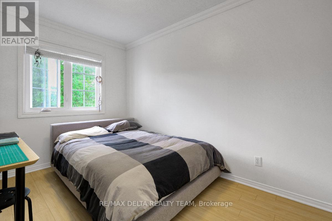
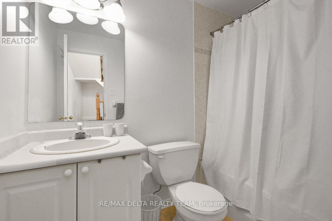
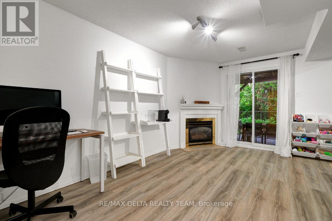
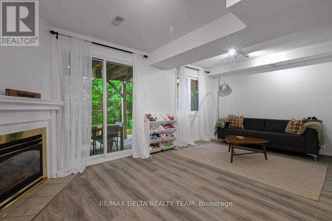
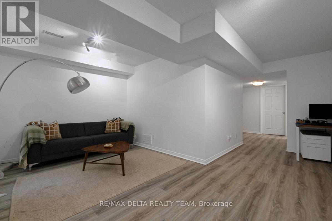
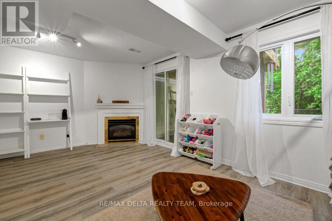
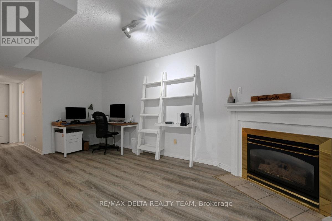
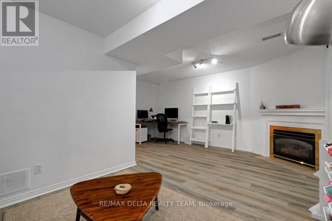
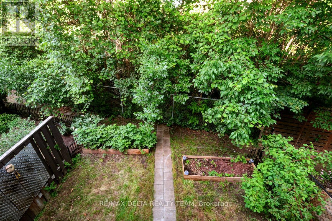
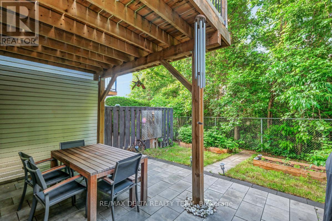
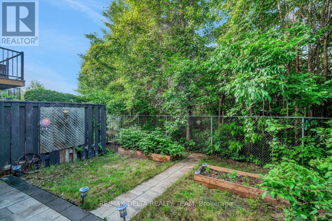
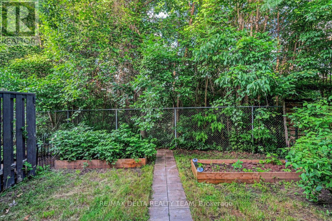
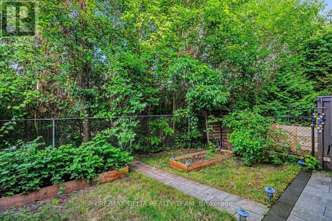
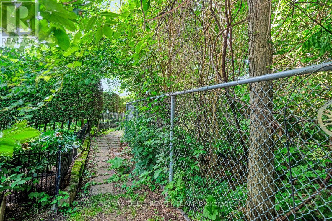
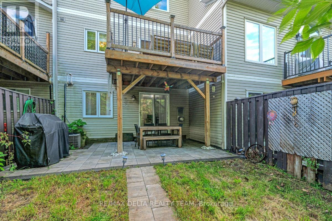
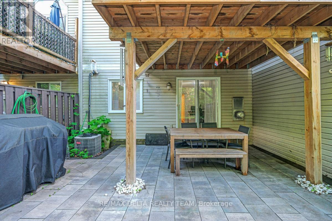
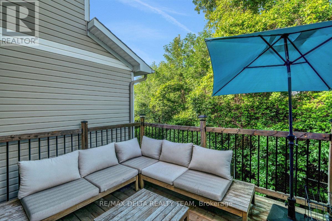
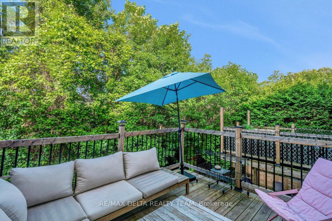
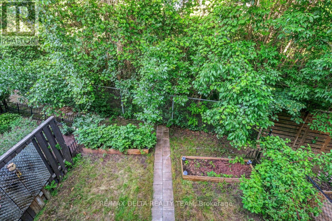
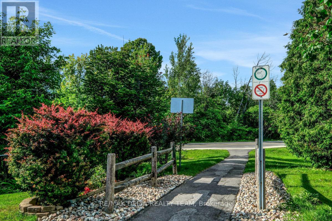
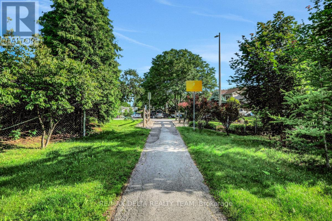
Nature at Your Doorstep! Welcome to this beautifully updated 3-bedroom townhouse tucked away on a quiet, private court, offering the perfect blend of comfort, convenience, and natural beauty. Backing directly onto a peaceful forest, you'll enjoy exceptional privacy and picturesque views year-round. Step inside to discover a bright, freshly painted interior featuring spacious principal rooms and generously sized bedrooms. The inviting family room is the perfect place to relax, complete with a cozy fireplace and direct access to the walkout basement-ideal for entertaining, creating a recreation room, home office, or additional living space. Outdoor enthusiasts will love the unbeatable location, just a short walk to Petrie Island Beach, scenic walking trails, and the extensive bike path network. Commuting is effortless with nearby public transit, while shopping, restaurants, schools, and everyday amenities are all within easy reach. Whether you're a first-time buyer, growing family, or downsizer seeking a tranquil setting without sacrificing convenience, this move-in-ready home offers an exceptional lifestyle in one of the area's most desirable locations. Don't miss this rare opportunity to enjoy nature, recreation, and city amenities all at your doorstep. Quick occupancy available! All appliances are less than 2 years old. (id:59524)
Property Details
| MLS® Number | X13487824 |
| Property Type | Single Family |
| Neigbourhood | Châtelaine Village |
| Community Name | 1101 - Chatelaine Village |
| ParkingSpaceTotal | 4 |
| Structure | Deck, Patio(s) |
Building
| BathroomTotal | 3 |
| BedroomsAboveGround | 3 |
| BedroomsTotal | 3 |
| Amenities | Fireplace(s) |
| Appliances | Central Vacuum, Dishwasher, Dryer, Garage Door Opener, Hood Fan, Stove, Washer, Refrigerator |
| BasementDevelopment | Finished |
| BasementFeatures | Walk Out |
| BasementType | N/a (finished) |
| ConstructionStyleAttachment | Attached |
| CoolingType | Central Air Conditioning |
| ExteriorFinish | Brick, Vinyl Siding |
| FireplacePresent | Yes |
| FoundationType | Poured Concrete |
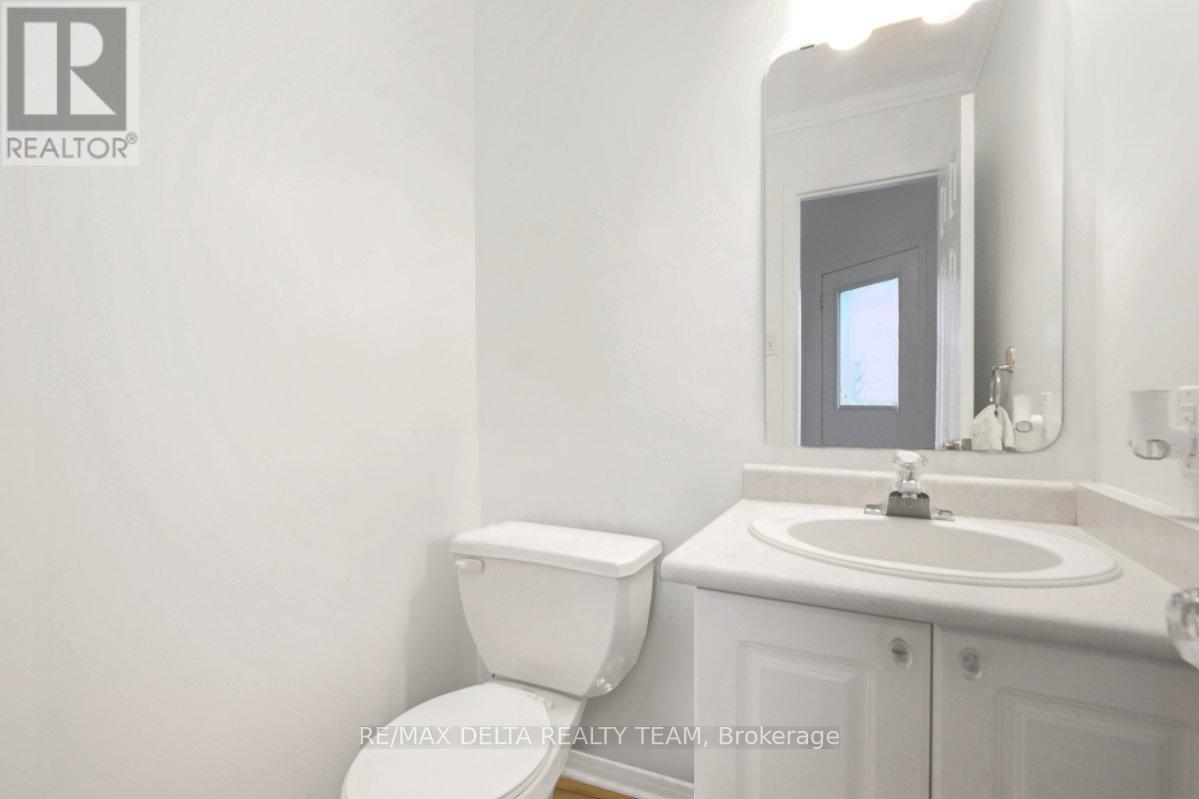
| HalfBathTotal | 1 |
| HeatingFuel | Natural Gas |
| HeatingType | Forced Air |
| StoriesTotal | 2 |
| SizeInterior | 1100 - 1500 Sqft |
| Type | Row / Townhouse |
| UtilityWater | Municipal Water |
Parking
| Attached Garage | |
| Garage |
Land
| Acreage | No |
| Sewer | Sanitary Sewer |
| SizeDepth | 124 Ft ,4 In |
| SizeFrontage | 19 Ft ,9 In |
| SizeIrregular | 19.8 X 124.4 Ft |
| SizeTotalText | 19.8 X 124.4 Ft |
Rooms
| Level | Type | Length | Width | Dimensions |
|---|---|---|---|---|
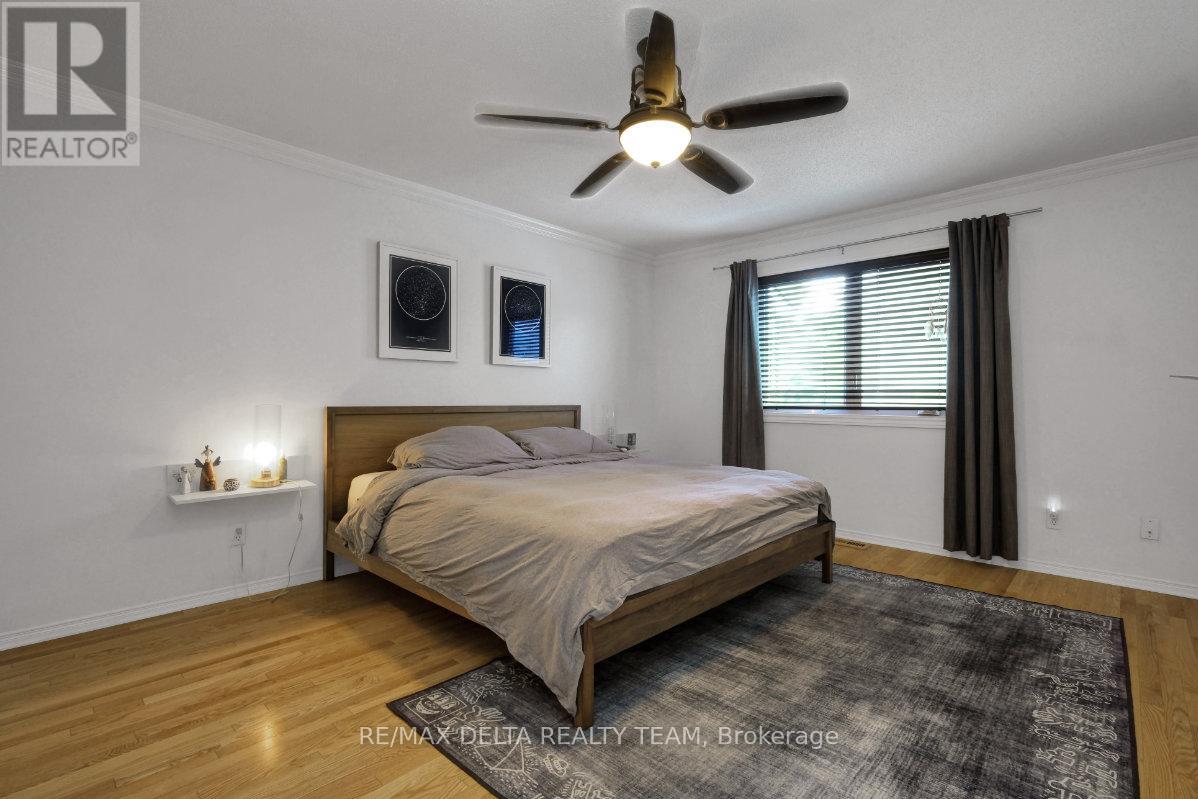
| Second Level | Primary Bedroom | 5.12 m | 4.09 m | 5.12 m x 4.09 m |
| Second Level | Bedroom | 2.61 m | 3.69 m | 2.61 m x 3.69 m |
| Second Level | Bedroom | 3.78 m | 3.09 m | 3.78 m x 3.09 m |
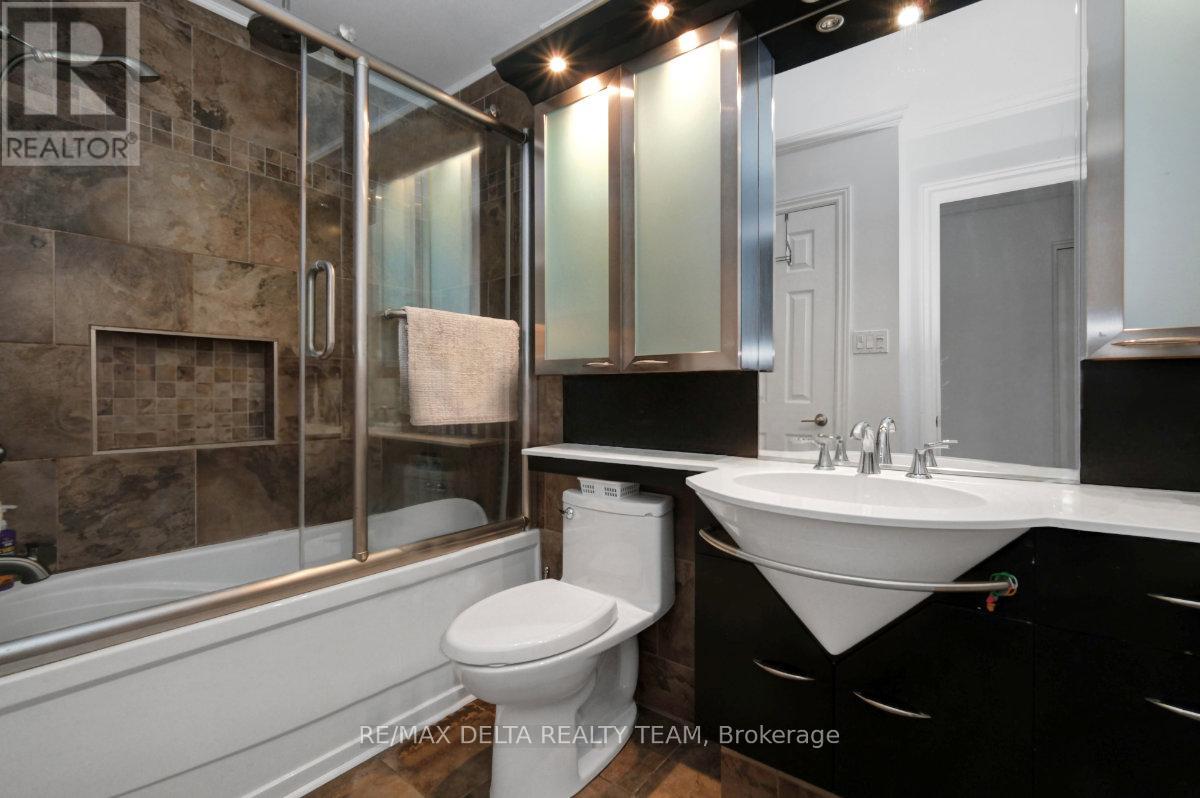
| Second Level | Bathroom | 1.69 m | 2.66 m | 1.69 m x 2.66 m |
| Lower Level | Family Room | 5.52 m | 7.85 m | 5.52 m x 7.85 m |
| Lower Level | Bathroom | 1.6 m | 2.41 m | 1.6 m x 2.41 m |
| Main Level | Living Room | 6.88 m | 3.03 m | 6.88 m x 3.03 m |
| Main Level | Dining Room | 2.64 m | 3.02 m | 2.64 m x 3.02 m |
| Main Level | Kitchen | 2.78 m | 3.6 m | 2.78 m x 3.6 m |
| Main Level | Bathroom | 1.6 m | 1.6 m | 1.6 m x 1.6 m |
https://www.realtor.ca/real-estate/29952506/1131-falconcrest-court-ottawa-1101-chatelaine-village

Get 20+ years of home-buying secrets I’ve used with over 500 clients, so you can get your dream home for the price you want
Access For FreeInterested?
Contact us for more information about this listing.
"*" indicates required fields

The trademarks REALTOR®, REALTORS®, and the REALTOR® logo are controlled by The Canadian Real Estate Association (CREA) and identify real estate professionals who are members of CREA. The trademarks MLS®, Multiple Listing Service® and the associated logos are owned by The Canadian Real Estate Association (CREA) and identify the quality of services provided by real estate professionals who are members of CREA. The trademark DDF® is owned by The Canadian Real Estate Association (CREA) and identifies CREA's Data Distribution Facility (DDF®)
June 25 2026 05:35:20
RE/MAX Delta Realty Team