
113 Fourth Avenue Ottawa, Ontario K1S 2L3

$1,100,000
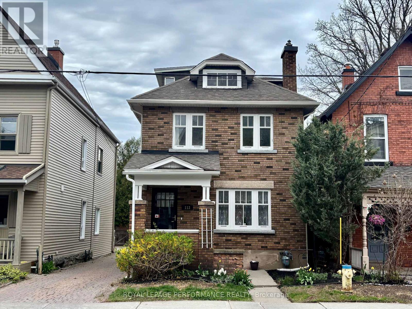
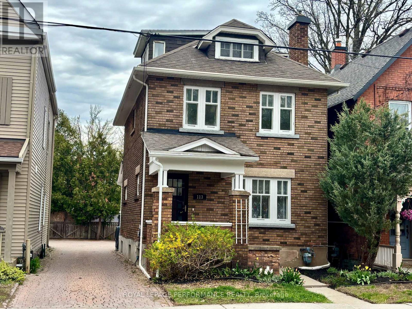
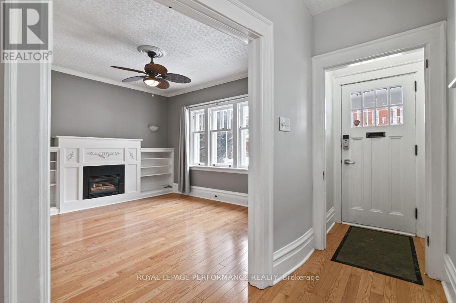
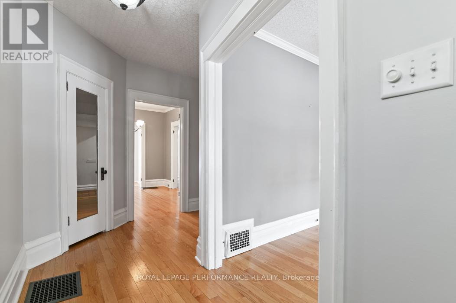
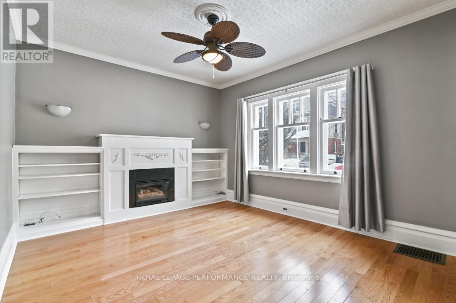
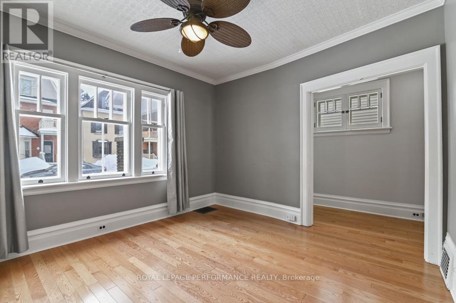
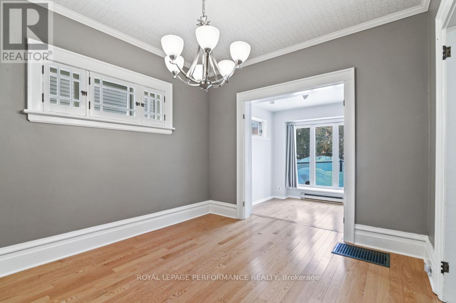
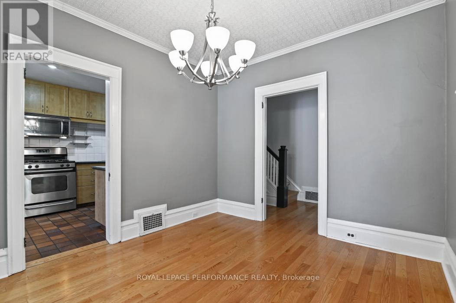
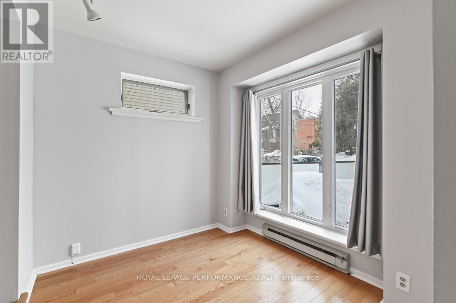
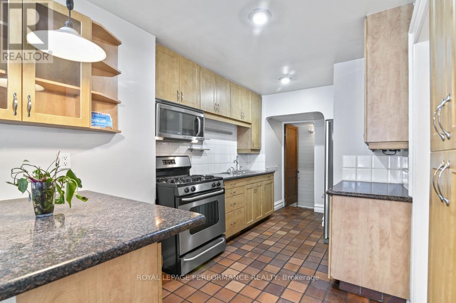
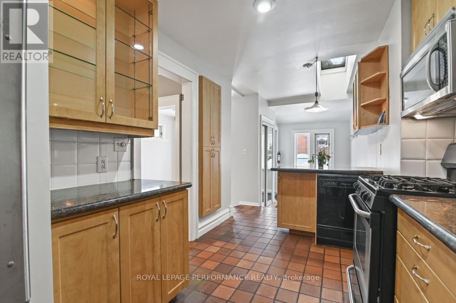
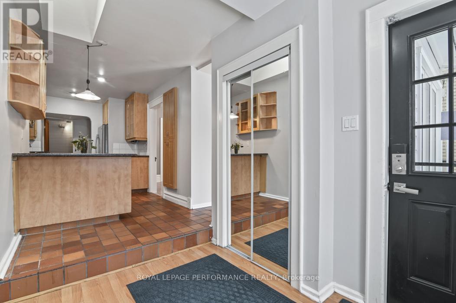
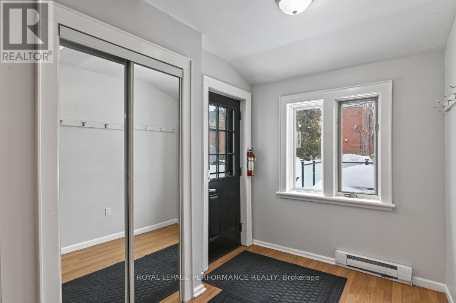
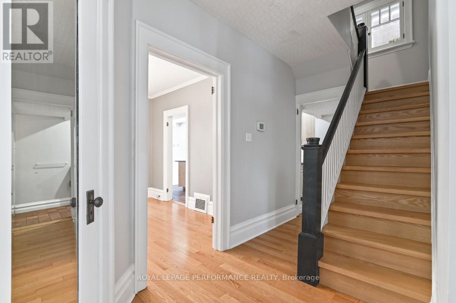
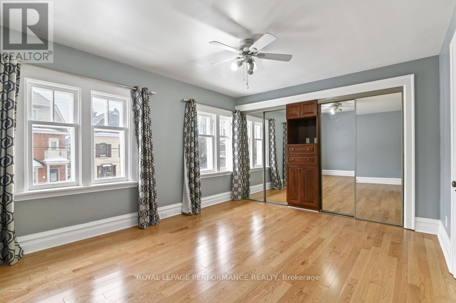
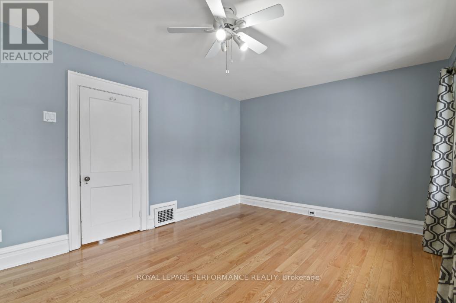
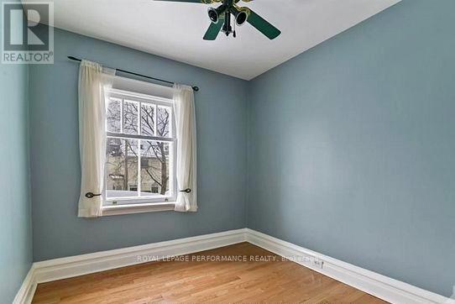
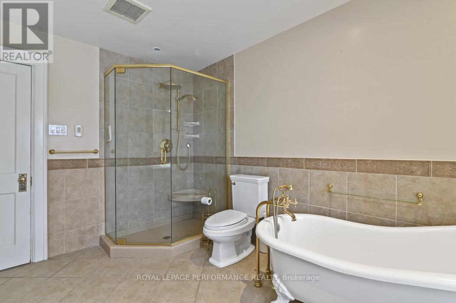
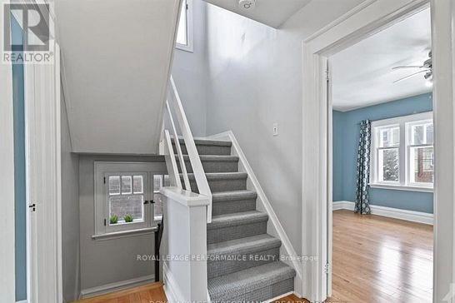
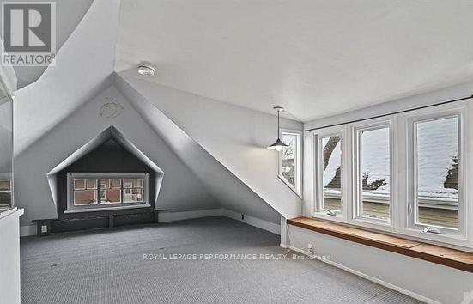
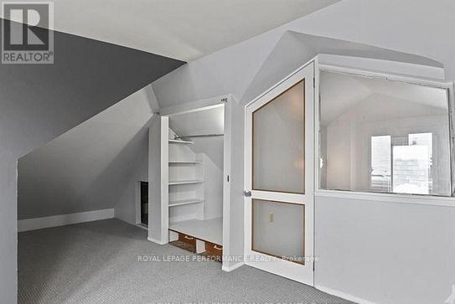
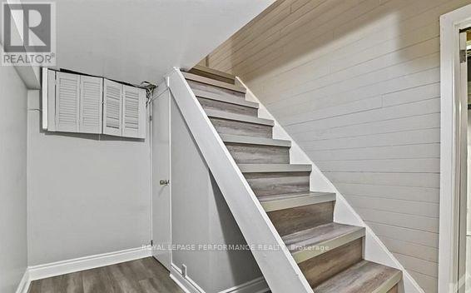
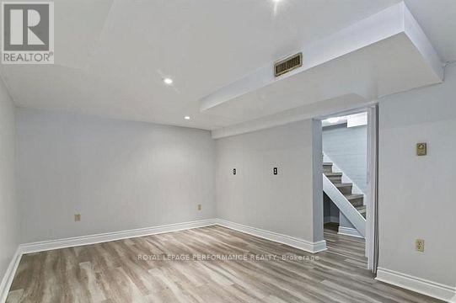
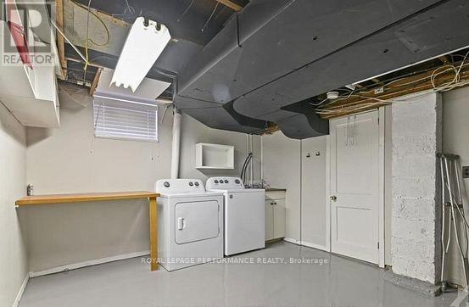
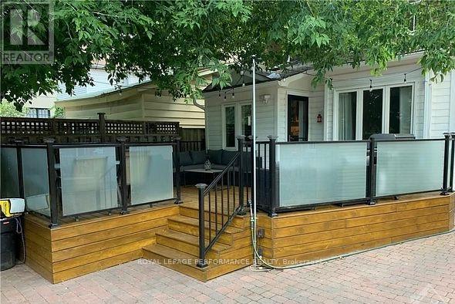
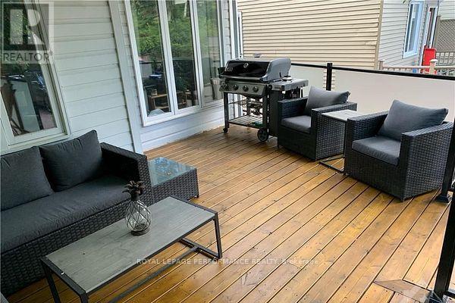
Enjoy life in The Glebe, one of Ottawa's most desirable neighbourhoods, where charm and convenience come together. This updated brick home sits just steps from Bank Street, placing shops, dining, and everyday essentials within easy reach. With over 1,700 sq. ft. of above-grade living space, the home offers comfort and flexibility for family living. The main floor features a welcoming living room, a classic dining area, a versatile den or office nook, and an updated kitchen with stainless steel appliances. A rear mudroom provides access to the stylish back deck and parking area. Upstairs, the second level includes a spacious primary bedroom with good storage, a second bedroom, a large family bathroom with heated floors, and a dedicated home office space. The third-floor bedroom offers a cozy retreat. The finished basement adds a family or playroom and a full bathroom. Parking for three, a storage shed, and proximity to excellent schools, the Rideau Canal, Lansdowne Park, and the shops and restaurants along Bank Street complete the package. (id:59524)
Open House
This property has open houses!
2:00 pm
Ends at:4:00 pm
Property Details
| MLS® Number | X13093404 |
| Property Type | Single Family |
| Community Name | 4401 - Glebe |
| ParkingSpaceTotal | 3 |
| Structure | Shed |
Building
| BathroomTotal | 2 |
| BedroomsAboveGround | 3 |
| BedroomsTotal | 3 |
| Age | 100+ Years |
| Appliances | Water Heater, Dishwasher, Dryer, Hood Fan, Microwave, Stove, Washer, Refrigerator |
| BasementDevelopment | Finished |
| BasementType | N/a (finished) |
| ConstructionStyleAttachment | Detached |
| CoolingType | Central Air Conditioning, Wall Unit |
| ExteriorFinish | Brick |
| FoundationType | Concrete |
| HeatingFuel | Natural Gas |
| HeatingType | Forced Air |
| StoriesTotal | 3 |
| SizeInterior | 1500 - 2000 Sqft |
| Type | House |
| UtilityWater | Municipal Water |
Parking
| No Garage |
Land
| Acreage | No |
| Sewer | Sanitary Sewer |
| SizeDepth | 103 Ft |
| SizeFrontage | 25 Ft |
| SizeIrregular | 25 X 103 Ft |
| SizeTotalText | 25 X 103 Ft |
| ZoningDescription | R3p |
Rooms
| Level | Type | Length | Width | Dimensions |
|---|---|---|---|---|
| Second Level | Primary Bedroom | 4.57 m | 3.45 m | 4.57 m x 3.45 m |
| Second Level | Bedroom 2 | 2.92 m | 2.38 m | 2.92 m x 2.38 m |
| Second Level | Bathroom | 3.5 m | 2.74 m | 3.5 m x 2.74 m |
| Second Level | Other | 1.82 m | 1.7 m | 1.82 m x 1.7 m |
| Third Level | Bedroom 3 | 8.53 m | 2.74 m | 8.53 m x 2.74 m |
| Basement | Family Room | 4.97 m | 3.12 m | 4.97 m x 3.12 m |
| Basement | Bathroom | Measurements not available | ||
| Main Level | Foyer | 4.26 m | 1.09 m | 4.26 m x 1.09 m |
| Main Level | Living Room | 3.7 m | 3.42 m | 3.7 m x 3.42 m |
| Main Level | Kitchen | 5.74 m | 2.48 m | 5.74 m x 2.48 m |
| Main Level | Family Room | 2.61 m | 2.43 m | 2.61 m x 2.43 m |
| Main Level | Mud Room | 2.66 m | 1.82 m | 2.66 m x 1.82 m |
https://www.realtor.ca/real-estate/29712372/113-fourth-avenue-ottawa-4401-glebe

Get 20+ years of home-buying secrets I’ve used with over 500 clients, so you can get your dream home for the price you want
Access For FreeInterested?
Contact us for more information about this listing.
"*" indicates required fields

The trademarks REALTOR®, REALTORS®, and the REALTOR® logo are controlled by The Canadian Real Estate Association (CREA) and identify real estate professionals who are members of CREA. The trademarks MLS®, Multiple Listing Service® and the associated logos are owned by The Canadian Real Estate Association (CREA) and identify the quality of services provided by real estate professionals who are members of CREA. The trademark DDF® is owned by The Canadian Real Estate Association (CREA) and identifies CREA's Data Distribution Facility (DDF®)
May 25 2026 03:04:27
Royal LePage Performance Realty