
1127 North River Road Ottawa, Ontario K1K 3W4

$1,500,000
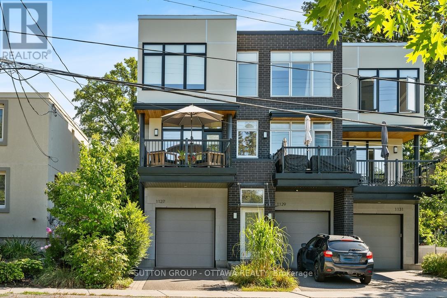
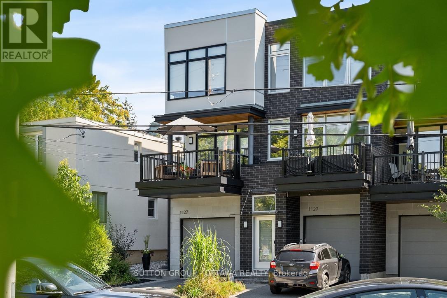
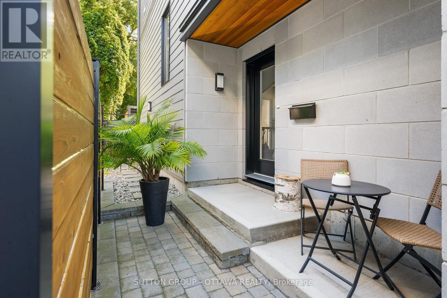
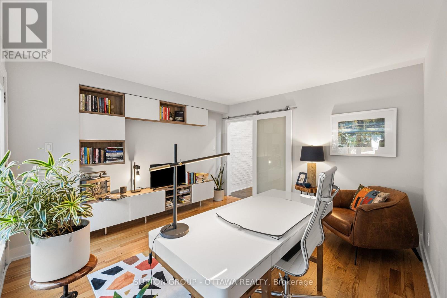
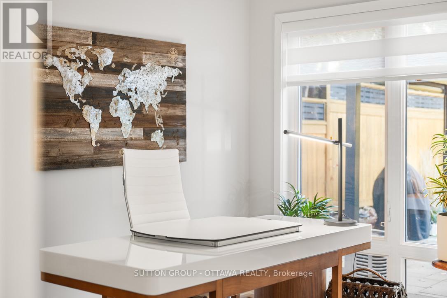
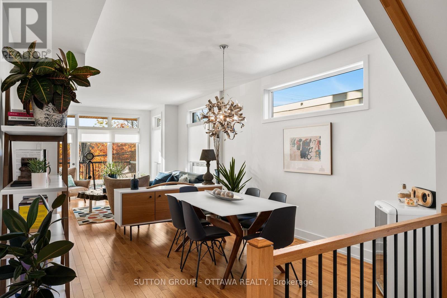
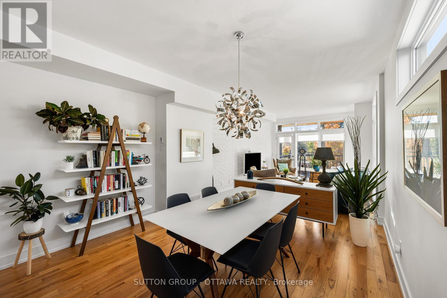
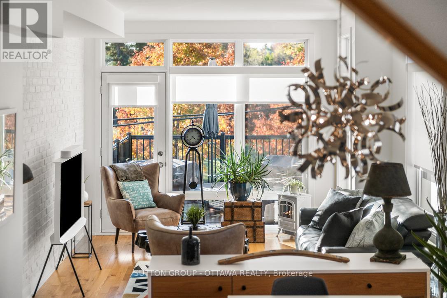
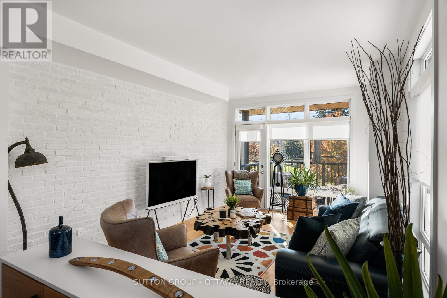
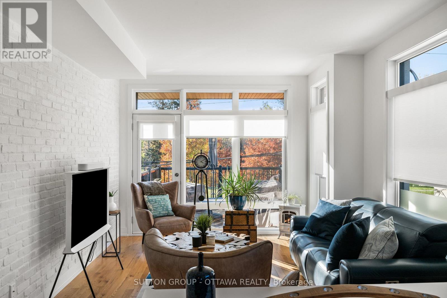
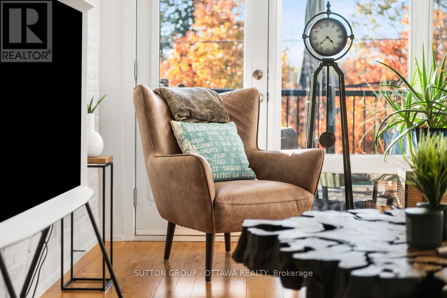
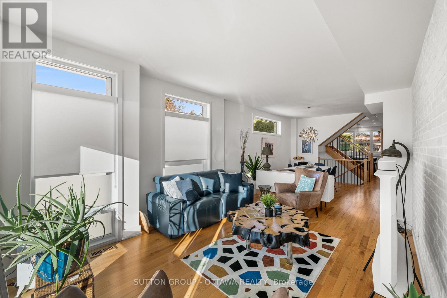
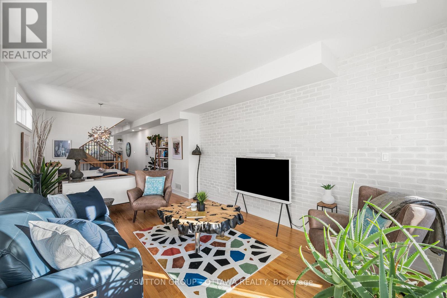
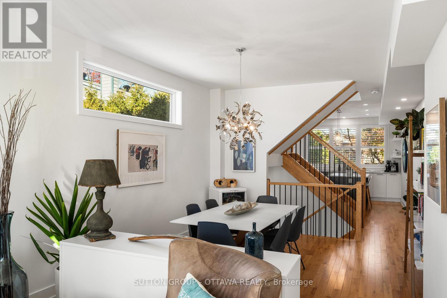
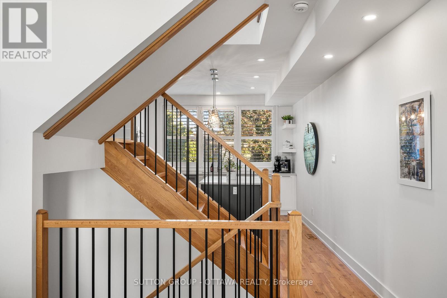
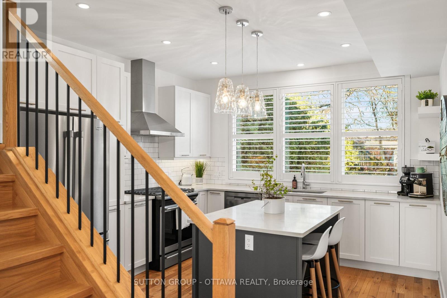
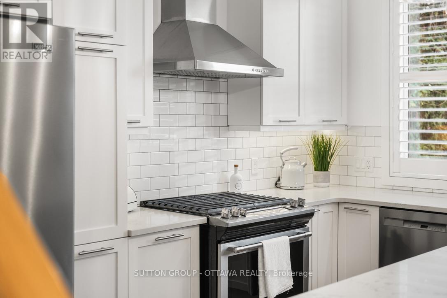
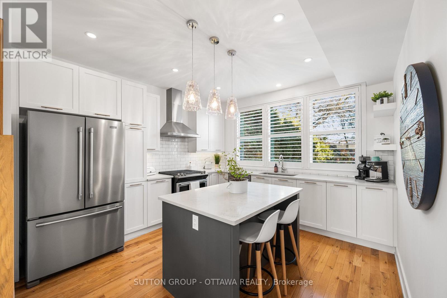
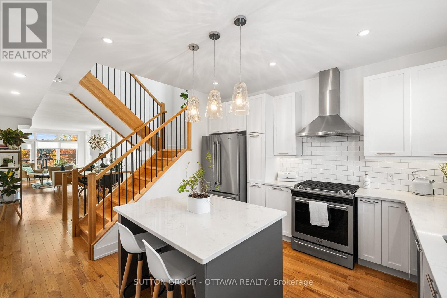
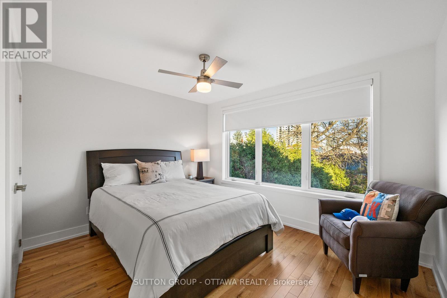
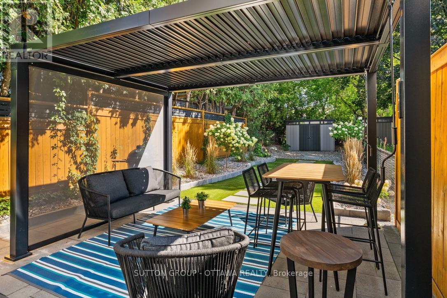
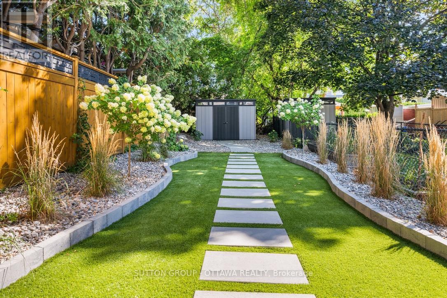
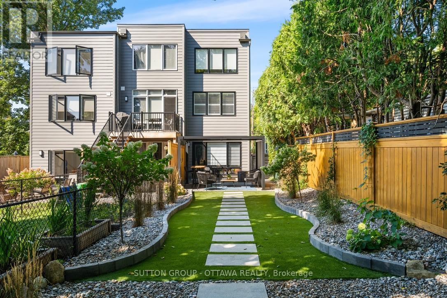
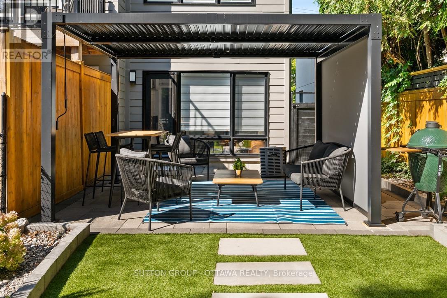
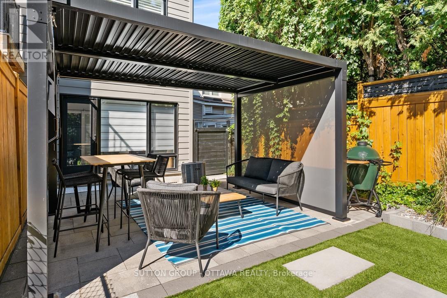
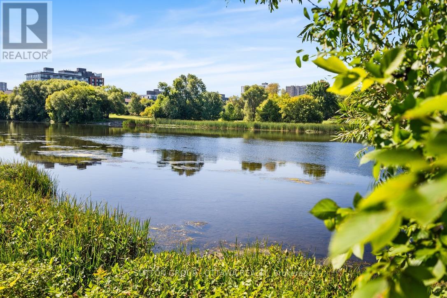
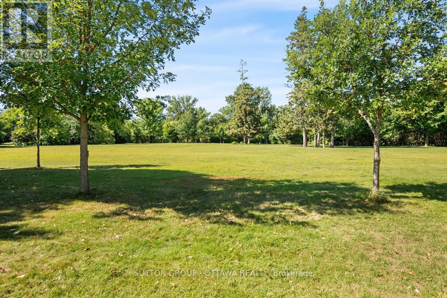
An exceptional executive end-unit townhome that blends refined design with effortless urban living. A chef's kitchen with stainless steel appliances and elevated finishes anchors the home, while the professionally landscaped backyard offers a private outdoor sanctuary with a rare park-like feel. With no front neighbours and unobstructed Rideau River views, the setting is as serene as it is striking.Perfectly positioned amid green space, pathways, and Ottawa's premier amenities, this address places you moments from public transit, major shopping, the NAC, museums, theatres, restaurants, cafés, Ottawa Stadium, the Rideau Centre, and the University of Ottawa. Nearby Royal Canadian Mounted Police stables add to the distinguished surroundings. This is sophisticated city living at its most polished. (id:59524)
Property Details
| MLS® Number | X13160430 |
| Property Type | Single Family |
| Community Name | 3501 - Overbrook |
| AmenitiesNearBy | Public Transit, Park |
| Easement | Easement |
| Features | Lighting |
| ParkingSpaceTotal | 2 |
| Structure | Patio(s) |
| ViewType | River View, Direct Water View |
Building
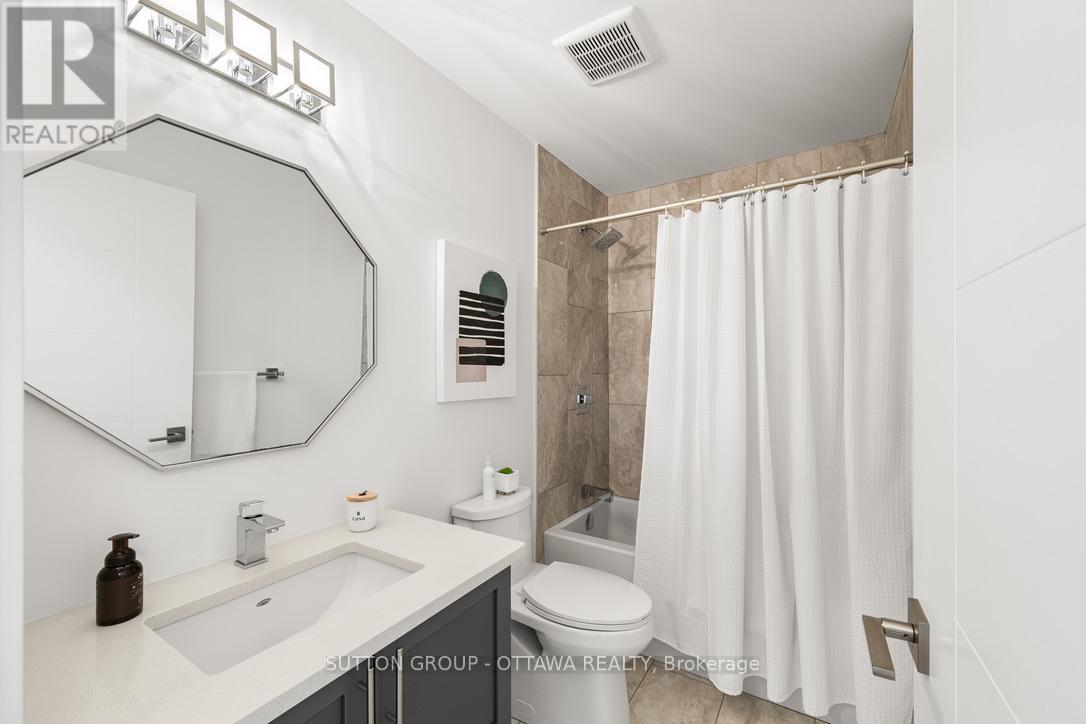
| BathroomTotal | 1 |
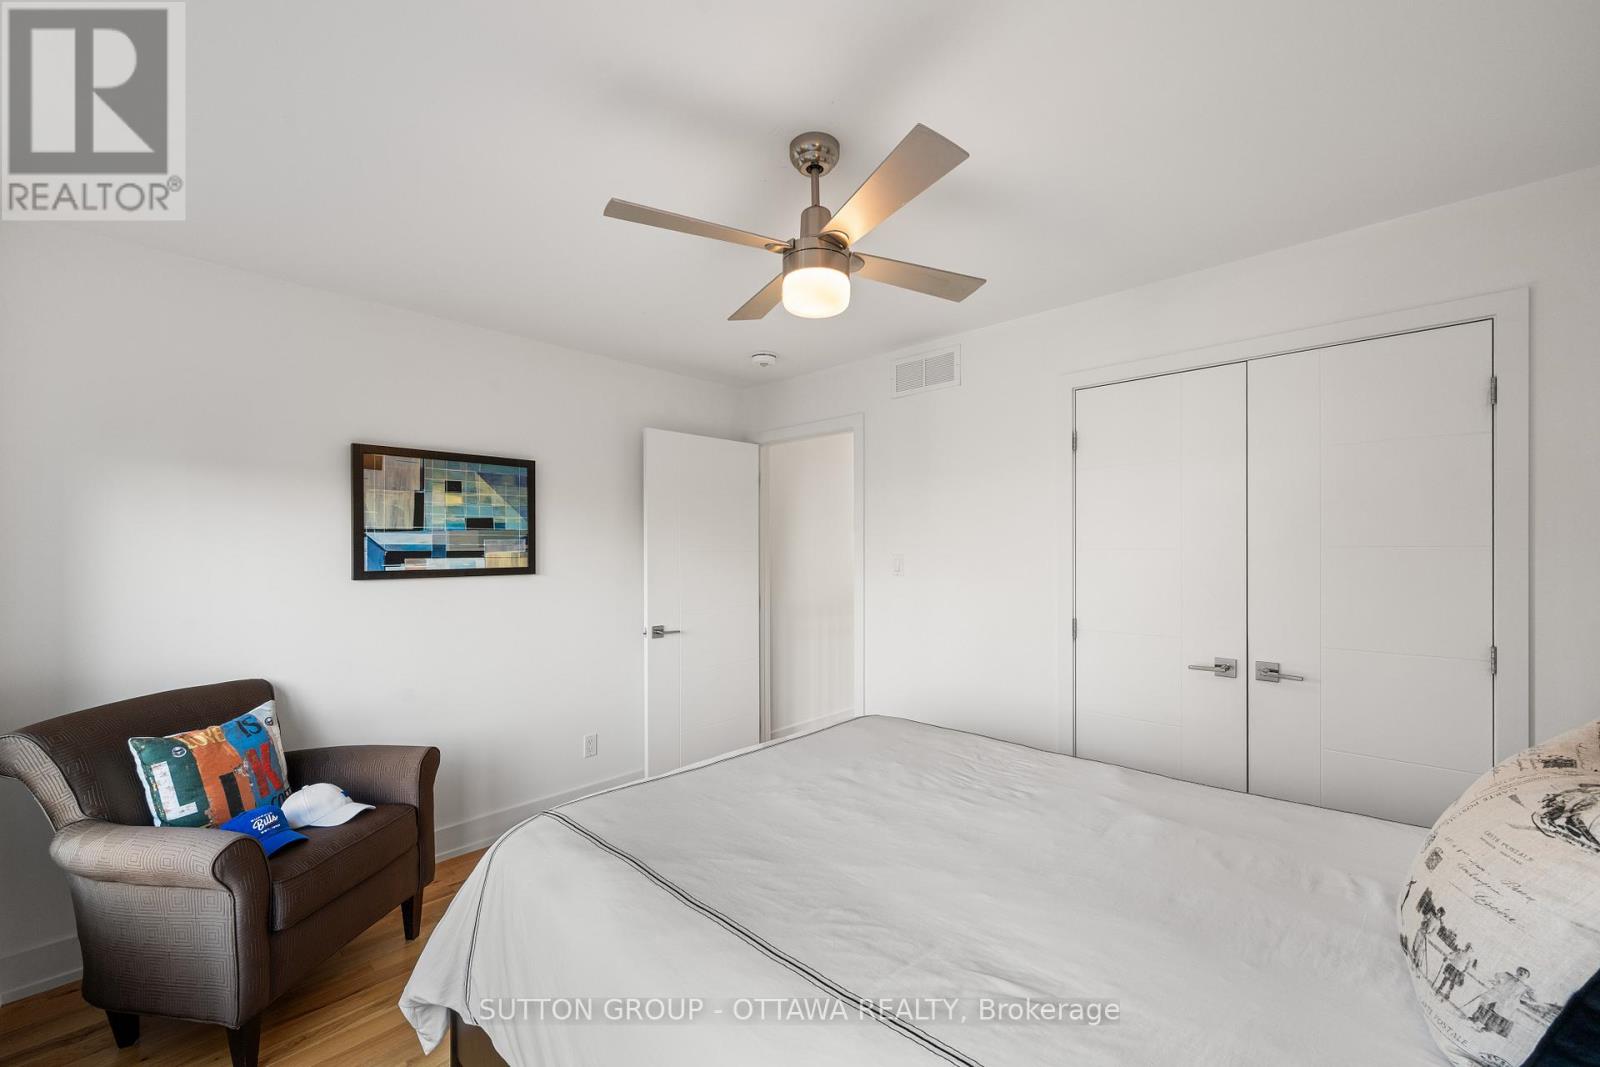
| BedroomsAboveGround | 2 |
| BedroomsBelowGround | 1 |
| BedroomsTotal | 3 |
| Appliances | Water Heater, Dryer, Hood Fan, Microwave, Stove, Washer, Refrigerator |
| BasementDevelopment | Finished |
| BasementType | Full (finished) |
| ConstructionStyleAttachment | Attached |
| CoolingType | Central Air Conditioning |
| ExteriorFinish | Brick, Stucco |
| FoundationType | Concrete |
| HeatingFuel | Natural Gas |
| HeatingType | Forced Air |
| StoriesTotal | 3 |
| SizeInterior | 1500 - 2000 Sqft |
| Type | Row / Townhouse |
| UtilityWater | Municipal Water |
Parking
| Attached Garage | |
| Garage | |
| Inside Entry |
Land
| Acreage | No |
| FenceType | Fenced Yard |
| LandAmenities | Public Transit, Park |
| Sewer | Sanitary Sewer |
| SizeDepth | 153 Ft |
| SizeFrontage | 17 Ft ,3 In |
| SizeIrregular | 17.3 X 153 Ft ; 1 |
| SizeTotalText | 17.3 X 153 Ft ; 1 |
| SurfaceWater | River/stream |
| ZoningDescription | Res R4uc |
Rooms
| Level | Type | Length | Width | Dimensions |
|---|---|---|---|---|
| Second Level | Living Room | 3.7 m | 5 m | 3.7 m x 5 m |
| Second Level | Dining Room | 4.26 m | 3.76 m | 4.26 m x 3.76 m |
| Second Level | Kitchen | 3.87 m | 3.72 m | 3.87 m x 3.72 m |
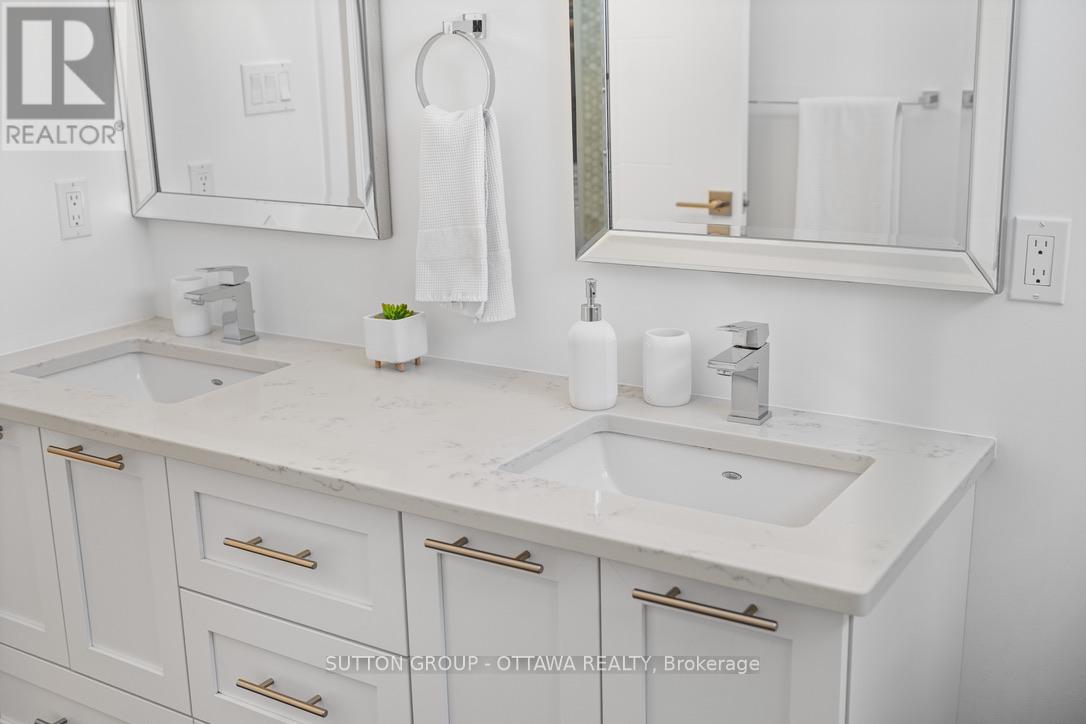
| Third Level | Bathroom | 2.62 m | 1.51 m | 2.62 m x 1.51 m |
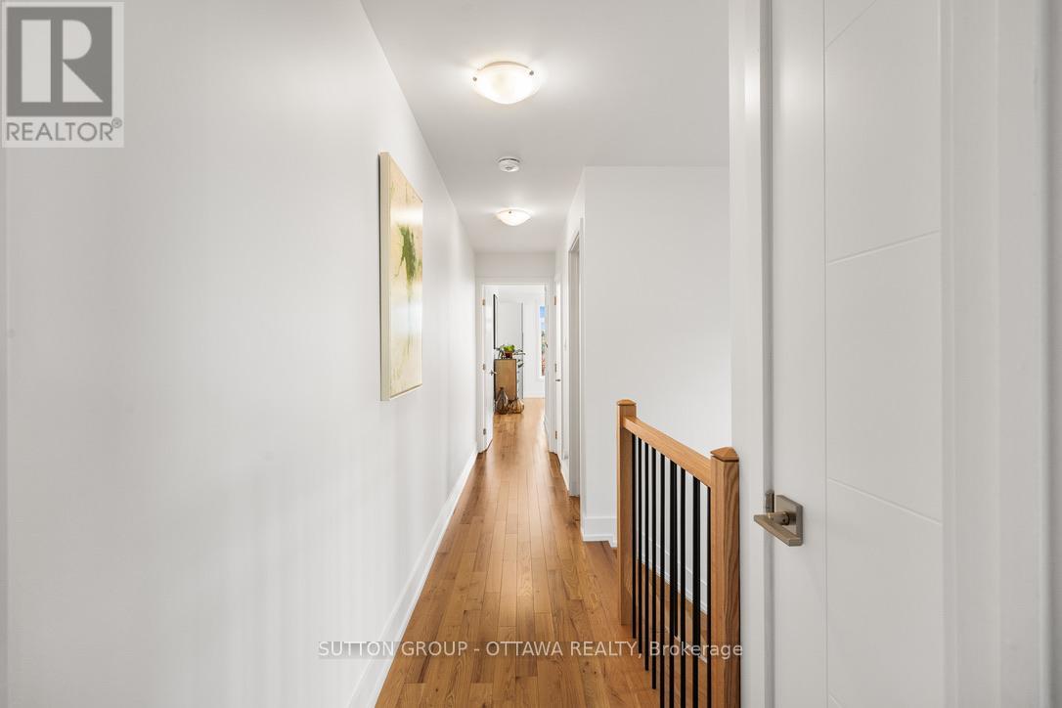
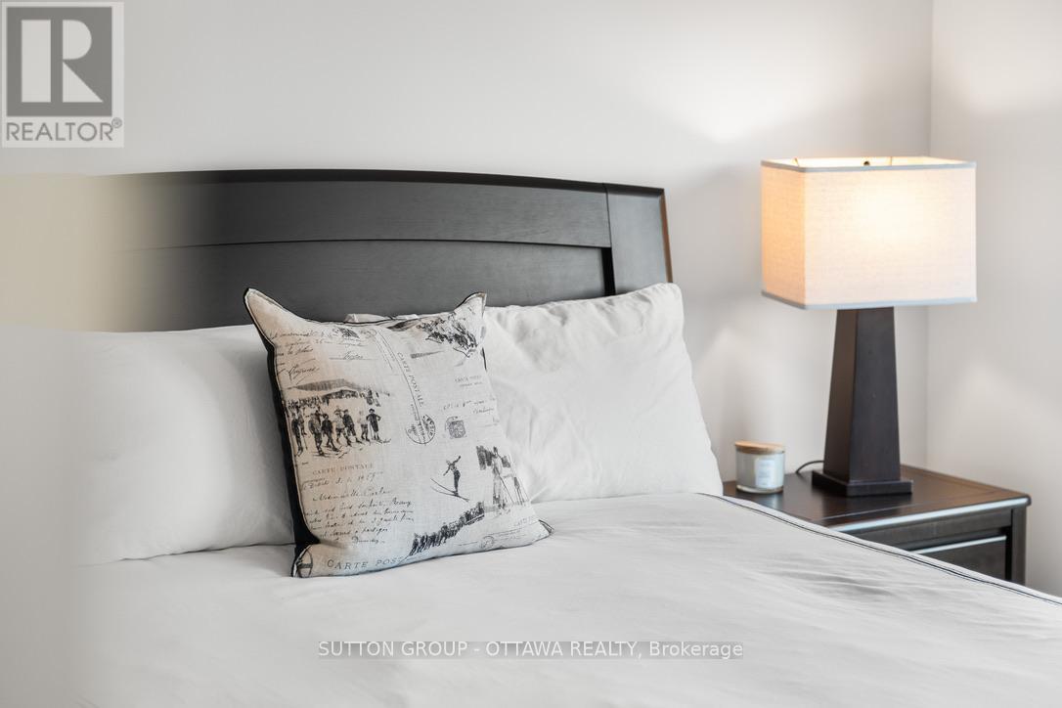
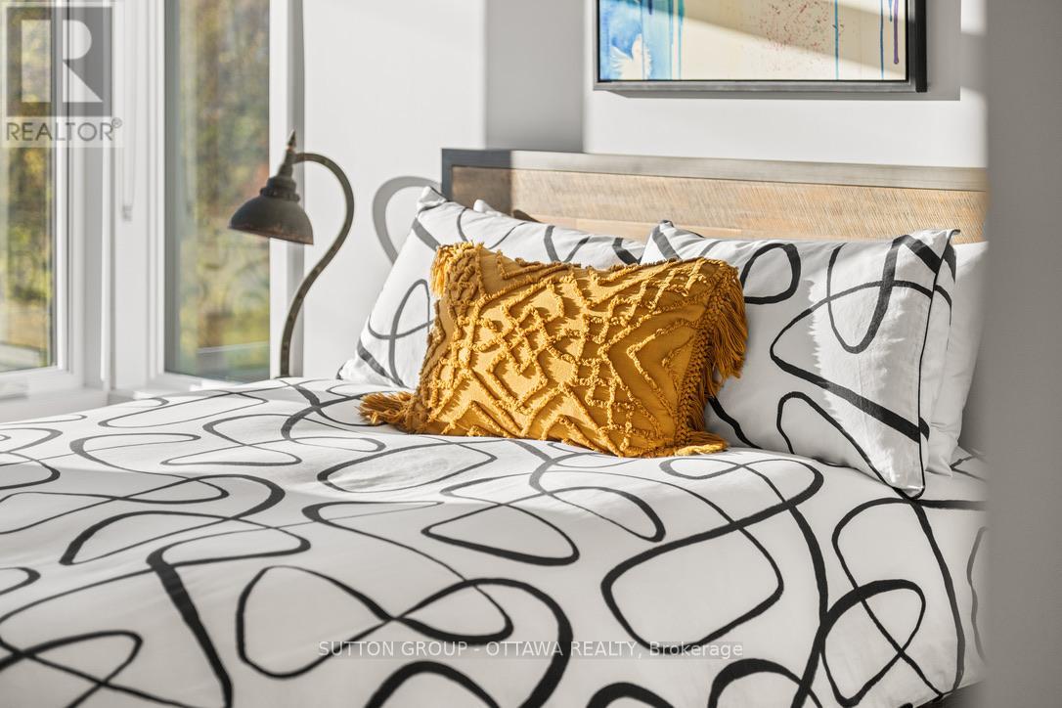
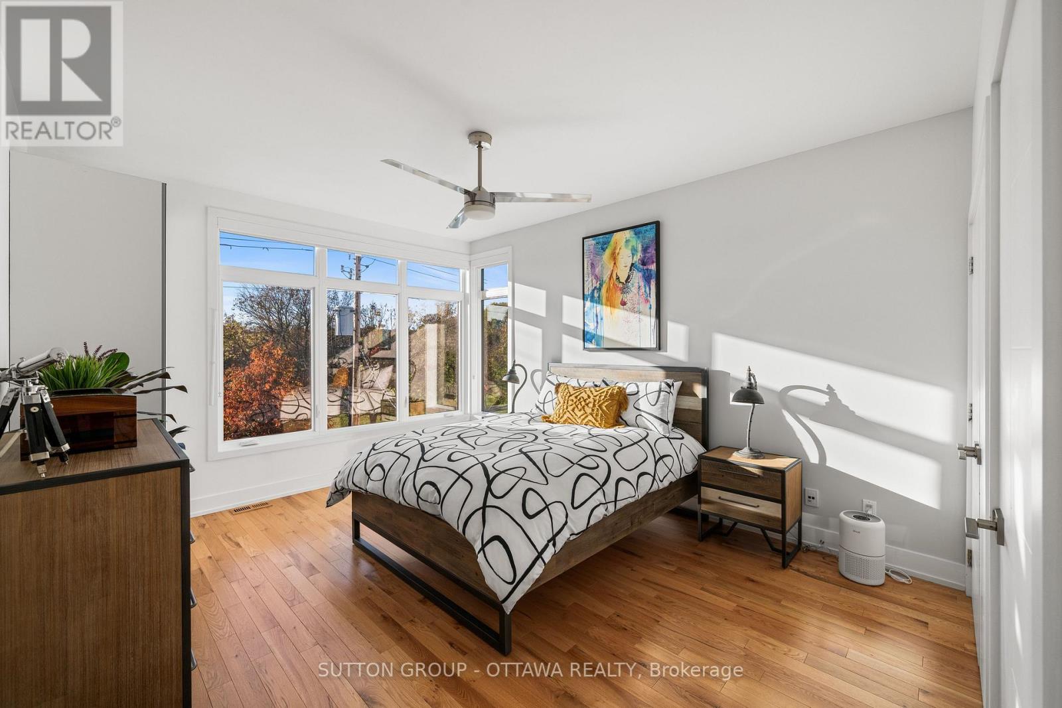
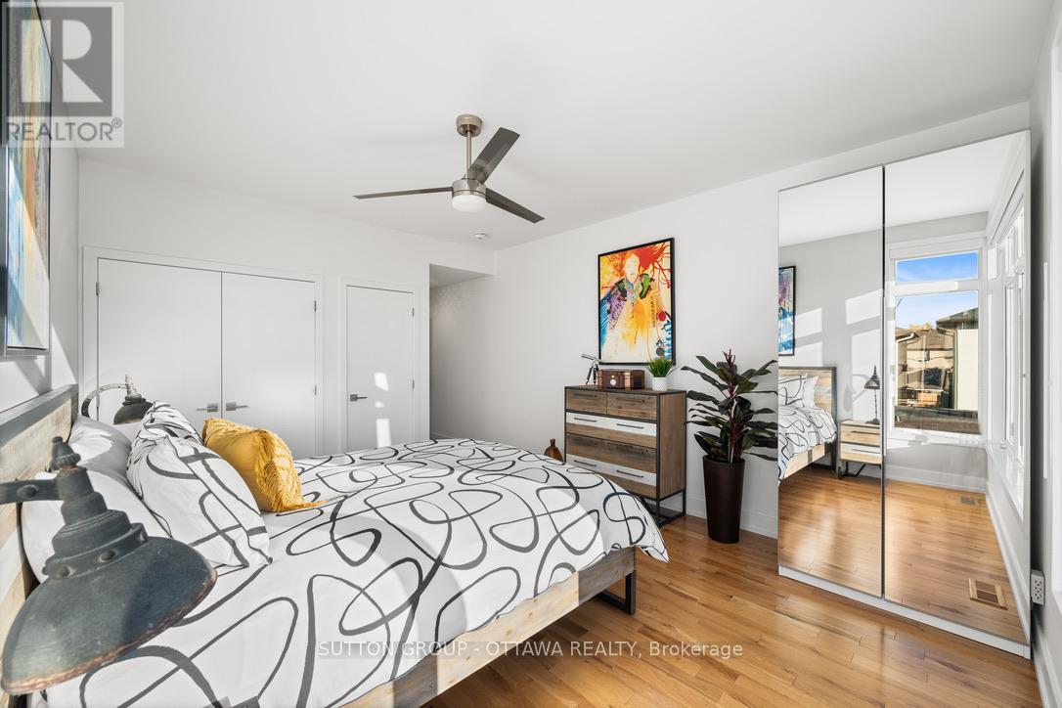
| Third Level | Primary Bedroom | 6.87 m | 3.7 m | 6.87 m x 3.7 m |
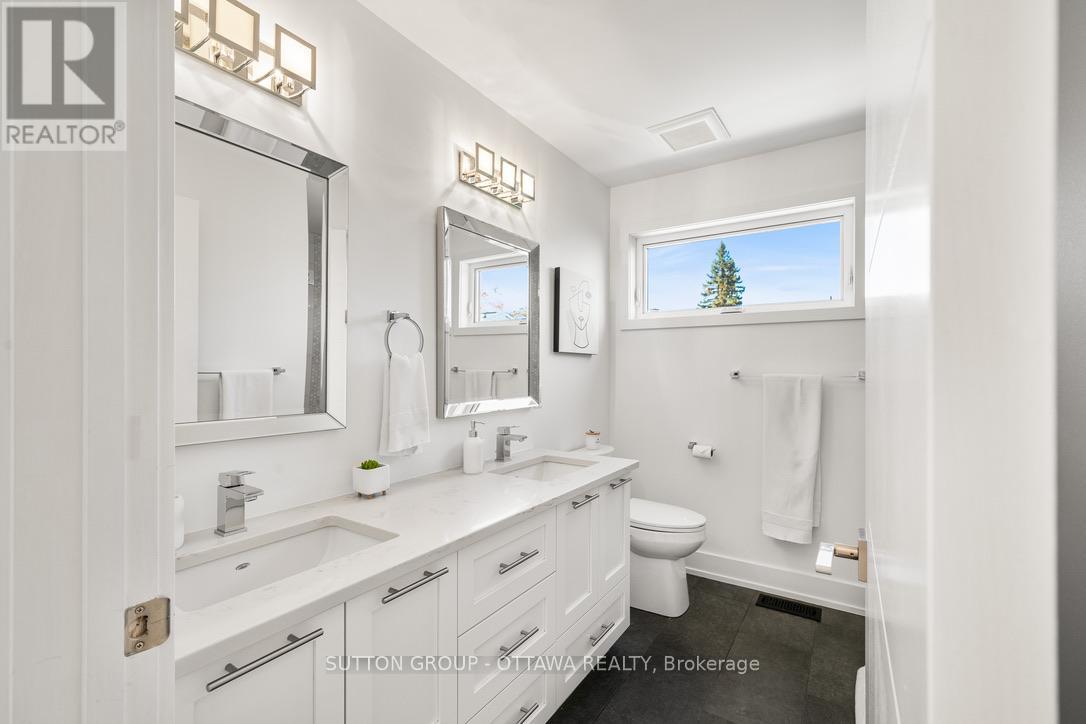
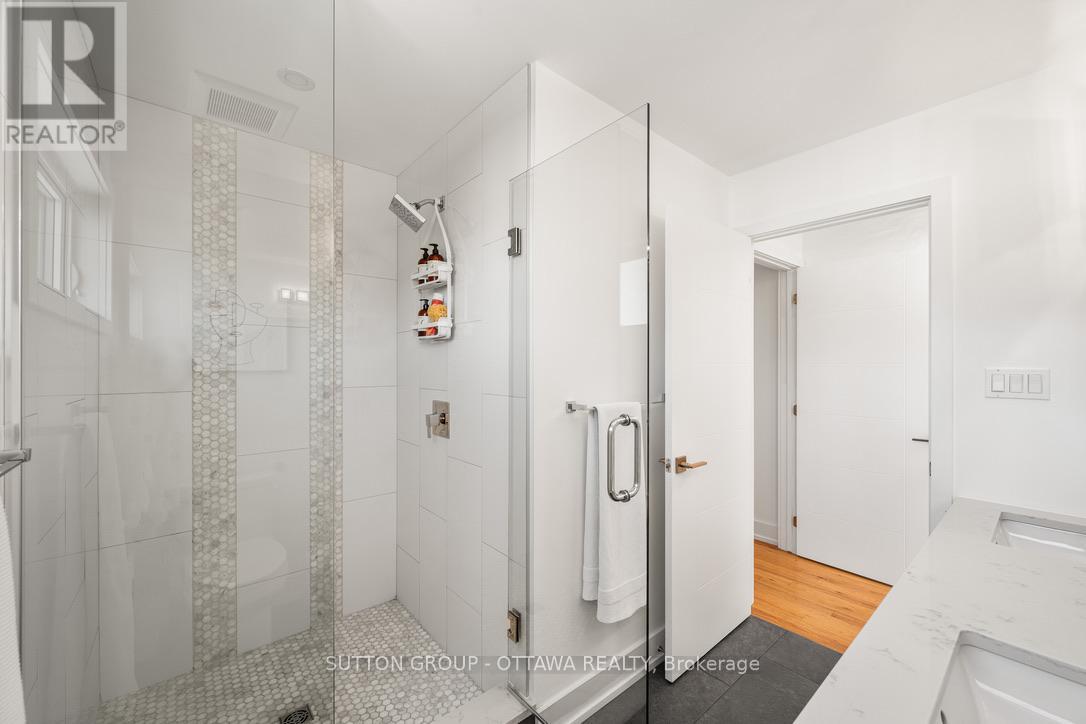
| Third Level | Bathroom | 2.62 m | 2.76 m | 2.62 m x 2.76 m |
| Third Level | Bedroom 2 | 3.07 m | 3.7 m | 3.07 m x 3.7 m |
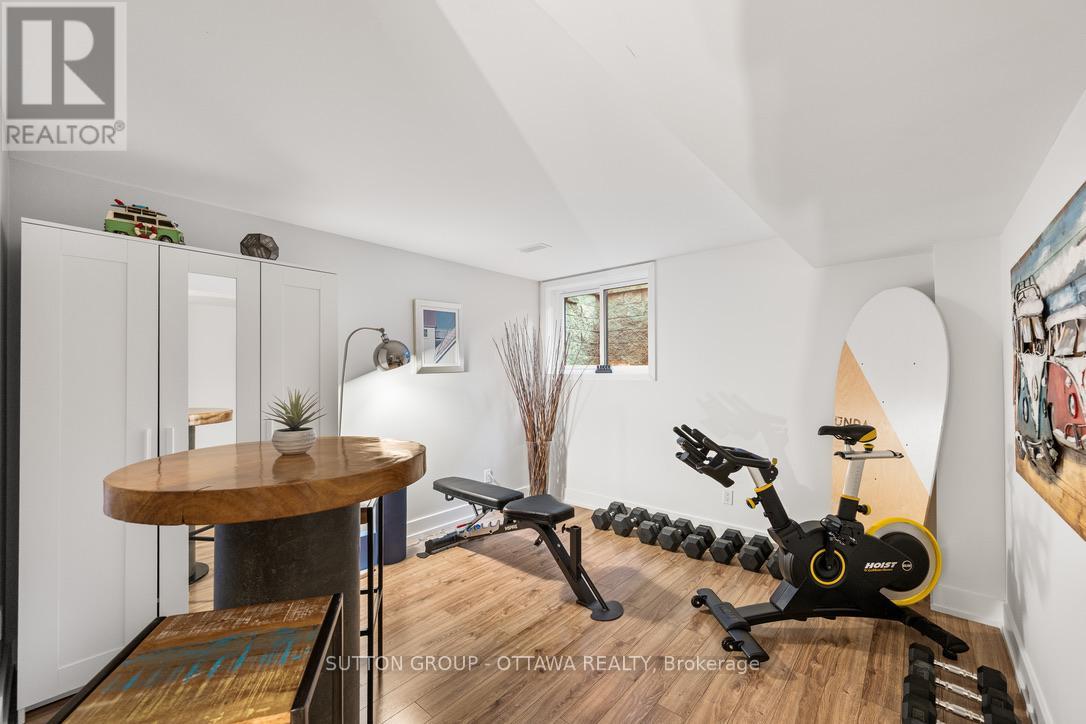
| Lower Level | Bedroom | 3.42 m | 3.6 m | 3.42 m x 3.6 m |
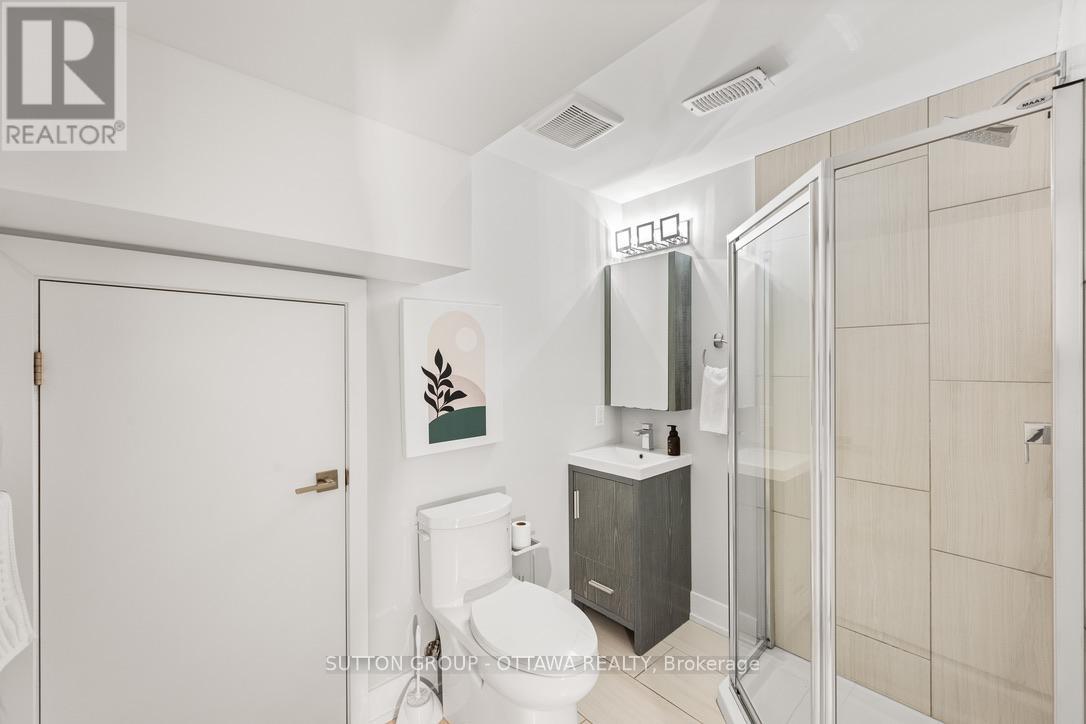
| Lower Level | Bathroom | 2.38 m | 1.72 m | 2.38 m x 1.72 m |
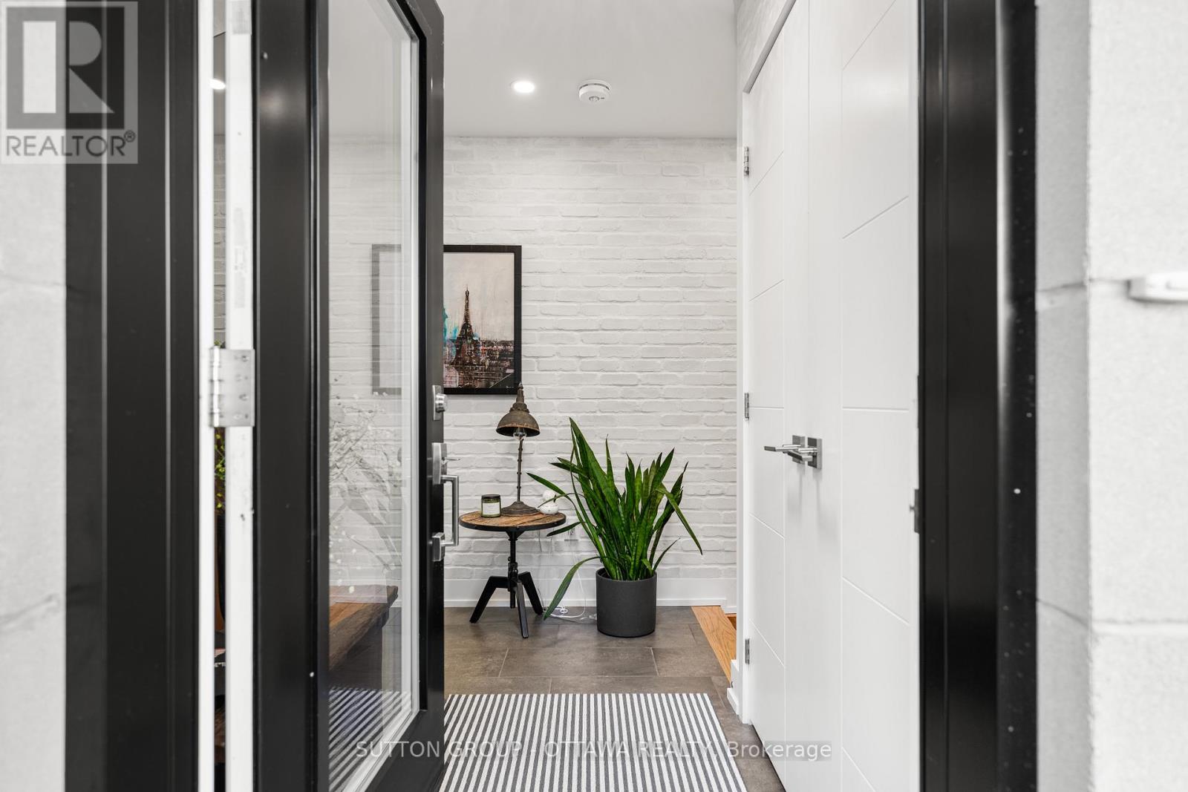
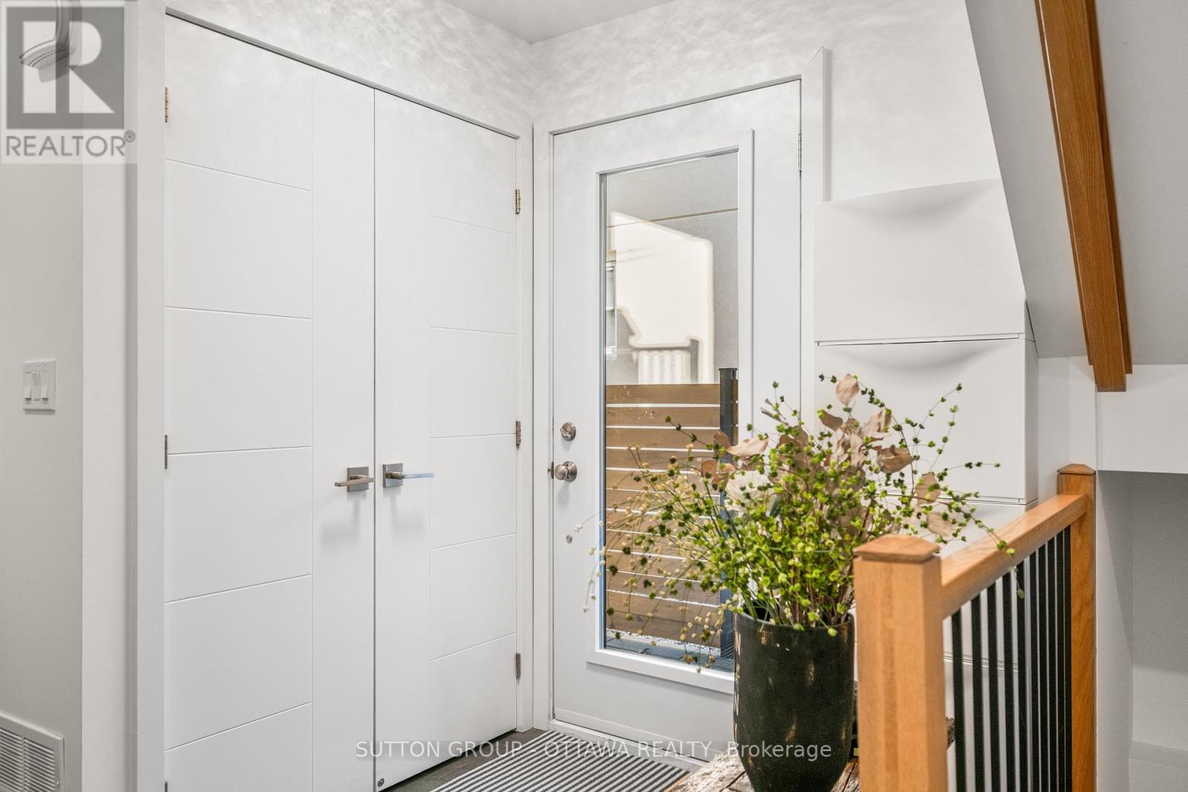
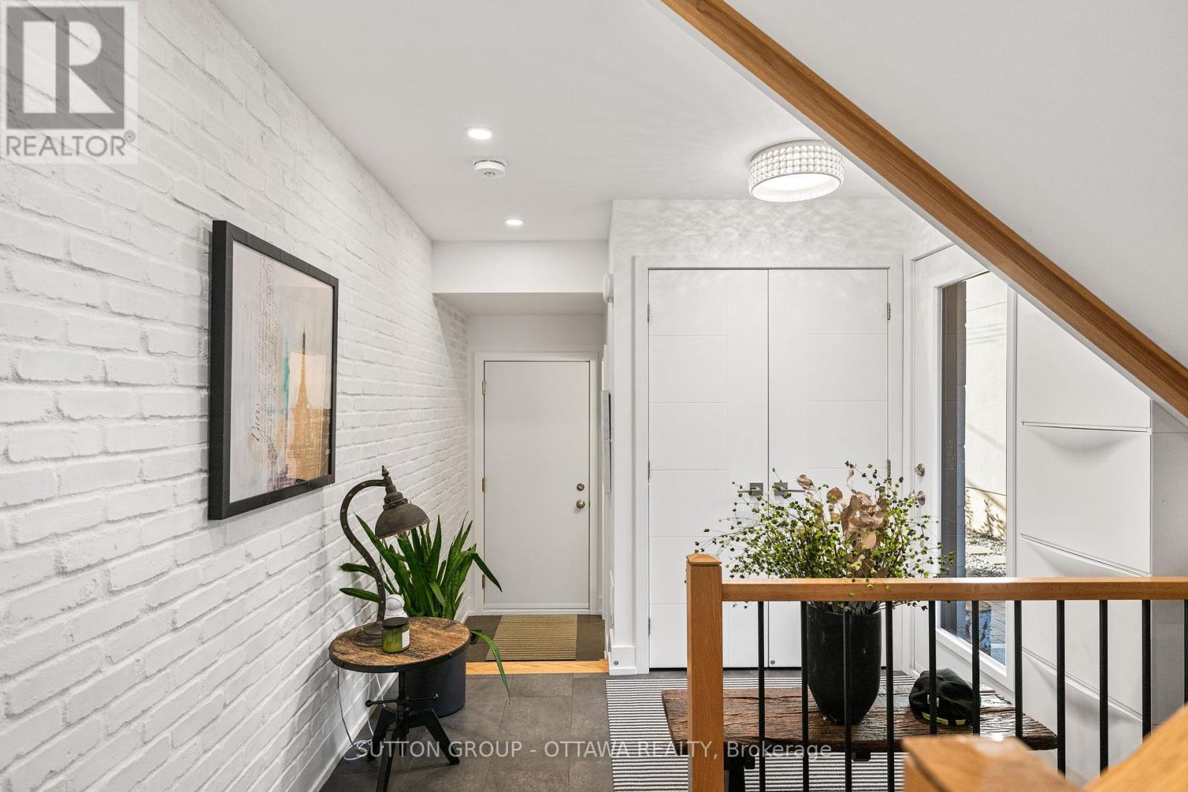
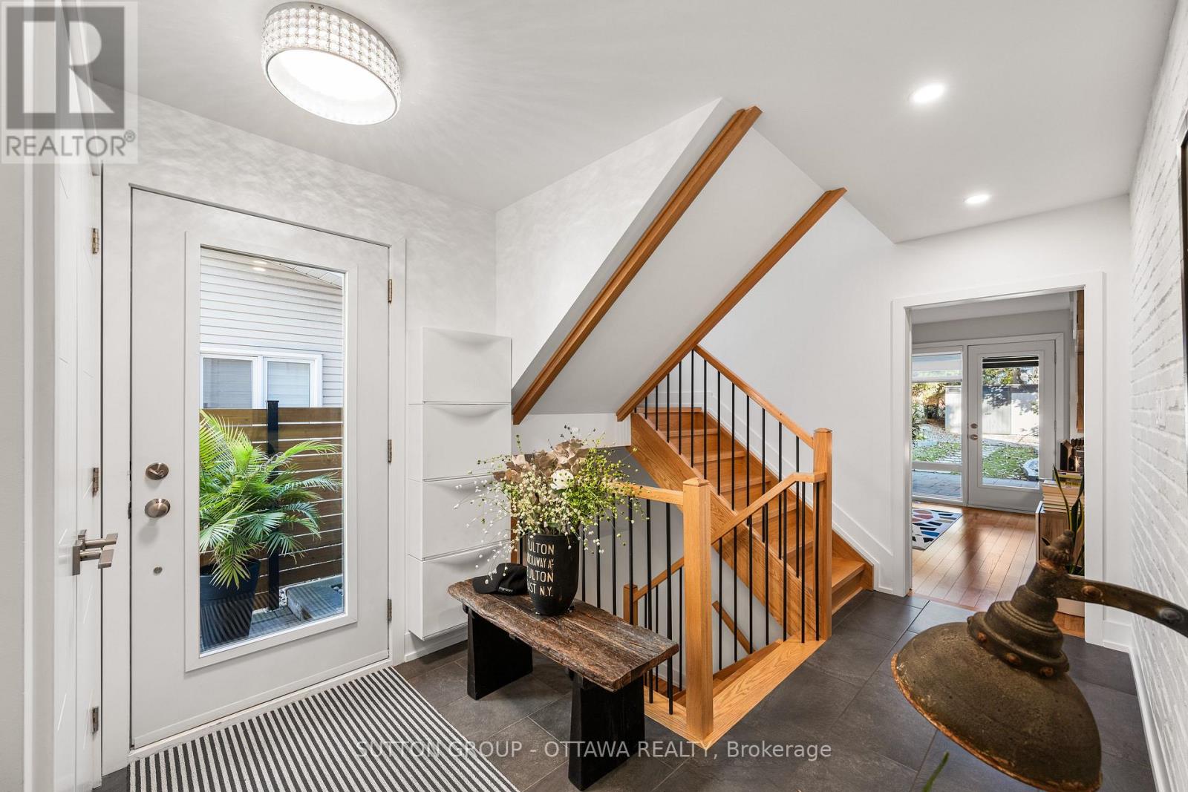
| Main Level | Foyer | 2.59 m | 5.87 m | 2.59 m x 5.87 m |
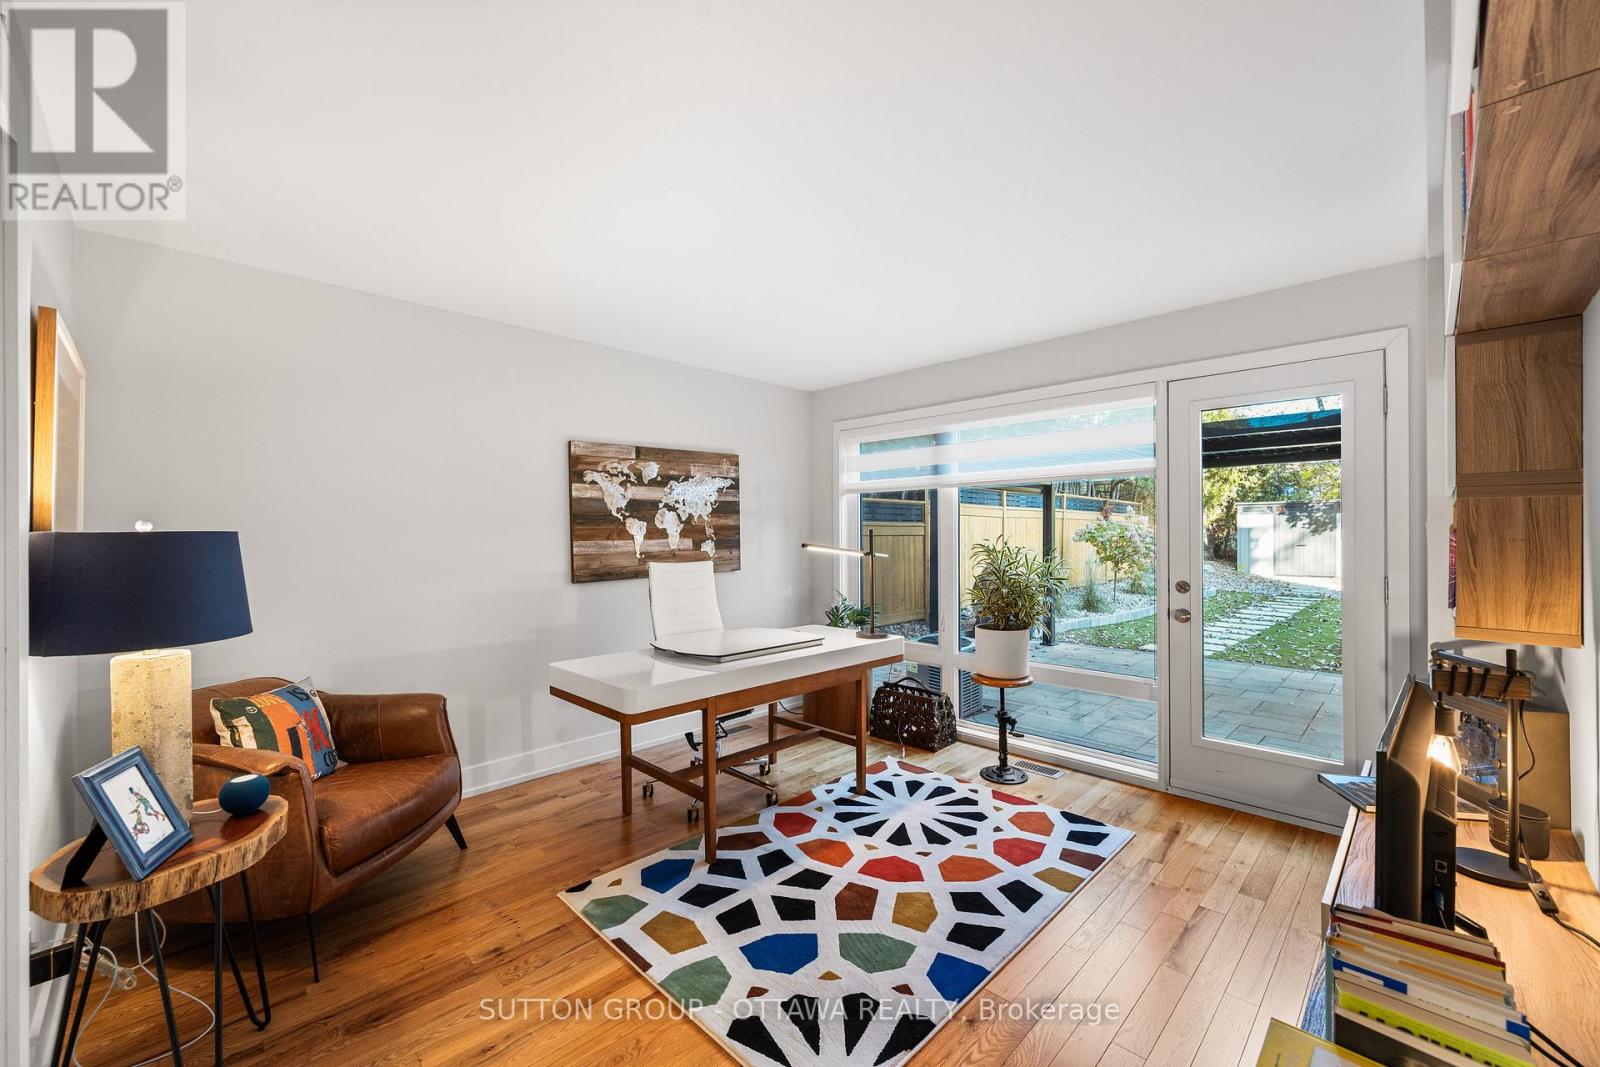
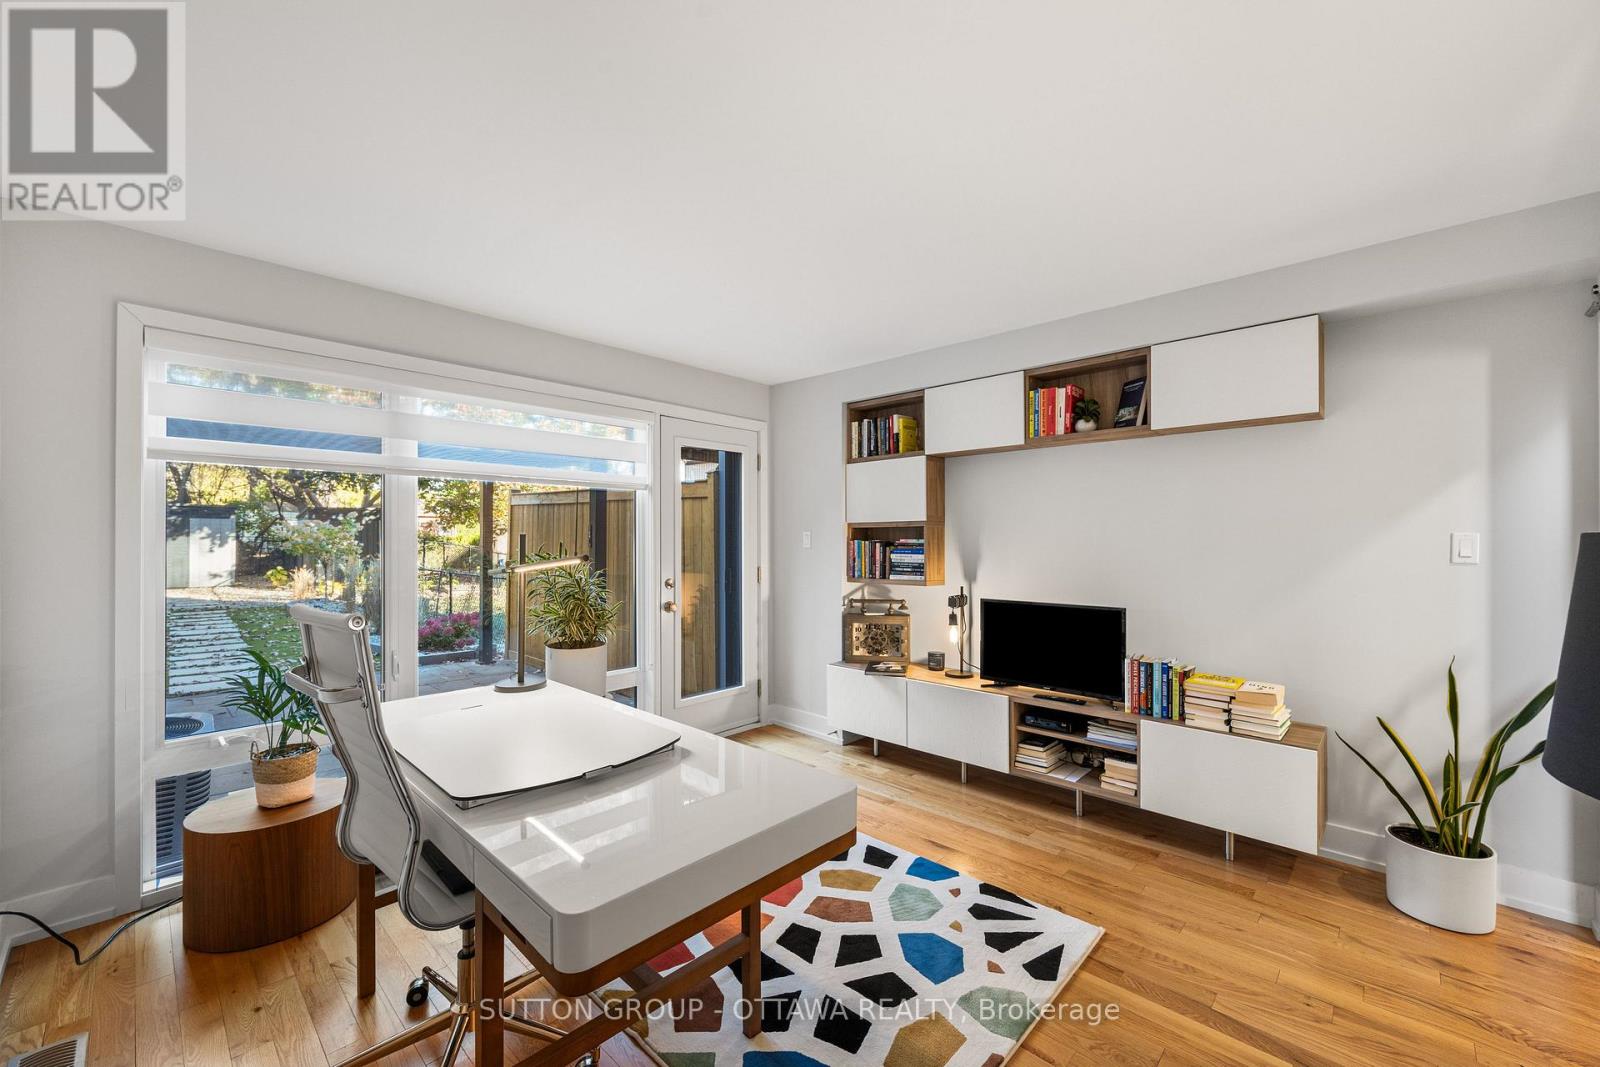
| Main Level | Office | 3.72 m | 3.79 m | 3.72 m x 3.79 m |
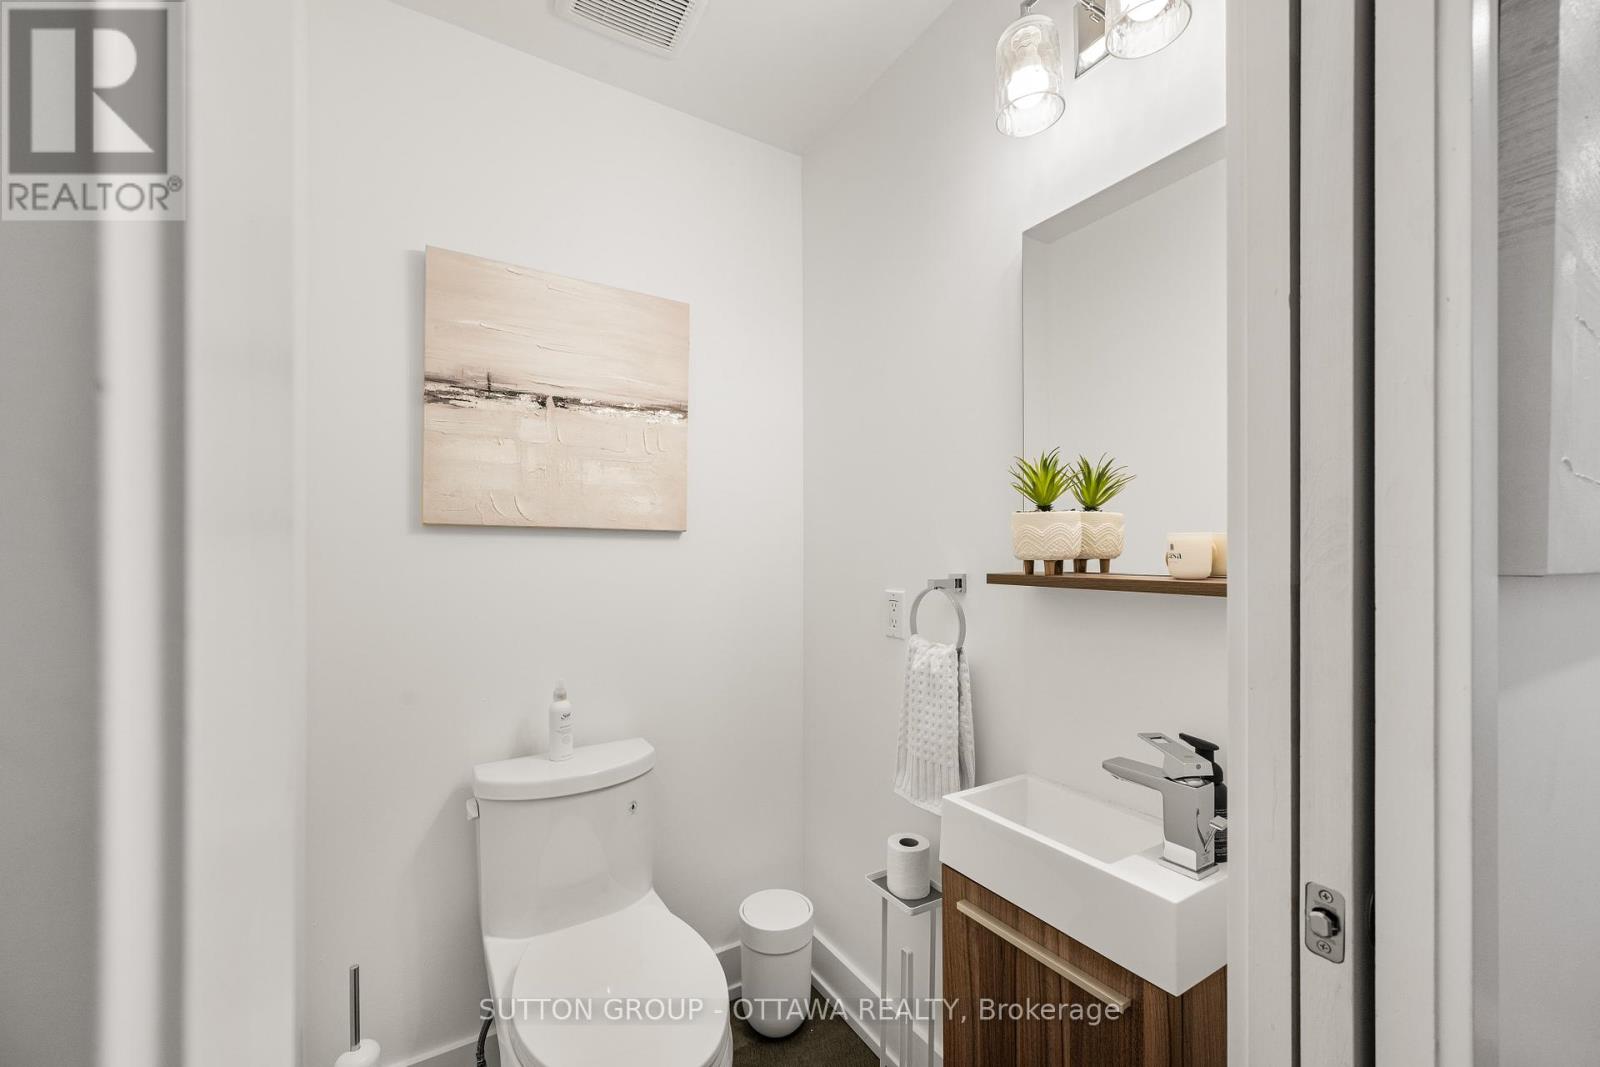
| Main Level | Bathroom | 1.34 m | 1.21 m | 1.34 m x 1.21 m |
Utilities
| Electricity | Installed |
| Sewer | Installed |
https://www.realtor.ca/real-estate/29789581/1127-north-river-road-ottawa-3501-overbrook

Get 20+ years of home-buying secrets I’ve used with over 500 clients, so you can get your dream home for the price you want
Access For FreeInterested?
Contact us for more information about this listing.
"*" indicates required fields

The trademarks REALTOR®, REALTORS®, and the REALTOR® logo are controlled by The Canadian Real Estate Association (CREA) and identify real estate professionals who are members of CREA. The trademarks MLS®, Multiple Listing Service® and the associated logos are owned by The Canadian Real Estate Association (CREA) and identify the quality of services provided by real estate professionals who are members of CREA. The trademark DDF® is owned by The Canadian Real Estate Association (CREA) and identifies CREA's Data Distribution Facility (DDF®)
May 26 2026 02:35:50
Sutton Group - Ottawa Realty