
1112 - 1171 Ambleside Drive Ottawa, Ontario K2B 8E1

$265,000Maintenance, Heat, Electricity, Water, Common Area Maintenance, Insurance
$750.30 Monthly
Maintenance, Heat, Electricity, Water, Common Area Maintenance, Insurance
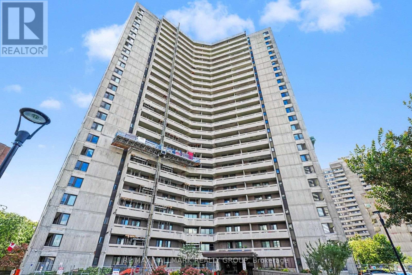
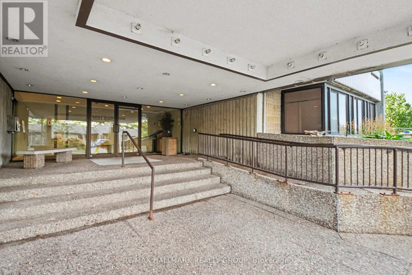
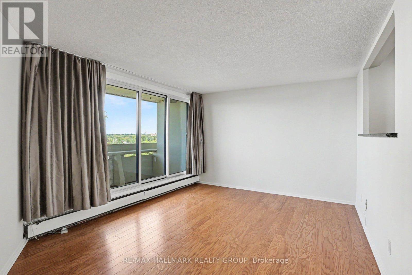
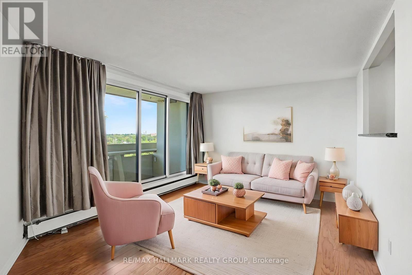
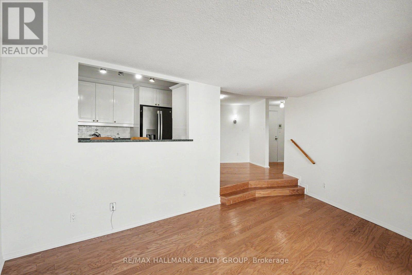
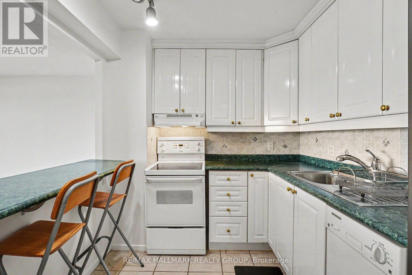
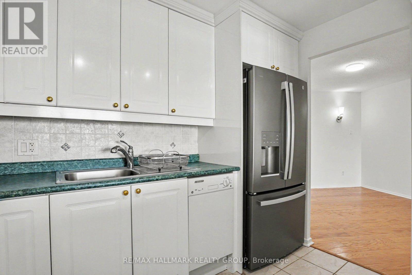
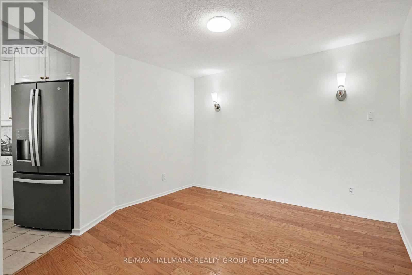
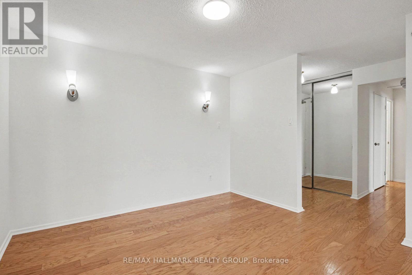
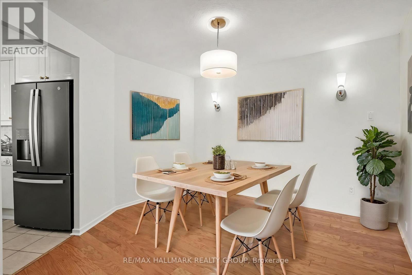

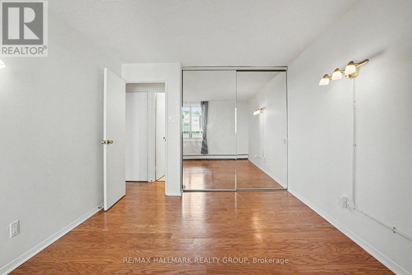
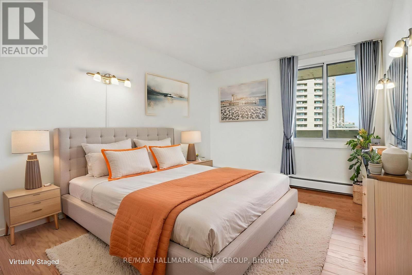
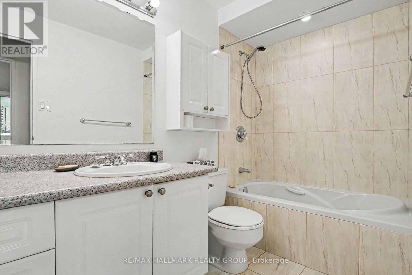
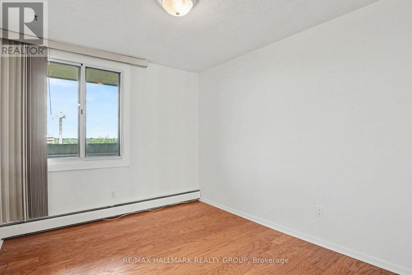
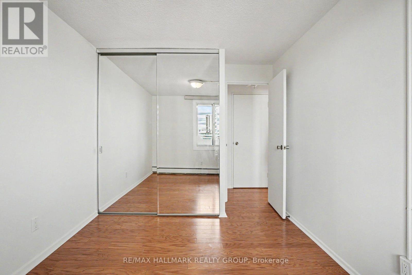
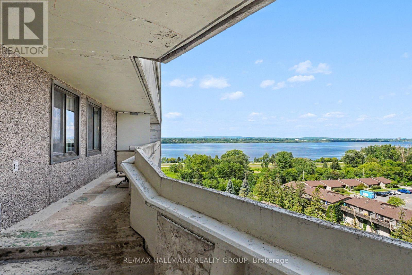
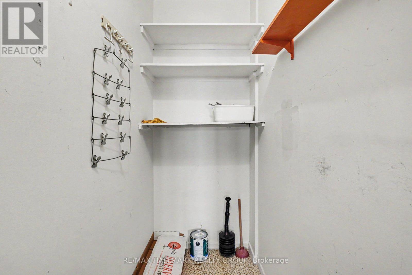
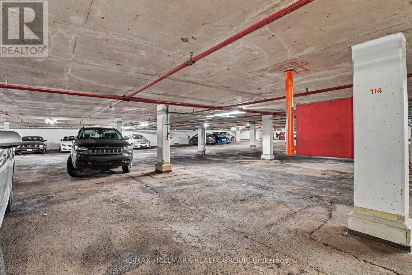
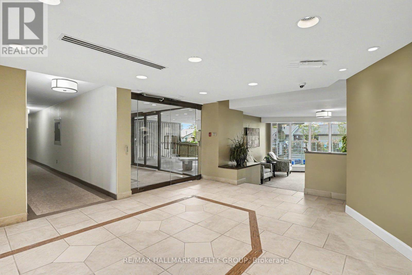
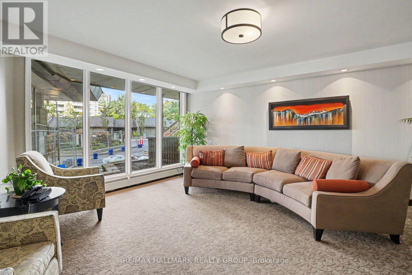
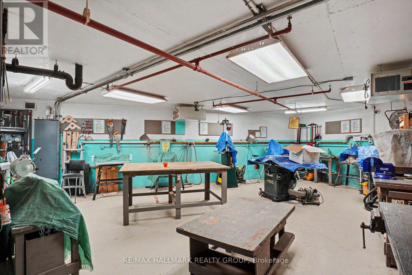
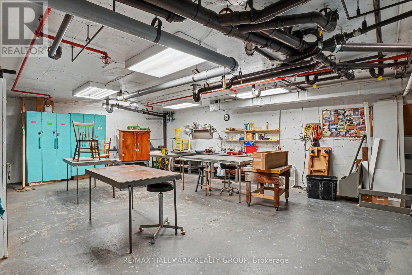
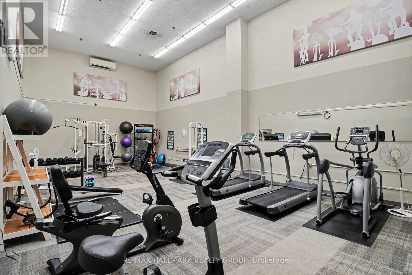
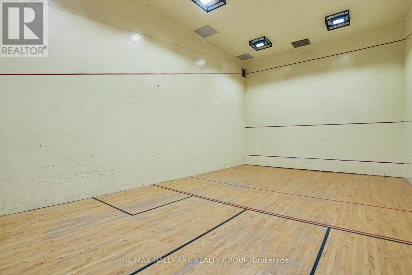
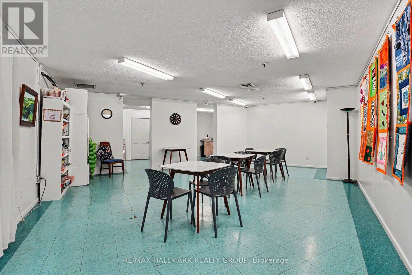
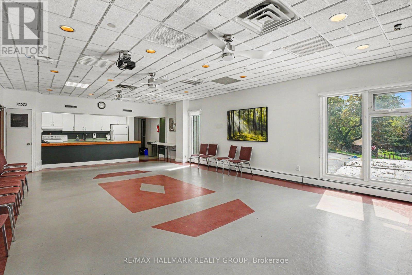
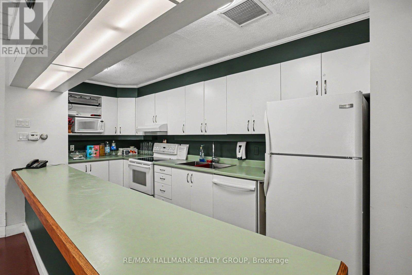
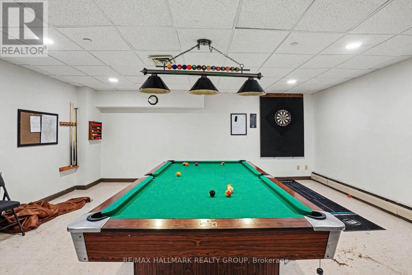
$750.30 MonthlyWake up to beautiful Ottawa River views from this spacious 11th-floor, 2-bedroom condo at 1171 Ambleside Drive. Bright and inviting, the suite features oak hardwood flooring throughout and a generous living and dining area with access to a large private balcony - the perfect spot to enjoy your morning coffee while taking in the river and surrounding views. The well-proportioned kitchen offers plenty of cabinetry and counterspace, two comfortable bedrooms, a full bathroom and excellent storage options make the layout both practical and easy to live in. An in-suite storage room, additional storage locker and heated underground parking space are all included. The condo fees offer exceptional value and predictable monthly expenses, including hydro, water and building insurance, caretaker, along with access to an impressive array of amenities. Enjoy an indoor pool, sauna, fitness centre, squash court, party room, games/billiards room, guest suites, workshop, car wash bay and more. Ideally located close to the Ottawa River pathways, shopping, restaurants and everyday conveniences, with public transit and New Orchard LRT station access nearby. Whether you're downsizing, purchasing your first home or looking for a convenient lock-and-leave lifestyle, this well-located Ambleside condo offers an exceptional combination of space, amenities, convenience and a view that's hard to beat. (id:59524)
Property Details
| MLS® Number | X13717126 |
| Property Type | Single Family |
| Community Name | 6001 - Woodroffe |
| CommunityFeatures | Pets Allowed With Restrictions |
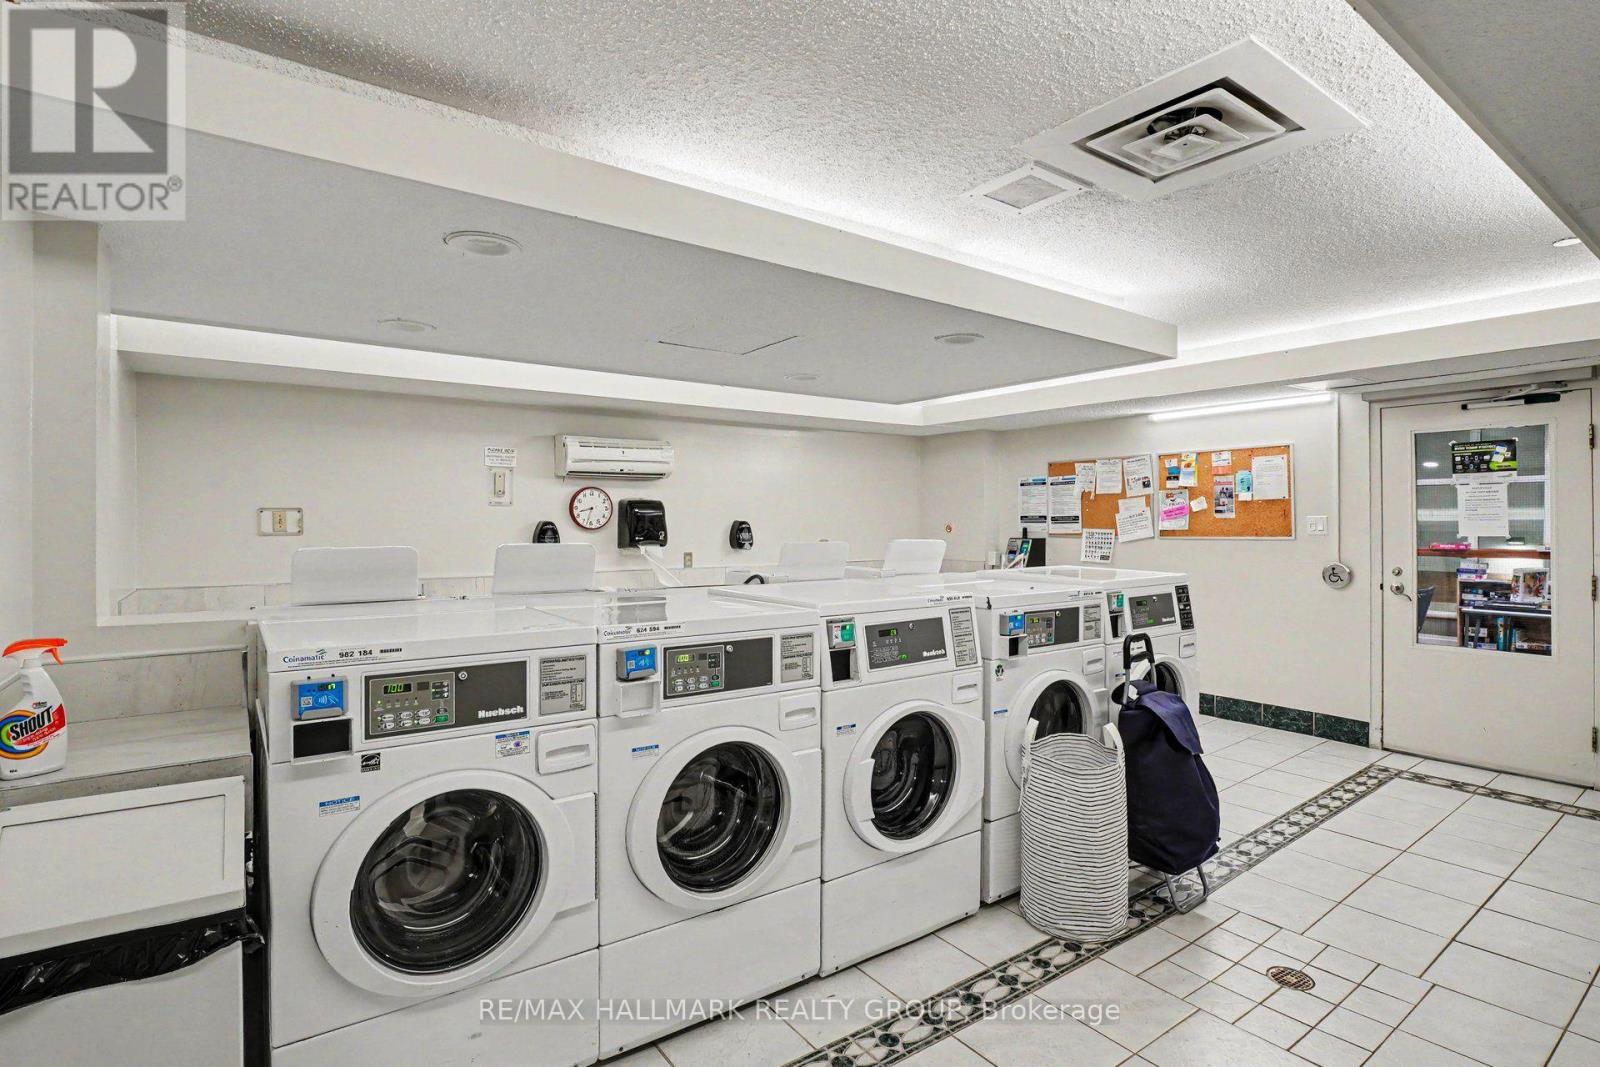
| Features | Balcony, Carpet Free, Guest Suite, Laundry- Coin Operated |
| ParkingSpaceTotal | 1 |
| Structure | Squash & Raquet Court |
Building
| BathroomTotal | 1 |
| BedroomsAboveGround | 2 |
| BedroomsTotal | 2 |
| Amenities | Car Wash, Exercise Centre, Party Room, Sauna, Storage - Locker |
| Appliances | Dishwasher, Hood Fan, Stove, Window Coverings, Refrigerator |
| BasementType | Full |
| CoolingType | Window Air Conditioner |
| ExteriorFinish | Concrete |
| FlooringType | Hardwood, Tile |
| FoundationType | Concrete |
| HeatingFuel | Electric |
| HeatingType | Baseboard Heaters |
| SizeInterior | 700 - 799 Sqft |
| Type | Apartment |
Parking
| Underground | |
| Garage |
Land
| Acreage | No |
Rooms
| Level | Type | Length | Width | Dimensions |
|---|---|---|---|---|
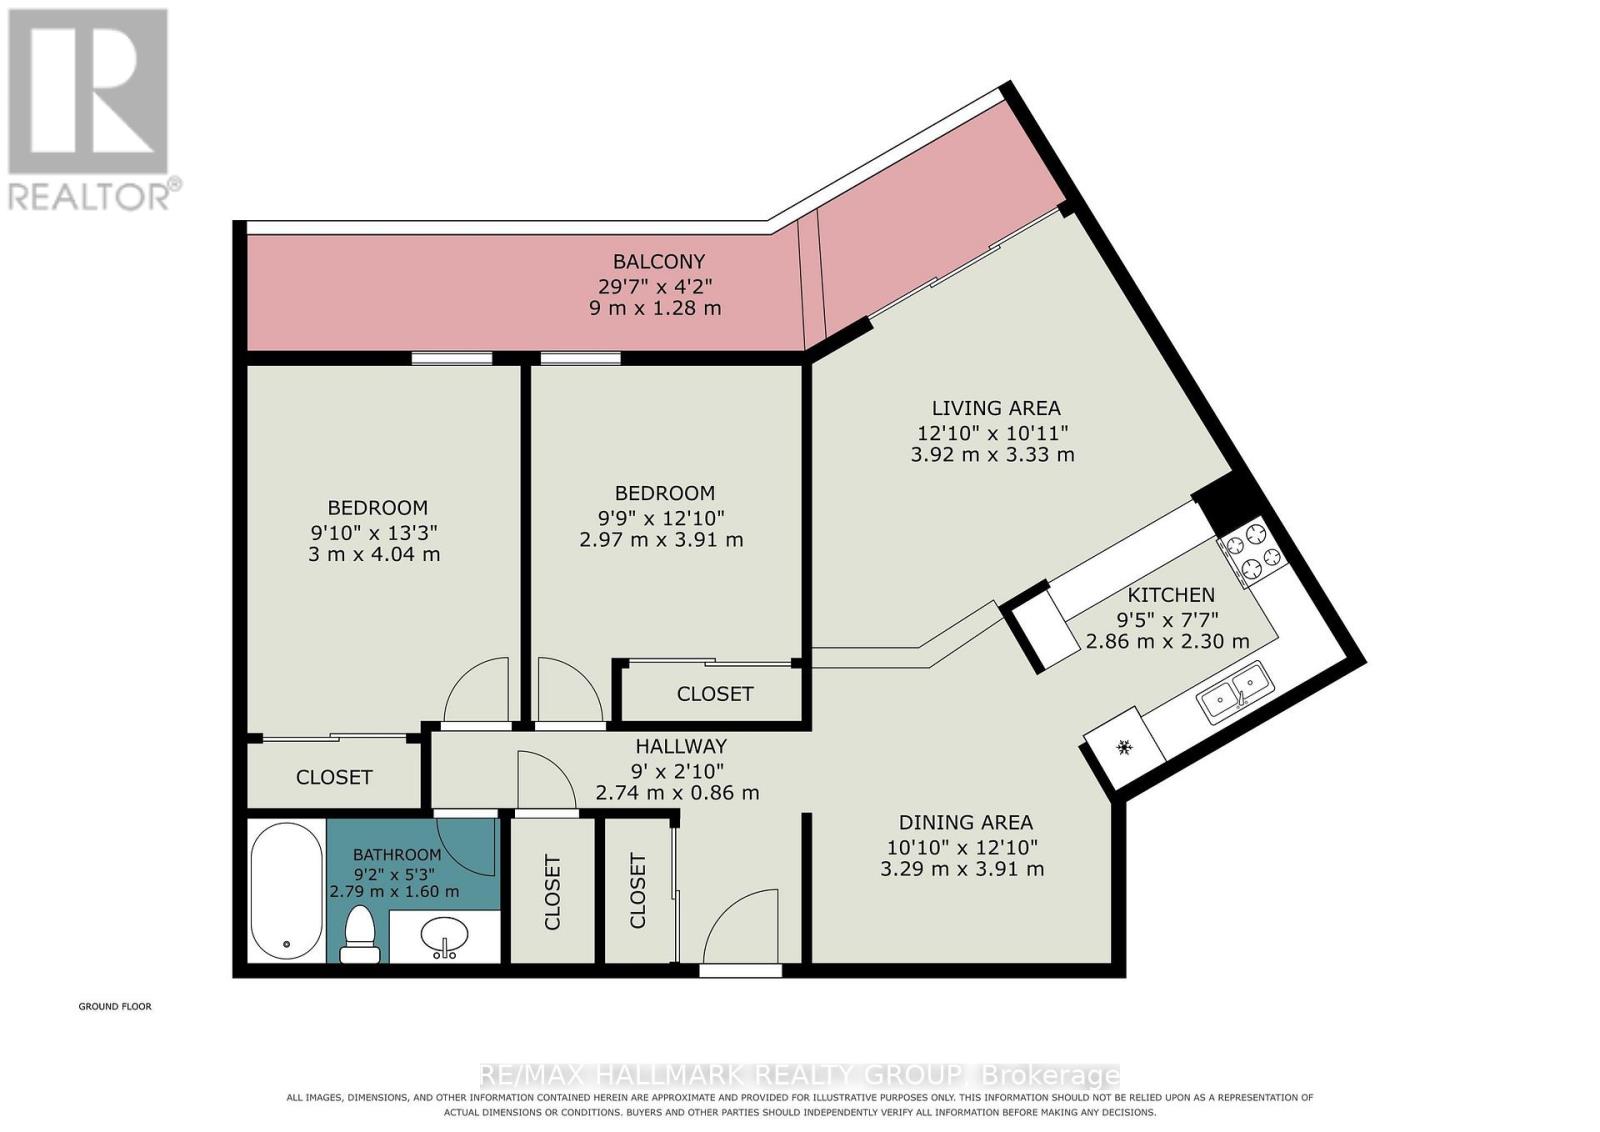
| Main Level | Living Room | 3.92 m | 3.33 m | 3.92 m x 3.33 m |
| Main Level | Dining Room | 3.91 m | 3.2 m | 3.91 m x 3.2 m |
| Main Level | Kitchen | 2.86 m | 2.3 m | 2.86 m x 2.3 m |
| Main Level | Bedroom | 4.04 m | 3 m | 4.04 m x 3 m |
| Main Level | Bedroom 2 | 3.91 m | 2.97 m | 3.91 m x 2.97 m |
| Main Level | Bathroom | 2.79 m | 1.6 m | 2.79 m x 1.6 m |
| Main Level | Other | 9 m | 1.28 m | 9 m x 1.28 m |
https://www.realtor.ca/real-estate/30203101/1112-1171-ambleside-drive-ottawa-6001-woodroffe

Get 20+ years of home-buying secrets I’ve used with over 500 clients, so you can get your dream home for the price you want
Access For FreeInterested?
Contact us for more information about this listing.
"*" indicates required fields

The trademarks REALTOR®, REALTORS®, and the REALTOR® logo are controlled by The Canadian Real Estate Association (CREA) and identify real estate professionals who are members of CREA. The trademarks MLS®, Multiple Listing Service® and the associated logos are owned by The Canadian Real Estate Association (CREA) and identify the quality of services provided by real estate professionals who are members of CREA. The trademark DDF® is owned by The Canadian Real Estate Association (CREA) and identifies CREA's Data Distribution Facility (DDF®)
August 27 2026 02:03:32
RE/MAX Hallmark Realty Group