
1104 - 1485 Baseline Road Ottawa, Ontario K2C 3L8

$374,999Maintenance, Insurance, Heat, Water, Parking, Electricity, Common Area Maintenance
$766.54 Monthly
Maintenance, Insurance, Heat, Water, Parking, Electricity, Common Area Maintenance
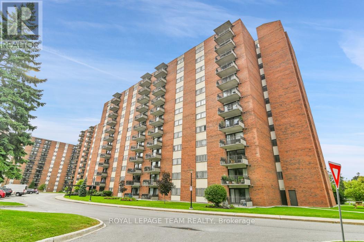
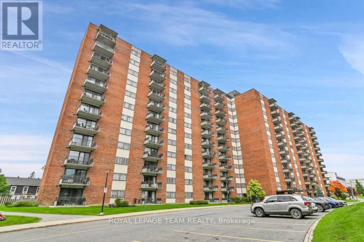
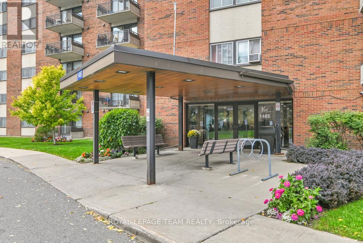
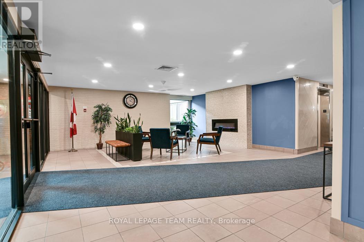
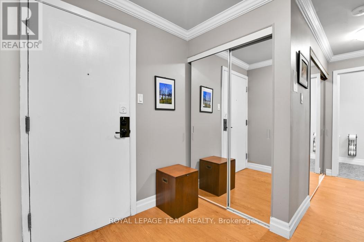
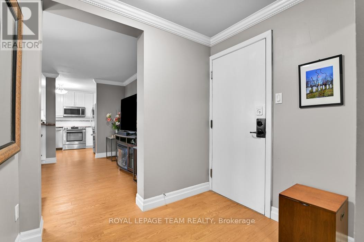
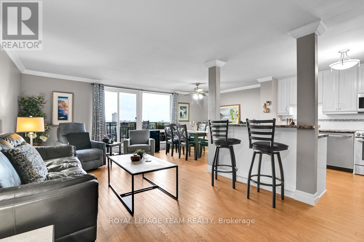
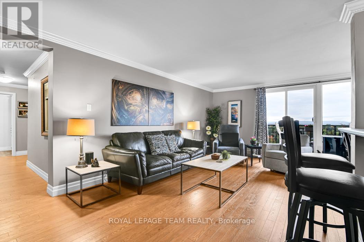
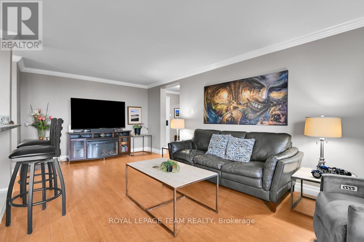
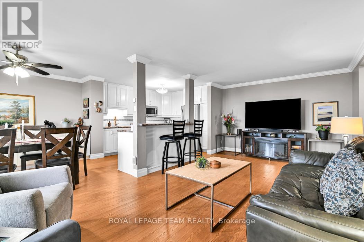
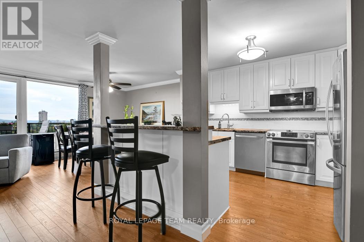
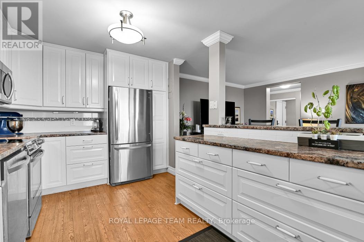
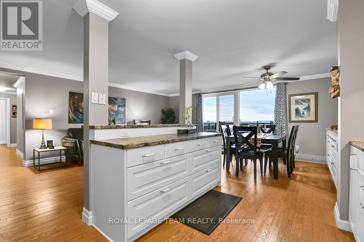
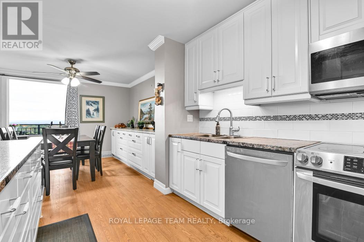
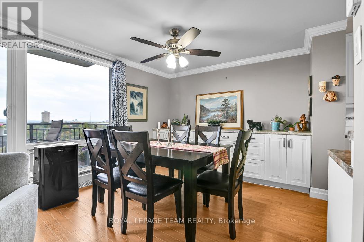
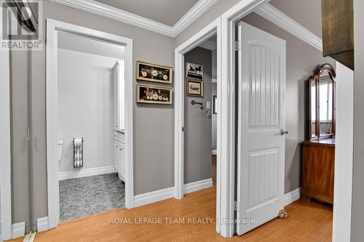
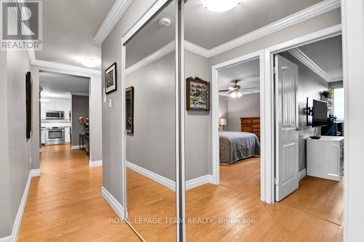
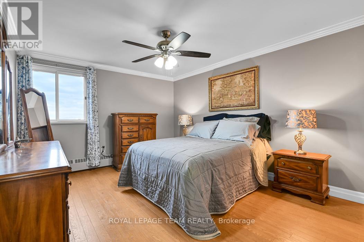
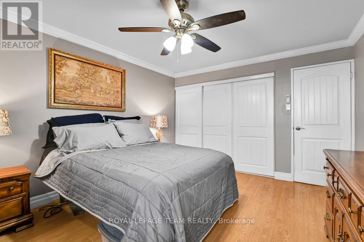
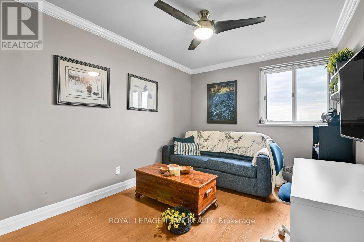
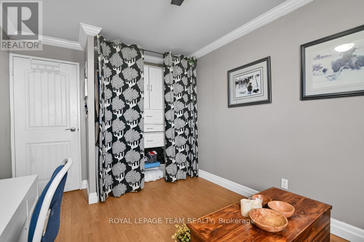
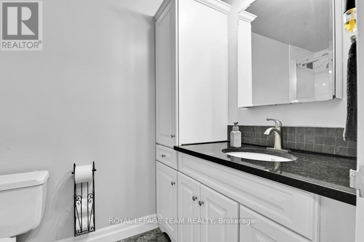
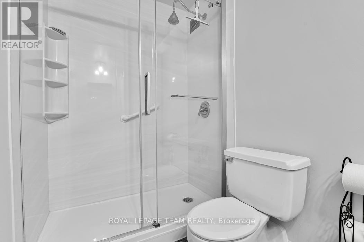
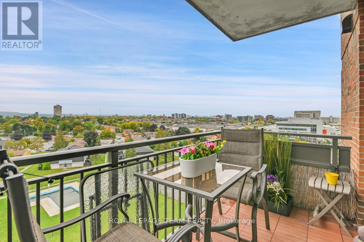
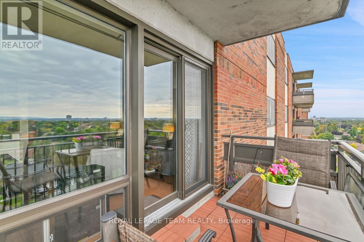
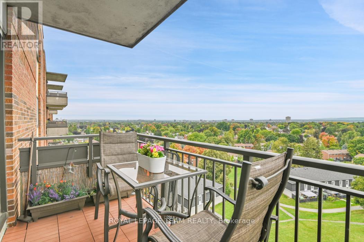
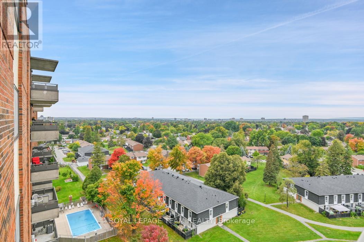
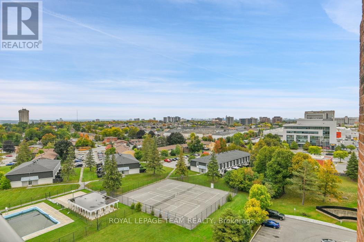
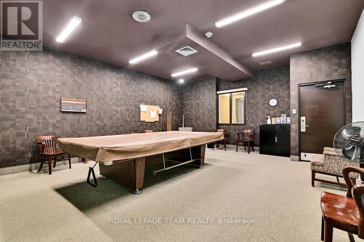
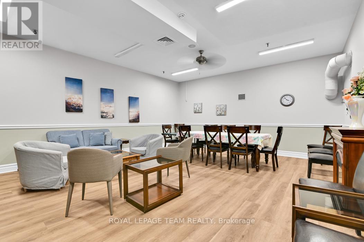
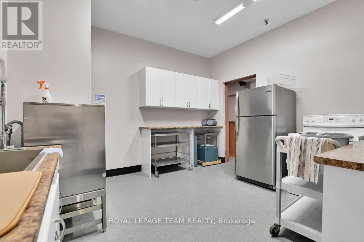
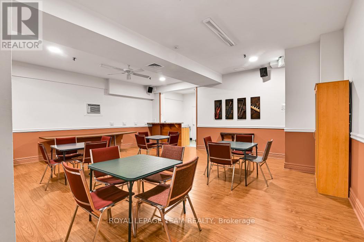
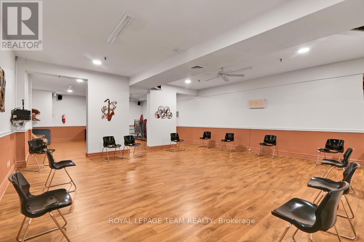
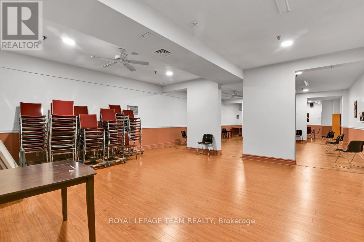
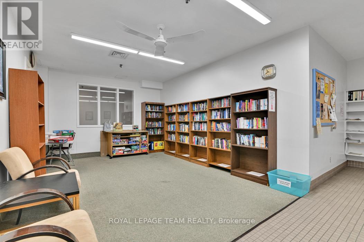
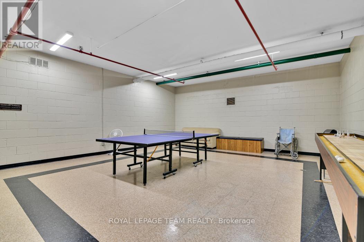
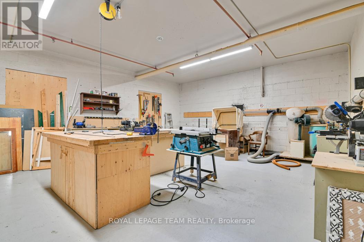
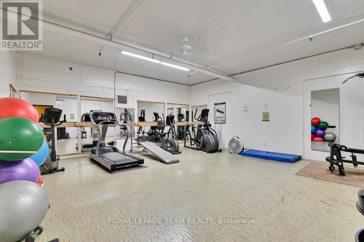
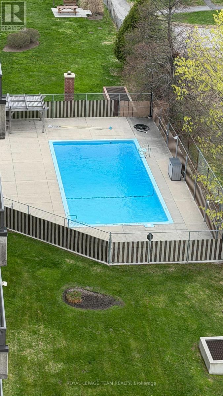
$766.54 MonthlyBeautifully maintained north-facing 2-bedroom, 1-bath condo offering the rare convenience of 2 parking spots, ensuite storage, and an additional storage locker on the basement level. Enjoy spectacular sunset and fireworks views from this spacious, thoughtfully updated condo that blends comfort, convenience, and lifestyle. Condo fees conveniently include heat, hydro, and water.Step into a welcoming oversized foyer featuring updated doors and mirrored closets, leading into a bright open-concept living and dining area filled with natural light. Stylish finishes throughout include crown mouldings, updated baseboards, upgraded interior doors, premium laminate flooring, and ClosetMaid organization systems in every closet. The updated kitchen and beautifully renovated bathroom (2025) add modern appeal, while ceiling fans in both bedrooms and the dining room provide year-round comfort.The dining area showcases an impressive 120" built-in storage and serving system complete with cupboards and pot drawers, ideal for entertaining. Additional updates completed in 2019 include the patio door, balcony railing, and dining room window.Residents enjoy outstanding amenities including indoor and outdoor pools, exercise room, billiards, darts and ping pong rooms, workshop, bike storage, car wash, party room, and lounge available for private gatherings.Located close to public transit, shopping, and schools, this move-in ready condo offers exceptional value, abundant visitor parking, and carefree living in a well-managed community. A rare opportunity and a definite must-see! (id:59524)
Property Details
| MLS® Number | X13111542 |
| Property Type | Single Family |
| Community Name | 5406 - Copeland Park |
| AmenitiesNearBy | Park |
| CommunityFeatures | Pets Allowed With Restrictions, Community Centre |
| Features | Elevator, Wheelchair Access, Balcony, Carpet Free, Sauna |
| ParkingSpaceTotal | 2 |
| PoolType | Indoor Pool, Outdoor Pool |
| ViewType | View Of Water |
Building
| BathroomTotal | 1 |
| BedroomsAboveGround | 2 |
| BedroomsTotal | 2 |
| Age | 31 To 50 Years |
| Amenities | Exercise Centre, Sauna, Visitor Parking, Storage - Locker |
| Appliances | Intercom, Window Coverings |
| BasementDevelopment | Unfinished |
| BasementType | N/a (unfinished) |
| CoolingType | Window Air Conditioner |
| ExteriorFinish | Concrete, Brick |
| FlooringType | Laminate |
| FoundationType | Concrete |
| HeatingFuel | Electric, Other |
| HeatingType | Baseboard Heaters, Forced Air |
| SizeInterior | 900 - 999 Sqft |
| Type | Apartment |
Parking
| Underground | |
| Garage |
Land
| Acreage | No |
| LandAmenities | Park |
| ZoningDescription | Res |
Rooms
| Level | Type | Length | Width | Dimensions |
|---|---|---|---|---|
| Main Level | Primary Bedroom | 4.2672 m | 3.5052 m | 4.2672 m x 3.5052 m |
| Main Level | Bedroom | 4.2672 m | 2.7432 m | 4.2672 m x 2.7432 m |
| Main Level | Dining Room | 3.3528 m | 2.8956 m | 3.3528 m x 2.8956 m |
| Main Level | Kitchen | 3.9624 m | 2.7432 m | 3.9624 m x 2.7432 m |
| Main Level | Living Room | 6.7056 m | 3.3528 m | 6.7056 m x 3.3528 m |
| Main Level | Bathroom | 3.048 m | 1.524 m | 3.048 m x 1.524 m |
| Main Level | Foyer | 2.1336 m | 1.8288 m | 2.1336 m x 1.8288 m |
| Main Level | Other | 1.9812 m | 1.3716 m | 1.9812 m x 1.3716 m |
https://www.realtor.ca/real-estate/29732528/1104-1485-baseline-road-ottawa-5406-copeland-park

Get 20+ years of home-buying secrets I’ve used with over 500 clients, so you can get your dream home for the price you want
Access For FreeInterested?
Contact us for more information about this listing.
"*" indicates required fields

The trademarks REALTOR®, REALTORS®, and the REALTOR® logo are controlled by The Canadian Real Estate Association (CREA) and identify real estate professionals who are members of CREA. The trademarks MLS®, Multiple Listing Service® and the associated logos are owned by The Canadian Real Estate Association (CREA) and identify the quality of services provided by real estate professionals who are members of CREA. The trademark DDF® is owned by The Canadian Real Estate Association (CREA) and identifies CREA's Data Distribution Facility (DDF®)
May 25 2026 11:33:44
Royal LePage Team Realty