
11 Springdale Crescent Ottawa, Ontario K2H 5T7

$699,000
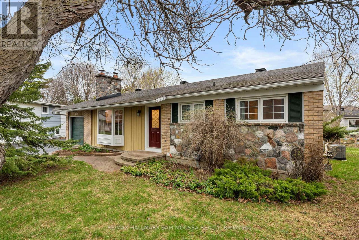
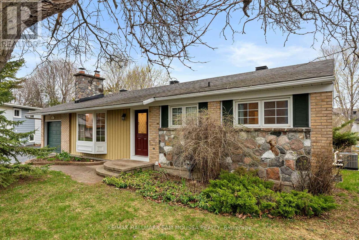
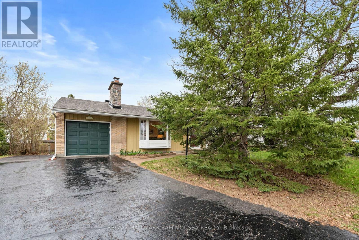
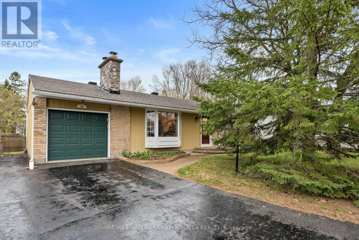
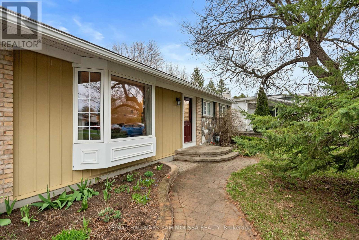
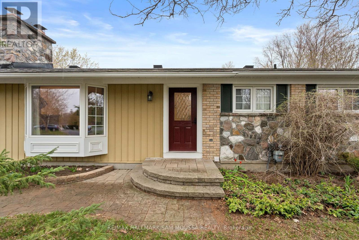
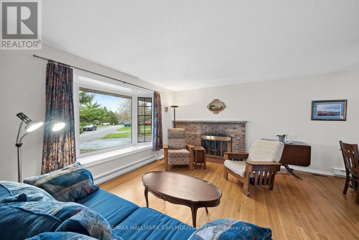
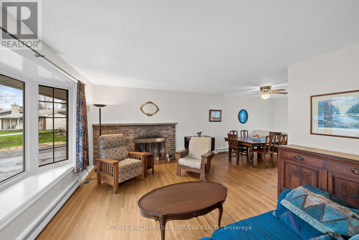
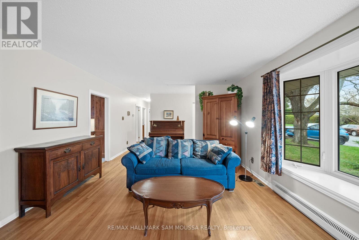
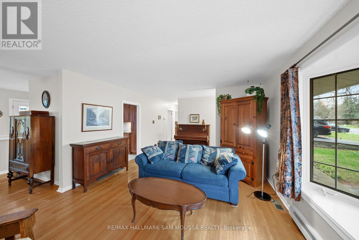
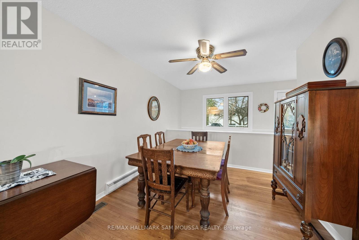
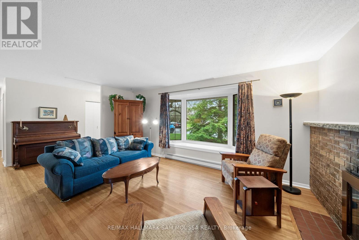
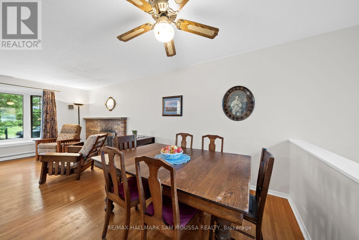
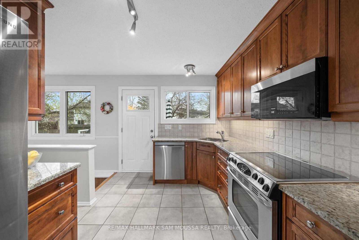
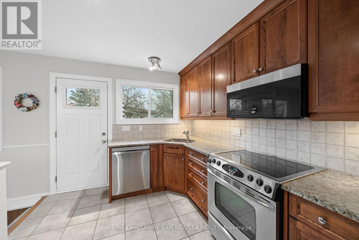
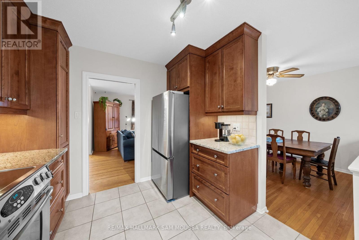
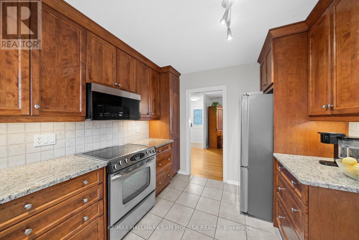
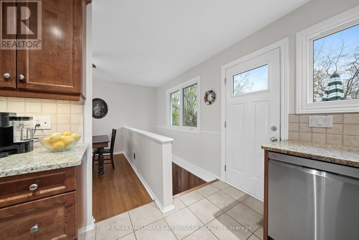
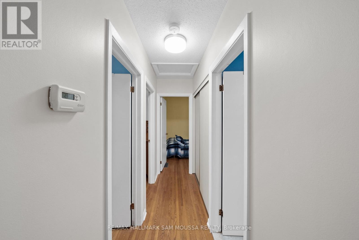
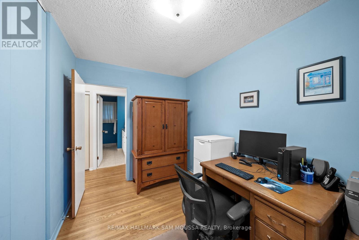
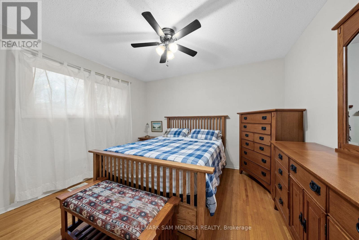
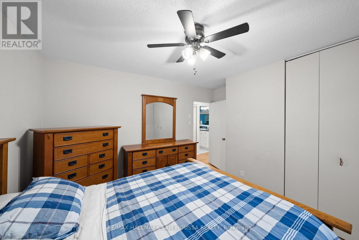
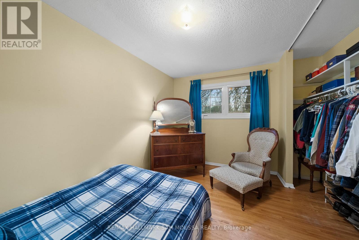
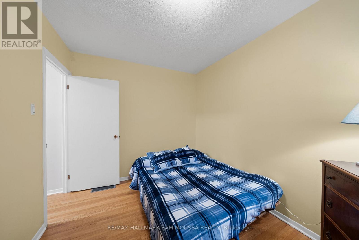
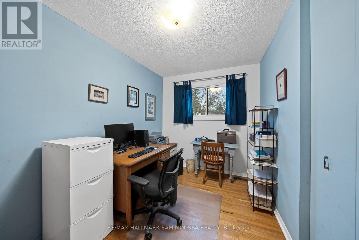
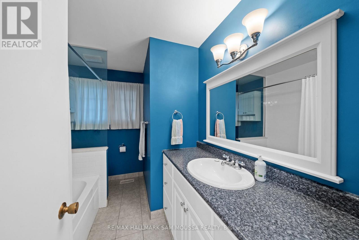
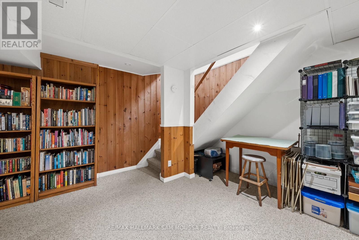
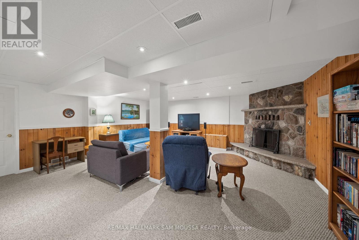
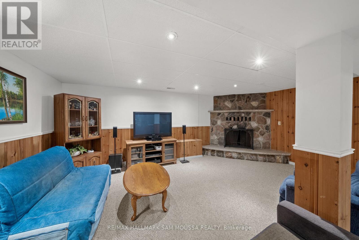
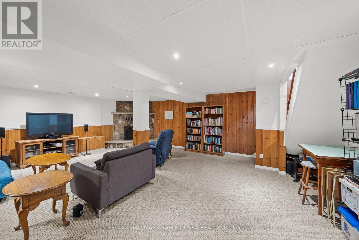
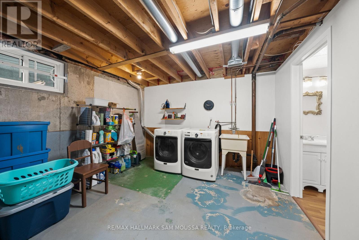
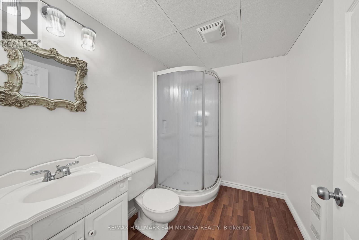
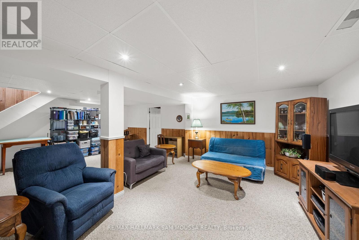
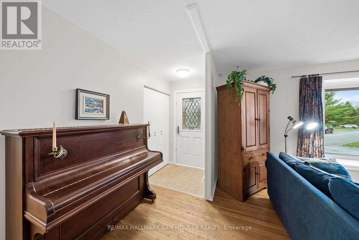
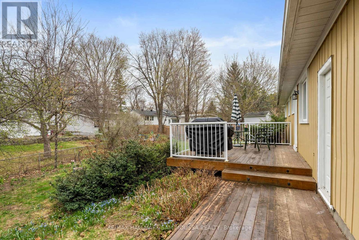
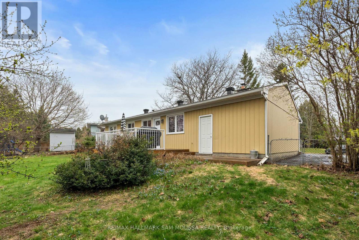
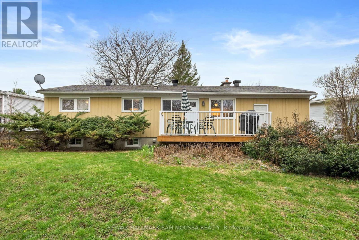
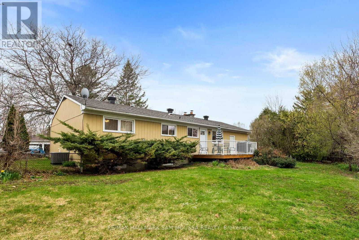
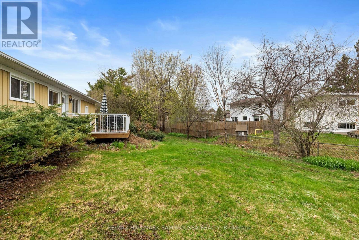
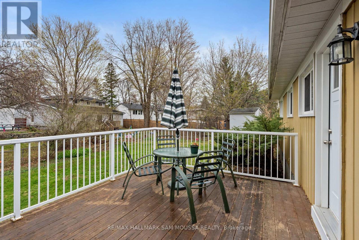
Welcome to this well-maintained bungalow in the established community of Sheahan Estates/Trend Village, offering a practical layout and comfortable living in a convenient west-end location. The main level features a bright living room, functional kitchen, and dining area with a natural flow for everyday living, along with three bedrooms and a full bathroom. The finished basement adds valuable living space with a large recreation room, an additional bathroom, and flexibility for a home office, gym, or guest area. A wood-burning fireplace adds warmth and character, while forced air gas heating and central air conditioning provide year-round comfort. The home sits on a nicely sized lot with an attached garage and ample driveway parking. Located close to parks, schools, shopping, transit, and quick access to major routes, this is a solid opportunity for buyers looking for a well-located home with room to grow. (id:59524)
Open House
This property has open houses!
2:00 pm
Ends at:4:00 pm
Property Details
| MLS® Number | X13083798 |
| Property Type | Single Family |
| Neigbourhood | Trend Village |
| Community Name | 7603 - Sheahan Estates/Trend Village |
| ParkingSpaceTotal | 4 |
Building
| BathroomTotal | 2 |
| BedroomsAboveGround | 3 |
| BedroomsTotal | 3 |
| Amenities | Fireplace(s) |
| Appliances | Dishwasher, Dryer, Garage Door Opener Remote(s), Hood Fan, Microwave, Stove, Washer, Refrigerator |
| ArchitecturalStyle | Bungalow |
| BasementDevelopment | Finished |
| BasementType | Full (finished) |
| ConstructionStyleAttachment | Detached |
| CoolingType | Central Air Conditioning |
| ExteriorFinish | Brick, Vinyl Siding |
| FireplacePresent | Yes |
| FireplaceTotal | 2 |
| FoundationType | Concrete |
| HeatingFuel | Natural Gas |
| HeatingType | Forced Air |
| StoriesTotal | 1 |
| SizeInterior | 1100 - 1500 Sqft |
| Type | House |
| UtilityWater | Municipal Water |
Parking
| Attached Garage | |
| Garage |
Land
| Acreage | No |
| Sewer | Sanitary Sewer |
| SizeDepth | 85 Ft ,9 In |
| SizeFrontage | 50 Ft ,8 In |
| SizeIrregular | 50.7 X 85.8 Ft |
| SizeTotalText | 50.7 X 85.8 Ft |
Rooms
| Level | Type | Length | Width | Dimensions |
|---|---|---|---|---|
| Basement | Recreational, Games Room | 7.61 m | 6.04 m | 7.61 m x 6.04 m |
| Basement | Bathroom | 2.38 m | 1.97 m | 2.38 m x 1.97 m |
| Main Level | Foyer | 1.32 m | 1.29 m | 1.32 m x 1.29 m |
| Main Level | Living Room | 6.55 m | 4.1 m | 6.55 m x 4.1 m |
| Main Level | Kitchen | 3.4 m | 3.04 m | 3.4 m x 3.04 m |
| Main Level | Dining Room | 2.78 m | 2.27 m | 2.78 m x 2.27 m |
| Main Level | Primary Bedroom | 3.88 m | 3.4 m | 3.88 m x 3.4 m |
| Main Level | Bedroom 2 | 4.11 m | 2.47 m | 4.11 m x 2.47 m |
| Main Level | Bedroom 3 | 3.4 m | 2.28 m | 3.4 m x 2.28 m |
| Main Level | Bathroom | 3.02 m | 2.32 m | 3.02 m x 2.32 m |

Get 20+ years of home-buying secrets I’ve used with over 500 clients, so you can get your dream home for the price you want
Access For FreeInterested?
Contact us for more information about this listing.
"*" indicates required fields

The trademarks REALTOR®, REALTORS®, and the REALTOR® logo are controlled by The Canadian Real Estate Association (CREA) and identify real estate professionals who are members of CREA. The trademarks MLS®, Multiple Listing Service® and the associated logos are owned by The Canadian Real Estate Association (CREA) and identify the quality of services provided by real estate professionals who are members of CREA. The trademark DDF® is owned by The Canadian Real Estate Association (CREA) and identifies CREA's Data Distribution Facility (DDF®)
May 26 2026 12:34:16
RE/MAX Hallmark Sam Moussa Realty