
11 Rideau Crossing Crescent North Grenville, Ontario K0G 1K0

$899,000
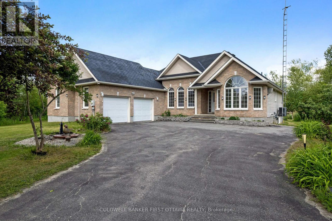
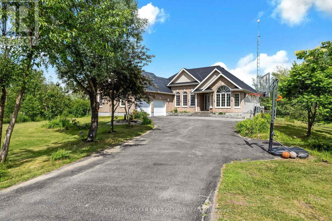
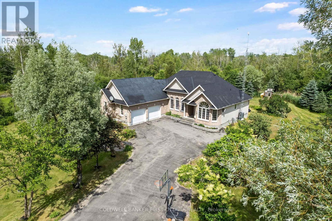
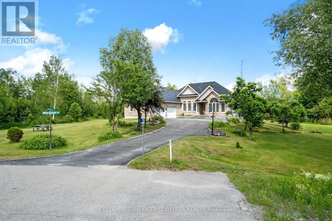
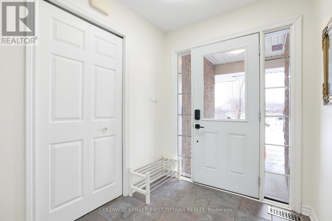
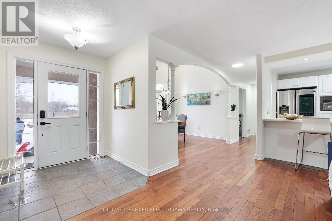
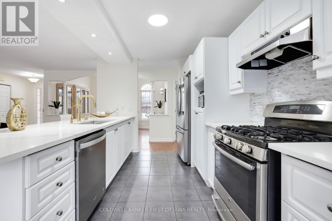
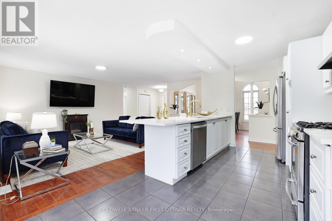
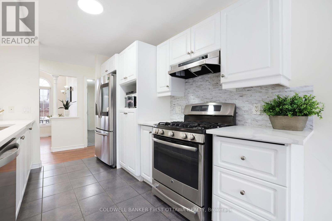
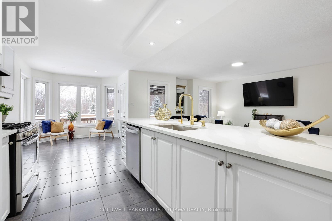
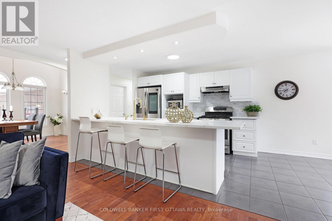
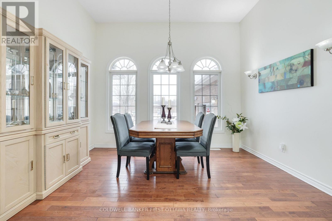
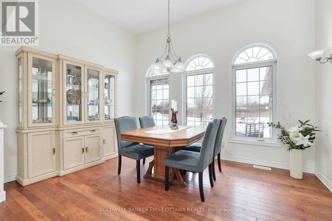
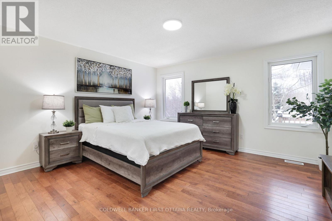
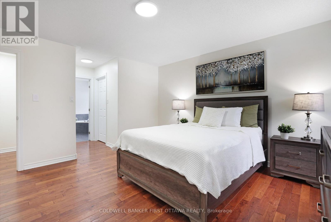
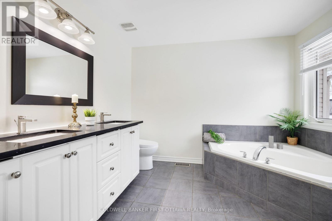
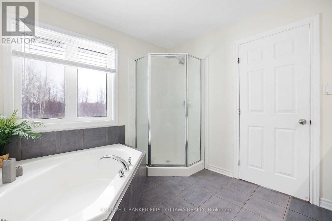
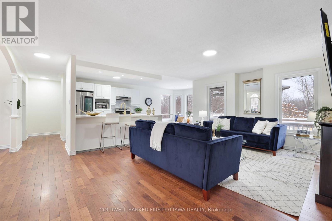
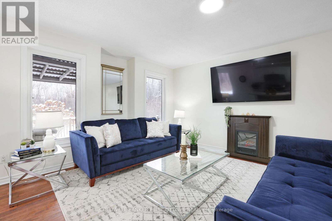
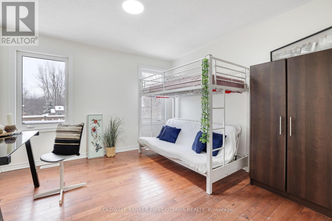
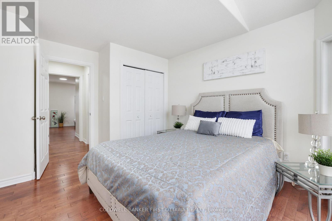
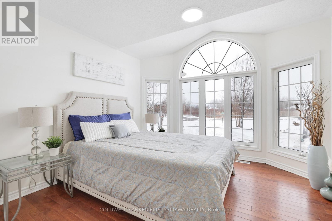
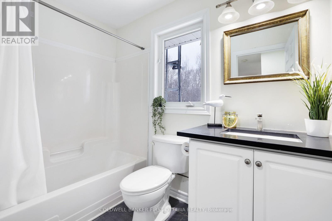
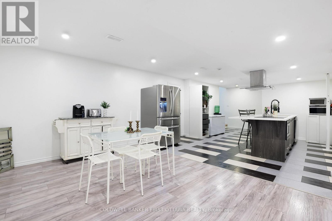
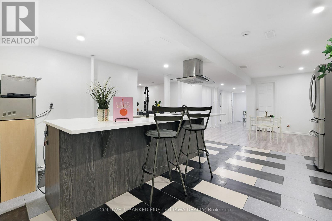
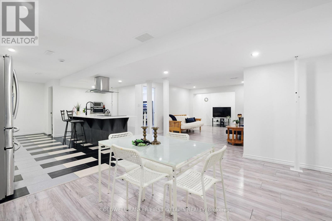
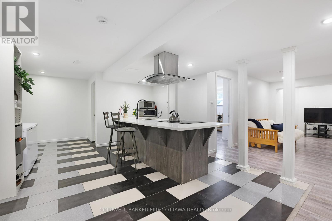
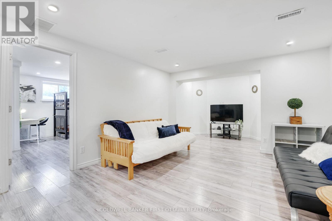
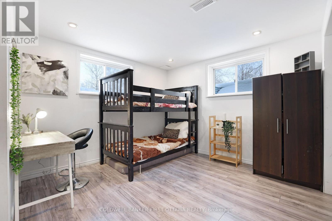
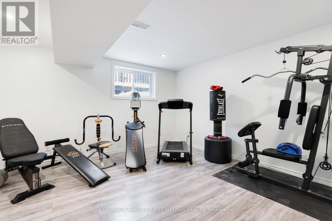
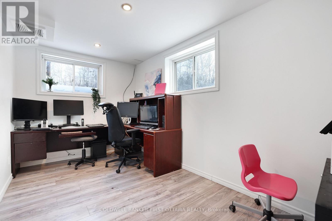
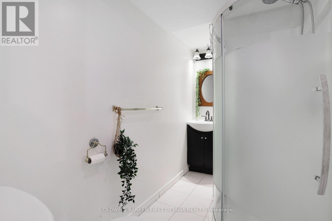
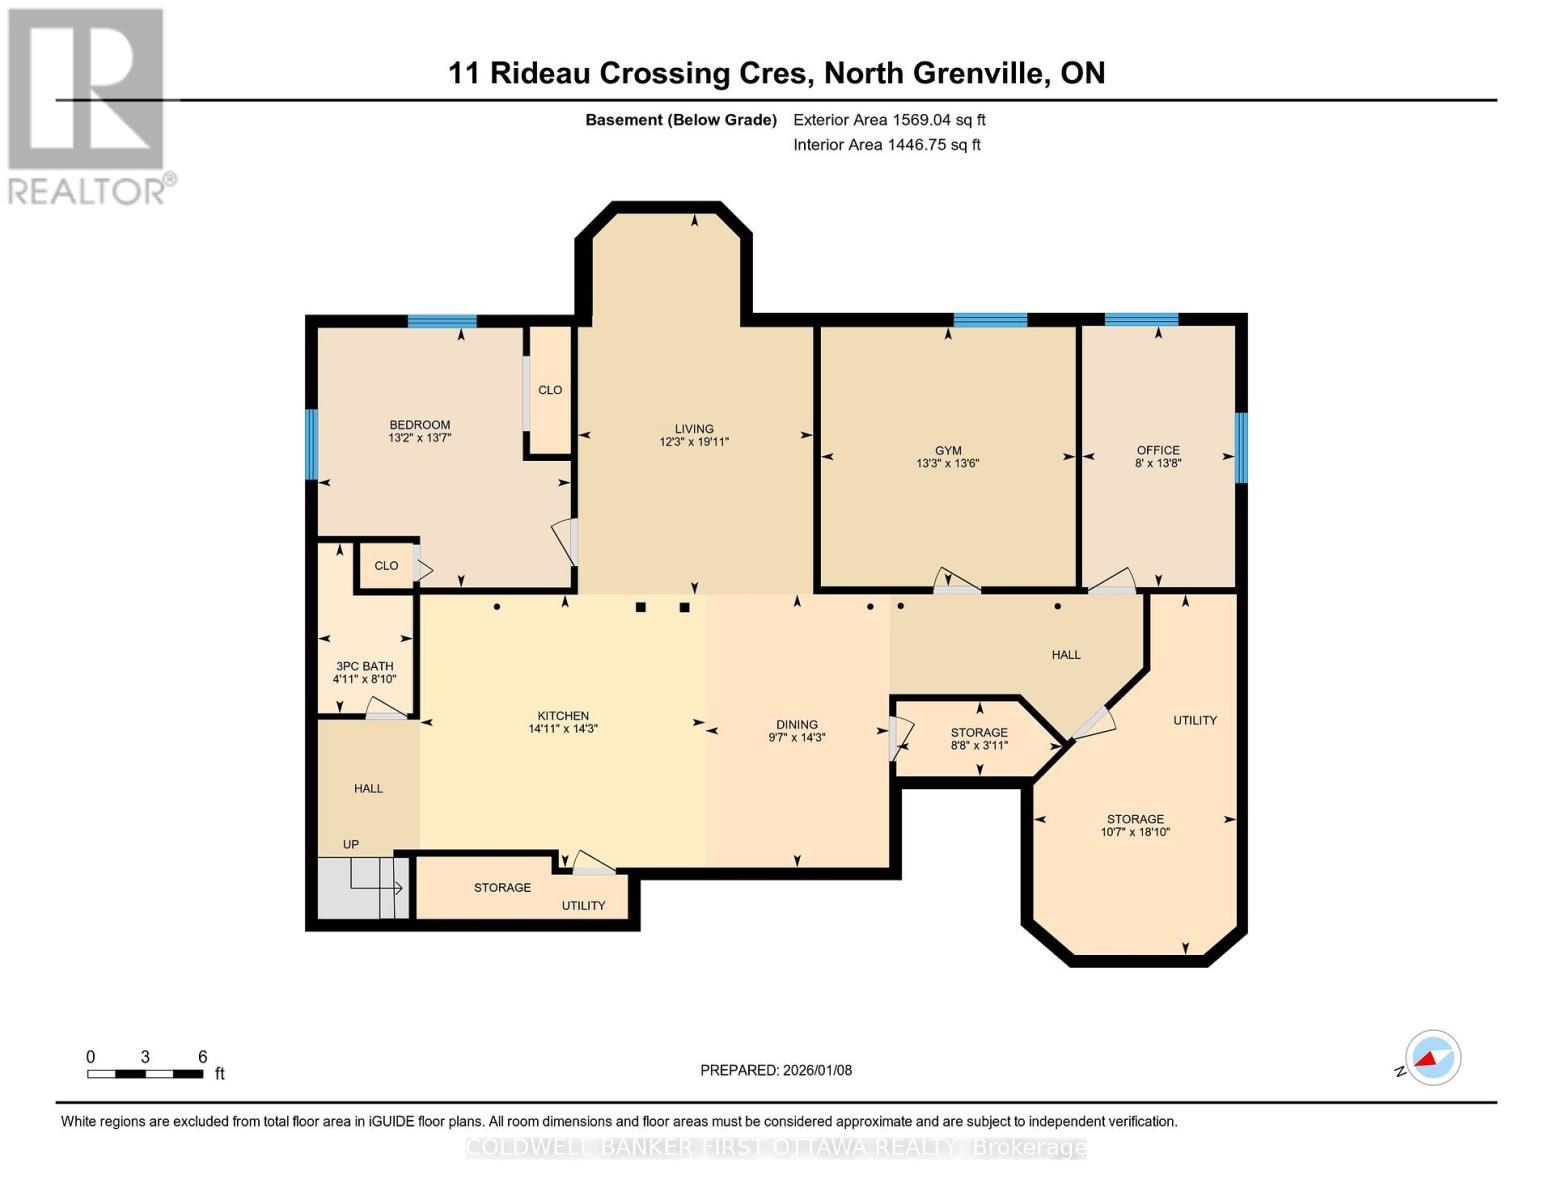
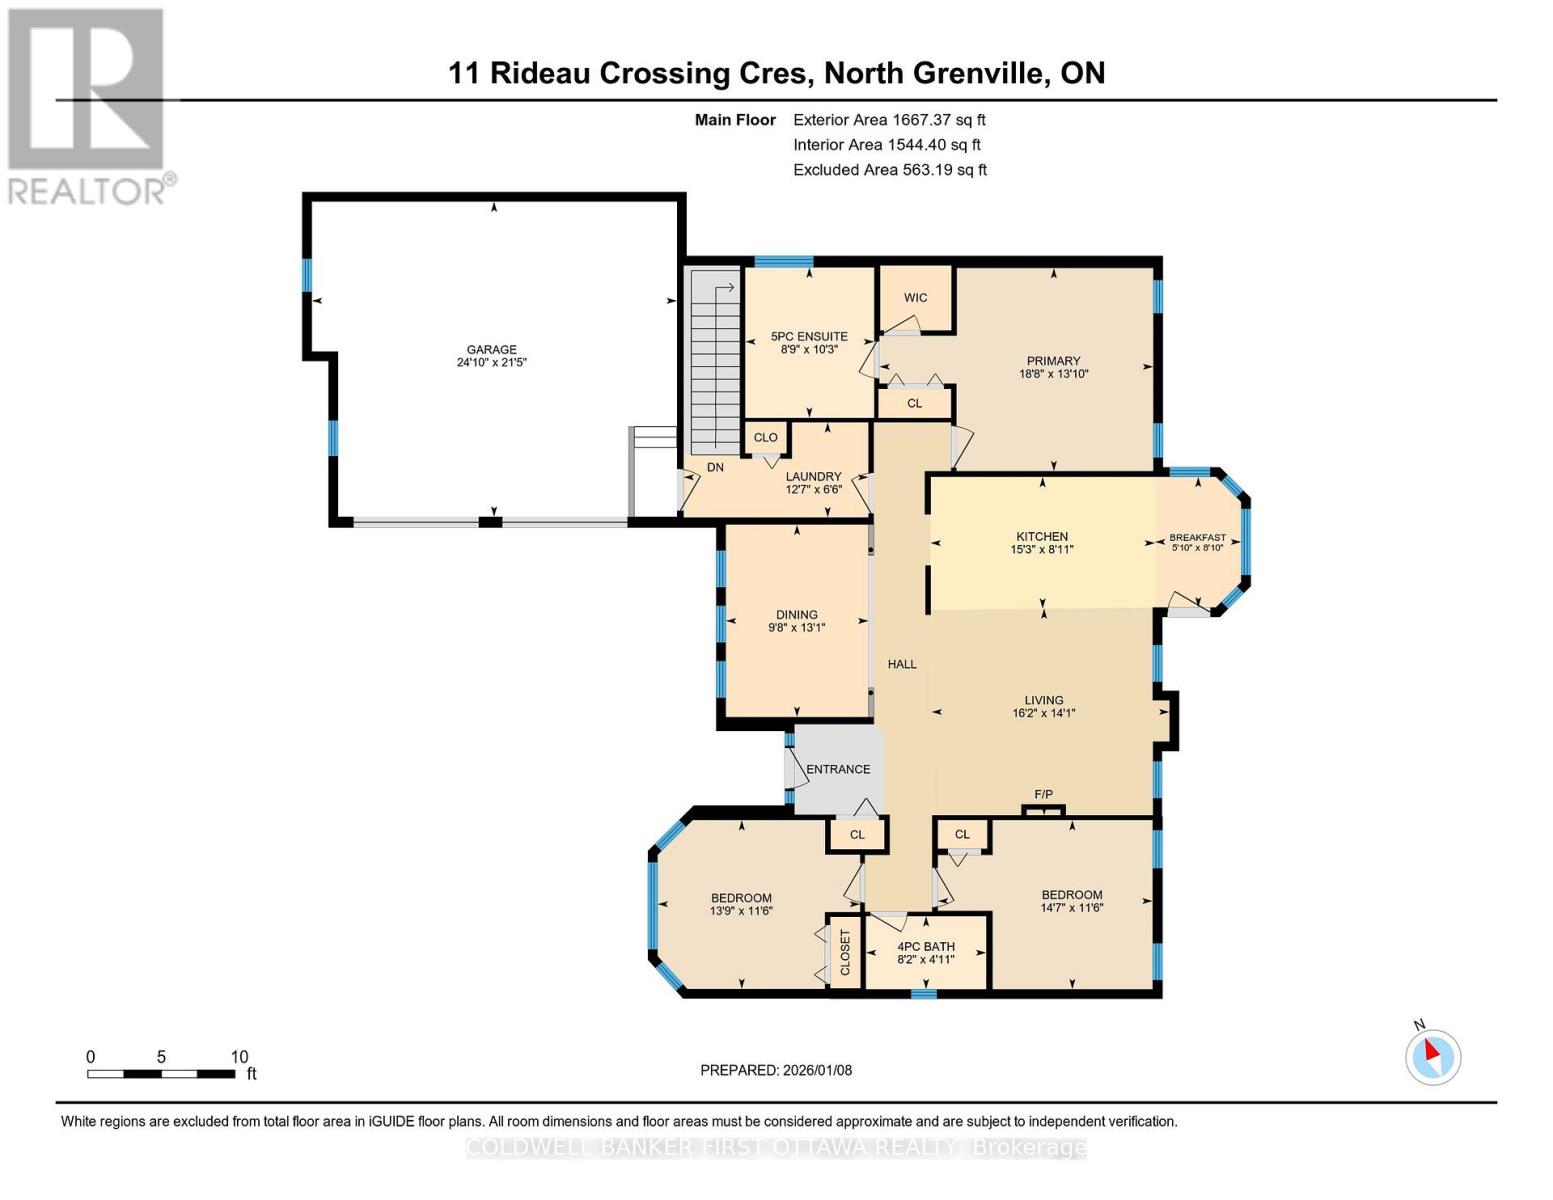
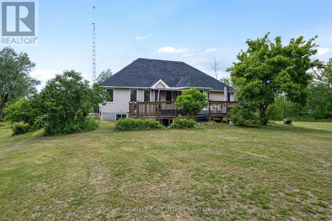
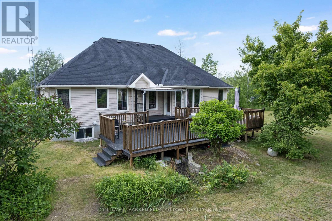
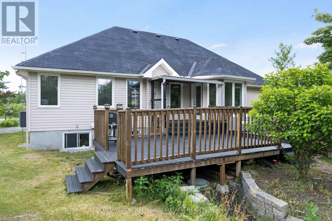
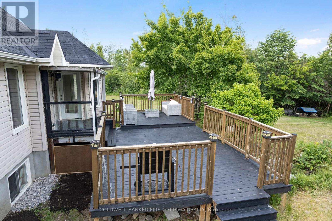
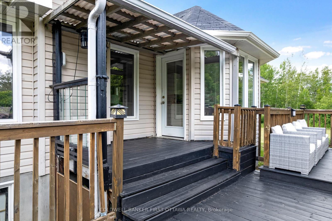
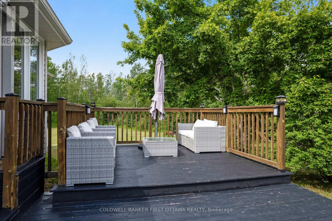
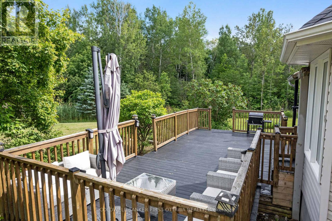
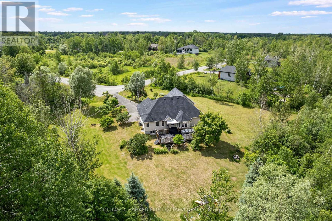
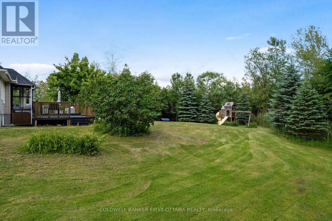
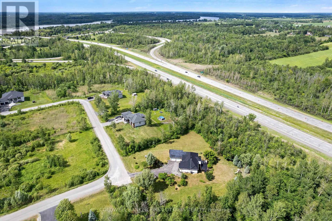
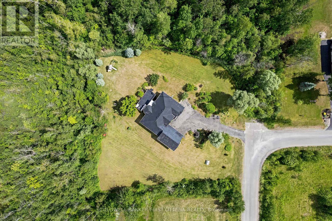
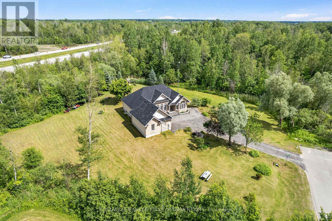
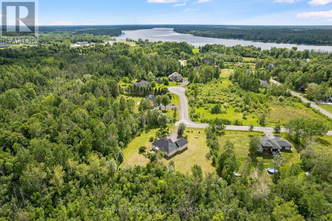
Set on a beautifully landscaped 1-acre lot, this modern multi-generational bungalow offers style, comfort, and versatility. Bright open-concept main floor with hardwood floors, ample natural light, and over $160,000 in upgrades, including quartz countertops and stainless-steel appliances. Spacious primary bedroom features a luxurious 5-piece ensuite with soaker tub. Fully finished basement provides a complete second living space with kitchen, dining area, living room, three bedrooms, and a 3-piece bath. Basement is accessible from the garage, ideal for extended family or guests. 24 hours irrevocable on all offers (id:59524)
Property Details
| MLS® Number | X13466850 |
| Property Type | Single Family |
| Community Name | 802 - North Grenville Twp (Kemptville East) |
| Features | Carpet Free |
| ParkingSpaceTotal | 8 |
Building
| BathroomTotal | 3 |
| BedroomsAboveGround | 3 |
| BedroomsBelowGround | 2 |
| BedroomsTotal | 5 |
| Amenities | Fireplace(s) |
| Appliances | Garage Door Opener Remote(s), Water Treatment, Cooktop, Hood Fan, Oven, Play Structure, Stove, Refrigerator |
| ArchitecturalStyle | Bungalow |
| BasementType | Full |
| ConstructionStyleAttachment | Detached |
| CoolingType | Central Air Conditioning |
| ExteriorFinish | Vinyl Siding, Stone |
| FireplacePresent | Yes |
| FireplaceTotal | 1 |
| FoundationType | Concrete |
| HeatingFuel | Natural Gas |
| HeatingType | Forced Air |
| StoriesTotal | 1 |
| SizeInterior | 1500 - 2000 Sqft |
| Type | House |
| UtilityWater | Drilled Well |
Parking
| Attached Garage | |
| Garage |
Land
| Acreage | No |
| Sewer | Septic System |
| SizeDepth | 201 Ft ,2 In |
| SizeFrontage | 196 Ft ,10 In |
| SizeIrregular | 196.9 X 201.2 Ft |
| SizeTotalText | 196.9 X 201.2 Ft |
| ZoningDescription | Residential |
Rooms
| Level | Type | Length | Width | Dimensions |
|---|---|---|---|---|
| Basement | Kitchen | 14.9 m | 14.2 m | 14.9 m x 14.2 m |
| Basement | Living Room | 12.3 m | 19.9 m | 12.3 m x 19.9 m |
| Basement | Dining Room | 9.6 m | 14.2 m | 9.6 m x 14.2 m |
| Basement | Bedroom | 13.2 m | 13.5 m | 13.2 m x 13.5 m |
| Basement | Bedroom 2 | 13.3 m | 13.5 m | 13.3 m x 13.5 m |
| Basement | Bedroom 3 | 13.8 m | 8 m | 13.8 m x 8 m |
| Basement | Bathroom | 8.9 m | 5 m | 8.9 m x 5 m |
| Main Level | Kitchen | 9 m | 15.3 m | 9 m x 15.3 m |
| Main Level | Living Room | 14.1 m | 16.2 m | 14.1 m x 16.2 m |
| Main Level | Dining Room | 13.1 m | 9.7 m | 13.1 m x 9.7 m |
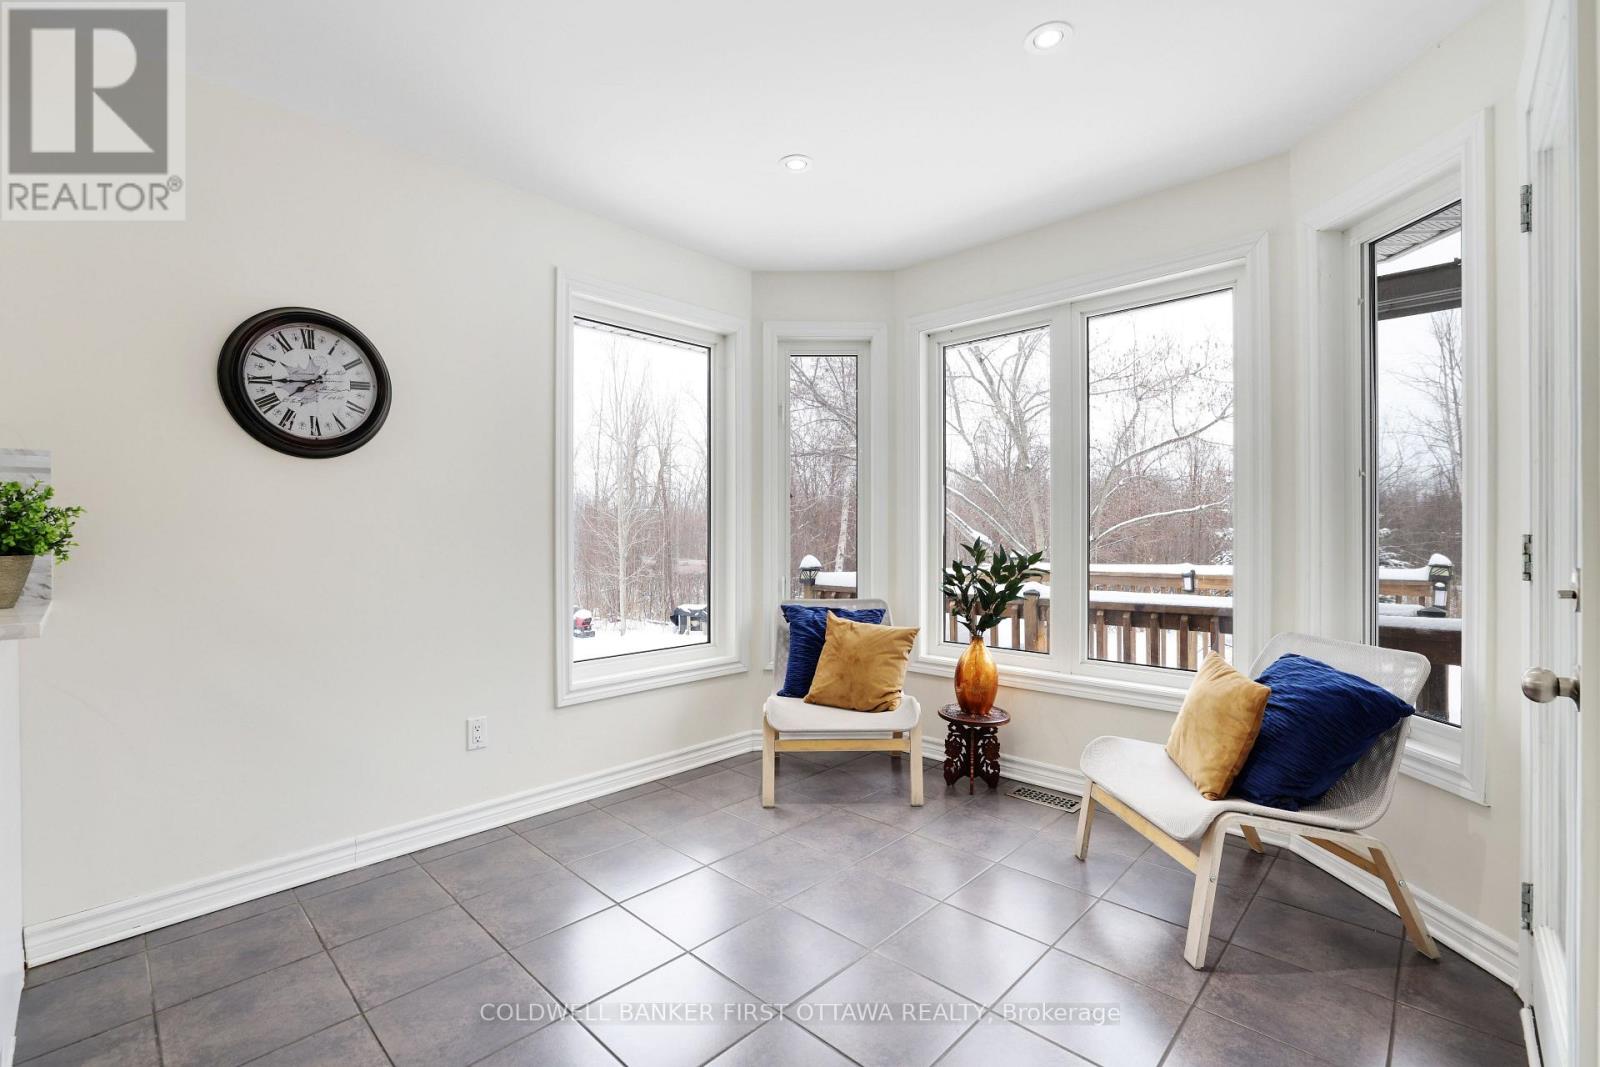
| Main Level | Eating Area | 8.9 m | 5.9 m | 8.9 m x 5.9 m |
| Main Level | Primary Bedroom | 13.8 m | 18.6 m | 13.8 m x 18.6 m |
| Main Level | Bathroom | 10.2 m | 8.8 m | 10.2 m x 8.8 m |
| Main Level | Bedroom 2 | 11.5 m | 14.6 m | 11.5 m x 14.6 m |
| Main Level | Bedroom 3 | 11.5 m | 13.8 m | 11.5 m x 13.8 m |
| Main Level | Bathroom | 5 m | 8.2 m | 5 m x 8.2 m |
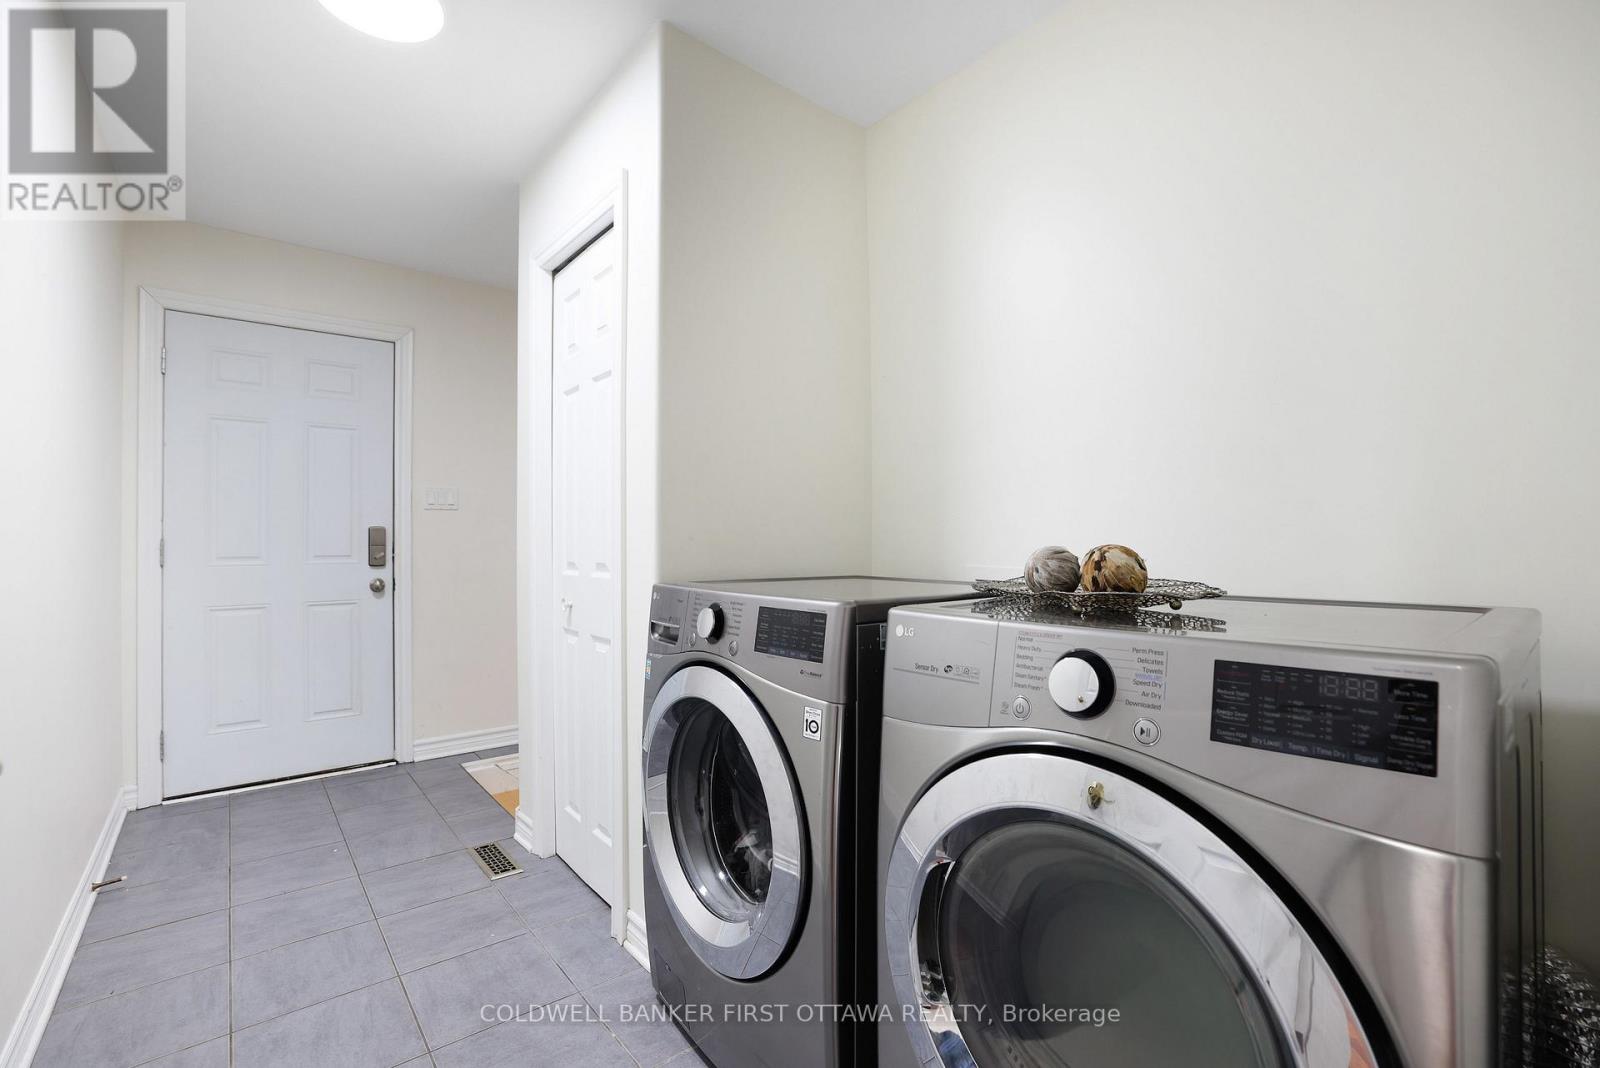
| Main Level | Laundry Room | 6.5 m | 12.6 m | 6.5 m x 12.6 m |
Utilities
| Electricity | Installed |

Get 20+ years of home-buying secrets I’ve used with over 500 clients, so you can get your dream home for the price you want
Access For FreeInterested?
Contact us for more information about this listing.
"*" indicates required fields

The trademarks REALTOR®, REALTORS®, and the REALTOR® logo are controlled by The Canadian Real Estate Association (CREA) and identify real estate professionals who are members of CREA. The trademarks MLS®, Multiple Listing Service® and the associated logos are owned by The Canadian Real Estate Association (CREA) and identify the quality of services provided by real estate professionals who are members of CREA. The trademark DDF® is owned by The Canadian Real Estate Association (CREA) and identifies CREA's Data Distribution Facility (DDF®)
July 13 2026 11:53:01
Coldwell Banker First Ottawa Realty