
11 Grove Street South Dundas, Ontario K0E 1K0

$639,900
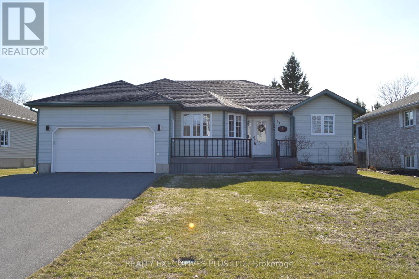
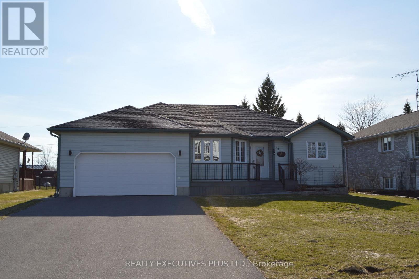
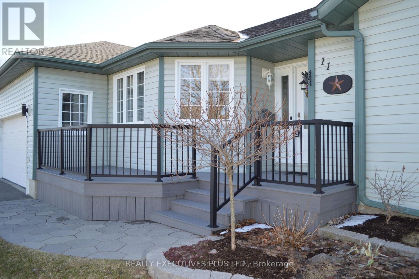
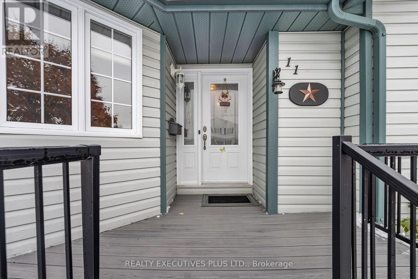
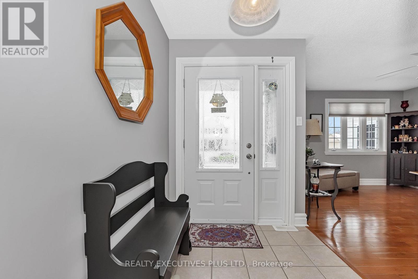
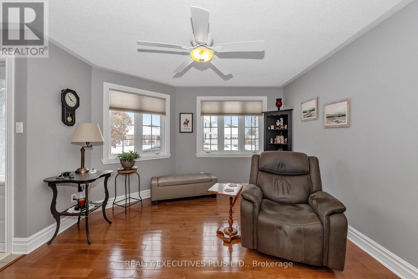
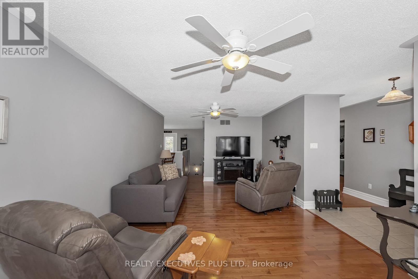
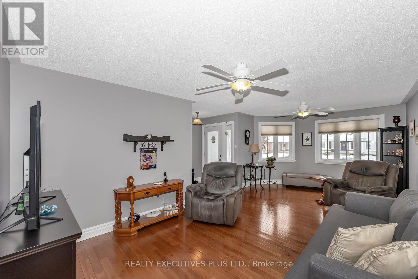
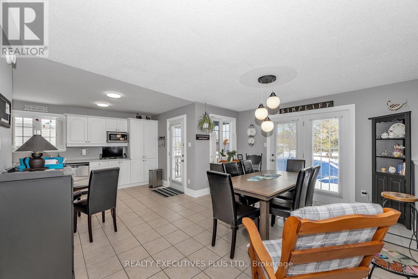
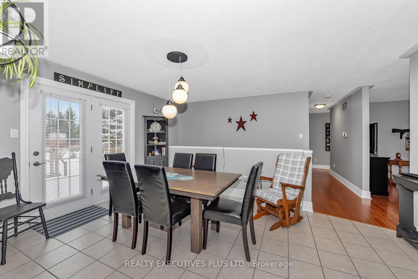
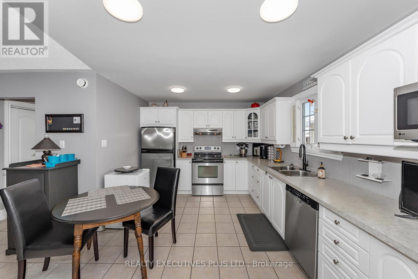
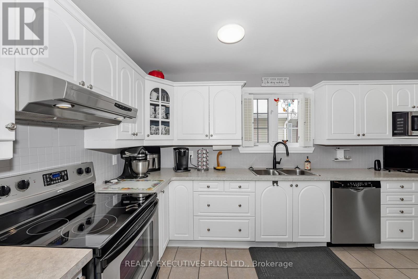
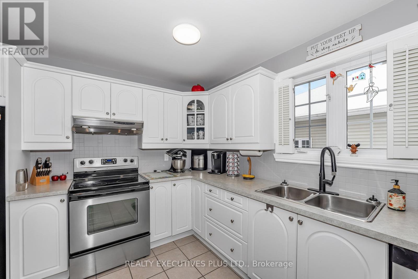
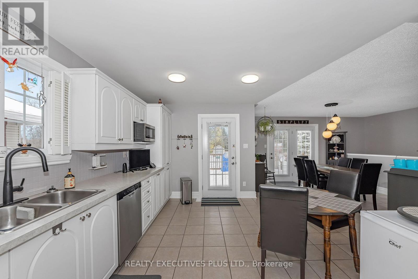
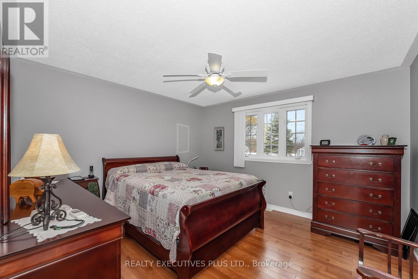
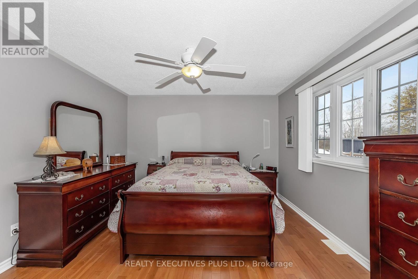
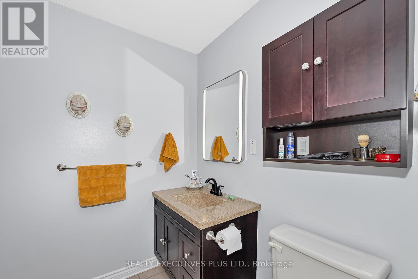
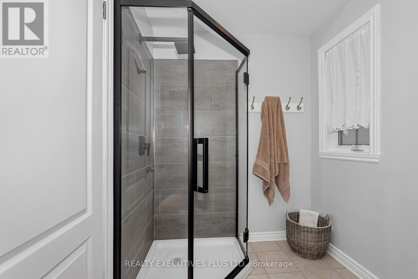
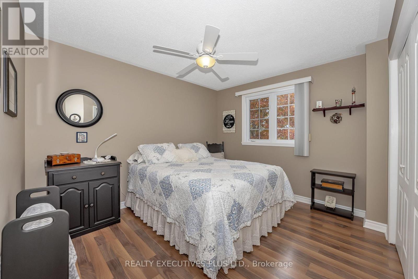
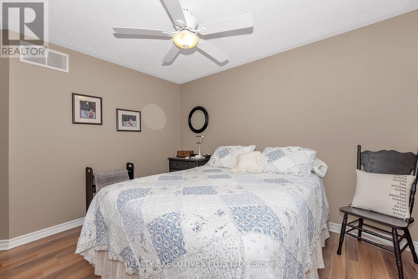
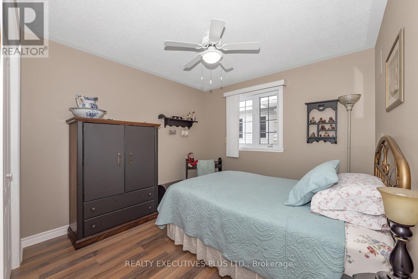
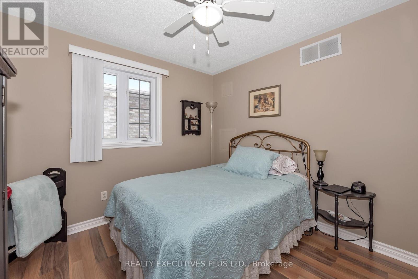
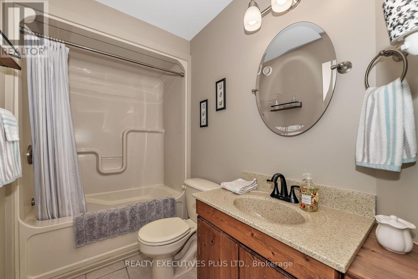
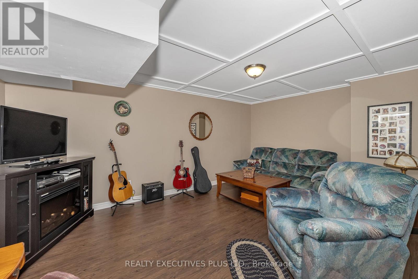
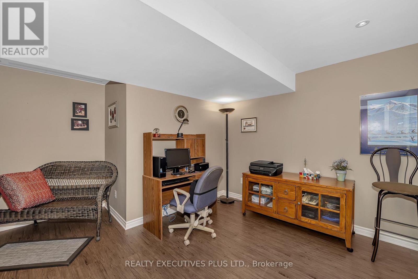
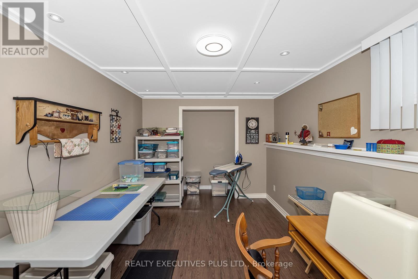
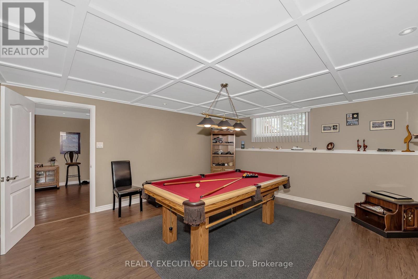
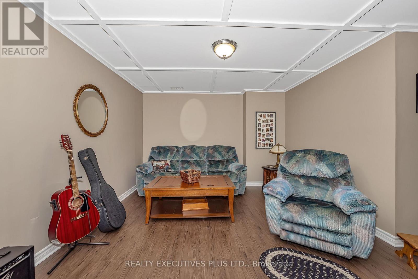
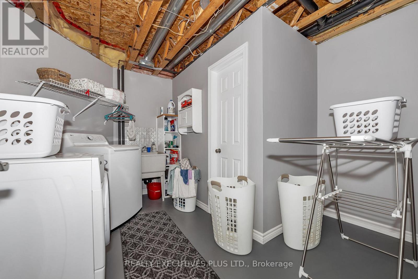
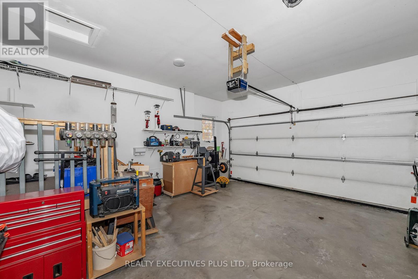
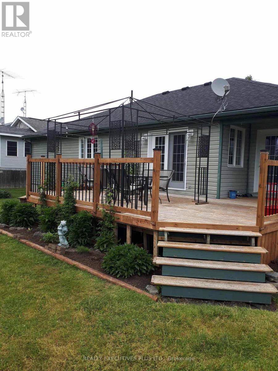
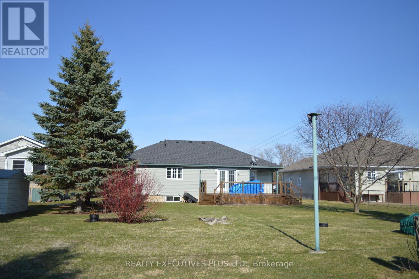
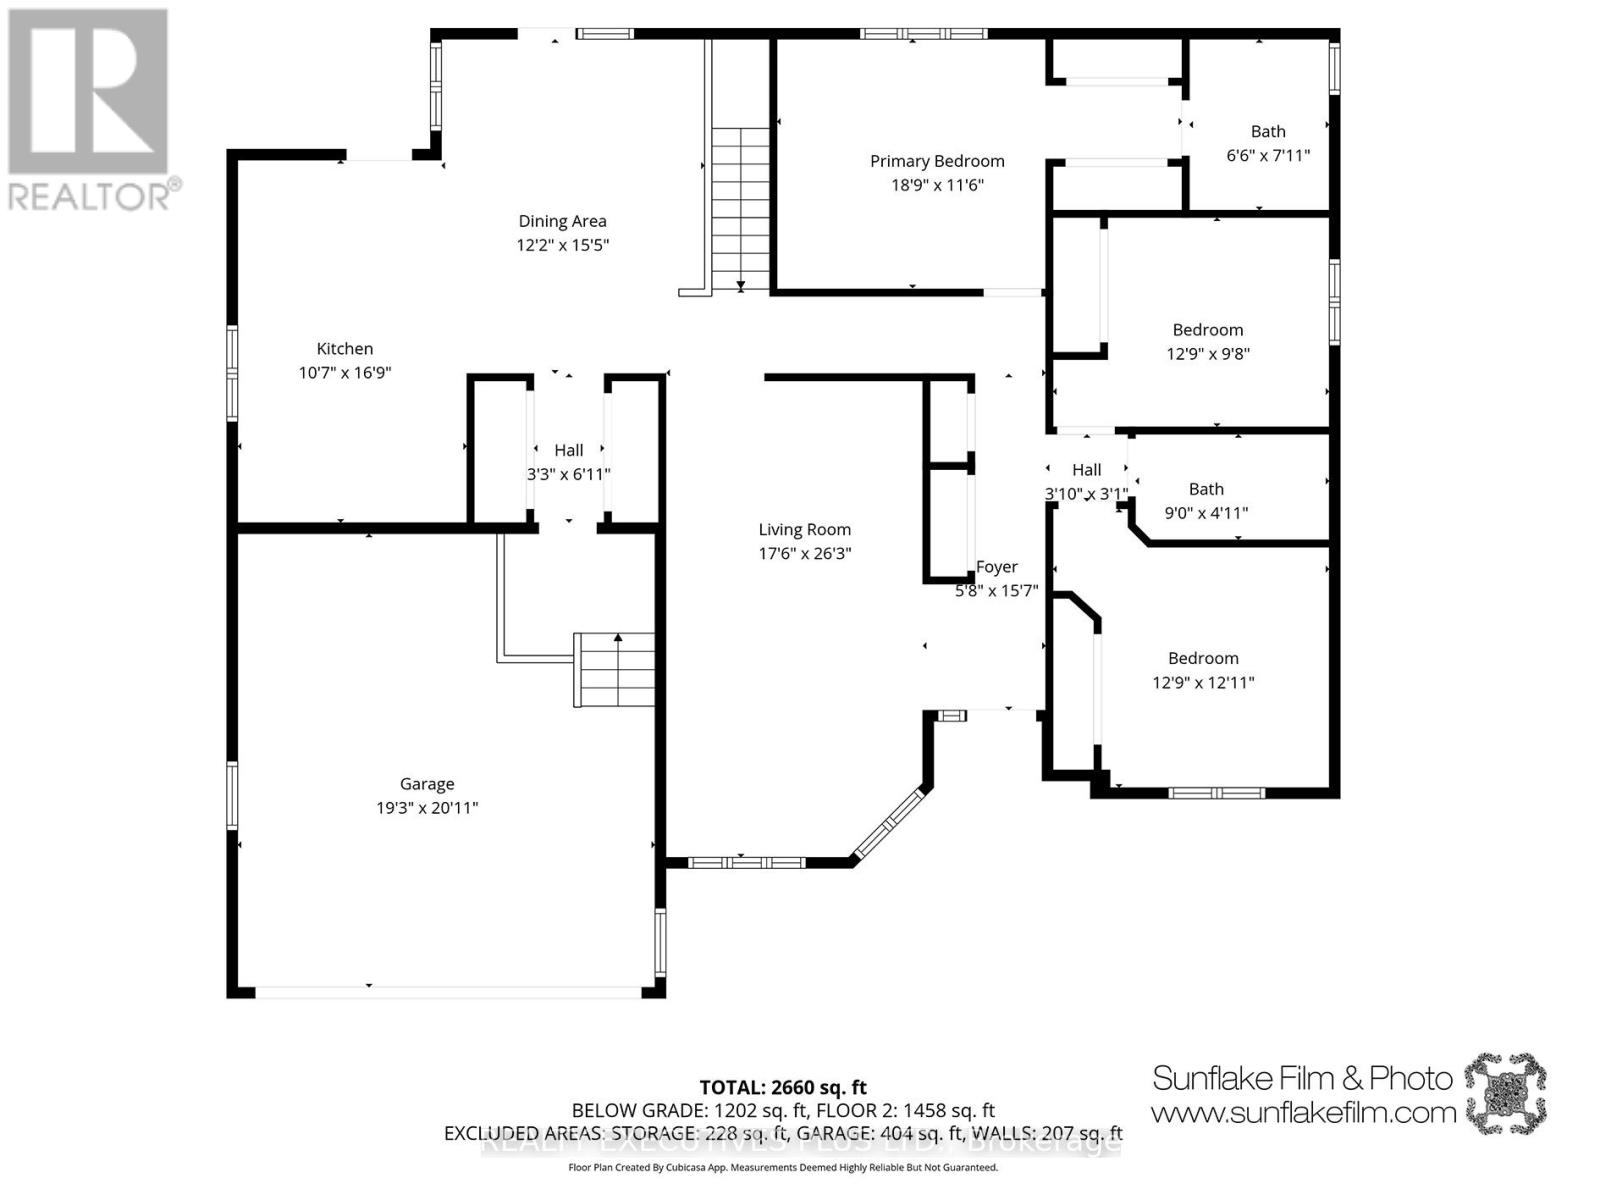
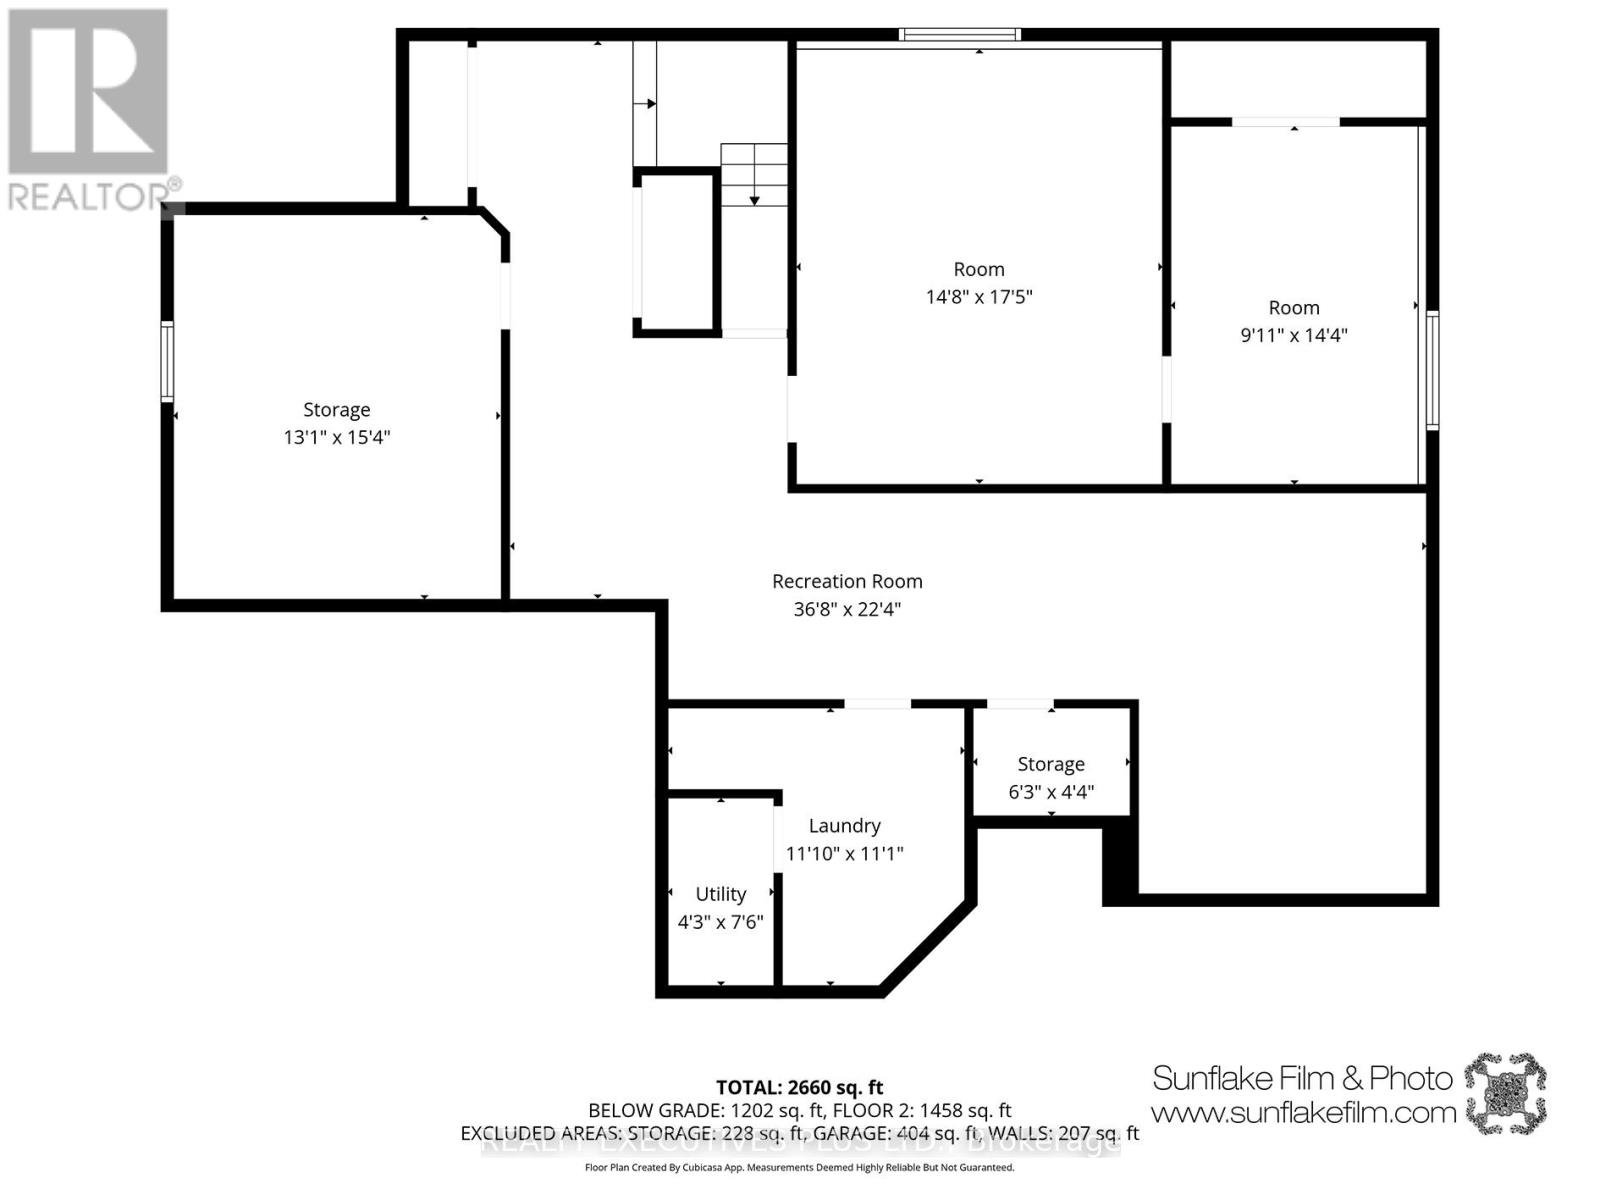
Welcome to 11 Grove Street! Located on a peaceful cul-de-sac in the friendly and growing community of Iroquois. This home is ideally situated close to all amenities, making it perfect for families and individuals alike. This open concept bungalow offers a 4 bedrooms two bathroom meticulously maintained home, is showing pride of ownership from all angles. The main floor offers three generous sized bedrooms, two bathrooms including an ensuite. Large living room, open concept dining and kitchen area with plenty of daylight! In the fully finished basement you will find an additional bedroom (currently sewing room), playroom, tv area , laundry room and plenty of storage. Outside, the newer front composite deck and aluminum railing welcomes you home, the backyard offer's a newer (2024) wood deck with nat gas bbq connection, ideal for entertaining or relaxing. With an attached double garage / workshop makes this home the ideal location that provides tranquility and convenience! Upgrades in the past 8 years approximately are the roof, furnace, front and back deck. Don't miss your chance to make this beautiful home yours! (id:59524)
Property Details
| MLS® Number | X12977634 |
| Property Type | Single Family |
| Community Name | 702 - Iroquois |
| EquipmentType | Water Heater |
| ParkingSpaceTotal | 6 |
| RentalEquipmentType | Water Heater |
Building
| BathroomTotal | 2 |
| BedroomsAboveGround | 4 |
| BedroomsTotal | 4 |
| Appliances | Central Vacuum, Dishwasher, Dryer, Garage Door Opener, Hood Fan, Stove, Washer, Window Coverings, Refrigerator |
| ArchitecturalStyle | Bungalow |
| BasementDevelopment | Finished |
| BasementType | Full (finished) |
| ConstructionStyleAttachment | Detached |
| CoolingType | Central Air Conditioning, Air Exchanger |
| ExteriorFinish | Vinyl Siding |
| FoundationType | Concrete |
| HeatingFuel | Natural Gas |
| HeatingType | Forced Air |
| StoriesTotal | 1 |
| SizeInterior | 1500 - 2000 Sqft |
| Type | House |
| UtilityWater | Municipal Water |
Parking
| Attached Garage | |
| Garage |
Land
| Acreage | No |
| Sewer | Sanitary Sewer |
| SizeDepth | 183 Ft |
| SizeFrontage | 68 Ft |
| SizeIrregular | 68 X 183 Ft |
| SizeTotalText | 68 X 183 Ft |
Rooms
| Level | Type | Length | Width | Dimensions |
|---|---|---|---|---|
| Basement | Laundry Room | 11.87 m | 11.12 m | 11.87 m x 11.12 m |
| Basement | Games Room | 36.64 m | 22.3 m | 36.64 m x 22.3 m |
| Basement | Other | 6.29 m | 4.33 m | 6.29 m x 4.33 m |
| Basement | Utility Room | 15.35 m | 13.09 m | 15.35 m x 13.09 m |
| Basement | Office | 10.56 m | 9.84 m | 10.56 m x 9.84 m |
| Basement | Family Room | 17.38 m | 14.66 m | 17.38 m x 14.66 m |
| Basement | Bedroom | 14.33 m | 9.87 m | 14.33 m x 9.87 m |
| Main Level | Kitchen | 16.76 m | 10.59 m | 16.76 m x 10.59 m |
| Main Level | Dining Room | 15.45 m | 12.17 m | 15.45 m x 12.17 m |
| Main Level | Living Room | 26.24 m | 17.51 m | 26.24 m x 17.51 m |
| Main Level | Primary Bedroom | 18.7 m | 11.51 m | 18.7 m x 11.51 m |
| Main Level | Bedroom | 12.76 m | 9.67 m | 12.76 m x 9.67 m |
| Main Level | Bedroom | 12.89 m | 12.76 m | 12.89 m x 12.76 m |
https://www.realtor.ca/real-estate/29580486/11-grove-street-south-dundas-702-iroquois

Get 20+ years of home-buying secrets I’ve used with over 500 clients, so you can get your dream home for the price you want
Access For FreeInterested?
Contact us for more information about this listing.
"*" indicates required fields

The trademarks REALTOR®, REALTORS®, and the REALTOR® logo are controlled by The Canadian Real Estate Association (CREA) and identify real estate professionals who are members of CREA. The trademarks MLS®, Multiple Listing Service® and the associated logos are owned by The Canadian Real Estate Association (CREA) and identify the quality of services provided by real estate professionals who are members of CREA. The trademark DDF® is owned by The Canadian Real Estate Association (CREA) and identifies CREA's Data Distribution Facility (DDF®)
May 04 2026 05:04:07
Realty Executives Plus Ltd.