
109 Westphalian Avenue Ottawa, Ontario K2V 0A3

$559,000
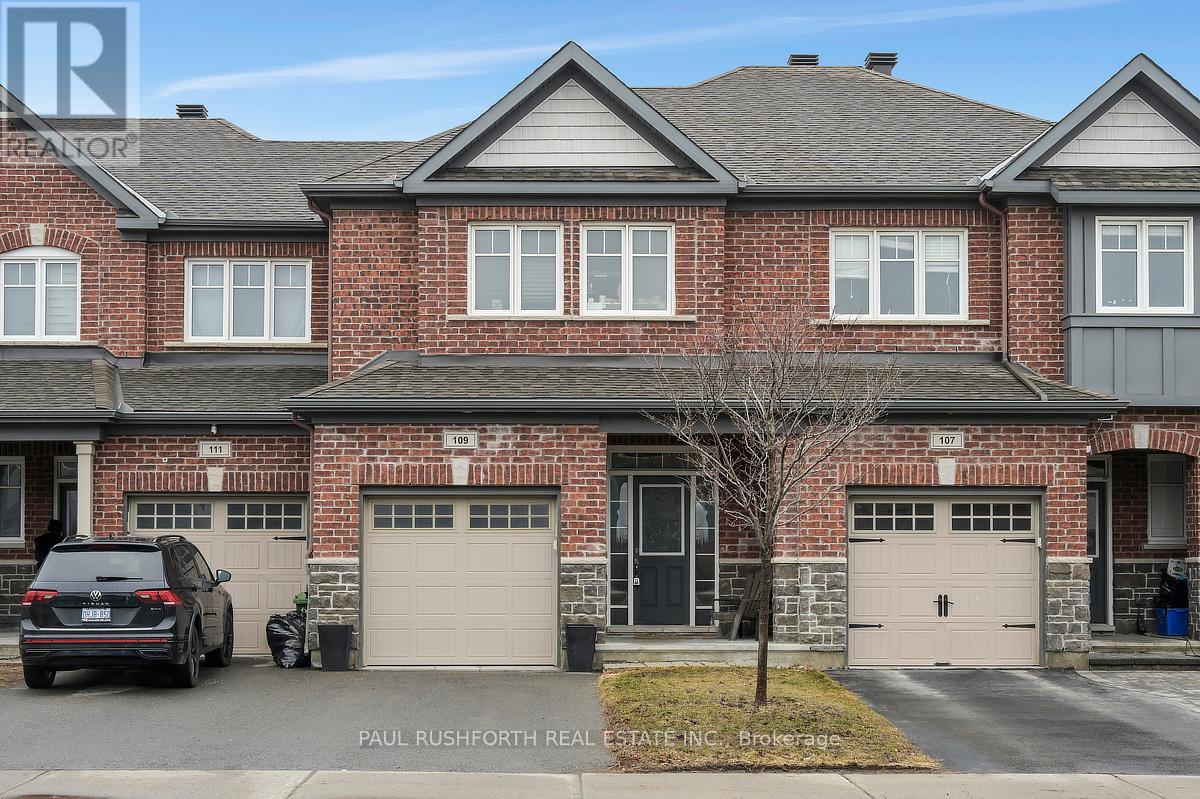
Centrally located, modern design and fabulous floor plan. 3-bedroom, 2.5 bath townhome. Nestled in a terrific family friendly neighbourhood with a charming, modern vibe, this home offers the perfect blend of comfort, style, and function. Step inside to a bright and open main floor featuring hardwood, a large kitchen, stainless steel appliances, and a breakfast bar that's perfect for family chitchats or casual entertaining. The layout flows beautifully, making everyday living feel effortless. Upstairs, the generous primary suite offers a walk-in closet and private ensuite, while two additional bedrooms and a full bath provide flexible space for kids, guests, or a home office. The finished lower level, with its huge window, adds even more room to enjoy ideal for a cozy rec room, playroom, or media space. Backyard is perfect for relaxing, gardening, or weekend barbecues and the lovely streetscape adds to the sense of community and calm. Located close to great schools, parks, trails, and everyday essentials, this is a home that truly has it all. A short walk to the Trans Canada Trail -amazing walking, biking and just being in nature. Conveniently located just minutes from transit, Kanata's High Tech. OPPORTUNITY KNOCKS! This home is waiting to welcome you to your next chapter! (id:59524)
Property Details
| MLS® Number | X13098190 |
| Property Type | Single Family |
| Community Name | 9010 - Kanata - Emerald Meadows/Trailwest |
| AmenitiesNearBy | Public Transit |
| EquipmentType | Water Heater |
| Features | Flat Site |
| ParkingSpaceTotal | 3 |
| RentalEquipmentType | Water Heater |
Building
| BathroomTotal | 3 |
| BedroomsAboveGround | 3 |
| BedroomsTotal | 3 |
| Appliances | Garage Door Opener Remote(s), Dishwasher, Dryer, Garage Door Opener, Stove, Washer, Refrigerator |
| BasementDevelopment | Finished |
| BasementType | N/a (finished) |
| ConstructionStyleAttachment | Attached |
| CoolingType | Central Air Conditioning |
| ExteriorFinish | Brick, Vinyl Siding |
| FoundationType | Concrete |
| HalfBathTotal | 1 |
| HeatingFuel | Natural Gas |
| HeatingType | Forced Air |
| StoriesTotal | 2 |
| SizeInterior | 1500 - 2000 Sqft |
| Type | Row / Townhouse |
| UtilityWater | Municipal Water |
Parking
| Attached Garage | |
| Garage | |
| Inside Entry |
Land
| Acreage | No |
| LandAmenities | Public Transit |
| Sewer | Sanitary Sewer |
| SizeDepth | 114 Ft ,9 In |
| SizeFrontage | 19 Ft ,8 In |
| SizeIrregular | 19.7 X 114.8 Ft |
| SizeTotalText | 19.7 X 114.8 Ft |
Rooms
| Level | Type | Length | Width | Dimensions |
|---|---|---|---|---|
| Second Level | Primary Bedroom | 3.81 m | 6.78 m | 3.81 m x 6.78 m |
| Second Level | Bedroom 2 | 2.81 m | 4.39 m | 2.81 m x 4.39 m |
| Second Level | Bedroom 3 | 2.59 m | 3.04 m | 2.59 m x 3.04 m |
| Basement | Recreational, Games Room | 3.53 m | 6.5 m | 3.53 m x 6.5 m |
| Main Level | Foyer | 1.82 m | 2.74 m | 1.82 m x 2.74 m |
| Main Level | Kitchen | 2.43 m | 2.89 m | 2.43 m x 2.89 m |
| Main Level | Eating Area | 2.43 m | 2.54 m | 2.43 m x 2.54 m |
| Main Level | Dining Room | 3.04 m | 3.09 m | 3.04 m x 3.09 m |
| Main Level | Living Room | 3.81 m | 3.91 m | 3.81 m x 3.91 m |

Get 20+ years of home-buying secrets I’ve used with over 500 clients, so you can get your dream home for the price you want
Access For FreeInterested?
Contact us for more information about this listing.
"*" indicates required fields

The trademarks REALTOR®, REALTORS®, and the REALTOR® logo are controlled by The Canadian Real Estate Association (CREA) and identify real estate professionals who are members of CREA. The trademarks MLS®, Multiple Listing Service® and the associated logos are owned by The Canadian Real Estate Association (CREA) and identify the quality of services provided by real estate professionals who are members of CREA. The trademark DDF® is owned by The Canadian Real Estate Association (CREA) and identifies CREA's Data Distribution Facility (DDF®)
May 07 2026 07:35:29
Paul Rushforth Real Estate Inc.