
107 Hard Island Road Athens, Ontario K0E 1B0

$1,200,000
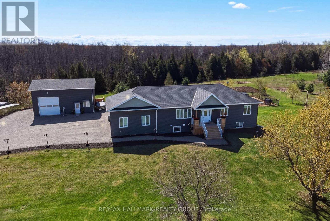
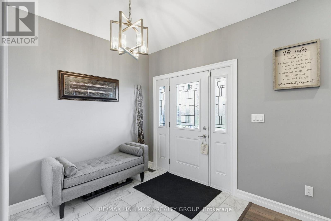
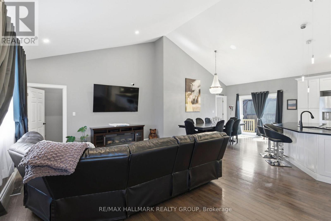
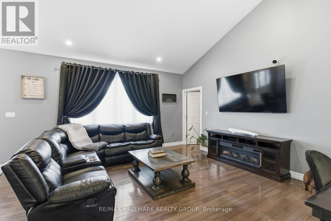
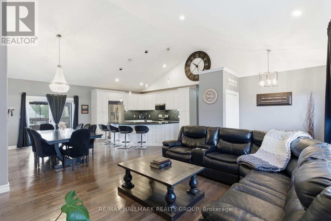
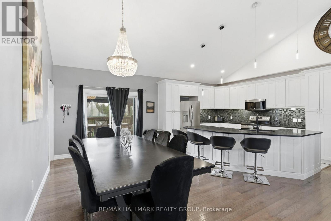
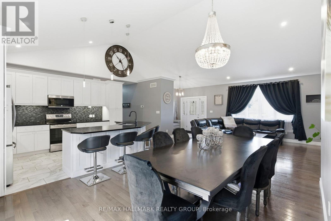
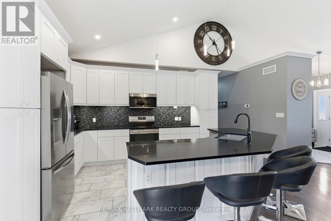
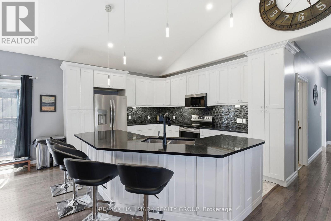
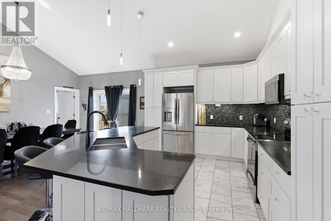
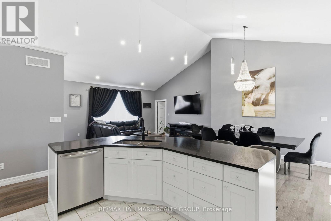
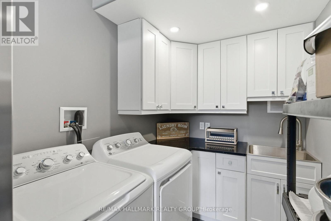
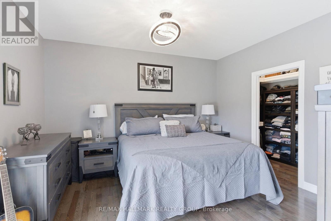
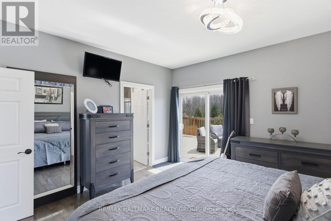
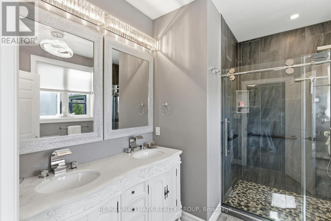
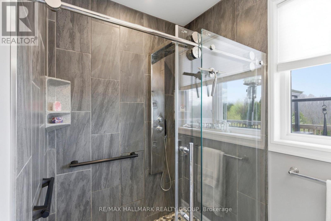
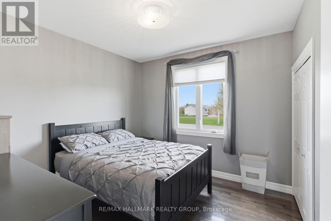
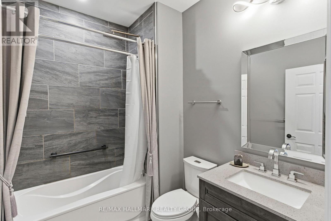
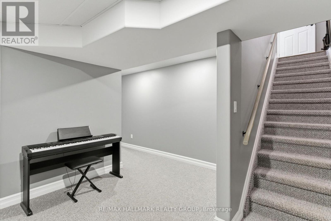
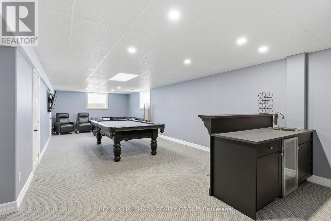
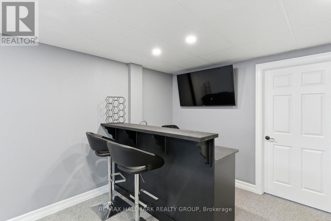
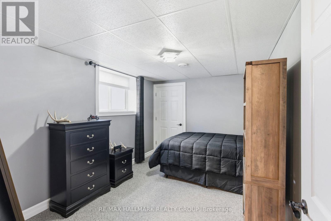
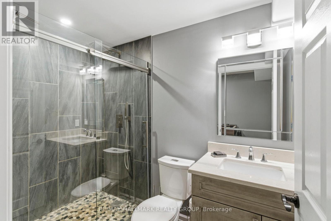
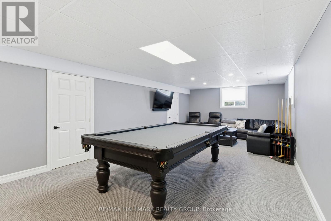
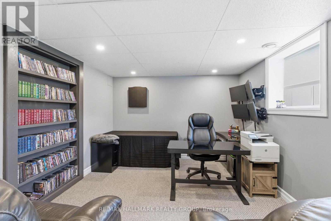
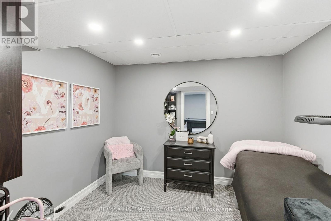
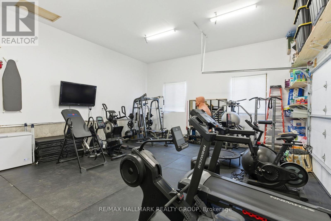
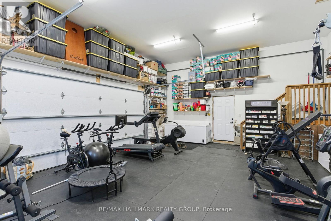
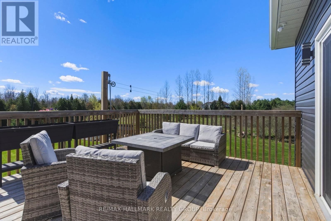
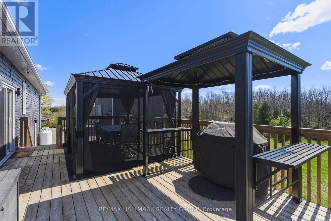
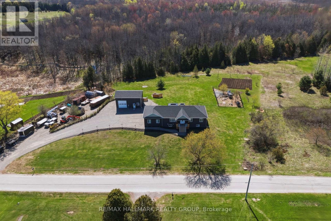
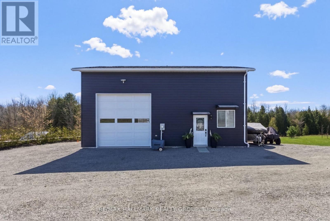
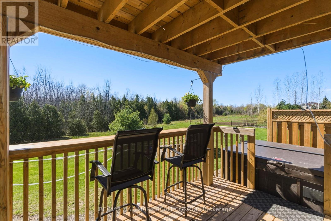
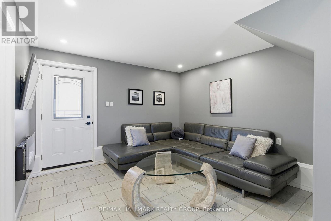
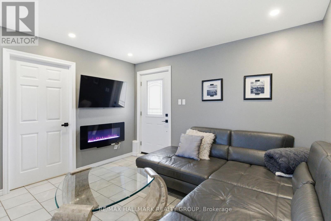
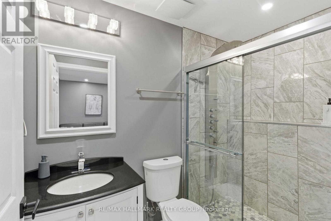
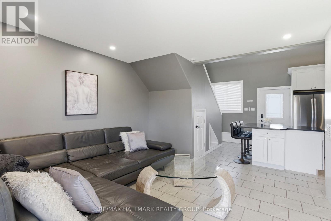
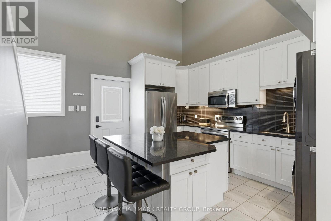
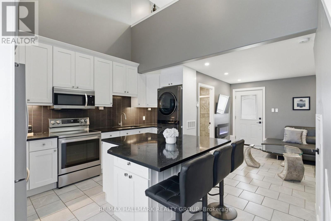
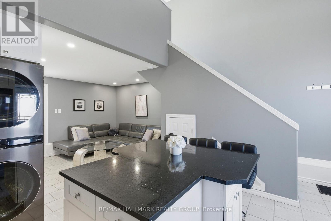
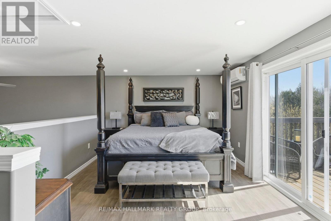
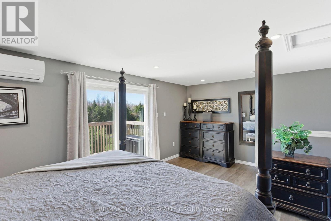
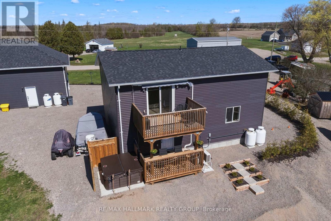
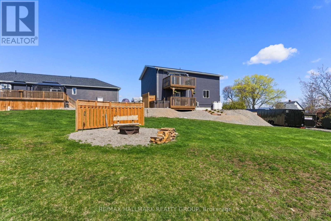
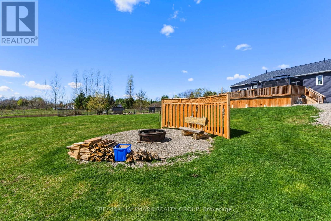
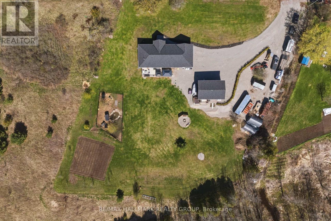
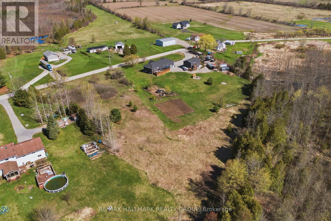
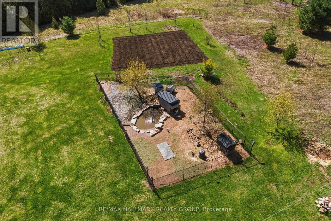
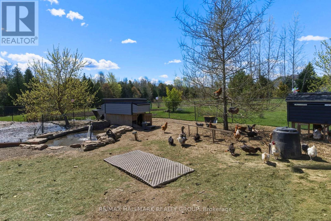
Escape the hustle and bustle and discover the lifestyle so many dream about. Nestled amongst mature trees just outside of Athens, this exceptional 2022-built country property offers space, privacy, and endless versatility on a beautifully maintained setting designed for slower, more meaningful living. The bright open-concept main home welcomes you with soaring ceilings, oversized windows, and modern finishes throughout. The stunning kitchen features white cabinetry, black quartz countertops, generous prep space, and seamless flow into the dining and living areas. The main level offers a spacious primary suite with walk-in closet, ensuite bathroom, and direct access to the expansive rear deck, plus two additional bedrooms, full bathroom, dedicated laundry room, and oversized attached garage currently used as a home gym. The fully finished lower level adds incredible flexibility with two additional bedrooms, office space, large family/recreation room, and a full 3-piece bathroom - ideal for growing families, guests, or multi-generational living. Stretching across the back of the home, the impressive 40-foot rear deck overlooks peaceful natural surroundings and creates the perfect space to relax and unwind. Outside, the property truly embraces country living with a large established garden, beautiful apple orchard, thoughtfully designed chicken coop with pond area, mature trees, and plenty of open space for recreation and hobbies. Adding even more value is the fully self-contained secondary residence featuring a full kitchen with appliances, living area, bathroom, loft-style bedroom with private upper deck, lower entertaining deck with BBQ area and hot tub, plus a heated shop with radiant in-floor heating and mini-split system. Perfect for extended family, Airbnb potential, rental income, guest accommodations, or home-based business opportunities. A rare opportunity to enjoy privacy, nature, fresh air, and room to truly live - all while remaining conveniently located. (id:59524)
Property Details
| MLS® Number | X13114810 |
| Property Type | Single Family |
| Community Name | 813 - R of Yonge & Escott Twp |
| Features | Wooded Area, Lighting, In-law Suite |
| ParkingSpaceTotal | 12 |
| Structure | Deck, Porch, Workshop |
Building
| BathroomTotal | 4 |
| BedroomsAboveGround | 3 |
| BedroomsBelowGround | 3 |
| BedroomsTotal | 6 |
| Appliances | Hot Tub, Garage Door Opener Remote(s), Dishwasher, Dryer, Garage Door Opener, Hood Fan, Microwave, Stove, Washer, Window Coverings, Refrigerator |
| ArchitecturalStyle | Bungalow |
| BasementDevelopment | Finished |
| BasementType | Full (finished) |
| ConstructionStyleAttachment | Detached |
| CoolingType | Central Air Conditioning |
| ExteriorFinish | Vinyl Siding |
| FoundationType | Poured Concrete |
| HeatingFuel | Propane |
| HeatingType | Forced Air |
| StoriesTotal | 1 |
| SizeInterior | 1500 - 2000 Sqft |
| Type | House |
Parking
| Attached Garage | |
| Garage |
Land
| Acreage | No |
| LandscapeFeatures | Landscaped |
| Sewer | Septic System |
| SizeDepth | 312 Ft |
| SizeFrontage | 297 Ft ,9 In |
| SizeIrregular | 297.8 X 312 Ft |
| SizeTotalText | 297.8 X 312 Ft |
| SurfaceWater | River/stream |
https://www.realtor.ca/real-estate/29736558/107-hard-island-road-athens-813-r-of-yonge-escott-twp

Get 20+ years of home-buying secrets I’ve used with over 500 clients, so you can get your dream home for the price you want
Access For FreeInterested?
Contact us for more information about this listing.
"*" indicates required fields

The trademarks REALTOR®, REALTORS®, and the REALTOR® logo are controlled by The Canadian Real Estate Association (CREA) and identify real estate professionals who are members of CREA. The trademarks MLS®, Multiple Listing Service® and the associated logos are owned by The Canadian Real Estate Association (CREA) and identify the quality of services provided by real estate professionals who are members of CREA. The trademark DDF® is owned by The Canadian Real Estate Association (CREA) and identifies CREA's Data Distribution Facility (DDF®)
May 27 2026 02:54:21
RE/MAX Hallmark Realty Group