
106 Bert Hall Street Arnprior, Ontario K7S 0G9

$699,000
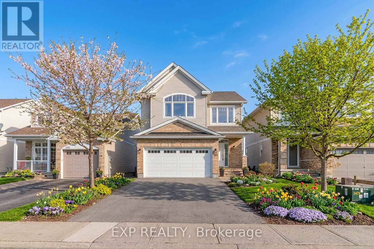
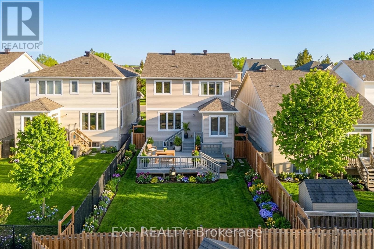
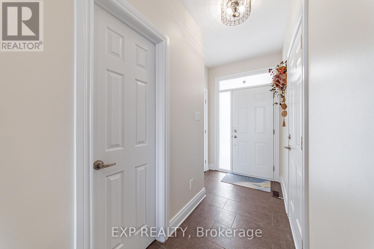
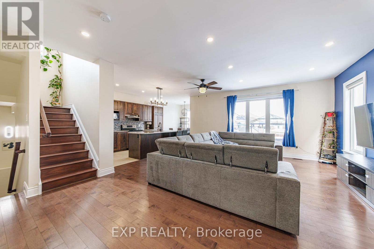
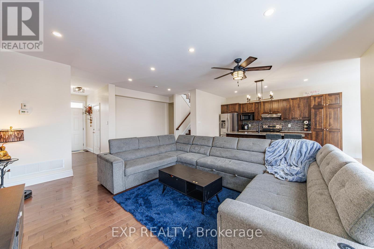
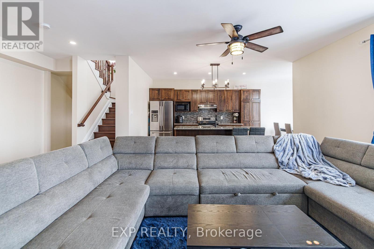
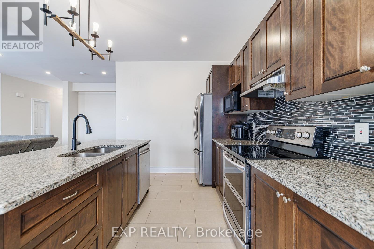
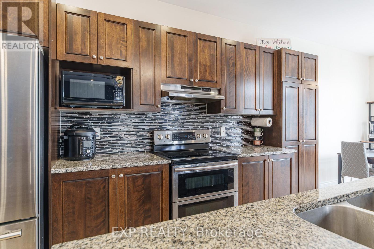
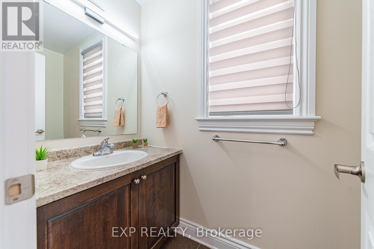
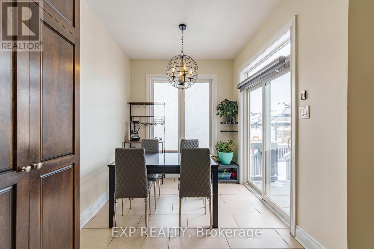
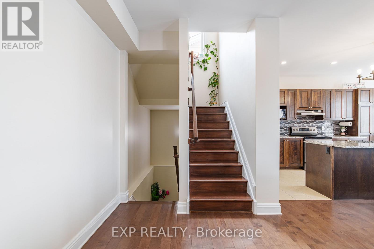
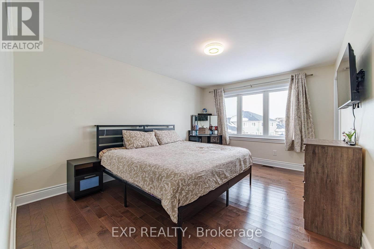
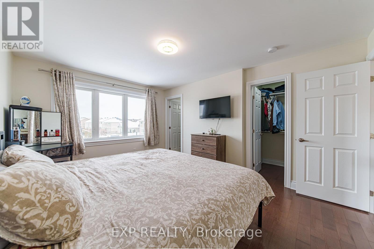
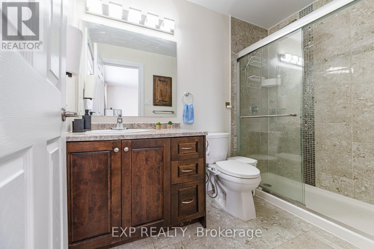
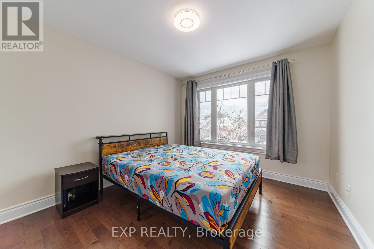
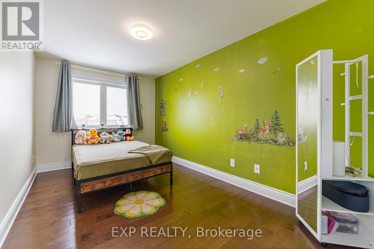
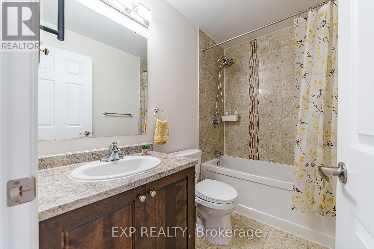
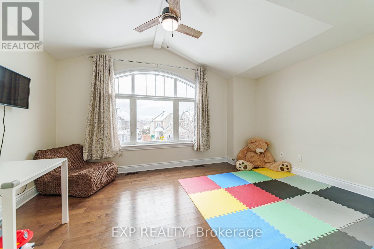
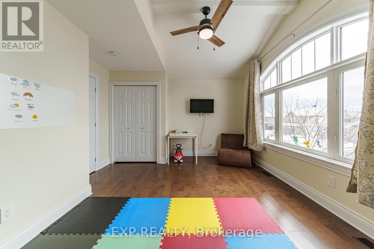
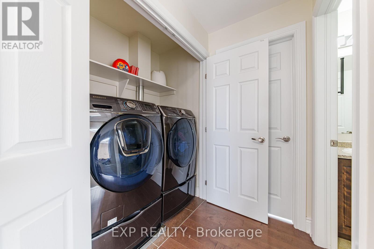
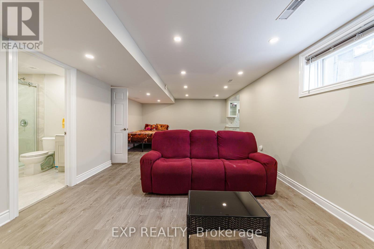
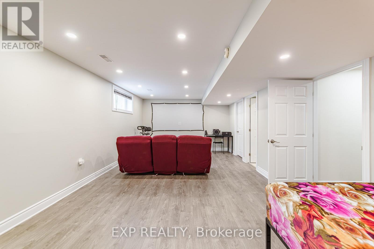
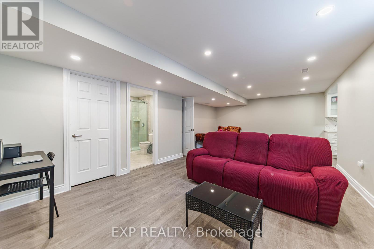
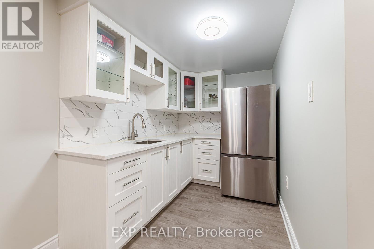
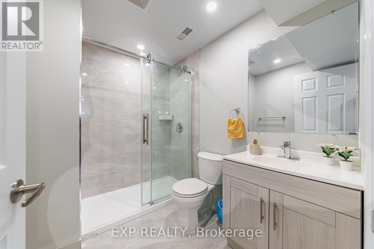
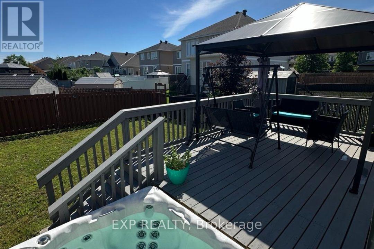
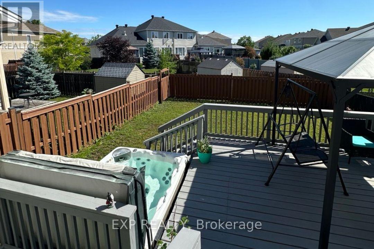
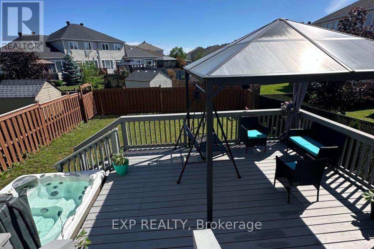
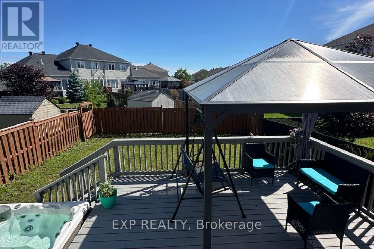
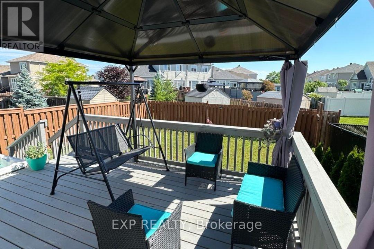
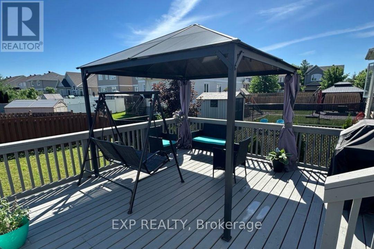
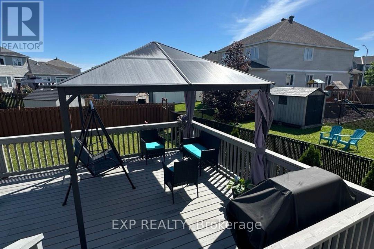
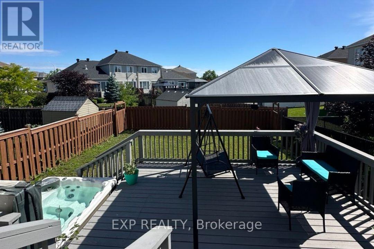
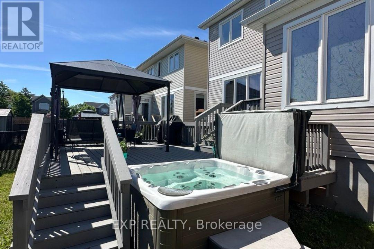
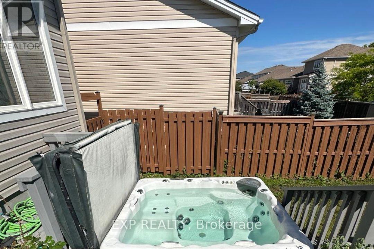
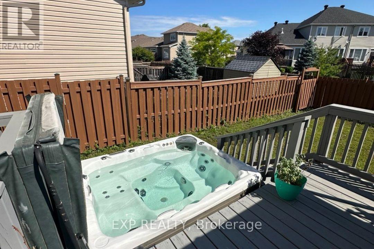
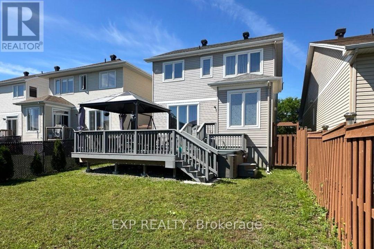
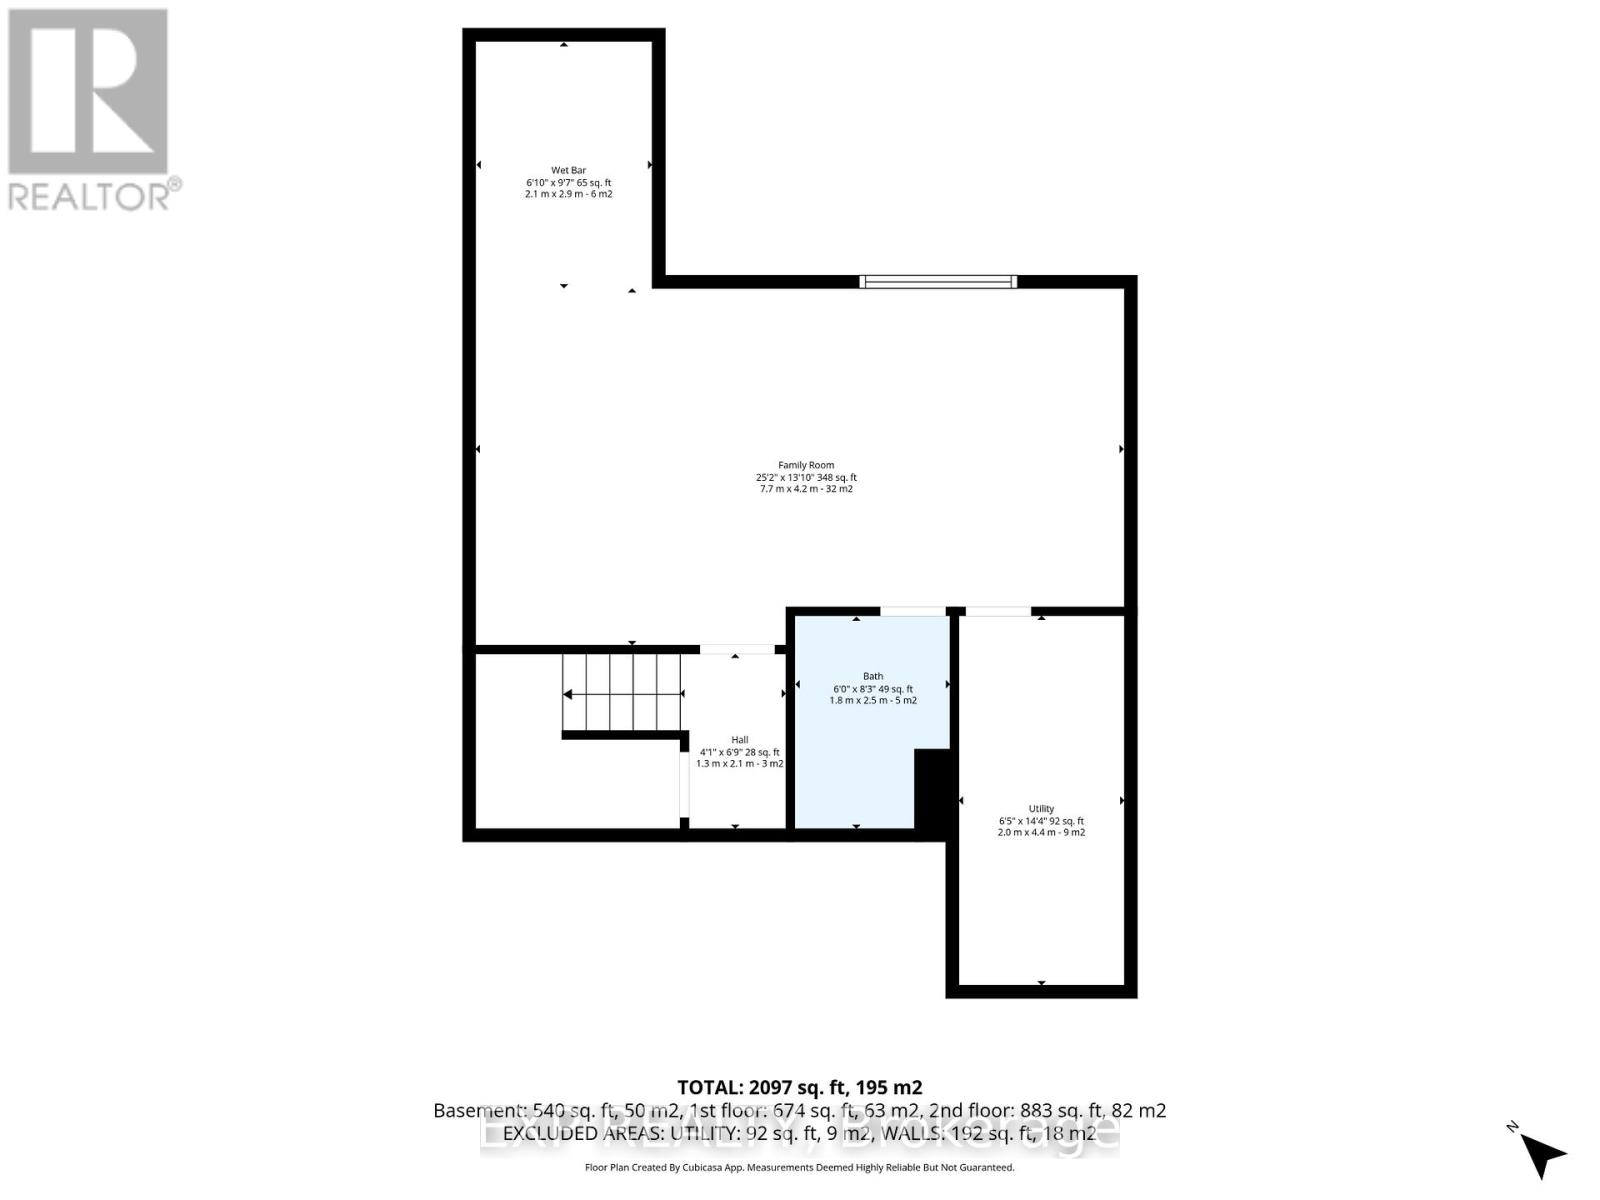
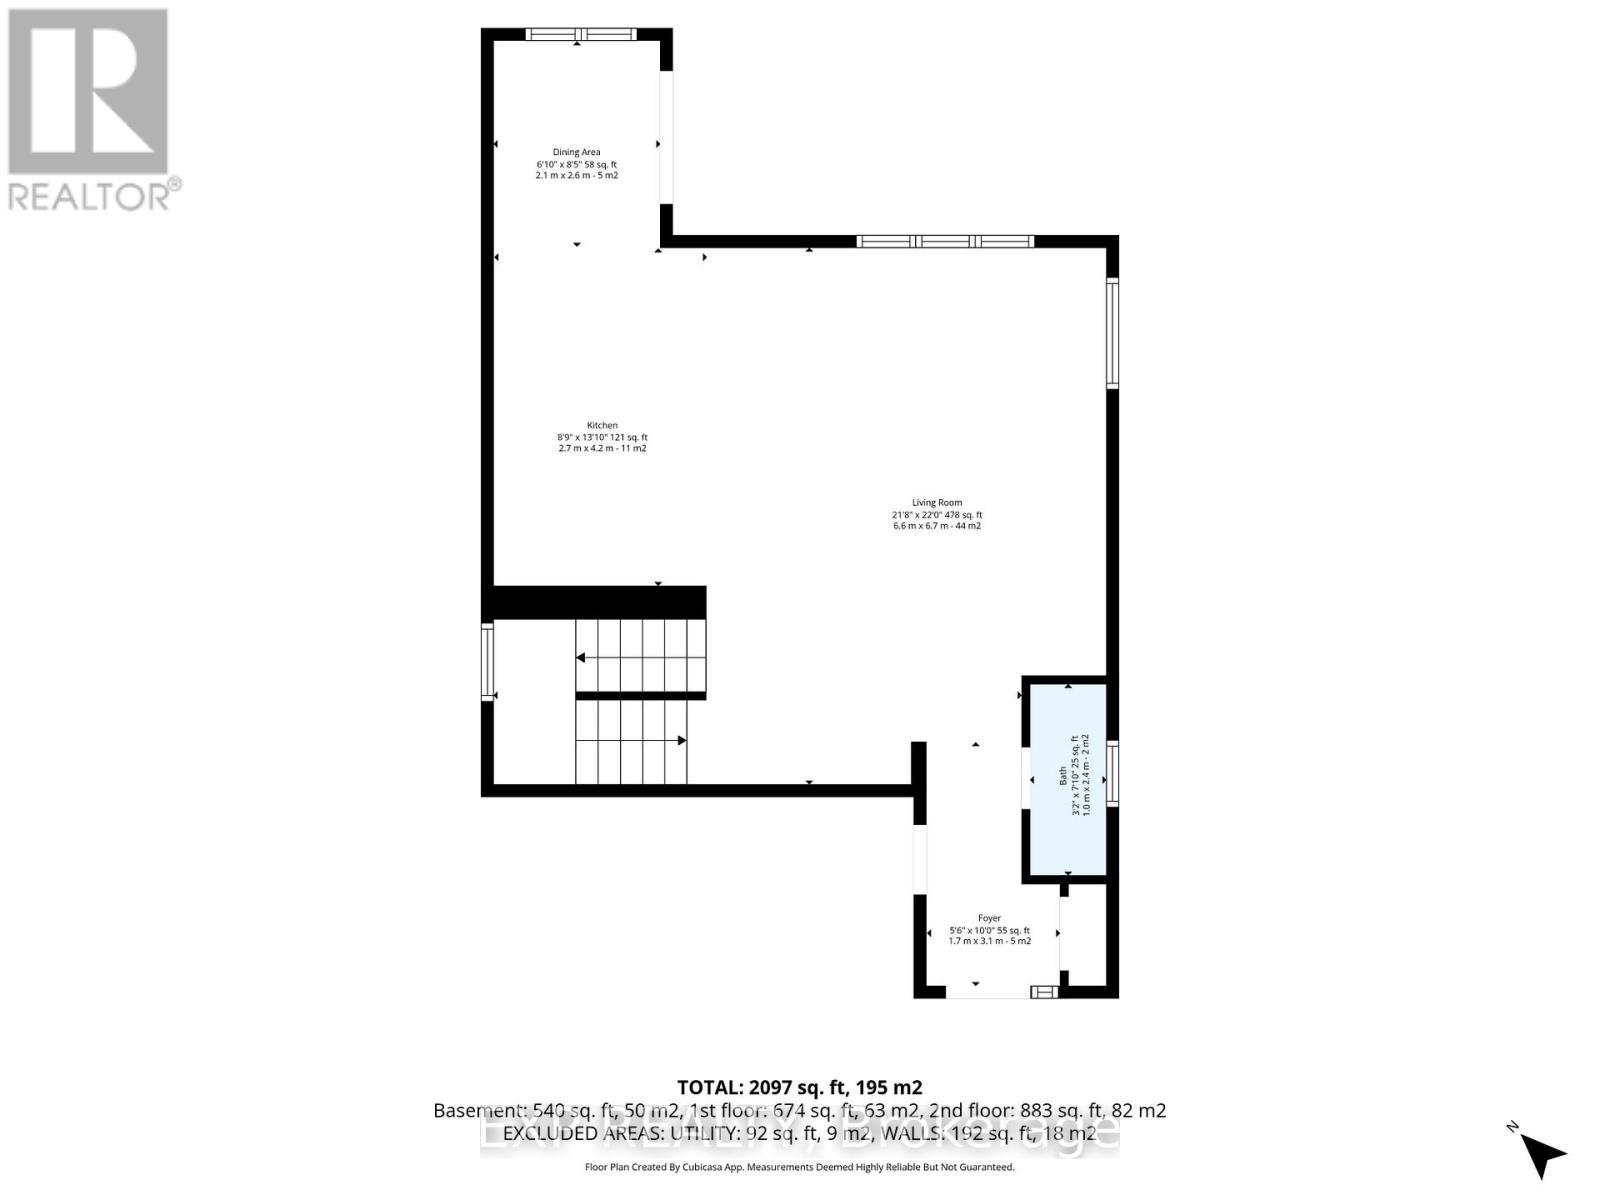
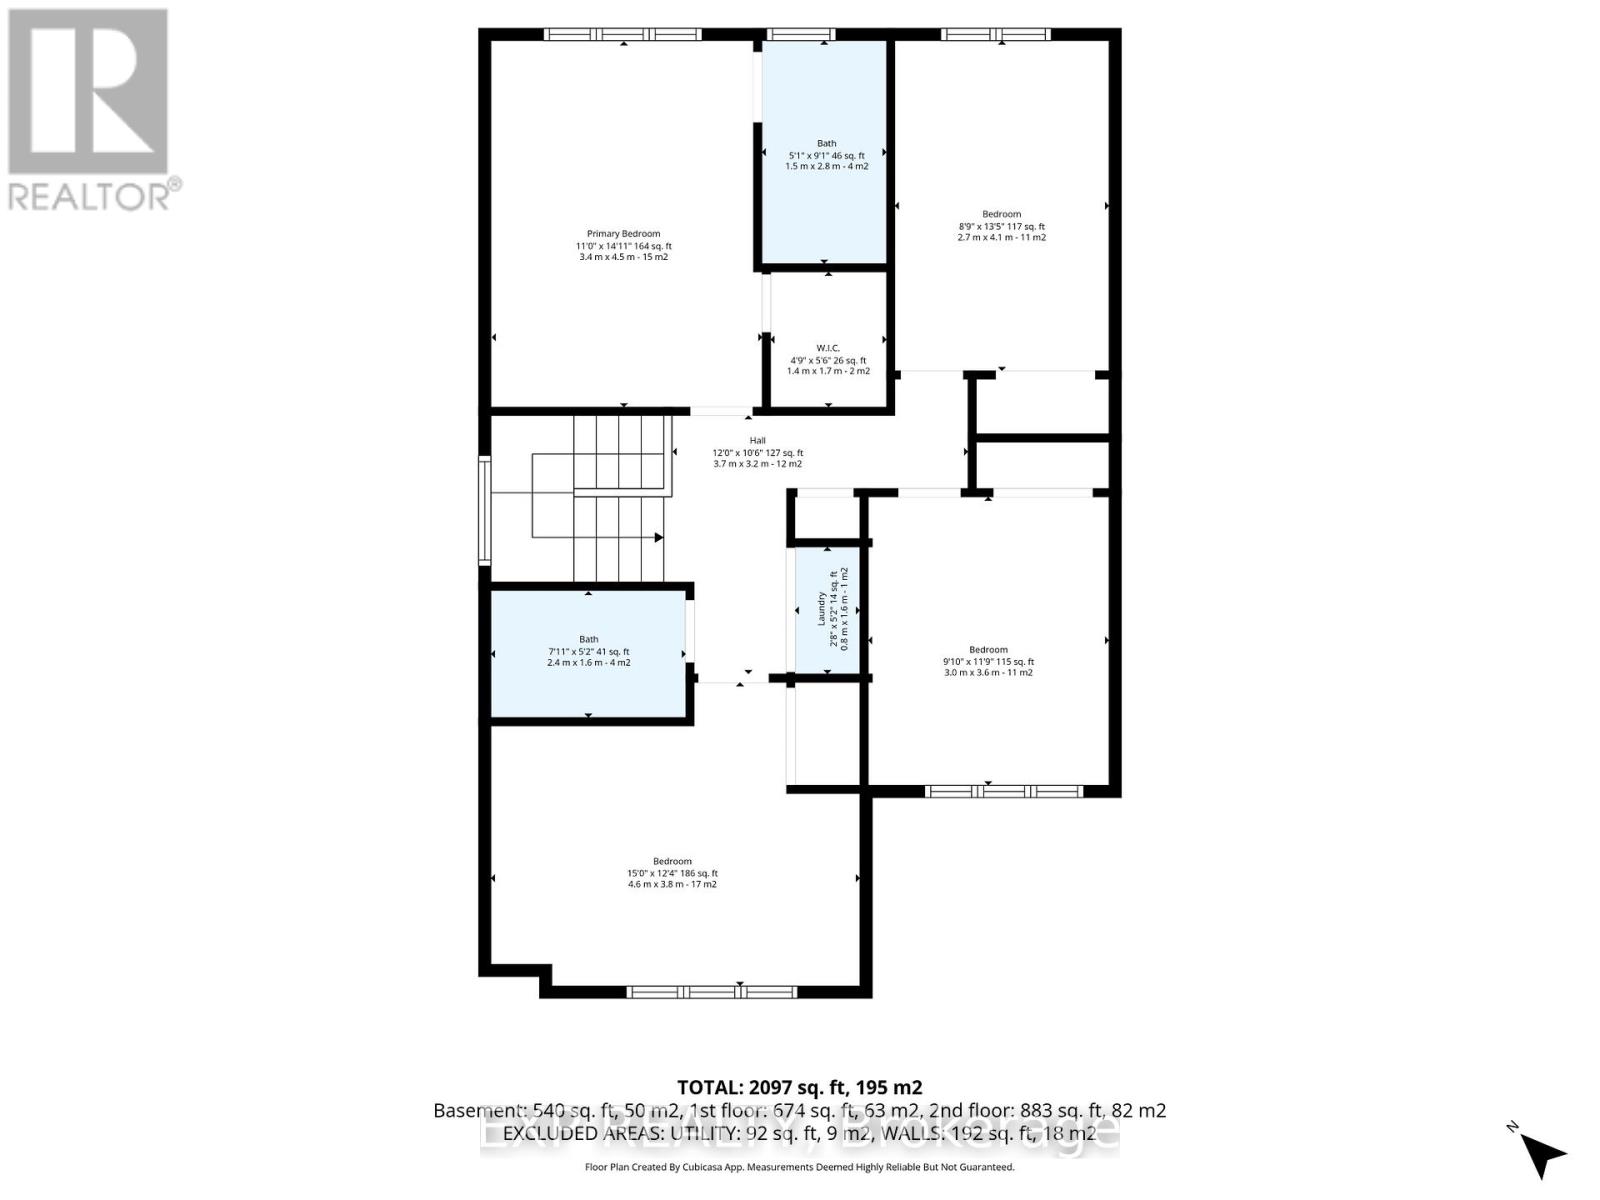
INCOME POTENTIAL, BACKYARD OASIS & FAMILY LIVING ALL IN ONE! Welcome to this beautifully maintained, carpet-free detached home in a growing family-friendly community just 30 minutes west of Kanata. This exceptional property combines lifestyle and flexibility, highlighted by a fully finished basement with kitchenette and future in-law suite or income potential, along with a private backyard oasis featuring a luxurious 4-person hot tub and stunning two-tier deck. Enjoy small-town charm with easy access to Highway 417 and all the shopping, restaurants, schools, and amenities Arnprior has to offer.Designed with versatility in mind, the fully finished lower level offers a spacious kitchenette with quartz countertops and a second fridge, a full bathroom, and ample living space for extended family, guests, multi-generational living, or future income opportunities. Outside, the backyard is perfect for entertaining, featuring a newly constructed 22' x 16' two-tier deck with a built-in BBQ gas line and hot tub for year-round enjoyment.The bright open-concept main floor seamlessly connects the great room, dining area, and stylish kitchen featuring stainless steel appliances, a large island, double oven, and abundant cabinetry. Inside access to the double-car garage adds everyday convenience.Upstairs offers four generous bedrooms, including a spacious primary retreat with a walk-in closet and private ensuite. A full bathroom and conveniently located laundry room complete the second level.Additional features include all owned HVAC equipment with no rentals, professionally maintained mechanical systems, paved driveway (2024), new A/C (2025), soft-close cabinets and toilets, two ceiling fans with built-in lights, custom blinds, and LED adjustable/dimmable lighting throughout. Move-in ready and meticulously maintained, this home offers space, flexibility, and exceptional outdoor living in one of Arnprior's most desirable communities. (id:59524)
Property Details
| MLS® Number | X13514376 |
| Property Type | Single Family |
| Community Name | 550 - Arnprior |
| Features | In-law Suite |
| ParkingSpaceTotal | 4 |
Building
| BathroomTotal | 4 |
| BedroomsAboveGround | 4 |
| BedroomsTotal | 4 |
| Appliances | Central Vacuum, Dishwasher, Dryer, Microwave, Oven, Stove, Washer, Two Refrigerators |
| BasementDevelopment | Finished |
| BasementType | Full (finished) |
| ConstructionStyleAttachment | Detached |
| CoolingType | Central Air Conditioning, Air Exchanger |
| ExteriorFinish | Stone, Vinyl Siding |
| FoundationType | Concrete |
| HalfBathTotal | 1 |
| HeatingFuel | Natural Gas |
| HeatingType | Forced Air |
| StoriesTotal | 2 |
| SizeInterior | 1500 - 2000 Sqft |
| Type | House |
| UtilityWater | Municipal Water |
Parking
| Attached Garage | |
| Garage |
Land
| Acreage | No |
| Sewer | Sanitary Sewer |
| SizeDepth | 111 Ft ,8 In |
| SizeFrontage | 35 Ft ,4 In |
| SizeIrregular | 35.4 X 111.7 Ft |
| SizeTotalText | 35.4 X 111.7 Ft |
Rooms
| Level | Type | Length | Width | Dimensions |
|---|---|---|---|---|
| Second Level | Bathroom | 1.6 m | 2.4 m | 1.6 m x 2.4 m |
| Second Level | Laundry Room | 1.6 m | 0.8 m | 1.6 m x 0.8 m |
| Second Level | Primary Bedroom | 4.5 m | 3.4 m | 4.5 m x 3.4 m |
| Second Level | Bathroom | 2.8 m | 1.5 m | 2.8 m x 1.5 m |
| Second Level | Bedroom | 4.1 m | 2.7 m | 4.1 m x 2.7 m |
| Second Level | Bedroom | 3.6 m | 3 m | 3.6 m x 3 m |
| Second Level | Bedroom | 3.8 m | 4.6 m | 3.8 m x 4.6 m |
| Basement | Family Room | 4.2 m | 7.7 m | 4.2 m x 7.7 m |
| Basement | Kitchen | 2.9 m | 2.1 m | 2.9 m x 2.1 m |
| Basement | Bathroom | 2.5 m | 1.8 m | 2.5 m x 1.8 m |
| Basement | Utility Room | 4.4 m | 2 m | 4.4 m x 2 m |
| Main Level | Foyer | 3.1 m | 1.7 m | 3.1 m x 1.7 m |
| Main Level | Dining Room | 2.6 m | 2.1 m | 2.6 m x 2.1 m |
| Main Level | Kitchen | 4.2 m | 2.7 m | 4.2 m x 2.7 m |
| Main Level | Living Room | 6.7 m | 6.6 m | 6.7 m x 6.6 m |
| Main Level | Bathroom | 2.4 m | 1 m | 2.4 m x 1 m |
https://www.realtor.ca/real-estate/29980155/106-bert-hall-street-arnprior-550-arnprior

Get 20+ years of home-buying secrets I’ve used with over 500 clients, so you can get your dream home for the price you want
Access For FreeInterested?
Contact us for more information about this listing.
"*" indicates required fields

The trademarks REALTOR®, REALTORS®, and the REALTOR® logo are controlled by The Canadian Real Estate Association (CREA) and identify real estate professionals who are members of CREA. The trademarks MLS®, Multiple Listing Service® and the associated logos are owned by The Canadian Real Estate Association (CREA) and identify the quality of services provided by real estate professionals who are members of CREA. The trademark DDF® is owned by The Canadian Real Estate Association (CREA) and identifies CREA's Data Distribution Facility (DDF®)
July 02 2026 06:35:40
Exp Realty